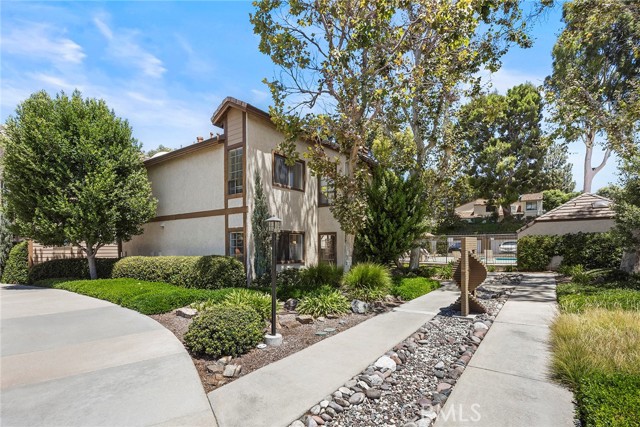
Property photo 1
Property photo 2
Property photo 3
Property photo 4
Property photo 5
2 Beds
2 Baths
1,090 sqft

$609,000

600 N Brea BLVD Unit: 43, BREA CA, 92821

Price per sqft$558.72
Built in1979
Property size1,090 sqft
Property typeCondominium

Overview

Active

Listed Jul 31, 2026

Updated 9 days ago

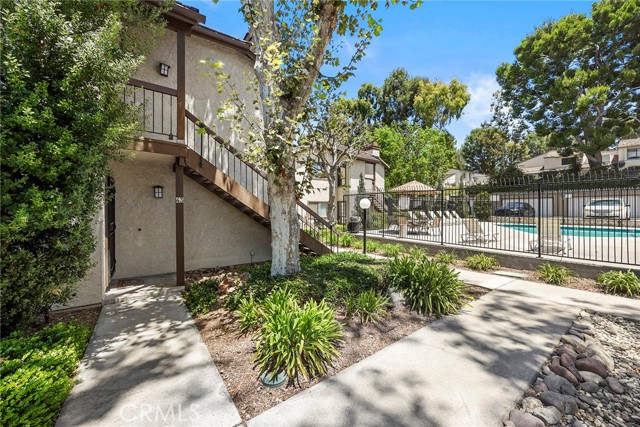
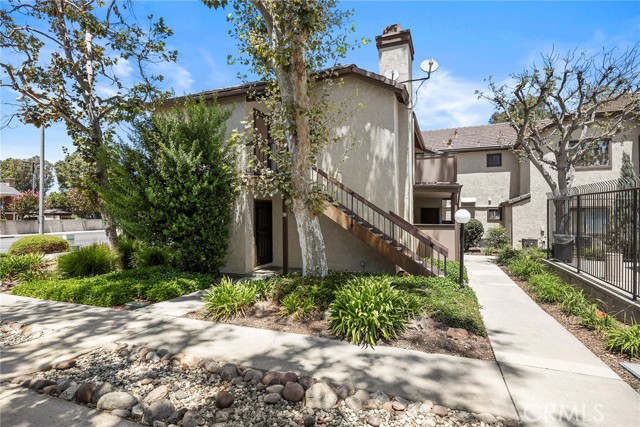
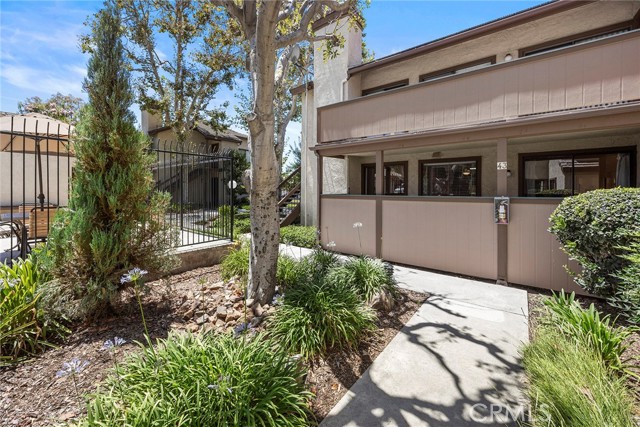
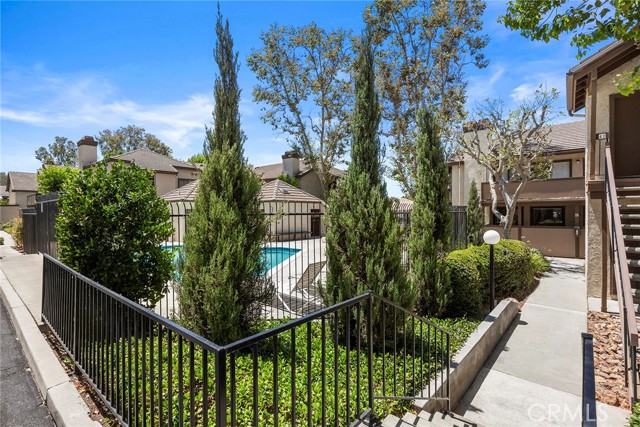
Welcome to 600 N. Brea Blvd. #43 in the highly sought-after Brea Canyon Villas community! This beautifully updated lower-level condominium offers 2 bedrooms, 2 bathrooms, and approximately 1,090 square feet of stylish, move-in-ready living space. The bright, open floor plan is filled with natural light and features a spacious living room with a cozy gas fireplace, a dining area, and a remodeled kitchen complete with a pantry featuring convenient pull-out drawers. Enjoy newer anti-slip, water-resistant laminate flooring and premium Shaw pet-friendly carpet, both installed within the last year, along with new bathroom vanities, custom interior paint and scraped ceilings for a fresh, modern look. Additional upgrades include professionally cleaned ductwork (2024), a Moen Flo Smart Water Monitoring System that detects leaks, automatically shuts off the water, and sends alerts, plus the convenience of an inside laundry area. An attached storage room provides the perfect flex space for a home office, tech room, hobby area, or additional storage. Step outside to your private patio with new fencing, ideal for relaxing or entertaining. The home also features a two-car attached garage and abundant guest parking. Residents enjoy resort-style amenities including a sparkling pool and hot tub. Ideally located just minutes from Downtown Brea, shopping, dining, entertainment, and Brea Junior High, this home is within the award-winning Brea Olinda Unified School District, offering the perfect blend of comfort, convenience, and low-maintenance living in one of Brea s most desirable communities.

$4,052/mo

Est. mortgage payment based on a $609,000 home price.

All estimates are provided by Luxury Presence for informational purposes only. Actual amounts may vary.

Additional information

MLS® ID
PW26167246MR

Interior Features

Bedrooms
2
Bathrooms
2
Fireplace
Yes
Cooling
Yes
Basement
No

Exterior Features

Lot Size
4.05 Acres

Other Property Details

Association Fee Frequency
Monthly
Garage
Yes
View
Yes

Also listed on CRMLS

Listed by Cindy Tittle with Preferred Home Brokers
Listing Contact: 714-315-4054 

Based on information from The MLSTM / Combined LA/Westside Multiple Listing Service, Inc. IDX information is provided exclusively for consumers' personal, non-commercial use, it may not be used for any purpose other than to identify prospective properties consumers may be interested in purchasing. All information is deemed reliable but not guaranteed and should be independently reviewed and verified. Property locations as displayed on any map are best approximations only and exact locations should be independently verified. All properties are subject to prior sale, change or withdrawal, and may or may not be listed by the office/agent presenting the information. Neither listing broker(s) nor Backbeat Homes shall be responsible for any typographical errors, misinformation, misprints and shall be held totally harmless. 

©2026 Combined L.A./Westside MLS. All rights reserved.

Data last updated 9/28/2026

.     

Powered by Luxury Presence
