Property photo 1
Property photo 2
Property photo 3
Property photo 4
Property photo 5
4 Beds
3 Baths
3,000 sqft

$650,000

25432 Lone Acres RD, MENIFEE CA, 92584

Price per sqft$216.67
Built in2014
Property size3,000 sqft
Property typeResidential

Overview

Active

Listed Aug 26, 2026

Updated 4 days ago


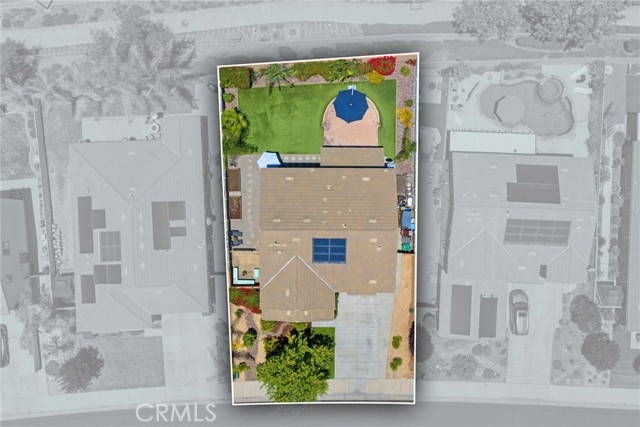



Built in 2014 and featuring OWNED solar, this beautifully appointed 4 bedroom, 3 bath home offers nearly 3,000 sqft of thoughtfully designed living space in the desirable Audie Murphy Ranch community on a 7,405 sqft lot. A charming covered front porch and lush landscaping welcome you home. Upon entry, soaring two-story ceilings, recessed lighting, new interior paint, and LVP flooring flows throughout to create a bright and welcoming atmosphere. A flex room with a custom barn door sits just off the entry, offering the perfect space for a home office or optional 4th bedroom. Continuing down the hallway, a stylish half bath features a dark espresso vanity with gold hardware, a round gold-framed mirror, and a geometric light fixture. The hallway opens into the expansive main living area anchored by a stunning floor to ceiling custom built-in bookshelf and plantation shutters, with access to an under stair storage closet and the attached two car garage. The open concept living space flows seamlessly into the kitchen, appointed with dark espresso cabinetry, granite counters, stainless steel appliances including a gas range, a large center island, and an extended dry bar with additional cabinetry offering abundant storage, plus a pantry and slider access to the backyard. Heading upstairs, two secondary bedrooms with walk-in closets are positioned just off the landing, sharing a full bath with dual sinks, granite counters, dark espresso cabinetry, and a shower-tub combo. Continuing down the hall, the spacious primary suite features LVP flooring, plantation shutters, and a barn door entry into the ensuite with granite counters, dark espresso cabinetry, soaking tub, glass enclosed standalone shower, private toilet room, and a large walk-in closet. Just beyond, an individual laundry room with built in shelving and a generous loft currently used as a home gym offer endless flexibility. Step outside to your private backyard oasis featuring a covered patio with recessed lighting and string lights, stamped concrete, low maintenance turf, a stacked stone fire pit, and lush tropical landscaping perfect for relaxing or entertaining. The community features pools, spa, sports courts, hiking and biking trails, a clubhouse, skate park, and the award-winning Taawila ES and Kathryn Newport MS. The home is within walking distance to Taawila ES, between the 15 and 215 freeways, and just 30 minutes from the Temecula wineries. This is a home you don't want to miss!

$4,324/mo

Est. mortgage payment based on a $650,000 home price.

All estimates are provided by Luxury Presence for informational purposes only. Actual amounts may vary.

Additional information

MLS® ID
SW26187253MR

Interior Features

Bedrooms
4
Bathrooms
3
Cooling
Yes
Heating
Yes
Basement
No

Exterior Features

Lot Size
0.17 Acres

Other Property Details

Association Fee Frequency
Monthly
Garage
Yes
View
Yes
Pool
Yes

Also listed on CRMLS

Listed by Jordona Hertz with The Hertz Group
Listing Contact: 714-865-6569 

Based on information from The MLSTM / Combined LA/Westside Multiple Listing Service, Inc. IDX information is provided exclusively for consumers' personal, non-commercial use, it may not be used for any purpose other than to identify prospective properties consumers may be interested in purchasing. All information is deemed reliable but not guaranteed and should be independently reviewed and verified. Property locations as displayed on any map are best approximations only and exact locations should be independently verified. All properties are subject to prior sale, change or withdrawal, and may or may not be listed by the office/agent presenting the information. Neither listing broker(s) nor Backbeat Homes shall be responsible for any typographical errors, misinformation, misprints and shall be held totally harmless. 

©2026 Combined L.A./Westside MLS. All rights reserved.

Data last updated 10/4/2026

.     

Powered by Luxury Presence
