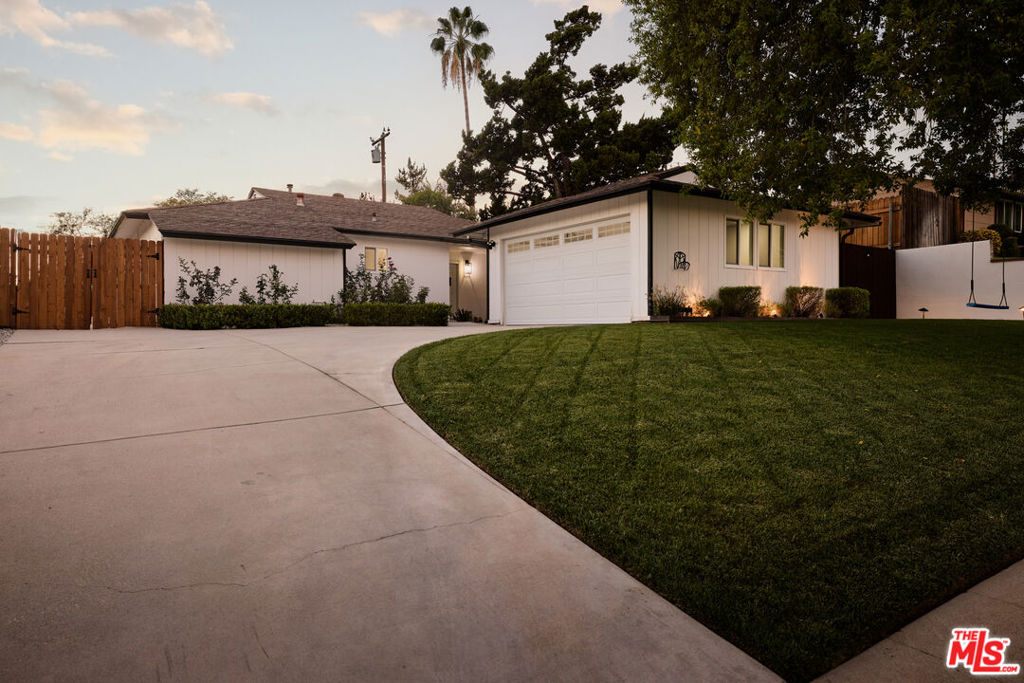
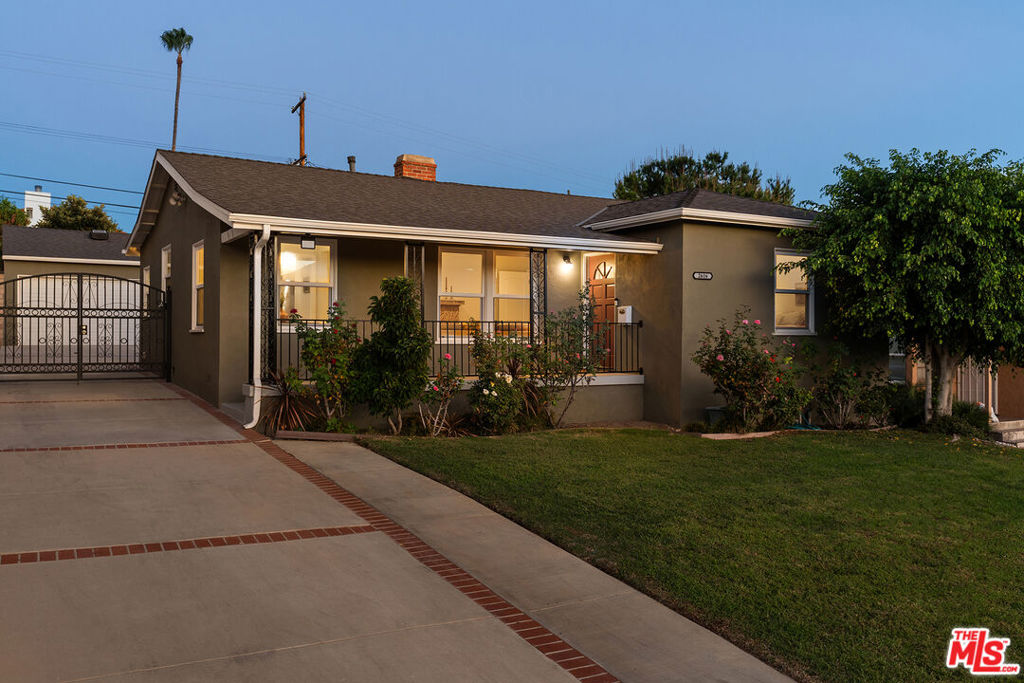
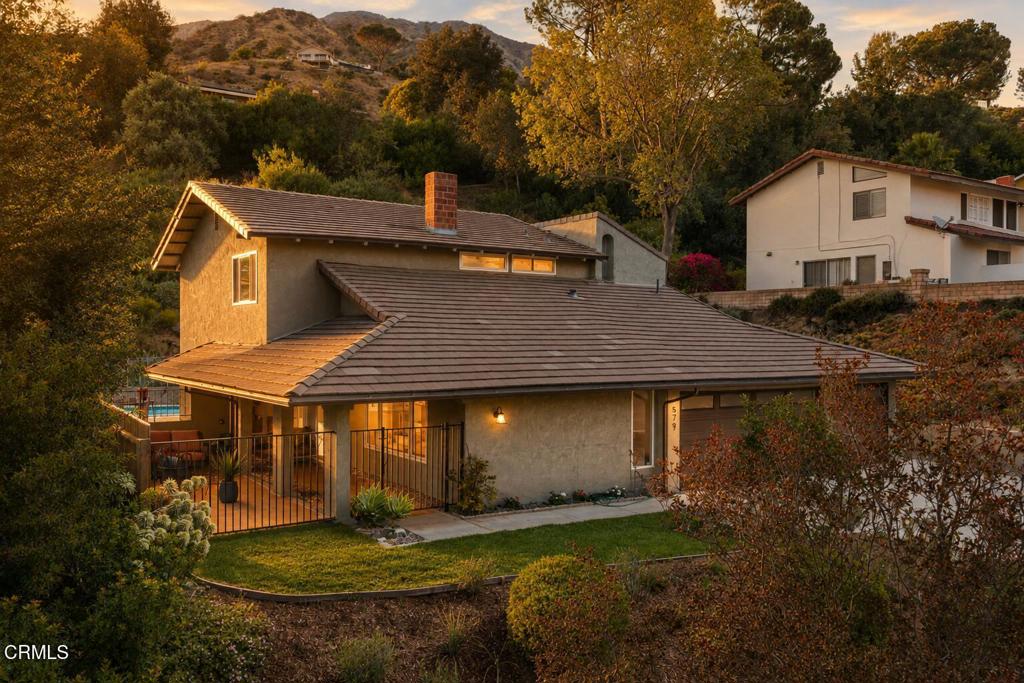
Single-story home with a gated entry, covered porch, brick chimney, and green front lawn at dusk.
Covered front porch with black metal seating, brick flooring, and leafy planters.
Living room with a stone fireplace, black sofa, white rug, and large windows.
Living room with plant-filled built-in shelves, upholstered chairs, and a large window.
Staged living room with a stone fireplace, exposed beams, and hardwood floors.
Living room with a stone fireplace, pale wood floors, and large windows overlooking a patio.
Bright living room with exposed beams, large windows, a black sofa, and a leafy patio view.
Bright white kitchen with exposed beams, stainless-steel range, mosaic backsplash, and window over the sink.
White kitchen with stainless steel appliances, mosaic tile backsplash, and windows overlooking greenery.
Dining area with a white oval table, sculptural chairs, and large windows overlooking greenery.
Bedroom with a wrought-iron bed, pale wood floors, two windows, and an orchid on a small table.
Bright bathroom with a freestanding tub, dark vanity, large mirror, and glass shower.
Modern bathroom with a black-framed mirror, white vanity, and glass-enclosed tiled shower.
Bedroom with a white bed, light wood flooring, two windows, and a ceiling fan.
Bedroom with a brick accent wall, white louvered closet doors, and light wood flooring.
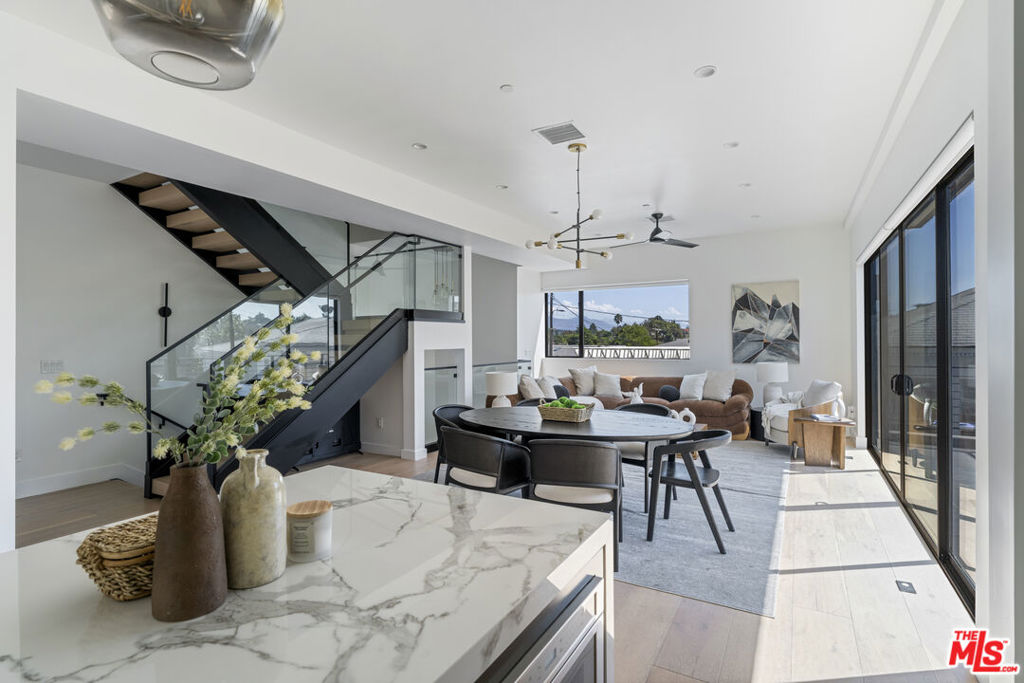
Living room with hardwood floors, a dark staircase, and a media console beside a seating area.
Living room with a built-in entertainment center, blue-gray sofa, and patterned rug.
Office workspace with a computer desk beneath exposed wood ceiling beams, overlooking an open living area.
Bathroom with a wall-mounted sink, black-framed mirror cabinet, and curtained tiled shower.
Backyard patio with a round table, umbrella-shaded dining set, and hanging plants.
Outdoor patio with a wooden dining set beneath a large umbrella, bordered by tall hedges.
Backyard patio with wooden dining set under a large umbrella beside a light blue house.
Outdoor patio with a round metal table, chairs, potted hydrangeas, and large windows.
Covered brick patio with a round table and chairs, glass doors, hanging flowers, and potted plants.
Backyard patio with a wooden dining set, large umbrella, and decorative stone fountain beside a light blue house.
Backyard patio with cushioned chairs, gravel seating area, lawn, and flowering trees.
Backyard seating area with a wicker loveseat, colorful chairs, and a pink-flowering tree.
Backyard pool with an attached spa and curved waterslide, viewed from above.
Single-story home with pale blue siding, brick chimney, gated walkway, and landscaped front lawn.
Home exterior with green siding, brick steps, and a covered porch.
Backyard pool with a raised slide, patio seating, and dense greenery.
Backyard swimming pool with curved stone edging, wooden fencing, and string lights overhead.
Backyard pool with a white slide, attached spa, and string lights above a wooden fence.
Backyard swimming pool with curved stone coping, outdoor seating, and string lights at dusk.
Backyard pool and raised circular spa with stone paving and string lights at dusk.
Backyard pool and raised spa beside a wooden fence, illuminated by string lights at dusk.
VIEW PHOTOS
$1,385,000

11261 Rye St

3 Beds 3 Baths 2,275 Sq.Ft. 6,662 Sq.Ft.

Description

Located in the coveted area of Studio City just minutes to Tujunga Village, this modern farm house has everything you need in the city. Completely remodeled with no expense spared featuring new hardwood floors, doors and new windows throughout. Enter into the bright Chef's kitchen with stainless steel appliances, Viking 8-burner range, concrete counter tops, and upgraded cabinets. Three bedrooms on the main level along with a full bathroom including separate shower & tub along with a custom poured concrete double sink. The downstairs basement (not on public records and measures appx. 600 sq. ft.) is finished and is a great family, media or play room. For the music enthusiasts, there is even a sound booth and control room area to sing and make the perfect harmony. Enter into the back yard through the French doors onto an elegant patio perfect for al fresco dining while overlooking the pool and spa surrounded by strings of lights above. This is more than a house, its a home.

Share Property

Location

11261 Rye St, North Hollywood, CA 91602

Status

Sold

Date Sold

October 20, 2021
Steve Clark

Steve Clark

TITLE

Realtor® | Founder

Property Amenities

Interior
Laundry room Inside, Laundry Area
Fireplace Living Room
Appliances Range, Range Hood
Flooring Hardwood
Total Bedrooms: 3
Full Bathrooms: 3
Area & Lot
Lot Area 6,662 Sq.Ft.
Living area 2,275 Sq.Ft.
MLS® ID 21-766770
Year Built 1950
View Description Hills
Architecture Styles Contemporary
Type Residential
Status Sold
Exterior
Stories 1
Pool In Ground, Heated
Air conditioning Central
Heat type Central
Water Source In Street, Public
Garage Space 2
Security Features Leased
Sewer In Street
Other Exterior Features None
Parking Attached, Garage - 2 Car
Roof Composition, Shingle
Finance
Sales Price $1,385,000

Want More Info?