Furnished living room with a dark gray sofa, hardwood floors, large windows, and an adjoining dining area.
Covered home entrance with a teal front door, unit number 94, and a potted plant.
Home entryway with open front door, welcome mat, and staircase with dark railing.
Entry area with wood floors, a staircase, and a white desk beneath a large mirror.
Living room with dark sofas, an ottoman, a television, and hardwood floors.
Staged living room with dark blue seating, hardwood floors, and large windows.
Dining room with a white table and chairs beside sliding glass doors opening to a patio.
Kitchen with pale blue cabinets, a stainless gas range, and checkerboard flooring opening to a dining area.
Staged bedroom with gray patterned bedding, a wooden bed, and a large window overlooking trees.
Bedroom with a gray quilted bed, patterned pillows, and a light wood dresser.
Bathroom vanity with an oval sink, dark wood cabinetry, large mirror, and potted plants.
Bathroom with a white tub and tiled shower, built-in niche, toilet, and white towels.
Furnished bedroom with a gray bed, mustard-yellow armchair, and windows overlooking greenery.
Carpeted bedroom with a large sliding closet, three windows, and a mustard-yellow armchair.
Bathroom with a white vanity, large mirror, toilet, and peach-colored towels.
Furnished home office with a wood desk, green chair, and large window overlooking trees.
Staged home office with a large window, built-in bookshelves, and a desk with a laptop.
Bathroom with a pedestal sink, toilet, and dark wood storage stand.
Unit 94’s beige two-story exterior with a projecting bay window and attached garage.
Community swimming pool with lounge chairs, fencing, and townhomes in the background.
Community pool with lounge chairs, metal fencing, and residential buildings in the background.
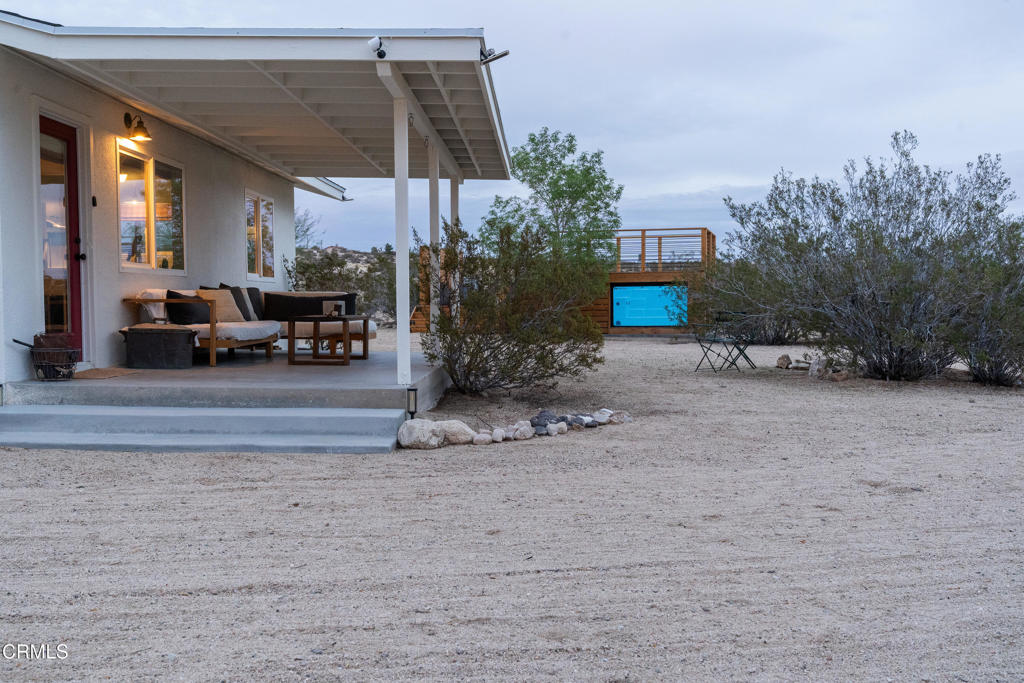
Property exterior with a broad dry yard, white fencing, and low brown buildings.
Shadow Mountain Trails community entrance with its sign, gated fence, and palm trees.
Two-level floor plan with room labels and dimensions; total area 1,407 square feet.
VIEW PHOTOS
$555,556

11300 Foothill Boulevard Unit: 94

3 Beds 3 Baths 1,360 Sq.Ft. 1.14 Acres

Description

Welcome to Shadow Mountain Trails, an equestrian-friendly complex with horse stables and a pool and spa on site! This beautiful end unit provides extra privacy and boasts a cozy front patio, 2-car garage, and a two-story layout with all bedrooms upstairs. The spacious first floor is filled with natural light and a clean, open aesthetic. Upstairs offers three bedrooms, one of which has been soundproofed to use as a music room/studio, with a closet that doubles as a vocal booth. Take advantage of the rare opportunity to live in a low-maintenance townhome steeped in nature; nearby Hansen Dam Park is filled with hiking and riding trails, the lake, a soccer field, a playground, workout areas, and a swimming pool with a man-made beach and waterslide. Hansen Dam also hosts festivals throughout the year, including the Watermelon Festival and a Fourth of July fireworks display. Shadow Mountain Trails is nearby two 18-hole golf courses, the Discovery Cube, and the Lakeview Terrace Library. The neighborhood offers easy access to local equestrian centers and seven major freeways for an easy commute. The carpet and vinyl flooring are new. It has recently been painted.

Share Property

Location

11300 Foothill Boulevard 94, Sylmar, CA 91342

Status

Sold

Date Sold

July 28, 2022
April Kass

April Kass

TITLE

Realtor®

Covered home entrance with a teal front door, unit number 94, and a potted plant.

360 Virtual Tour

Take a tour of this property

Property Amenities

Interior
Laundry room In Garage
Fireplace None
Appliances Dishwasher, Gas Oven, Gas Range
Total Bedrooms: 3
Half Bathrooms: 1
Full Bathrooms: 2
Area & Lot
Lot Area 1.14 Acres
Living area 1,360 Sq.Ft.
MLS® ID P1-10130
Year Built 1987
View Description None
Type Townhouse
Status Sold
Exterior
Stories 2
Pool In Ground, Private, Association
Air conditioning Central Air
Heat type Central
Water Source Public
Garage Space 2.0
Sewer Unknown
Lot Features Landscaped, Sprinklers None
Finance
Sales Price $555,556
HOA Fees $390 monthly

Want More Info?