Description
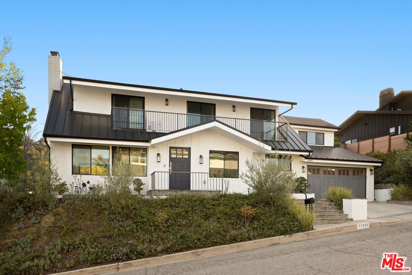
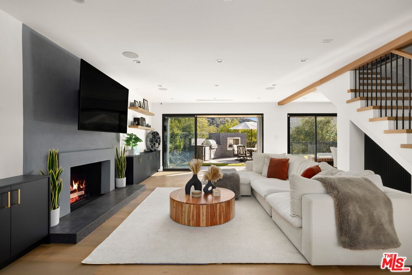
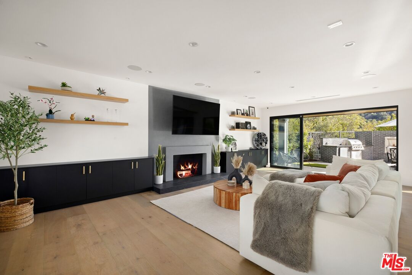
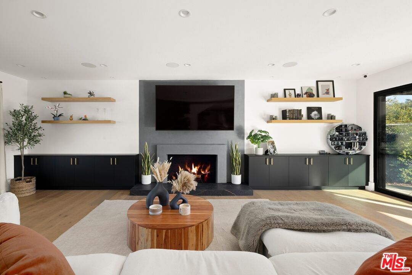
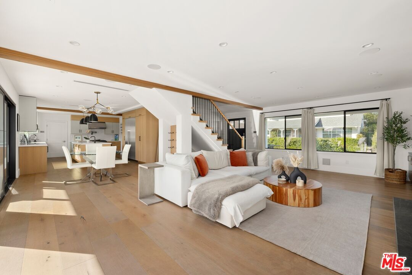
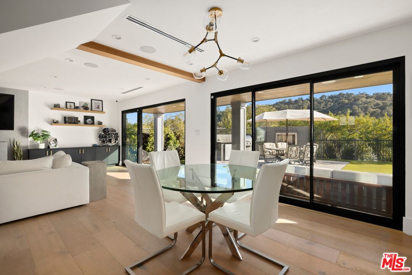
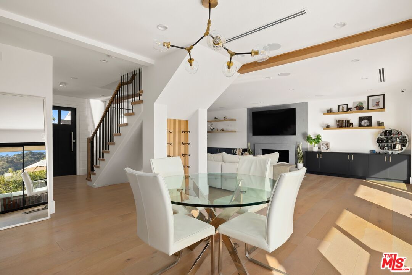
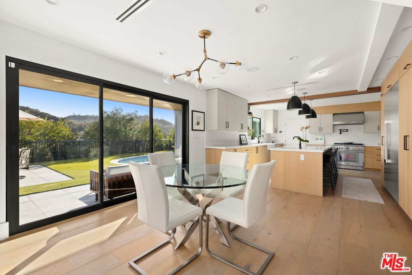
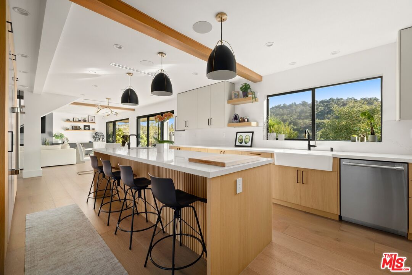
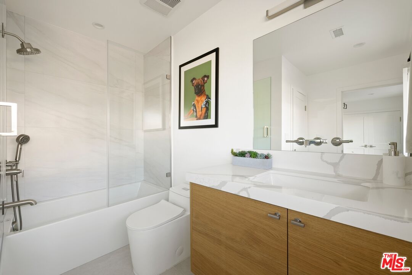
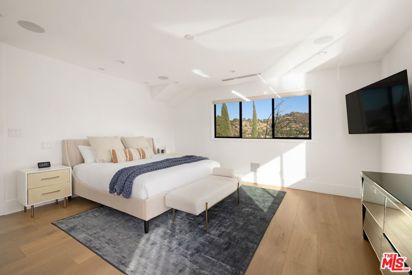
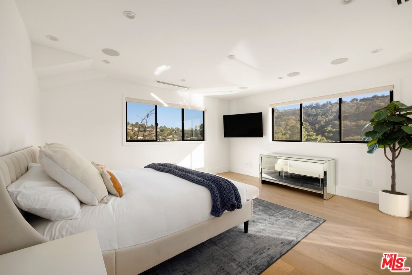
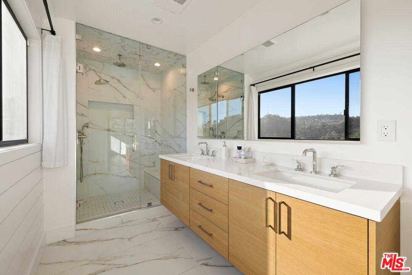
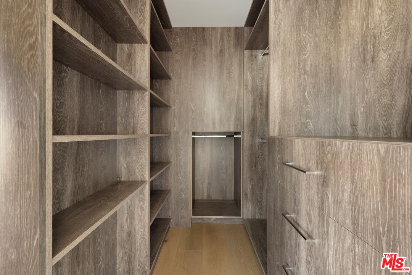
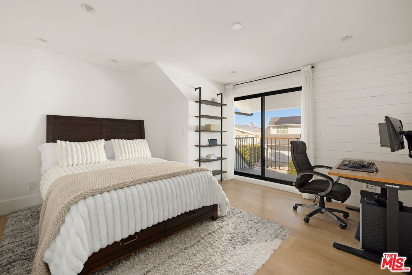
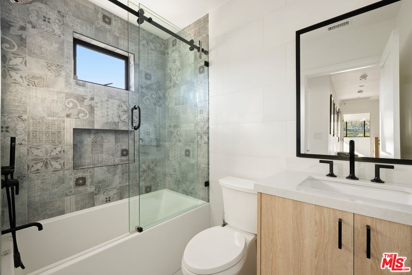
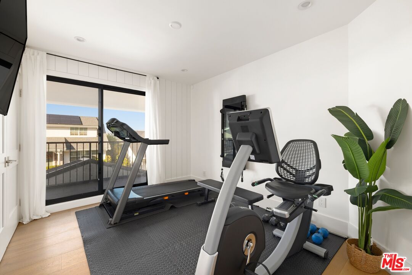
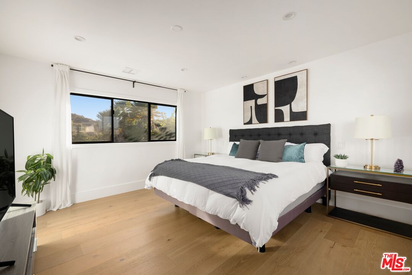
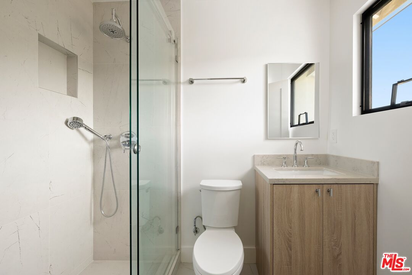
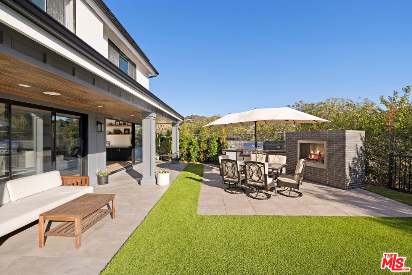
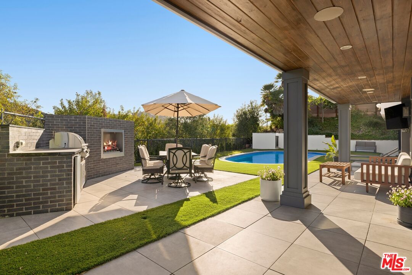
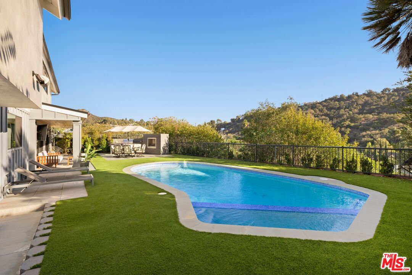
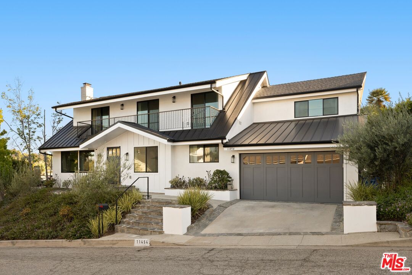
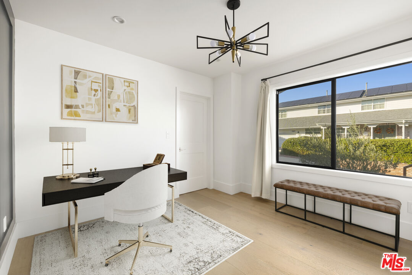
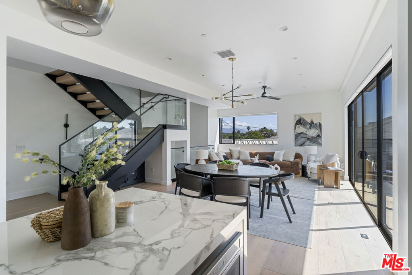
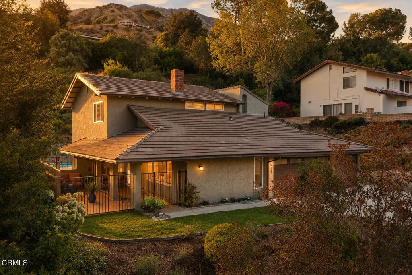
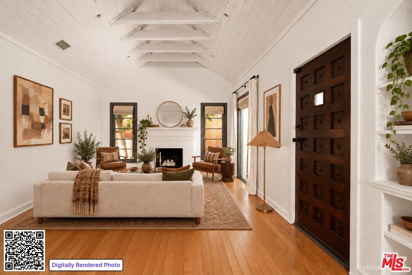
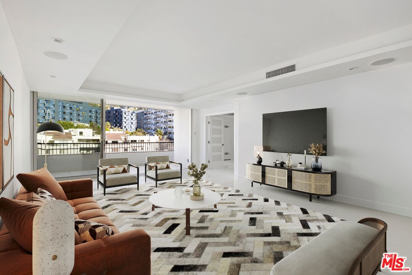
Set against the canyon in the coveted Laurelwood neighborhood, this beautifully renovated five-bedroom, four-bathroom home pairs warm, considered interiors with sweeping views and effortless indoor-outdoor living.Cedar-beamed ceilings and a concrete wood-burning fireplace anchor the main living space, while expansive multi-slide doors open directly to the pool and spa, built-in BBQ and outdoor fireplace, creating a natural extension of the home and an idyllic setting for entertaining against a spectacular canyon backdrop.At the heart of the home, the kitchen takes full advantage of those same views, with a dramatic 10-foot island, custom wine storage and Thermador appliances. Italian oak hardwood floors, custom wall paneling and built-in cabinetry add warmth and texture throughout.Upstairs, the primary suite feels like a retreat of its own, with panoramic canyon views, a private balcony, walk-in closet and beautifully appointed bath with an oversized shower, Brizo fixtures and double vanity. Two additional bedrooms share a bathroom and balcony, with laundry conveniently located on the same level. A separate staircase leads to an additional private ensuite bedroom, ideal for guests, work or a more secluded living space, while a fifth bedroom and full bath on the main level offer further flexibility.Outside, the pool, spa and multiple places to gather are framed by the surrounding hills, offering a sense of privacy and calm while remaining exceptionally connected to the city.Additional features include owned solar, a two-car garage, secondary laundry area and multimedia closet, plus pre-wiring for Wi-Fi, surround sound, security and Control4 smart-home integration.Located within the highly regarded Carpenter Community Charter School district and moments from Mulholland Drive and Laurel Canyon, the home offers easy access to both the Westside and the heart of Los Angeles.