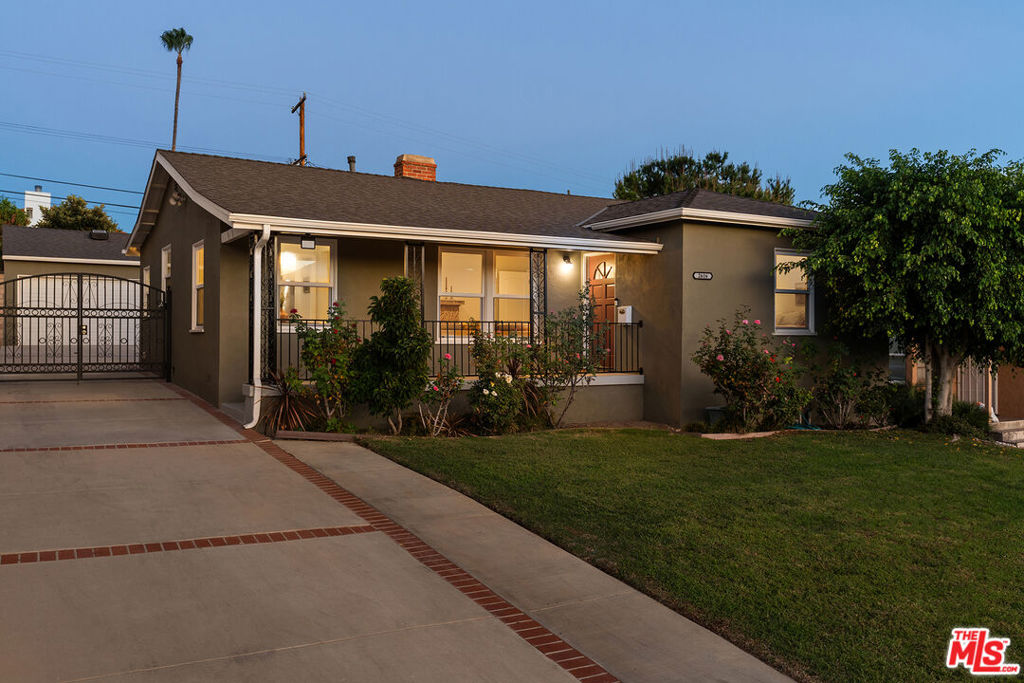
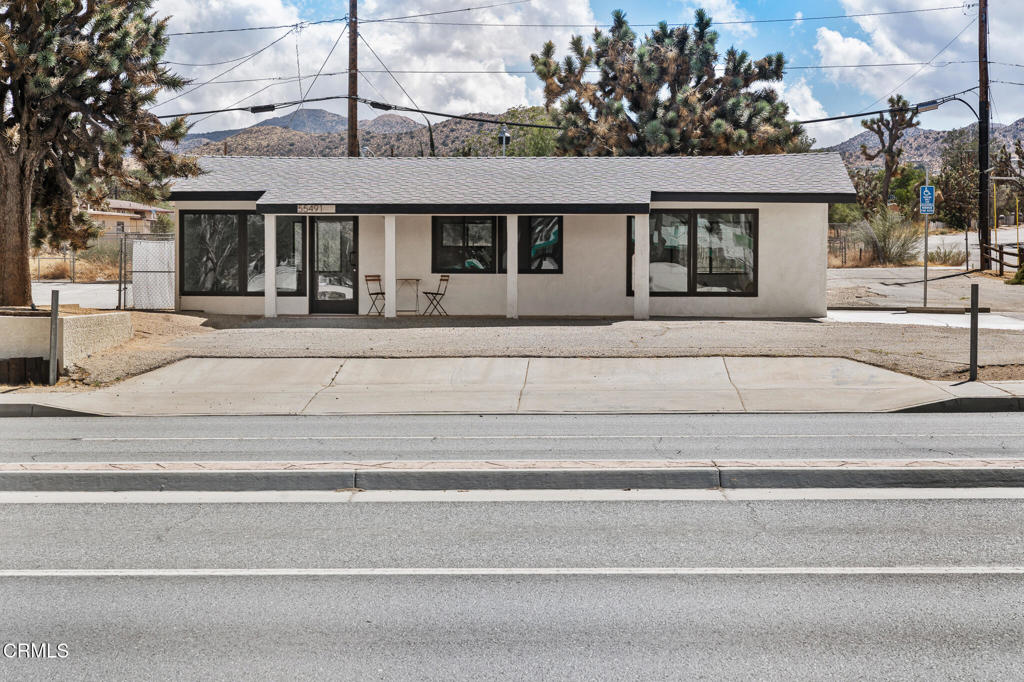
Single-story stucco house with a tiled roof, oval-glass front door, and wooden street fence.
Bright living room with a gray sofa, wood coffee table, and oval-glass front door.
Living room with a blue glass-inset front door, potted monstera, and wooden media console.
Living room with gray tufted sofa, wood coffee table, and adjoining dining area by bright windows.
Staged living room with a gray sofa, striped wood coffee table, and large bright windows.
Open-plan living room with gray sofa, wood coffee table, and adjoining dining area and kitchen.
Open-plan kitchen and dining area with white cabinetry, a round table, and wood flooring.
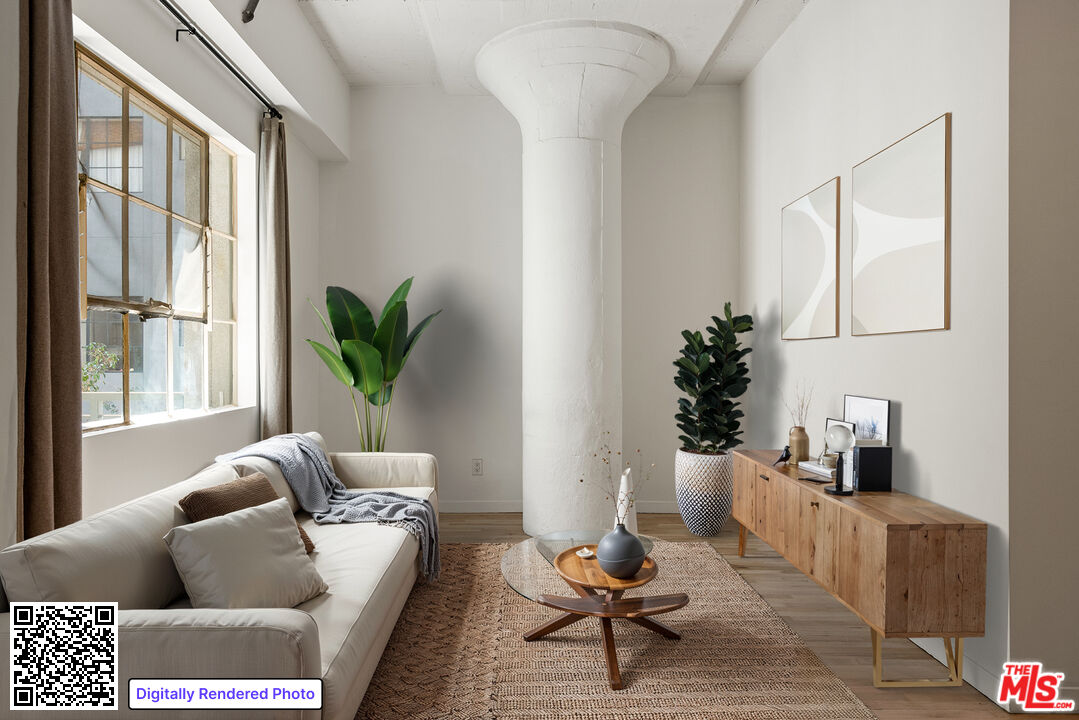
Open-plan living and dining area with wood floors, a slatted coffee table, and leafy plants.
Dining area with a round wooden table, dark chairs, and orange flowers beside a beige sofa.
Open-plan kitchen and dining area with a round wooden table and dark tile backsplash.
Bright kitchen with white cabinetry, dark tile backsplash, granite counters, and a laundry area through the doorway.
Bright kitchen with white cabinets, dark tile backsplash, granite counters, and a gas range.
Bright kitchen with white cabinets, dark tile backsplash, granite counters, and a stainless-steel range.
Laundry area with stacked washer and dryer, water heater, and a potted plant beside a bright window.
Laundry room with stacked washer and dryer, Rheem water heater, wicker baskets, and houseplants.
Hillside homes and leafy trees with distant mountains, viewed through a window.
Bedroom with a white quilted bed beneath woven wall decor and beside a bright window.
Bright bedroom with a white quilted bed, woven wall decor, and a wooden chest of drawers.
Bright bedroom with a large curtained window, wooden bench, and open door to an adjoining bathroom.
Bedroom with bright windows and an open doorway into a bathroom.
Bathroom with a curtained shower, round wall mirror, and toilet.
Bright home office nook with a cane-back chair, acoustic guitar, and desk beneath a window.
Bedroom with a single bed, sunlit window, desk, guitar, and woven rug.
Bedroom with floor-to-ceiling shelves, a wooden accent chair, and an Ansel Adams Grand Canyon print.
Bathroom with a white vanity, toilet, framed wall art, and woven laundry basket.
House entry with curved concrete steps, white railings, and a wooden gate.
Sunny courtyard patio with turquoise dining chairs, wooden lounge seating, and dense surrounding greenery.
Furnished patio with wood seating, striped rug, potted plants, and a vine-covered privacy wall.
Outdoor patio with wooden lounge furniture and a striped rug, surrounded by potted plants and greenery.
Concrete patio with turquoise dining set, potted plants, and stairs along a gray stucco wall.
Hillside neighborhood with trees and homes, backed by distant mountains beneath a blue sky.
Sloping dry yard bordered by dense greenery, with a small tree near the center.
Citrus tree with ripe oranges amid dense green foliage.
Leafy citrus tree with green fruit against a bright blue sky.
Patio with turquoise chairs and a white table overlooking a leafy neighborhood at sunset.
Gray stucco home with raised entry, curved steps, white railings, and a concrete patio.
Patio with teal chairs and a white table overlooking greenery and hillside homes.
Patio with potted plants and a turquoise wire chair overlooking leafy trees at golden hour.
House exterior with detached garage, concrete driveway, and wooden fence.
Home exterior with a dark blue oval-glass front door and tall spiky plants at the entry.
Gray stucco home behind a wooden fence, with a blue oval-glass front door and address 1164.
Single-story gray stucco home behind a wooden fence, with an oval-glass front door and lit windows.
Single-story house behind a wooden fence, with a blue front door and tan tile roof.
Aerial view of a single-story home with a fenced yard, hillside neighborhood, and distant mountains.
Aerial view of the home and hillside neighborhood, with distant mountains and cityscape.
Aerial view of homes and a winding street with mountains in the distance.
Aerial view of a Los Angeles neighborhood with distant mountains.
Aerial view of a gray home with a raised patio, outdoor seating, and steps to the yard.
Aerial view of a leafy Los Angeles neighborhood with downtown skyscrapers in the distance.
Floor plan of 1164 Buelah Avenue with two bedrooms, two bathrooms, living room, kitchen, laundry, and detached garage.
VIEW PHOTOS
$794,000

1164 Buelah Ave

2 Beds 2 Baths 832 Sq.Ft. 5,200 Sq.Ft.

Description

Perched on a hillside in one of the most desirable pockets of City Terrace, 1164 Buelah Ave. is a light-filled gem, with soaring panoramic views, tasteful interior updates, and a lush, private back yard perfect for entertaining! Behind the motorized wooden gate, enter and find yourself in a bright open concept living space, where sunlight pours through recently updated double-paned windows into the living room. Enjoy preparing meals in a kitchen boasting granite countertops, stainless steel appliances, recessed lighting, and ample cabinet space. The home features two sizable bedrooms and two bathrooms, updated with new fixtures, tilework, and vanities in 2019. Off of the kitchen, find a spacious laundry/utility room that leads to a balcony with breathtaking views spanning all the way to the San Gabriel Mountains - snow-capped and extra stunning in the winter months. The back yard is an entertainer's paradise, with a large patio perfect for al fresco dining and lounging with friends - and with no directly adjacent rear neighbors, it truly feels like your very own private oasis. A large lot extends down past the patio and harbors mature lemon, orange, and avocado trees (in addition to the guava and citrus trees in front). The home also includes a detached one-car garage with a large bonus storage space underneath, as well as a long, recently repaved driveway, ensuring plenty of secure, private parking. As functional as it is charming, an extensive 2019 remodel included updated electrical and plumbing as well as new laminate flooring. If you've been searching for the perfect blend of SoCal indoor/outdoor living at an amazing price, 1164 Buelah is your dream come true!

Share Property

Location

1164 Buelah Ave, Los Angeles, CA 90063

Status

Sold

Date Sold

September 29, 2023
Jenny Mosbaugh

Jenny Mosbaugh

TITLE

Realtor®

Property Amenities

Interior
Laundry room Laundry Area, Inside
Fireplace None
Appliances Dryer, Garbage Disposal, Freezer, Refrigerator, Range/Oven, Washer
Flooring Laminate, Tile
Total Bedrooms: 2
Full Bathrooms: 2
Other Interior Features Storage Space, Recessed Lighting, Detached/No Common Walls
Area & Lot
Lot Area 5,200 Sq.Ft.
Living area 832 Sq.Ft.
MLS® ID 23-301591
Year Built 1947
View Description City,City Lights,Hills,Mountains,Panoramic
Architecture Styles Traditional
Type Residential
Status Sold
Date Sold September 29, 2023
Exterior
Stories 1
Pool None
Air conditioning Wall/Window, Window Unit(s)
Heat type Wall
Water Source Public
Garage Space 1.0
Security Features Gated
Sewer In Street
Parking Auto Driveway Gate, Covered Parking, Detached, Driveway, Driveway - Concrete, Garage, Garage - 1 Car, Driveway Gate, Garage Is Detached, Gated, Private, Private Garage
Lot Features Back Yard, Fenced, Yard
Finance
Sales Price $794,000

Want More Info?