Leave a Message

Thank you for your message. We will be in touch with you shortly.

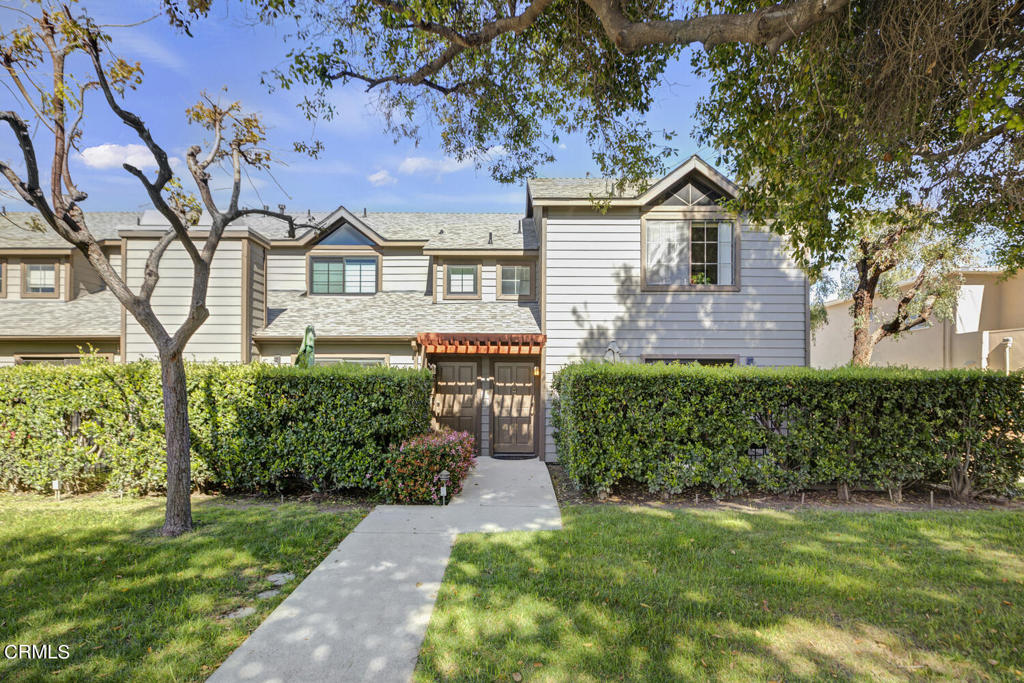
Two-story townhouse behind a tall hedge, with a walkway leading to its red-awning entrance.
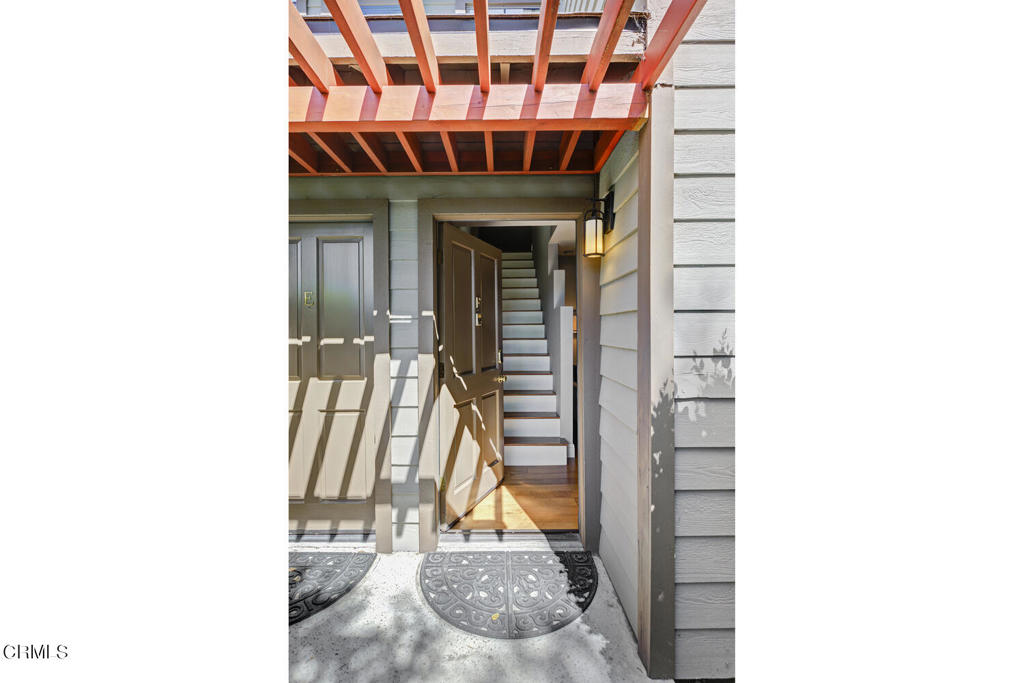
Home entrance with an open door revealing stairs beneath a red-orange pergola.
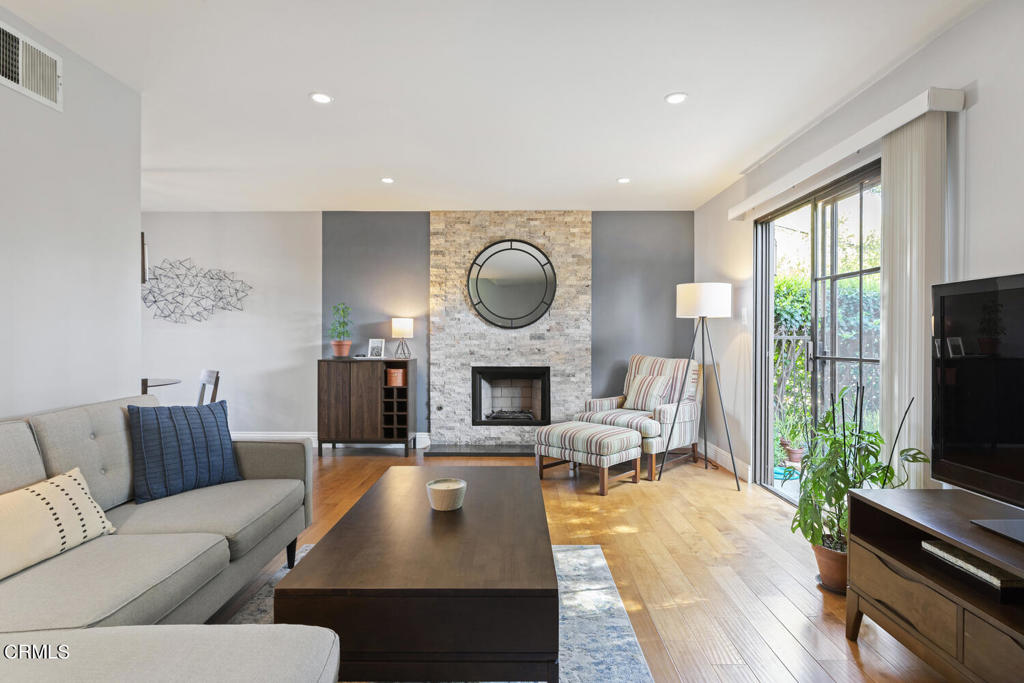
Living room with a stone fireplace, gray sectional, and sliding glass doors overlooking greenery.
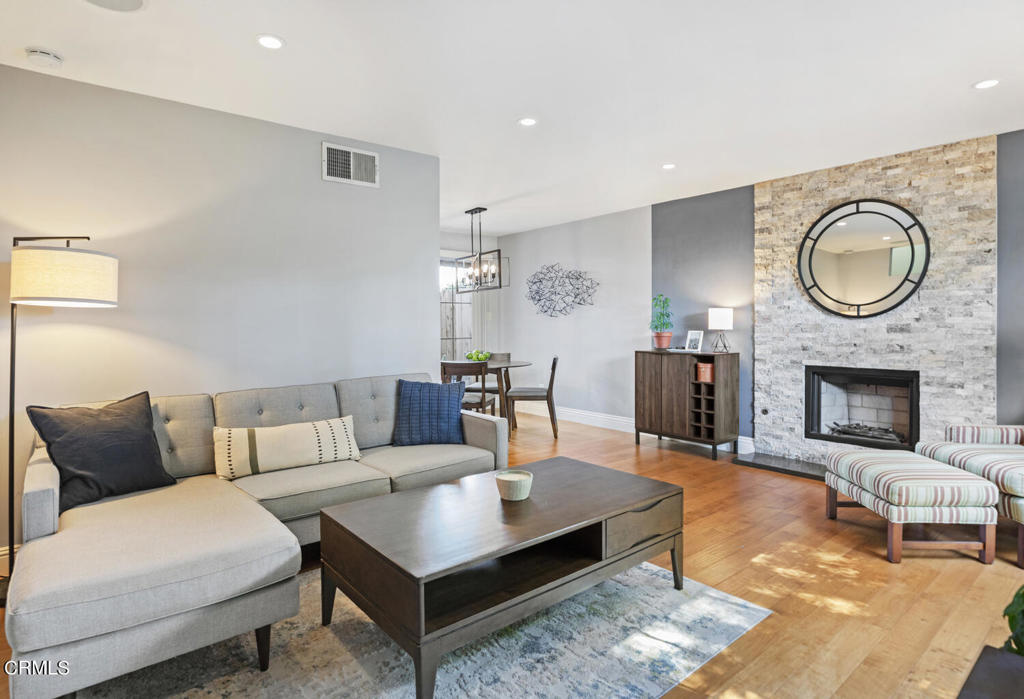
Living room with a gray sectional, stone fireplace, round mirror, and hardwood floors.

Dining area with a round table and four chairs beside an adjoining wood-cabinet kitchen.
Kitchen with wood cabinetry, stainless steel appliances, and a dining area beyond.
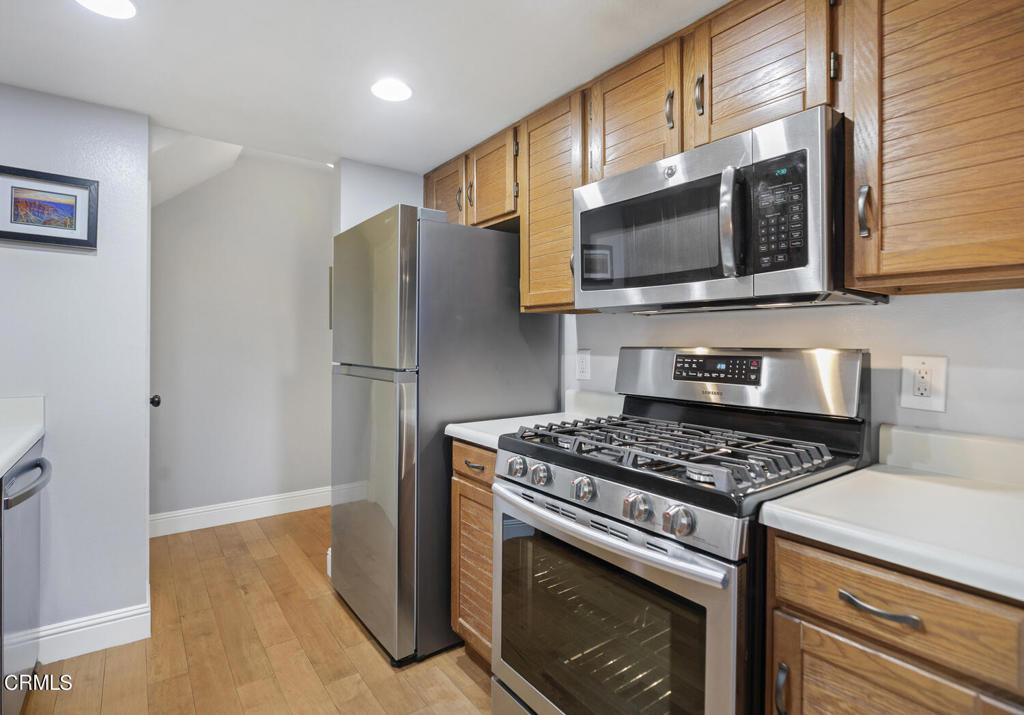
Kitchen with stainless steel appliances, a gas range, and warm wood cabinets.
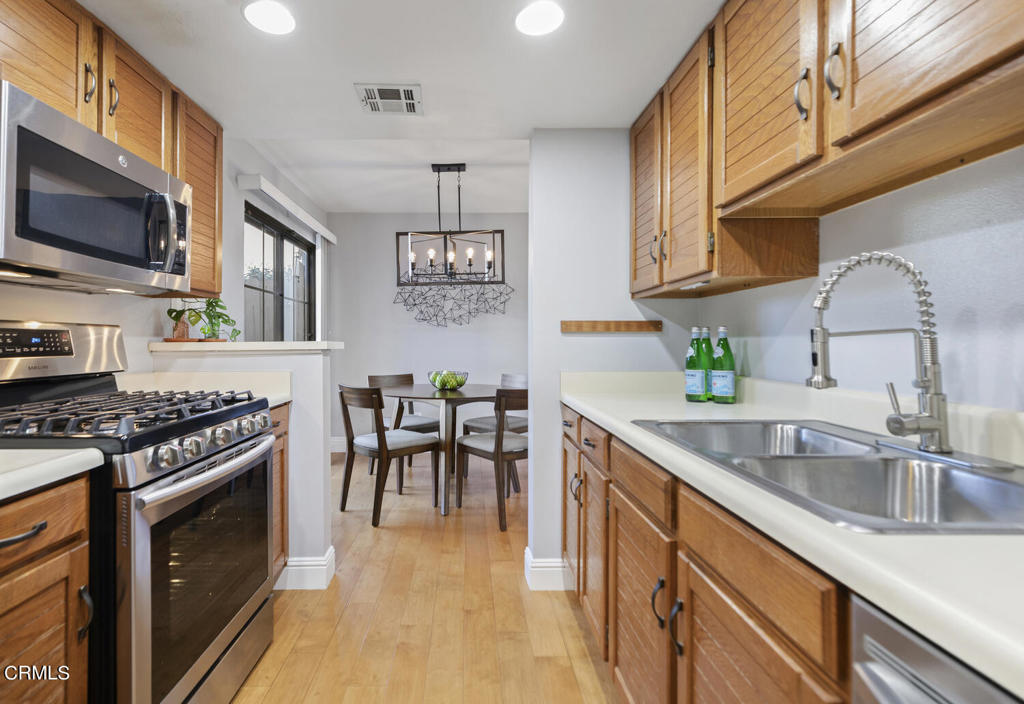
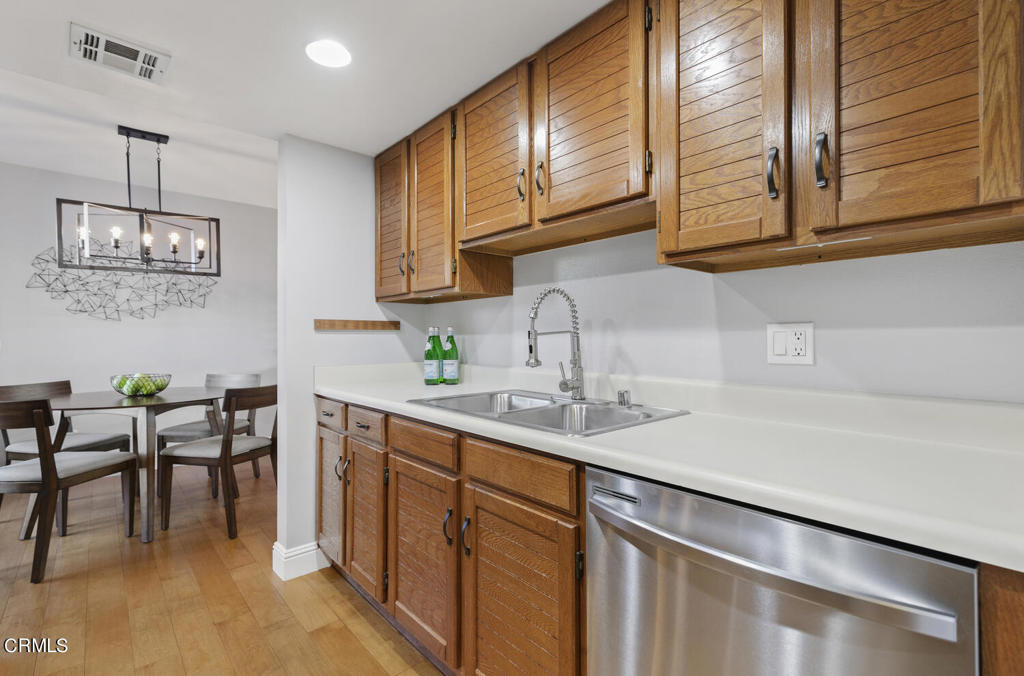
Kitchen with wood cabinets and a double sink, opening onto a dining area.

Open-plan living and dining area with a gray sectional, hardwood floors, and large windows.
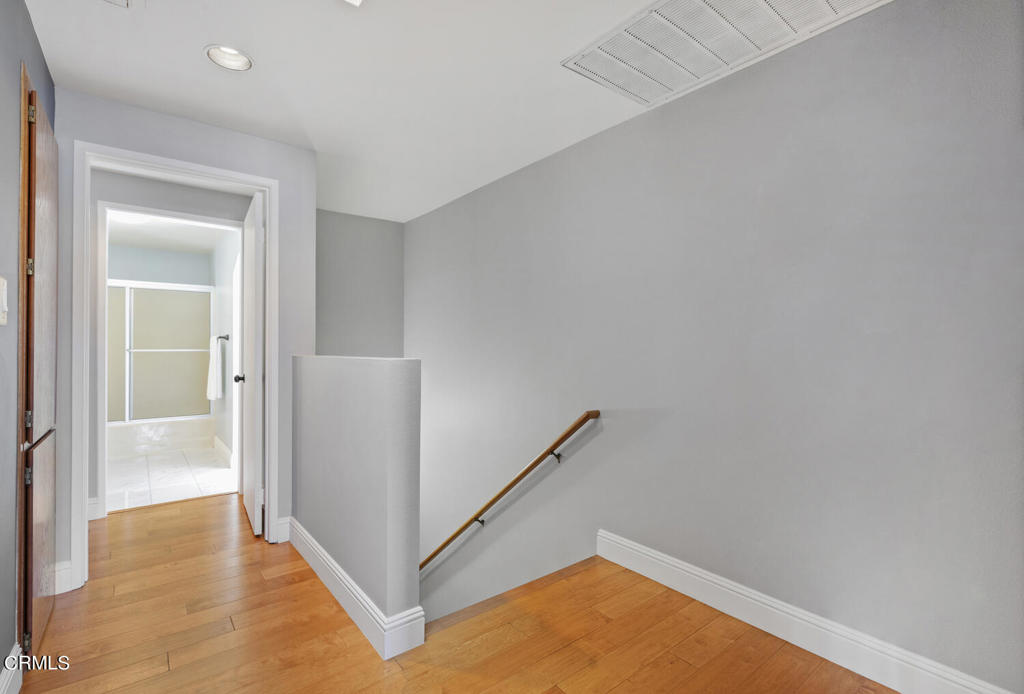
Stair landing with hardwood floors and a wooden handrail beside an open bathroom doorway.
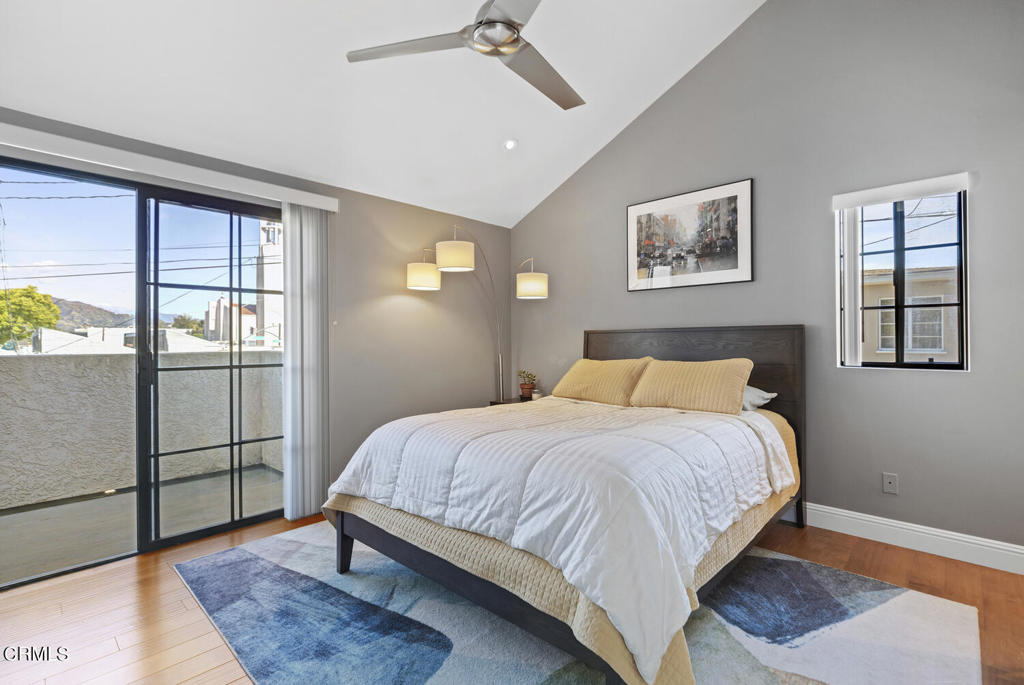
Bedroom with a dark wood bed, blue patterned rug, and sliding doors to a balcony.
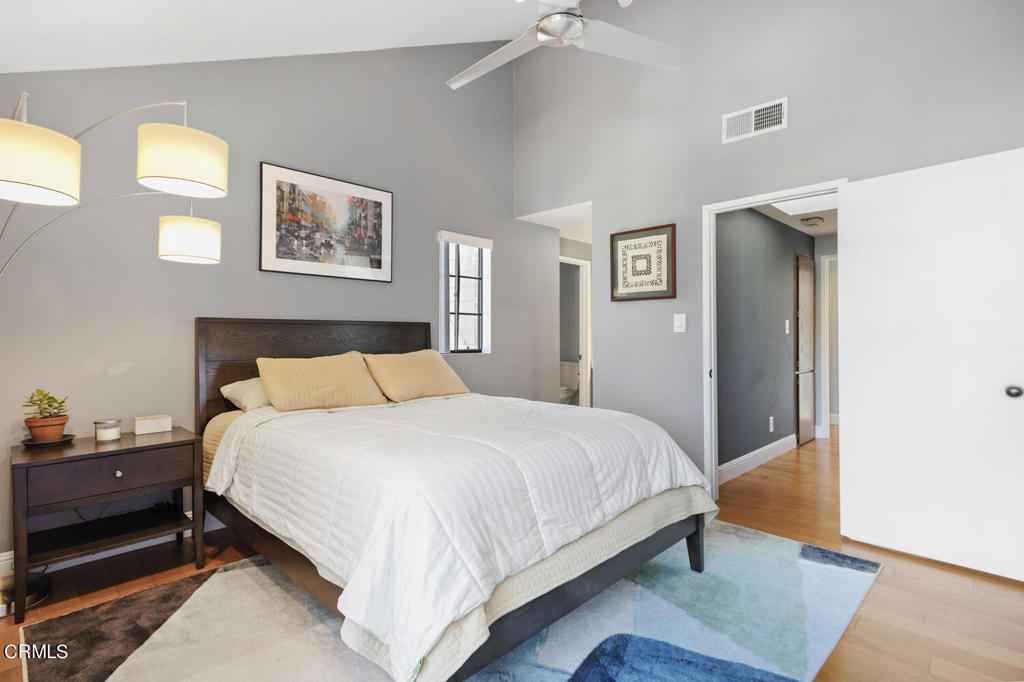
Bedroom with white bedding, dark wood furniture, and a blue-and-white rug.
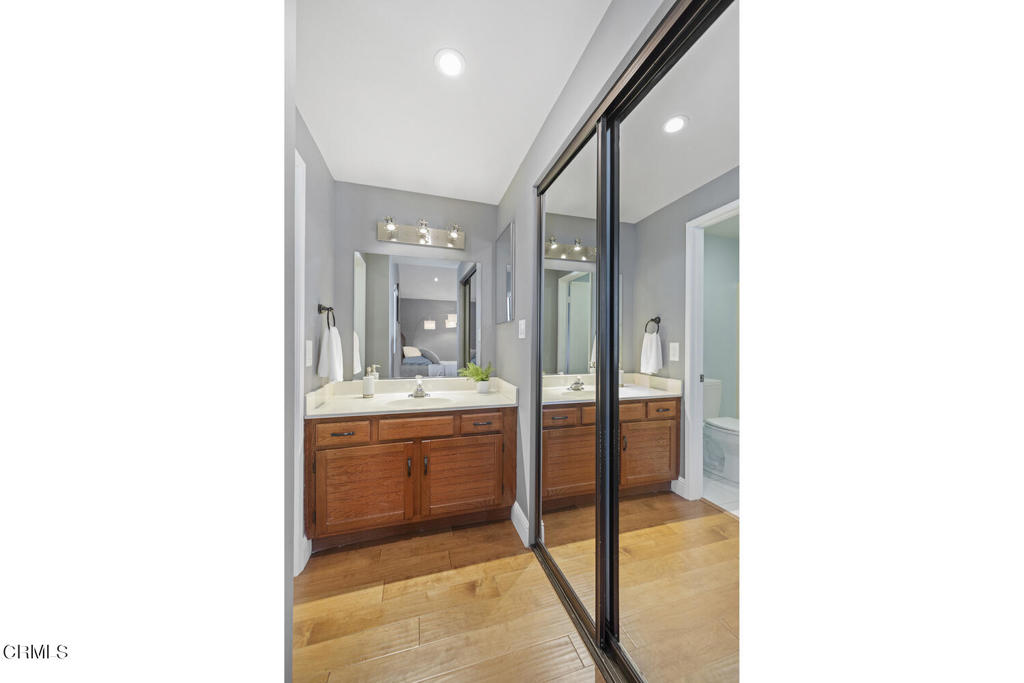
Bathroom vanity with wood cabinetry, white countertop, and mirrored sliding closet doors.

Bathroom tub and shower with sliding glass doors, a white towel, and chrome fixtures.
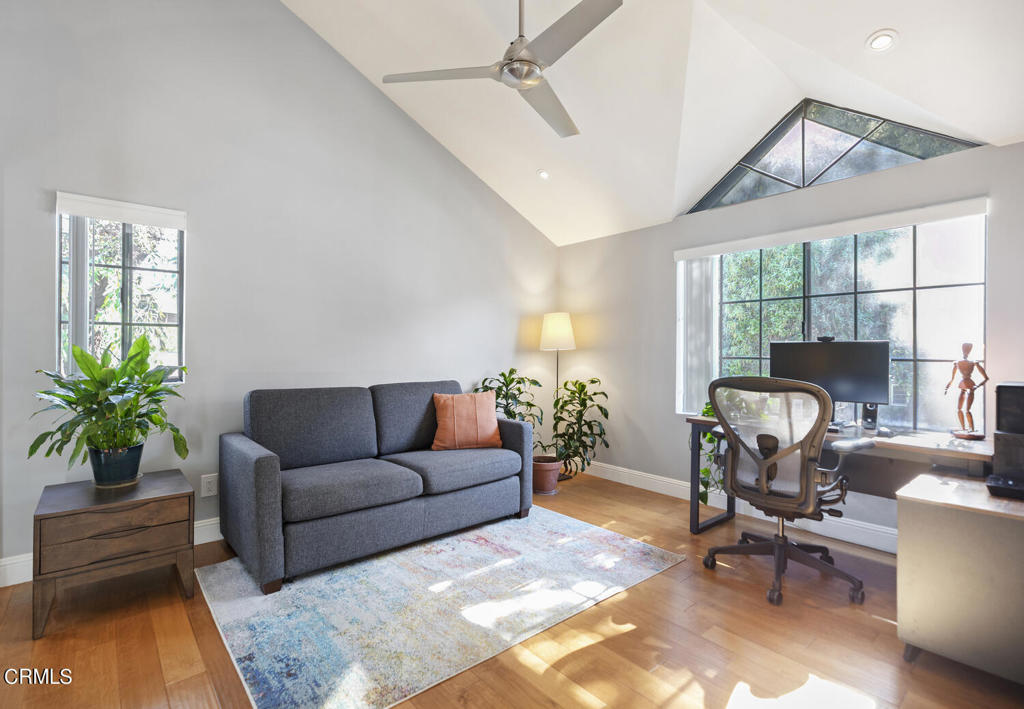
Living room and home office with a gray sofa, large windows, and vaulted ceiling.
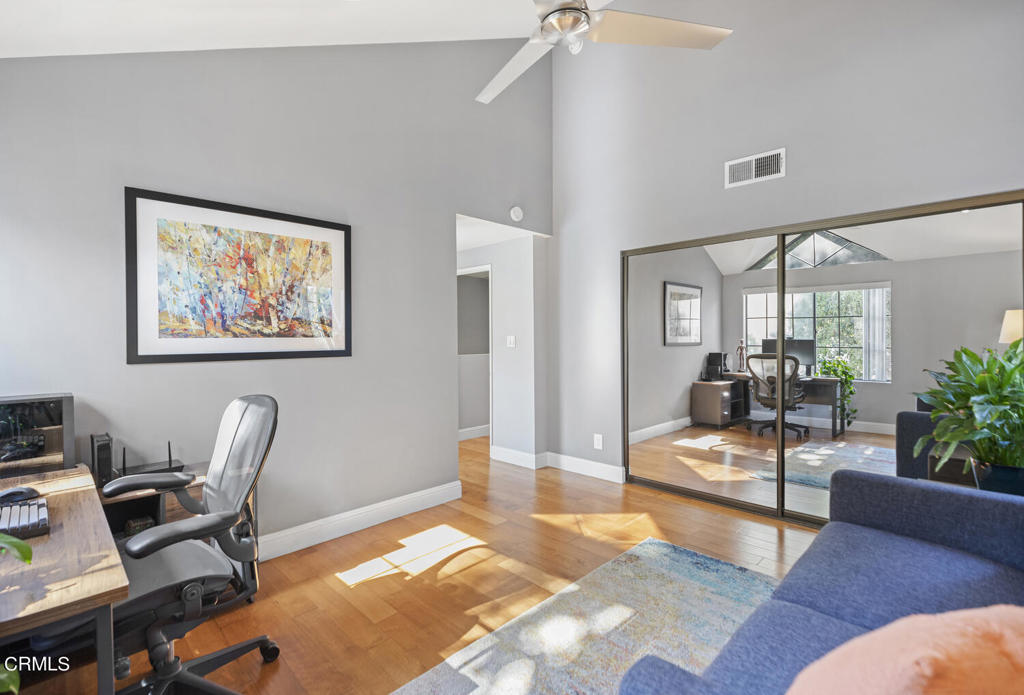
Living room with a desk and office chair, blue sofa, hardwood floors, and mirrored sliding doors.
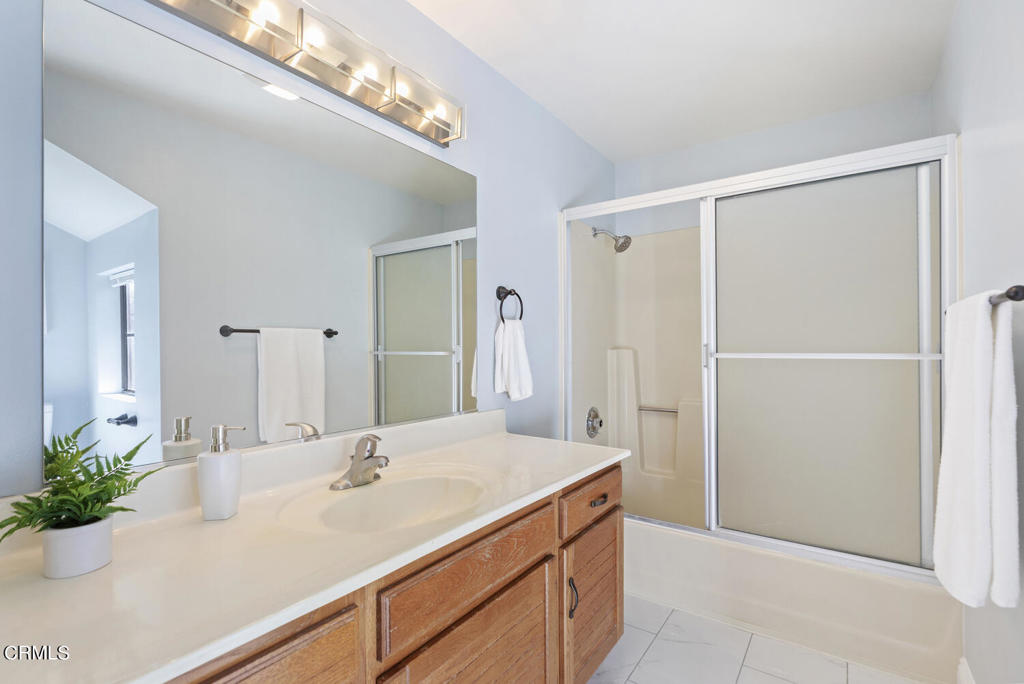
Bathroom with a wood vanity, wide mirror, and bathtub-shower enclosure with sliding doors.

Living room with hardwood floors, a striped armchair, gray sofa, and sliding glass doors.
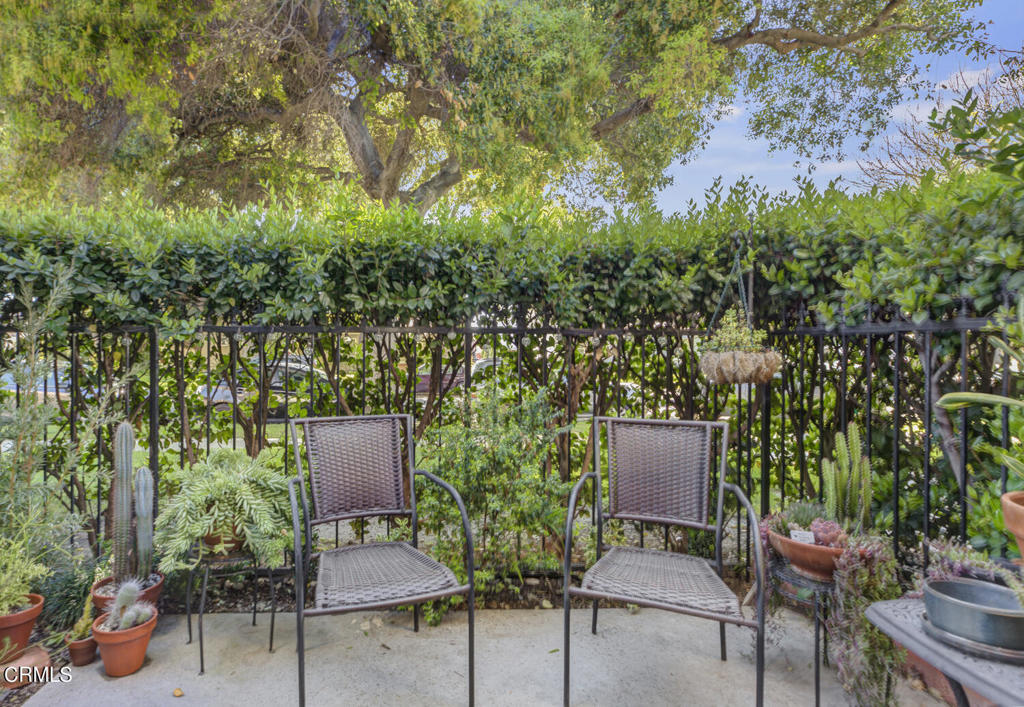
Patio with two mesh chairs, potted succulents, and a leafy hedge behind a black metal fence.
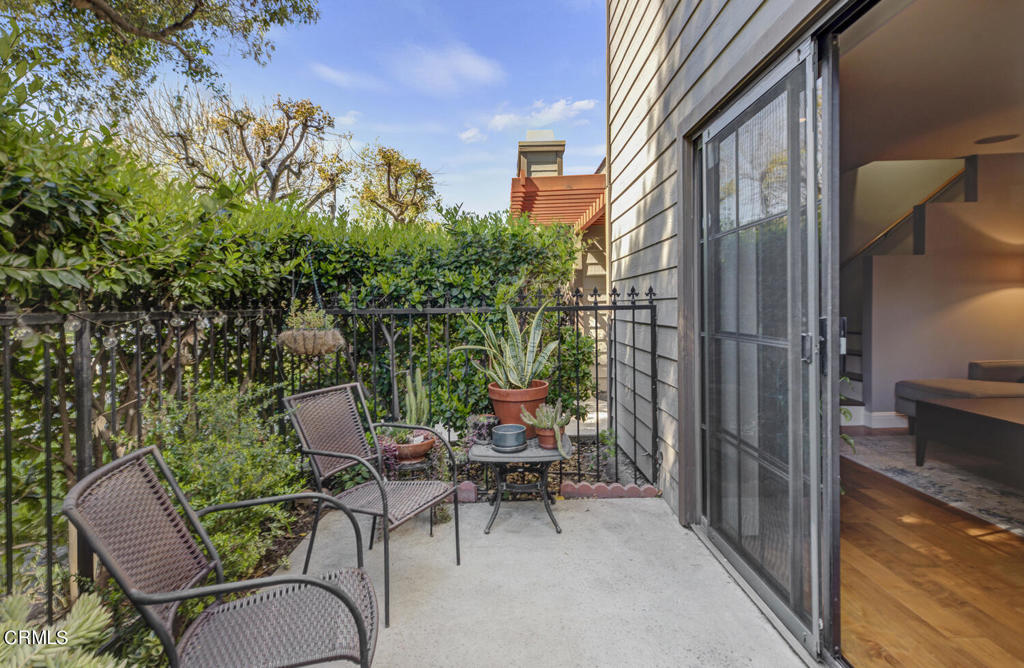
Patio with woven chairs, potted plants, and an open sliding glass door to the living room.
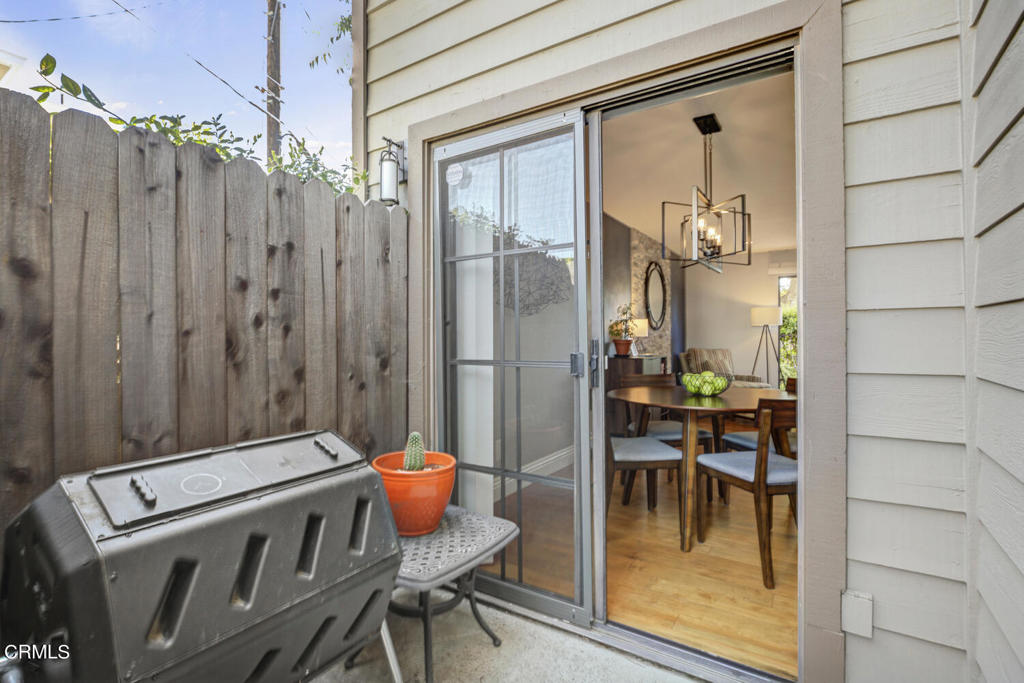
Fenced patio with a metal storage bench and potted cactus beside a sliding door to a dining area.
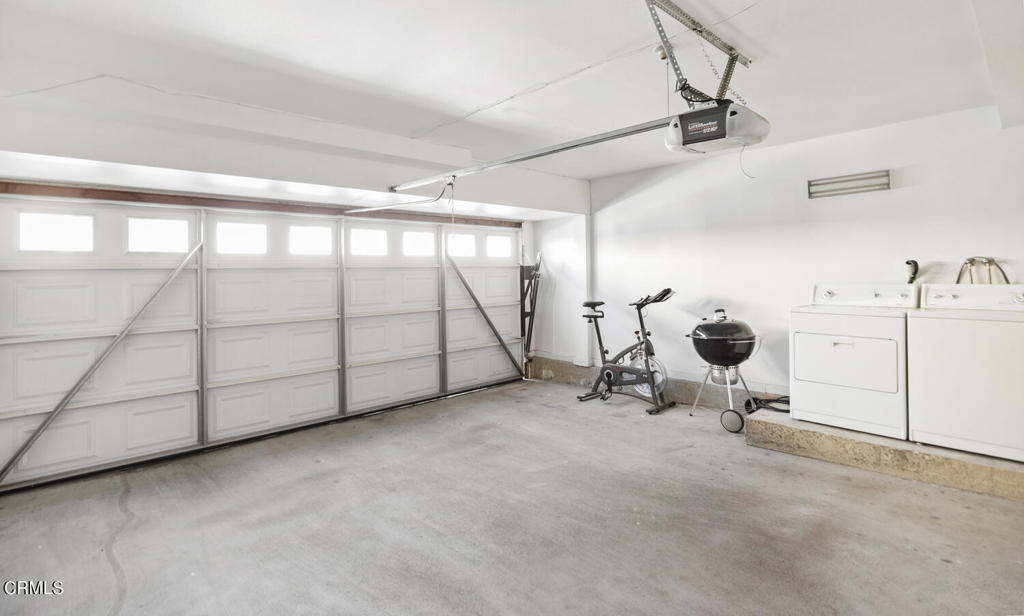
Garage with a wide sectional door, exercise bike, grill, and laundry appliances.
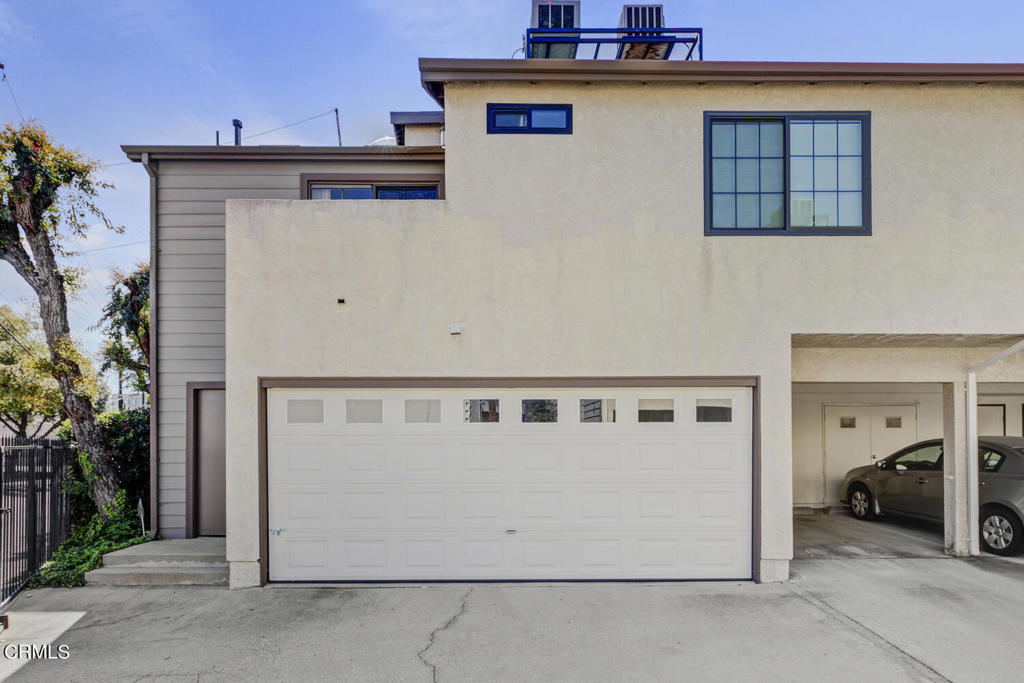
Modern stucco residence with a large double garage door and covered carport.
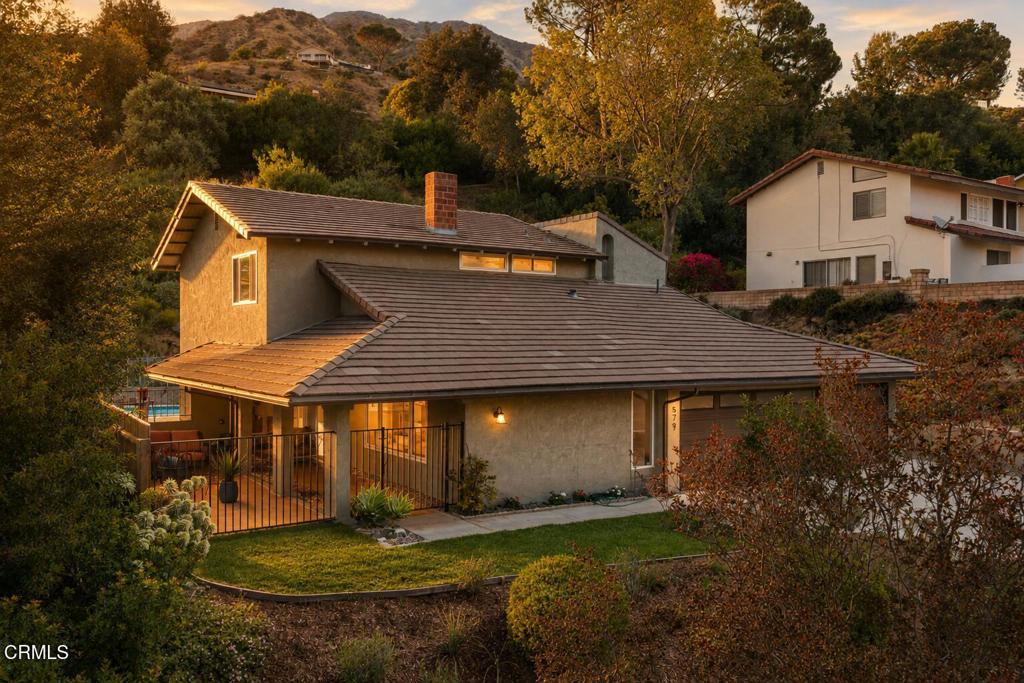

Two-story residence behind a tall trimmed hedge beside a grassy lawn and sidewalk.
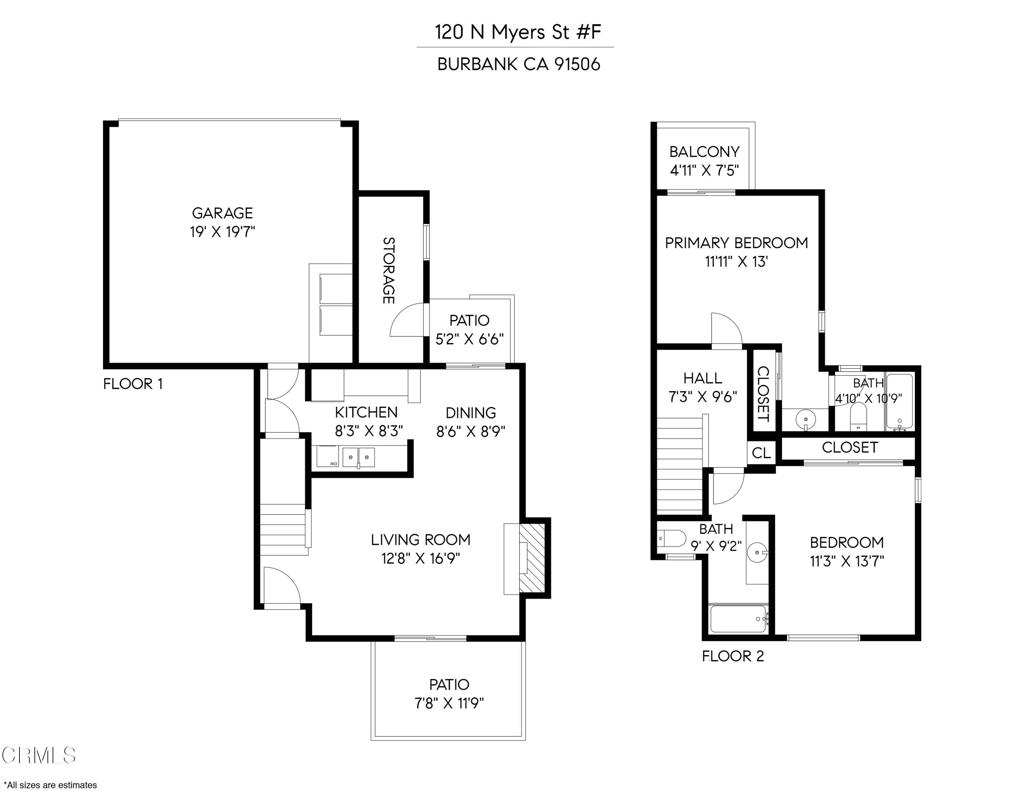
Two-level floor plan for 120 N Myers St #F, with room labels, dimensions, patios, balcony, and garage.
VIEW PHOTOS
$803,000

120 N Myers Street F

2 Beds 2 Baths 1,042 Sq.Ft. 0.36 Acres

Description

This charming two-bedroom, two-bathroom corner townhouse, nestled on a tree-lined street, is only a short distance from Disney Studios. Features include two primary bedrooms, vaulted ceilings, hardwood floors, multiple patios, ample closet space, and a full-size washer/dryer in the attached two-car garage. All ten units in this complex are currently owner-occupied, ensuring a well-maintained community while offering a low HOA fee.

Share Property

Location

120 N Myers Street F, Burbank, CA 91506

Status

Sold

Date Sold

May 14, 2024
Allie Altschuler

Allie Altschuler

TITLE

Realtor®

Property Amenities

Interior
Laundry room In Garage
Fireplace Living Room
Appliances Dishwasher, Refrigerator
Flooring Tile, Wood
Total Bedrooms: 2
Full Bathrooms: 2
Other Interior Features Balcony, Cathedral Ceiling(s), Storage, All Bedrooms Up
Area & Lot
Lot Area 0.36 Acres
Living area 1,042 Sq.Ft.
MLS® ID P1-17252
Year Built 1987
View Description City Lights,Mountain(s)
Architecture Styles Traditional
Type Condo
Status Sold
Exterior
Stories 2
Pool None
Air conditioning Central Air
Heat type Central
Water Source Public
Garage Space 2.0
Security Features Gated Community
Sewer Public Sewer
Parking Door-Single, Garage, Private
Lot Features Level, Near Public Transit, Sprinklers None
Finance
Sales Price $803,000
HOA Fees $300 monthly

Want More Info?