Single-story house with an attached two-car garage, mature trees, and a curved front walkway.
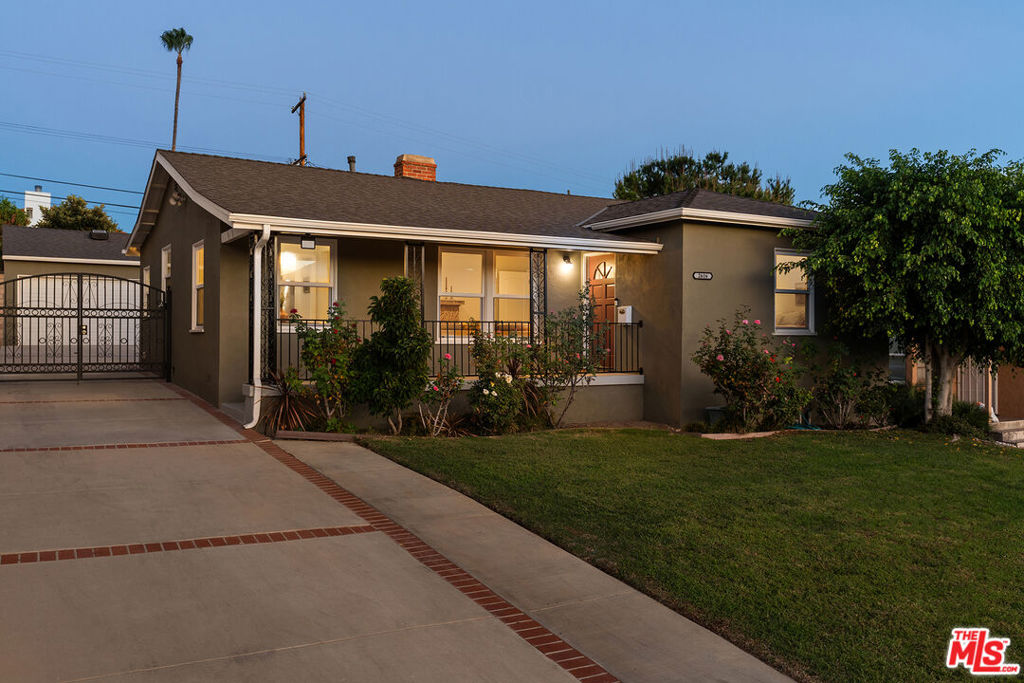
Front exterior of a gray single-story home with a lawn, garden path, and covered entry.
Covered front entry with a white screen door, multi-pane window, and welcome mat.
Side yard with a curved concrete path, lawn, mature trees, and a wooden fence.
Living room with a stone fireplace, exposed wood ceiling beams, and glass doors to the yard.
Living room with exposed ceiling beams, stone fireplace, and sliding doors opening toward a pool.
Living room with exposed wood ceiling beams, a stone fireplace, and sliding glass doors.
Empty living room with wood floors and exposed ceiling beams, adjoining a kitchen.
Dining area with hardwood floors, a brass chandelier, and a large window with blinds.
Open living area with wood floors, exposed ceiling beams, and a kitchen with white cabinets.
Empty living room with exposed ceiling beams, wood-look flooring, and sliding glass doors overlooking a pool.
Kitchen with a granite breakfast bar, white cabinets, and warm wood cabinetry.
Long kitchen with wood cabinets, stone counters, window blinds, and a ceiling fan with lights.
Kitchen with warm wood cabinets, speckled stone countertops, and a tiled floor.
Kitchen with wood cabinets, granite counters, a white refrigerator, and a gas range.
Empty room with wood-look flooring, two curtained windows, and doorways on either side.
Empty room with light wood floors, a vaulted ceiling, and beige curtains.
Empty room with hardwood floors, a high window, and glass French doors with dark blue curtains.
Vacant bedroom with a mirrored closet, wood-look flooring, and a high horizontal window.
Bathroom with a long wooden double-sink vanity, tiled shower, and window.
Backyard pool behind a black safety fence, with a paved patio and covered porch.
Backyard pool behind a single-story house, enclosed by a black safety fence with a concrete patio.
Single-story home's rear exterior and brick chimney behind a turquoise swimming pool and black safety fence.
Freeform backyard swimming pool with curved steps, speckled coping, and a metal safety fence.
VIEW PHOTOS
$4,200/mo

12748 Weddington ST

3 Beds 2 Baths 1,509 Sq.Ft. 0.143 Acres

Description

Welcome to this sweet and charming 3 bedroom 2 bathroom home set on a wonderful cul-de-sac street in the heart of Valley Village. Beautiful brand new floors throughout the home. Large galley kitchen with granite counter tops, and separate laundry room. Three generous size bedrooms and two bathrooms. Open concept living room and dining area flow beautifully to the private backyard with plenty of space for outdoor enjoyment including a gated swimming pool. Home includes a two car garage with ample space for storage. Well maintained and cared for home. Don't miss out on this fantastic value!

Share Property

Location

12748 Weddington ST, VALLEY VILLAGE, CA 91607

Status

Leased

Date Leased

April 11, 2021
Steve Clark

Steve Clark

TITLE

Realtor® | Founder

Property Amenities

Interior
Laundry room Room
Fireplace Living, Room
Total Bedrooms: 3
Full Bathrooms: 2
Area & Lot
Lot Area 0.143 Acres
Living area 1,509 Sq.Ft.
MLS® ID SR21066215CN
Year Built 1955
School District Los Angeles Unified
View Description None
Architecture Styles Bungalow
Type Residential
Status Leased
Exterior
Stories 1
Pool Fenced, Private
Air conditioning Central
Garage Space 2
Finance
Lease Price $4,200/mo

Want More Info?