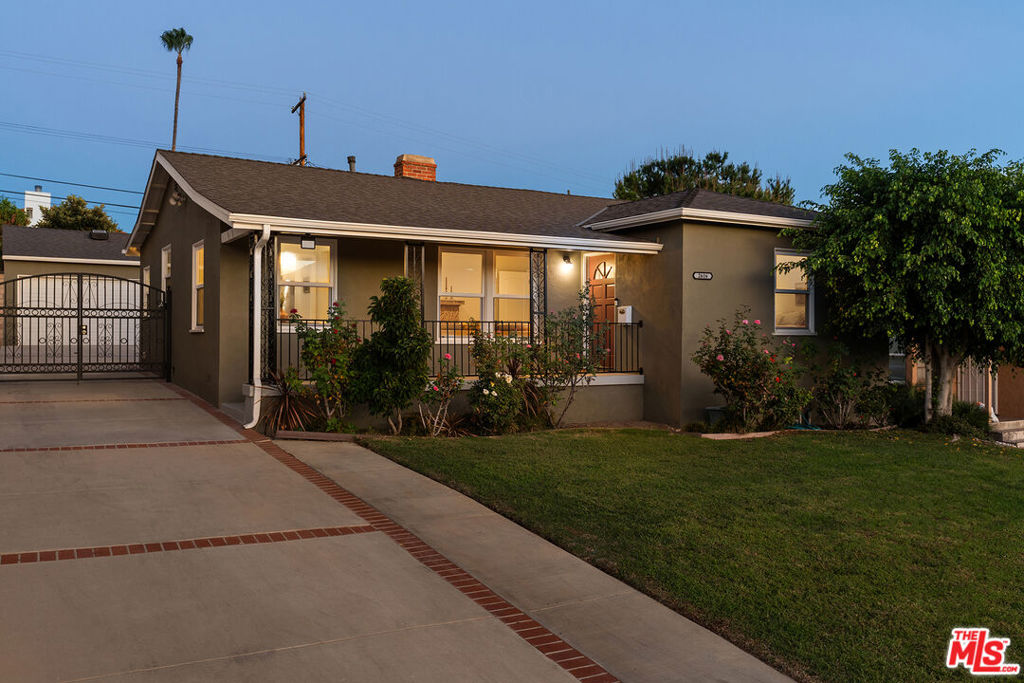
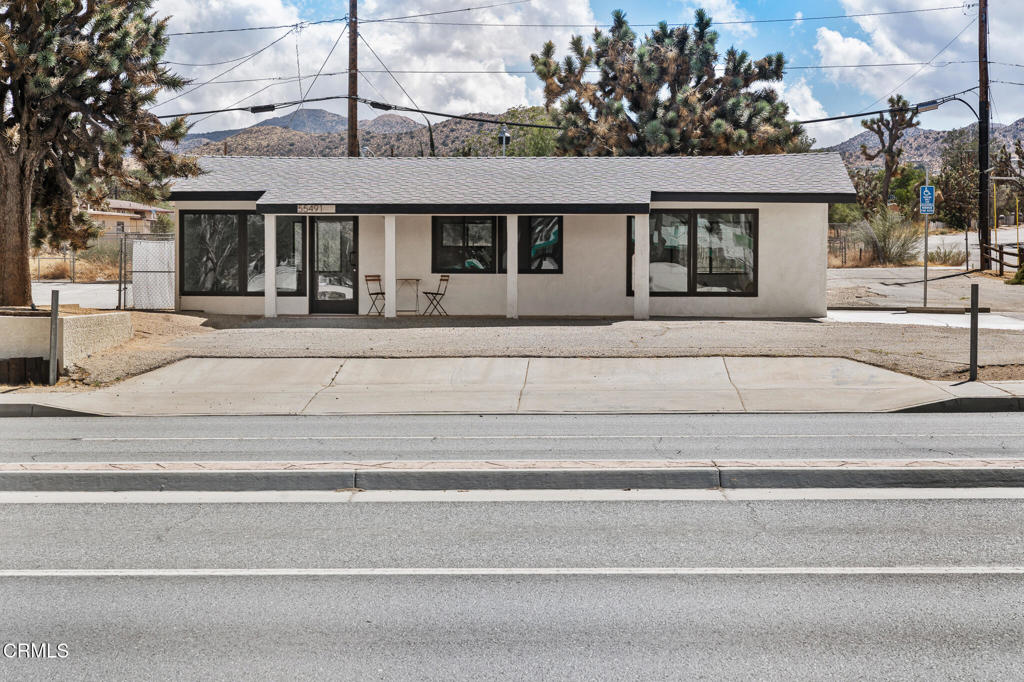
Single-story stucco home with a broad lawn, central entry, and driveway.
Single-story home with a wide brick-edged driveway and curved front lawn.
Aerial view of a single-story home with a broad driveway, front lawn, and mountains beyond the neighborhood.
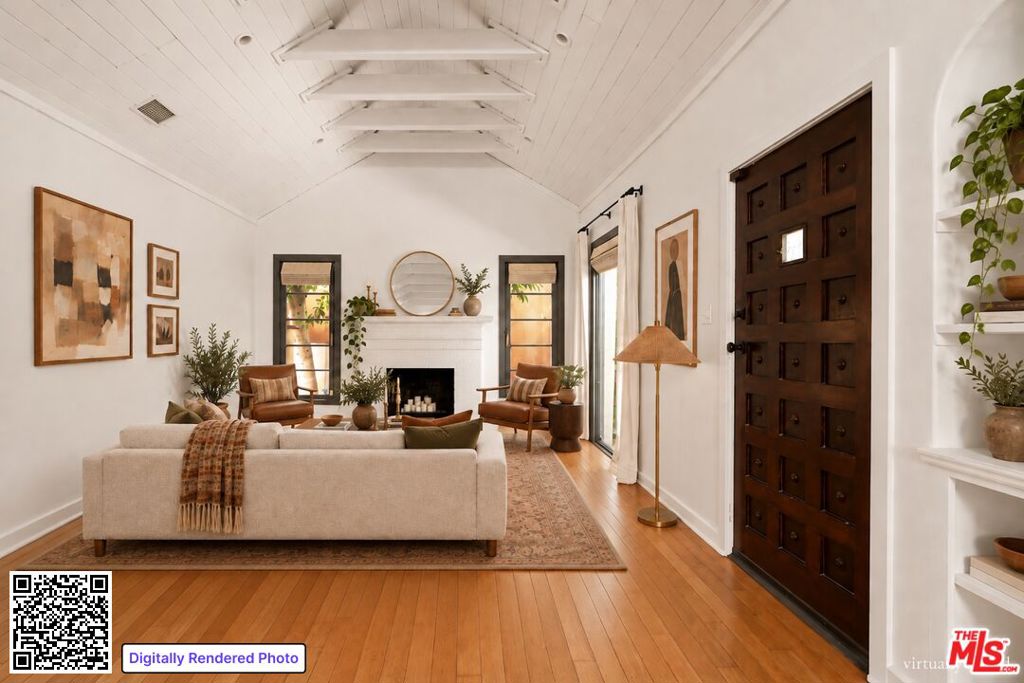
Living and dining room with a brick fireplace, hardwood floors, and glass-paneled doors.
Living room with a red brick fireplace, hardwood floors, and neutral furnishings.
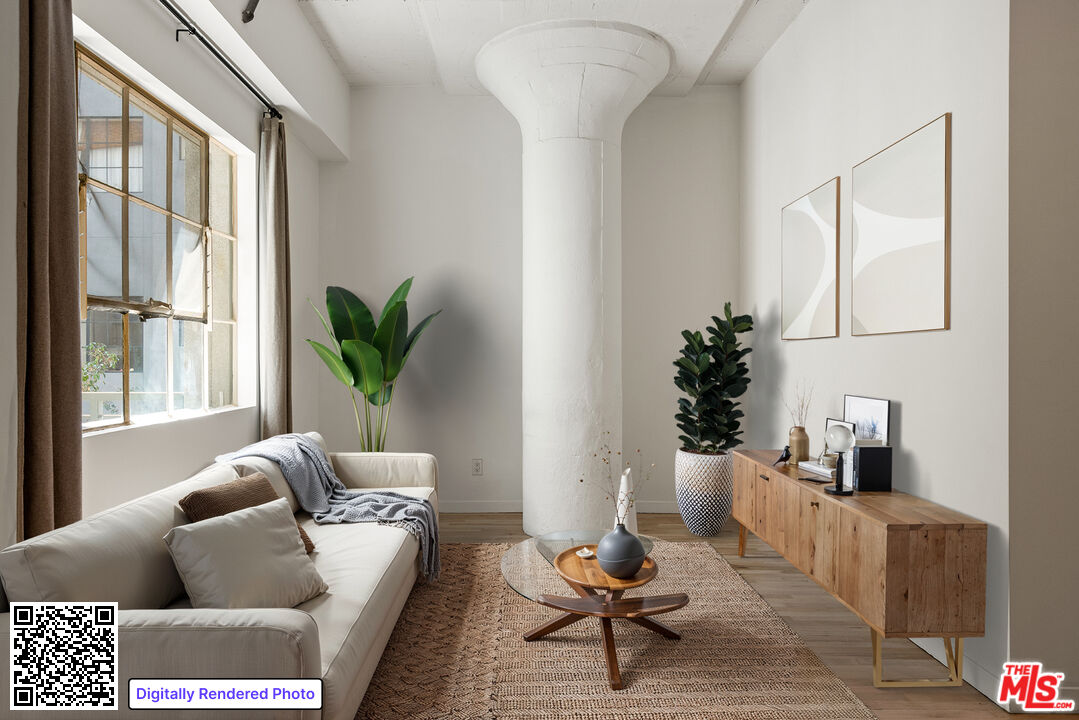
Staged living room with a gray sofa, patterned rug, hardwood floors, and a partially visible brick fireplace.
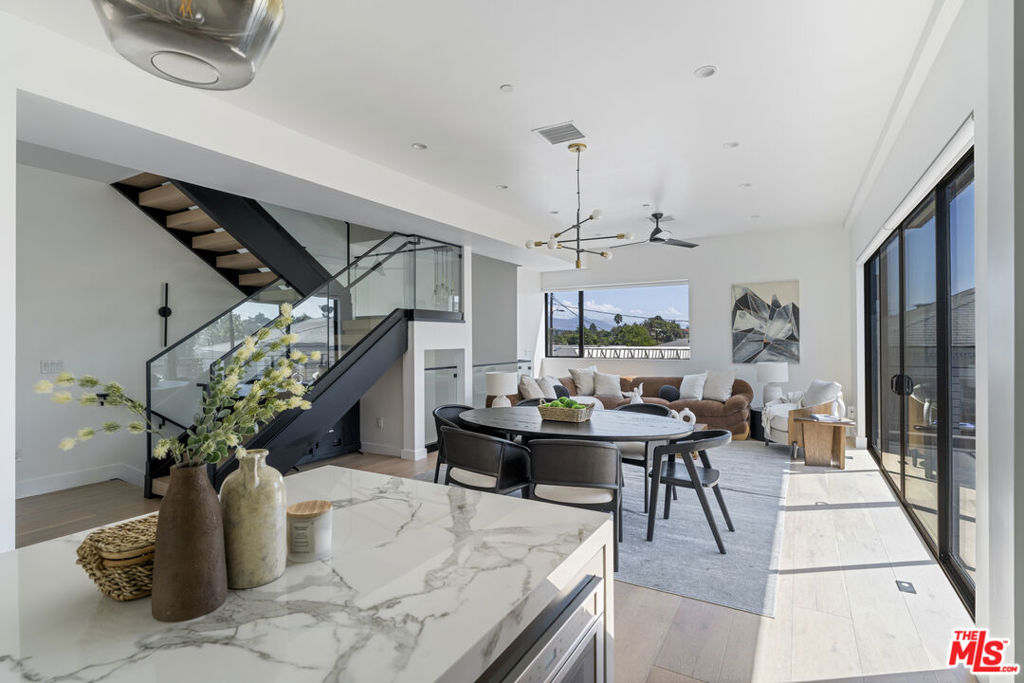
Open living and dining area with a gray sofa, hardwood floors, and a wooden dining set.
Dining room with a dark wood table, glass-front china cabinet, chandelier, and adjoining kitchen.
Dining room with a round wooden table, crystal chandelier, and large windows opening to the patio.
Dining room with a wooden table, built-in cabinets, tiled floor, and ceiling fan.
Laundry room with a top-loading washer, dryer, window with blinds, and wood-grain door.
Bathroom with wood cabinetry, a framed mirror, toilet, and window with blinds.
Kitchen with wood cabinets, a central peninsula, and stainless steel appliances; dining area visible beyond.
Kitchen with honey-colored wood cabinets, a central peninsula, and stainless steel appliances.
Kitchen with honey-colored wood cabinets, stainless double oven, and a window above the sink.
Kitchen with honey-colored wood cabinets, a gas range, and an adjoining dining area.
Kitchen with honey-oak cabinetry, a gas cooktop, and light tile backsplash.
Dining area and kitchen with a light wood table, warm wood cabinets, and a ceiling fan.
Bedroom with a white bed, hardwood floors, ceiling fan, and windows overlooking greenery.
Bedroom with polished wood floors, ornate wooden dressers, and a white bed.
Bathroom with a long tiled vanity, blue sink, large mirror, and window with blinds.
Bathroom with a glass shower enclosure beside a white vanity and mirror, opening to a closet.
Empty room with hardwood floors, two windows, and a sliding glass door.
Vacant bedroom with hardwood floors, mirrored closet doors, and a high horizontal window.
Bright bathroom with a long double vanity, framed artwork, and a glass-enclosed shower.
Bathroom with a long white vanity and a bathtub enclosed by sliding frosted-glass doors.
Empty room with polished wood floors, a wide window, and a ceiling fan light.
Empty bedroom with hardwood floors, mirrored closet doors, and a ceiling fan.
Empty room with polished hardwood floors, white walls, and a window overlooking neighboring homes.
Empty bedroom with polished hardwood floors and a mirrored closet door.
Living room with gray sofa and patterned rug, opening to a dining area and kitchen.
Backyard patio beneath a large wooden pergola, with outdoor dining and lounge seating.
Backyard patio with wooden pergolas, lounge seating, and a swimming pool.
Backyard patio with a wooden pergola and dining set beside a fenced swimming pool.
Backyard patio with wicker seating beneath an exposed wood pergola and a pool behind the fence.
Backyard pool with curved brick coping, concrete deck, lounge chairs, and a hedge.
Backyard pool with a curved brick border, broad concrete patio, and raised landscaped yard.
Concrete backyard patio beneath an open wooden pergola frame, enclosed by a white block wall.
Backyard pool and patio with outdoor dining furniture beneath a pergola and large shade tree.
Aerial view of a single-story home with a swimming pool, front lawn, and broad concrete driveway.
Single-story home with a curved driveway, divided lawn, and a glimpse of a backyard pool.
Aerial view of a home with a turquoise swimming pool, paved patio, and pergola.
Aerial view of a home with a backyard pool, paved patios, and landscaped lawn.
Aerial view of a single-story home with a curved swimming pool and fenced yard.
VIEW PHOTOS
$890,000

1333 E Meda Avenue

4 Beds 3 Baths 1,852 Sq.Ft. 0.26 Acres

Description

Great single-story home in North Glendora within the highly desirable Glendora Unified school district. The home displays excellent curb appeal with mountain views. Homes features include hardwood floors, central A/C, a spacious kitchen. Enjoy summer nights barbecuing and hanging out by the pool. The front door opens to a cozy entryway that leads to an open family room with a brick fireplace. The kitchen has an open floor plan with an abundant amount of cabinet space, and a retro oven. Behind the kitchen is a laundry room and half bath. The living room also features hardwood floors and a sliding glass door that leads to the backyard. The home has a sprinkler and drip system. The master bedroom offers wood flooring, and his and her closets, a vanity with a 3/4 bathroom. Full bath centrally located near the three other bedrooms.

Share Property

Location

1333 E Meda Avenue, Glendora, CA 91741

Status

Sold

Date Sold

July 9, 2021
April Kass

April Kass

TITLE

Realtor®

Property Amenities

Interior
Laundry room Common Area
Fireplace Family Room, Gas
Appliances Dishwasher, Gas Oven, Refrigerator
Flooring Wood
Total Bedrooms: 4
Full Bathrooms: 3
Other Interior Features All Bedrooms Down
Area & Lot
Lot Area 0.26 Acres
Living area 1,852 Sq.Ft.
MLS® ID CV21122219
Year Built 1962
School District Glendora Unified
High School Glendora
Middle School Goddard
View Description Mountain(s)
Architecture Styles House
Type Residential
Status Sold
Date Sold July 9, 2021
Exterior
Stories 1
Pool In Ground, Private
Air conditioning Central Air
Heat type Central
Water Source Public
Garage Space 2
Sewer Public Sewer
Other Exterior Features Open, Patio
Parking RV Access/Parking
Lot Features Sprinklers In Rear, Sprinklers In Front, Sprinkler System
Finance
Sales Price $890,000

Want More Info?