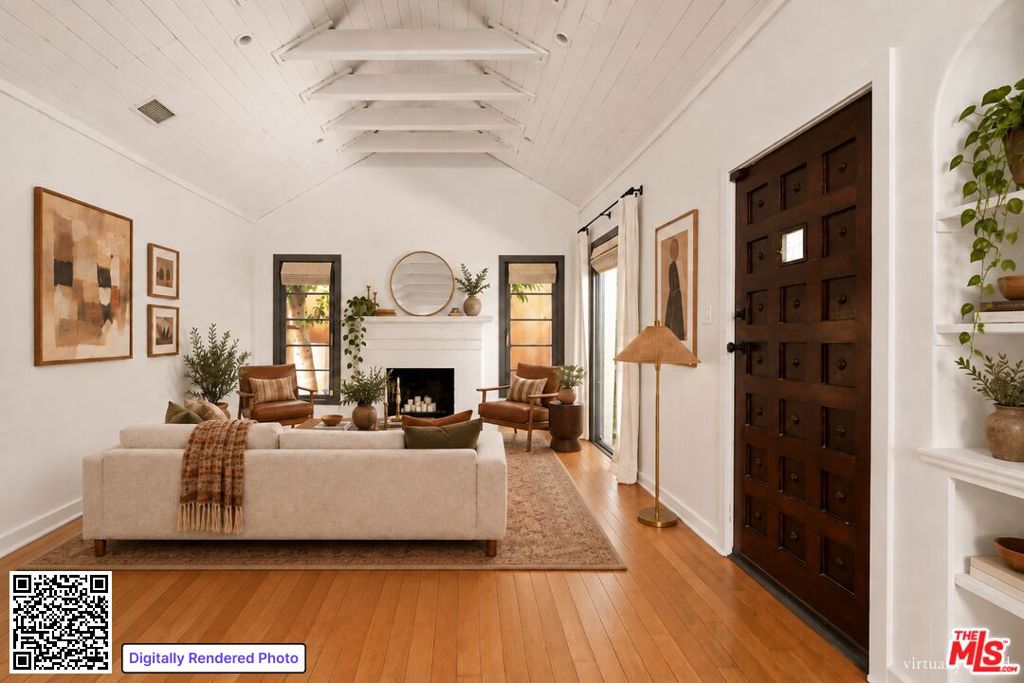
Living room with arched windows, curved cream seating, a fireplace, and mountain views.
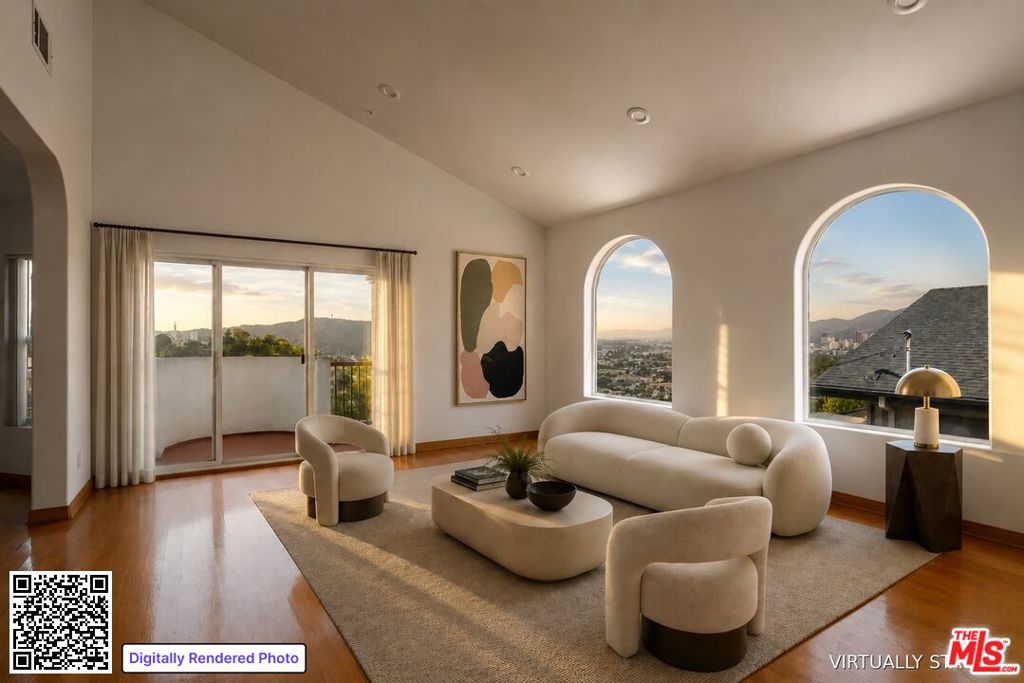
Staged living room with a curved cream sofa and arched windows overlooking the city.
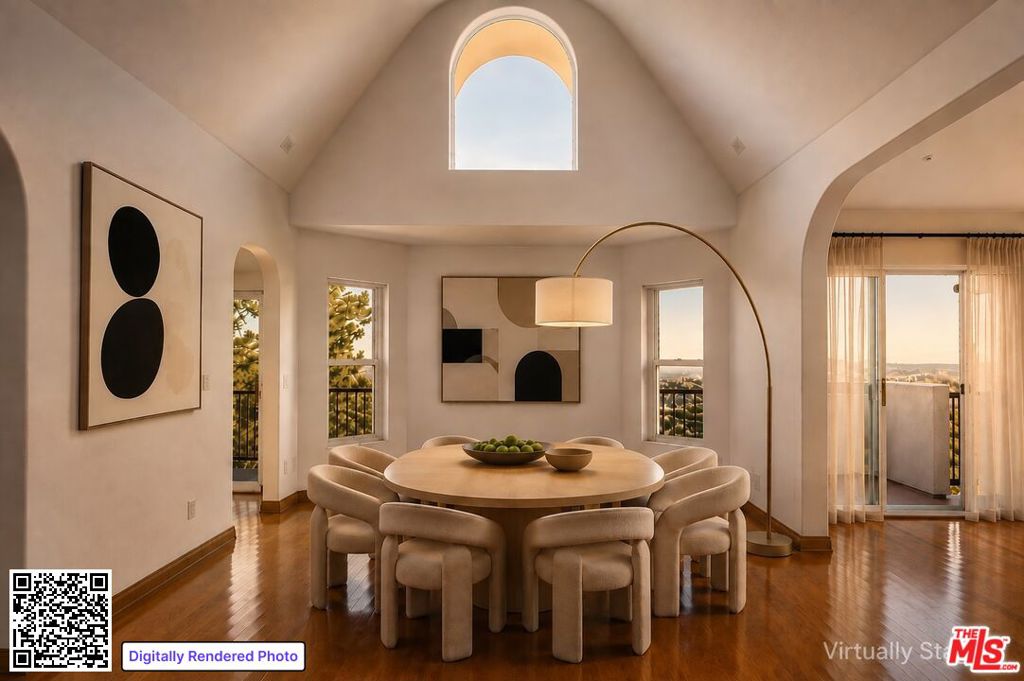
Dining room with a round table, vaulted ceiling, arched window, and sliding glass doors to a balcony.
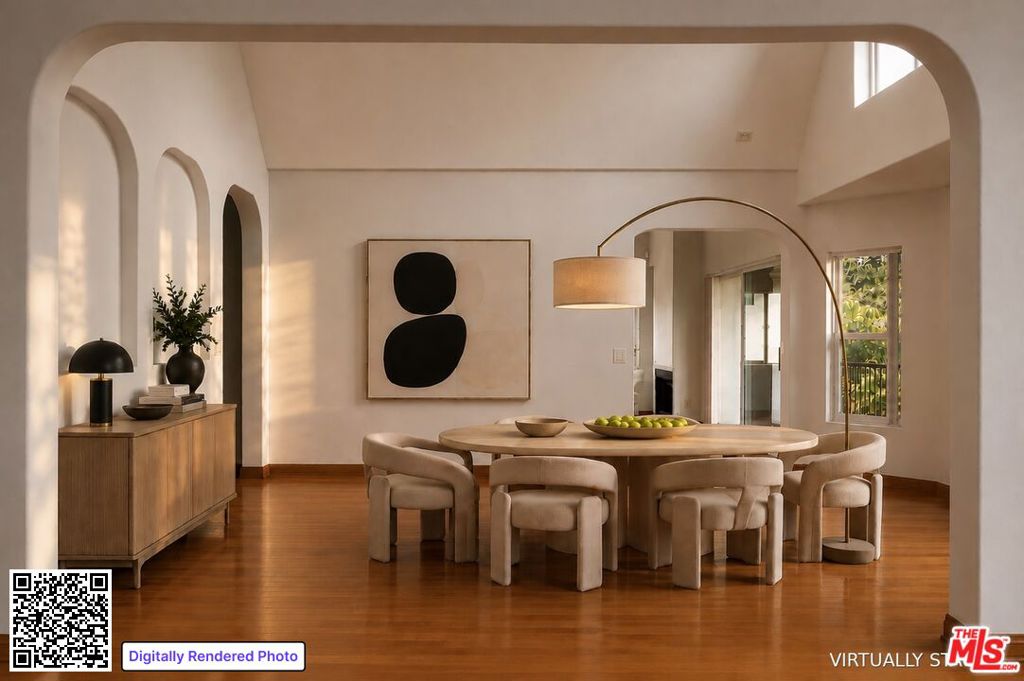
Virtually staged dining room with arched openings, a round table, upholstered chairs, and warm wood floors.
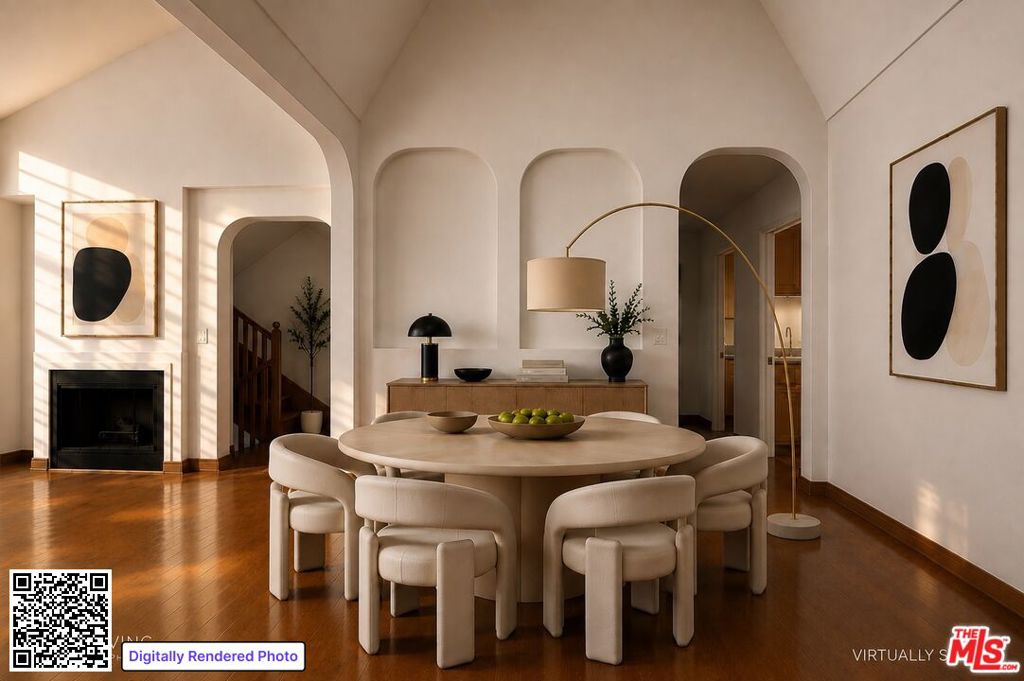
Dining room with a round table, arched wall niches, fireplace, and warm hardwood floors.
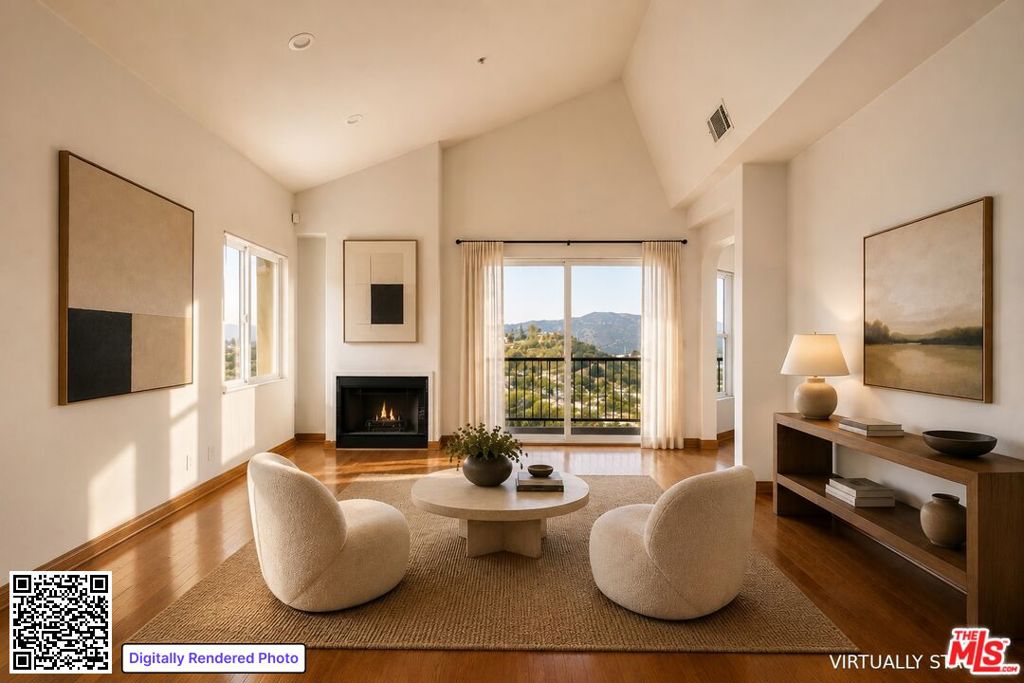
Virtually staged living room with fireplace, mountain views, and two chairs around a coffee table.
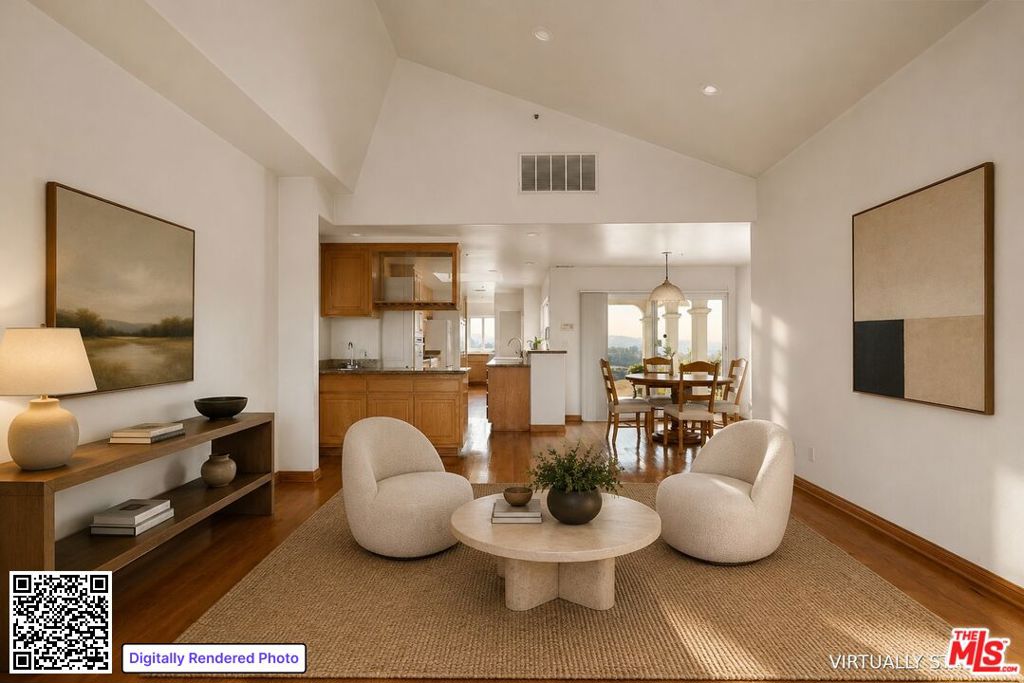
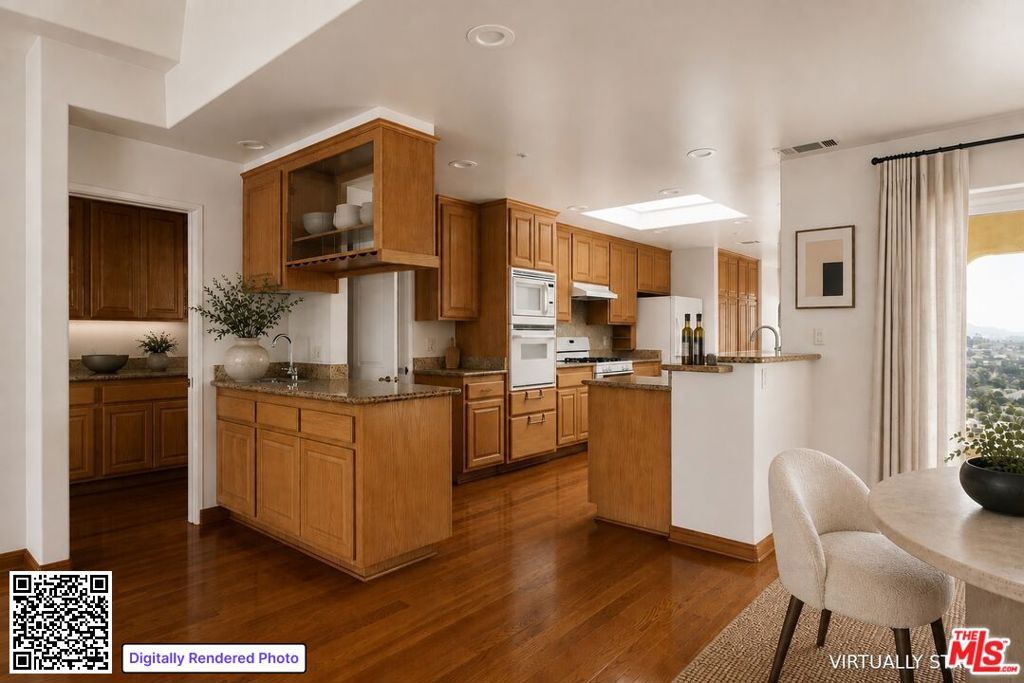
Open-plan living room with vaulted ceilings, wood floors, and a view into the kitchen and dining area.
Kitchen with honey-toned wood cabinets, granite counters, stainless steel appliances, and a central island.
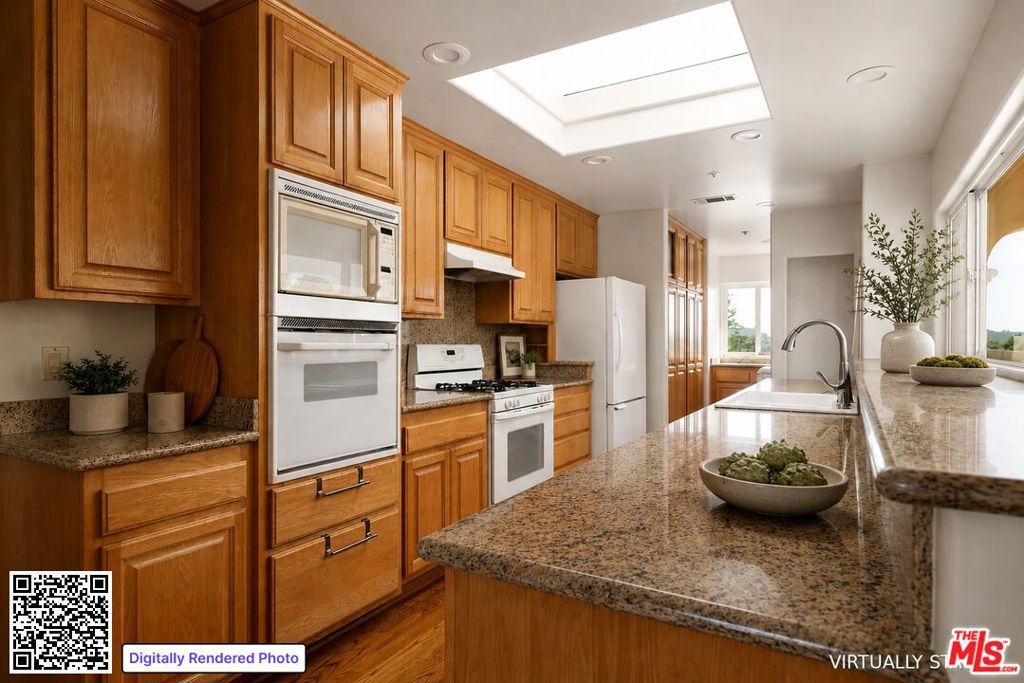
Kitchen with warm wood cabinets, granite counters, double ovens, and a large skylight.
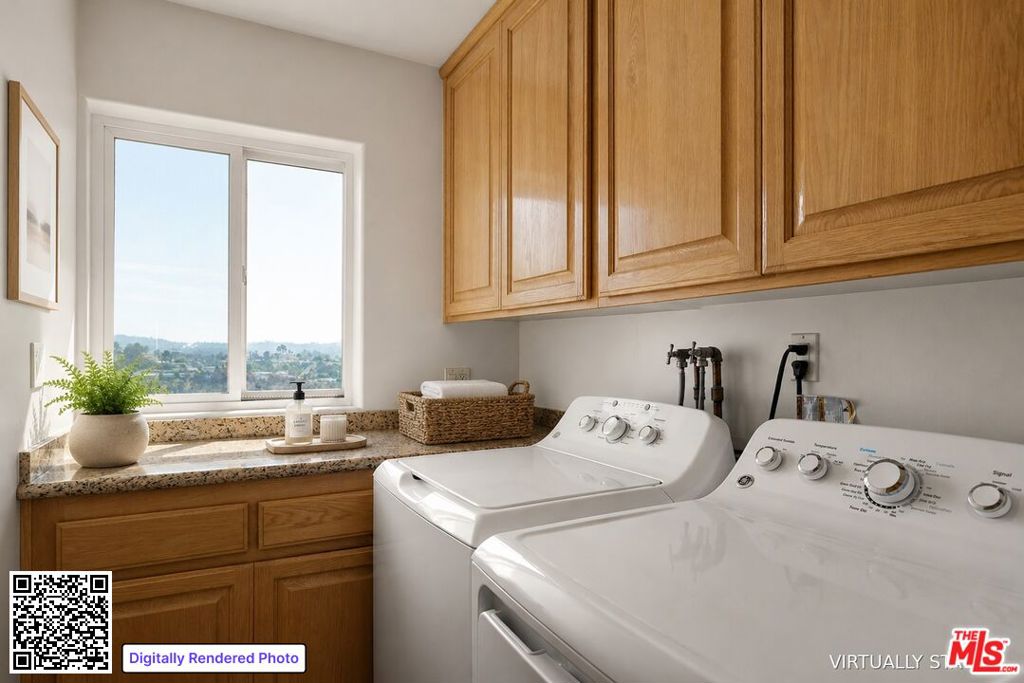
Laundry room with white washer and dryer, wood cabinets, and a window overlooking the neighborhood.
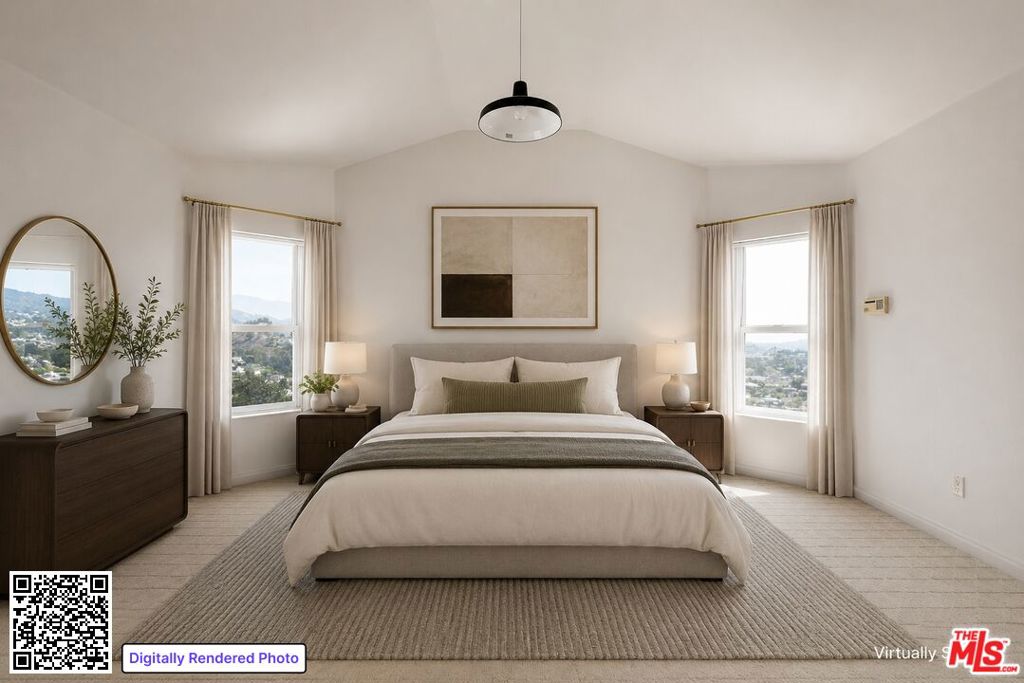
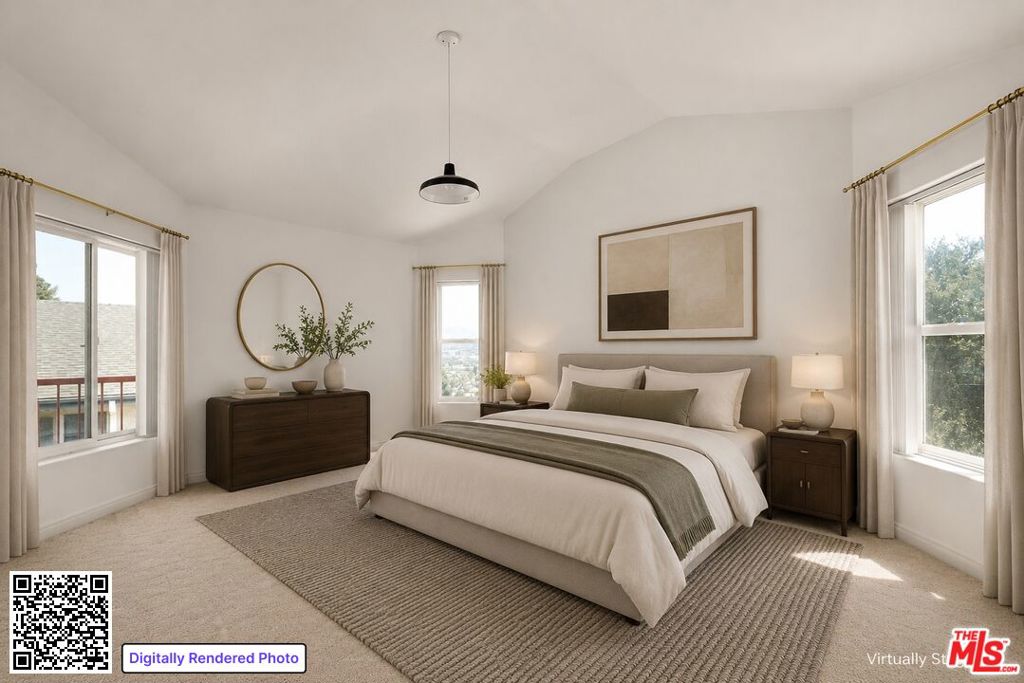
Furnished bedroom with a centered bed and two bright windows overlooking the city.
Bright staged bedroom with a neutral upholstered bed, dark wood furniture, and large windows.
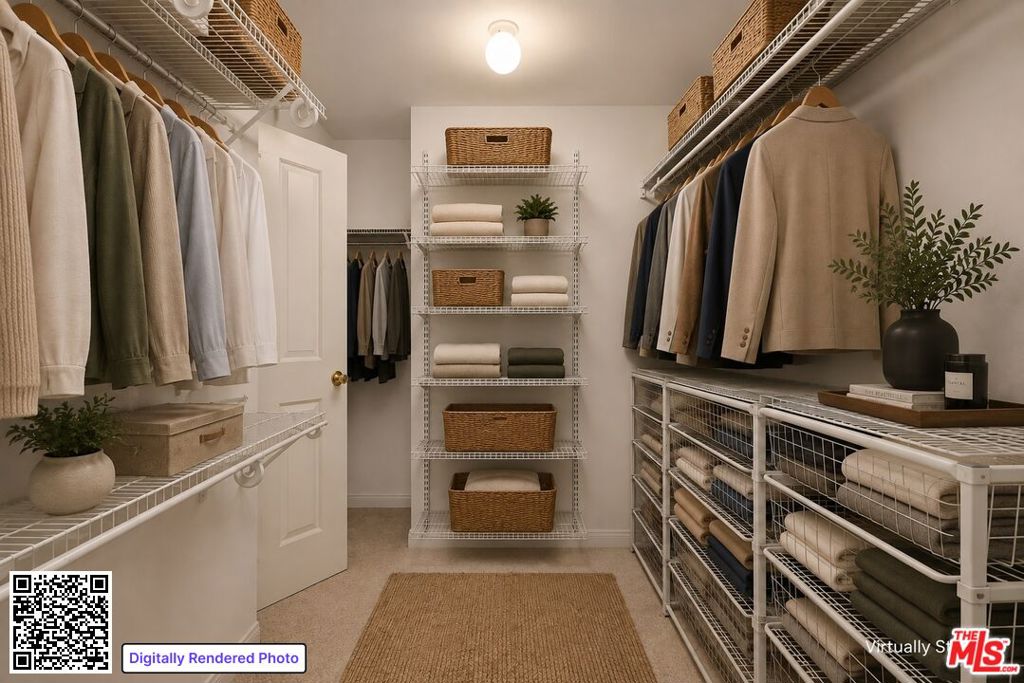
Walk-in closet with hanging clothes, neatly arranged towels, baskets, and central shelving.
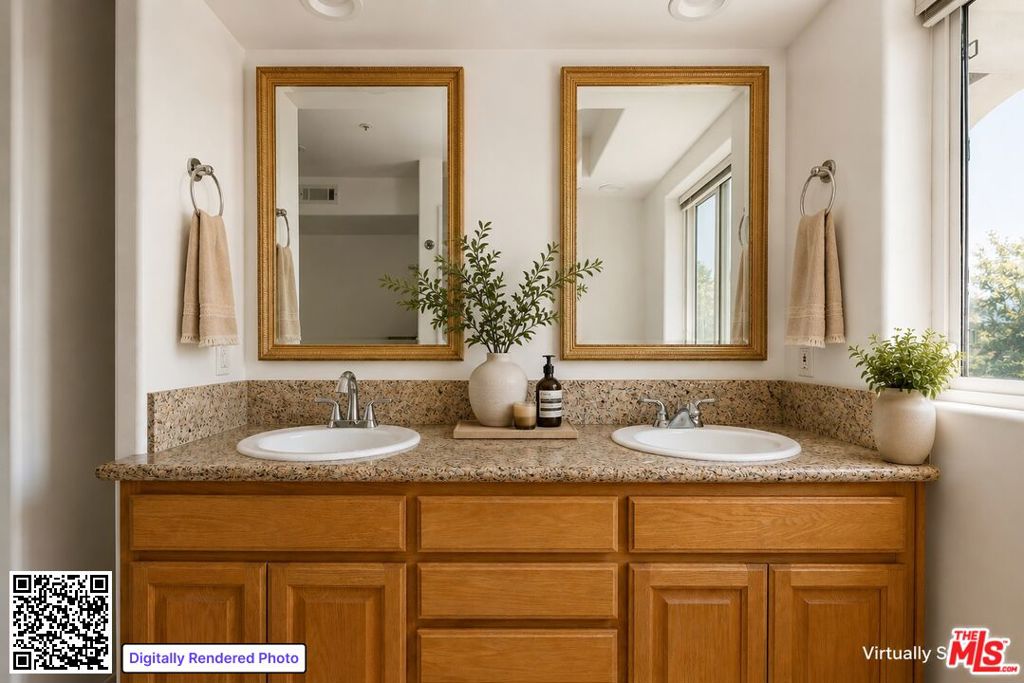
Double-sink bathroom vanity with honey-colored wood cabinets, a speckled countertop, and gold-framed mirrors.
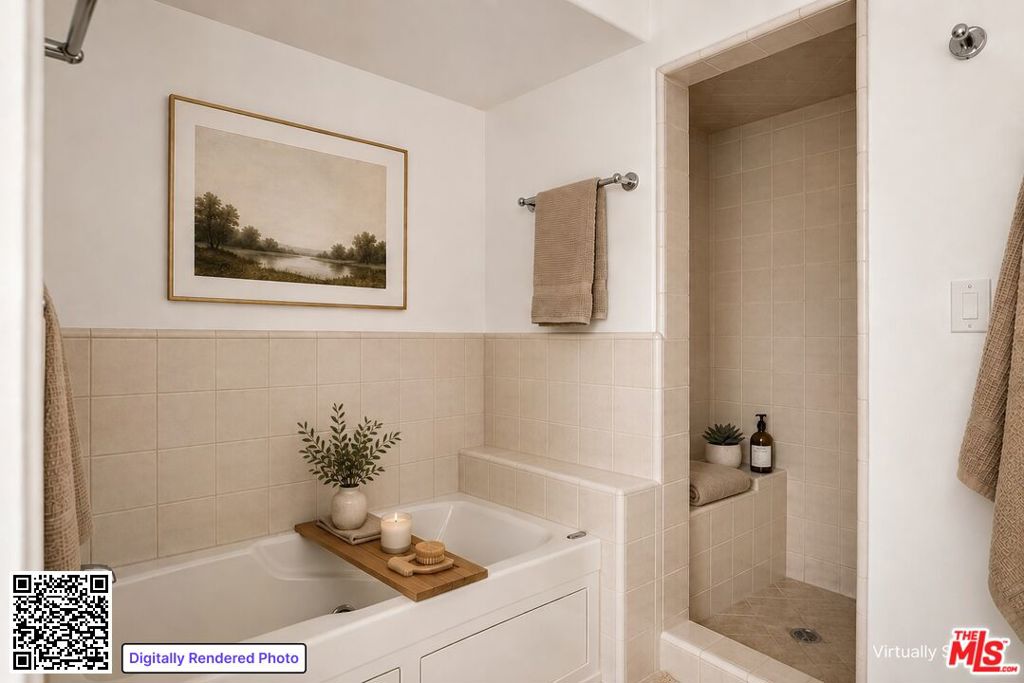
Bathroom with a built-in tub, tiled walk-in shower, and beige tile.
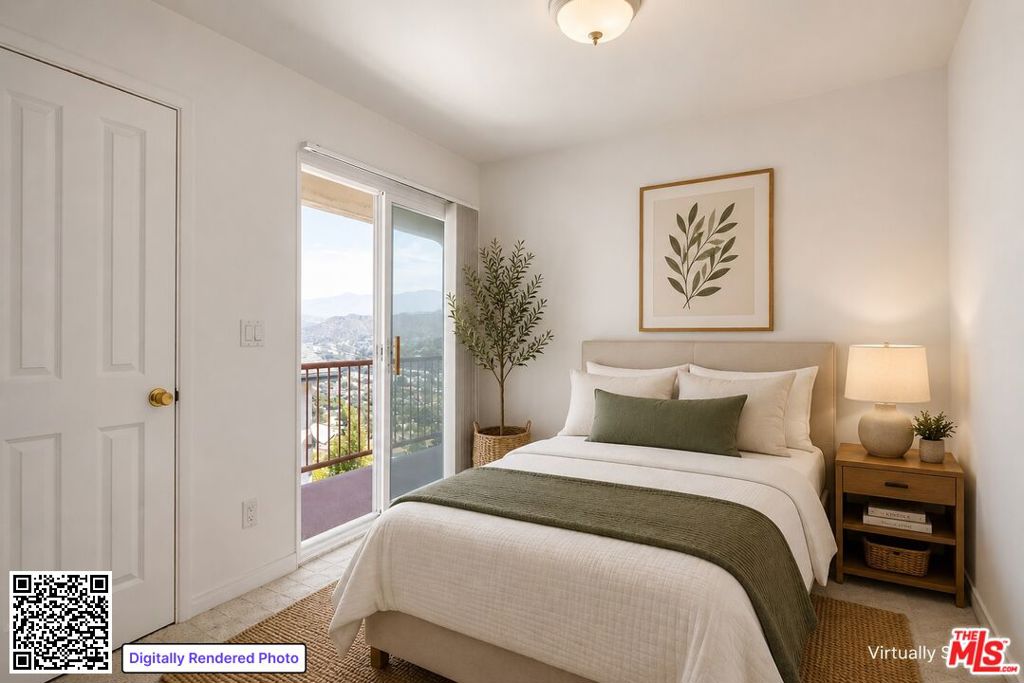
Staged bedroom with a large bed, sliding balcony door, and views of homes and hills.
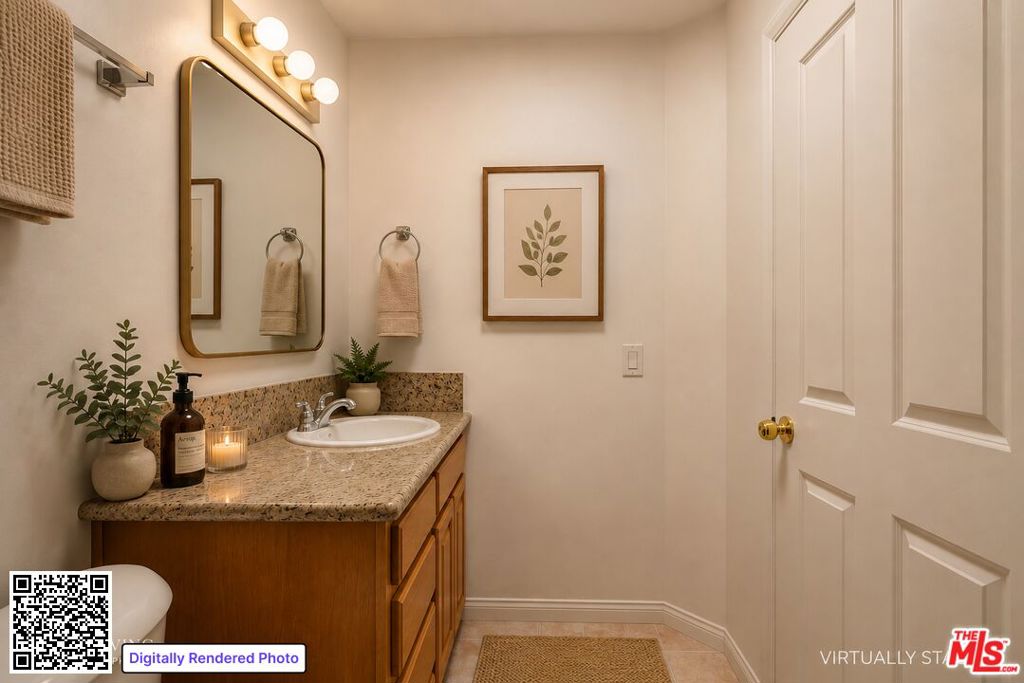
Bathroom with a wood vanity, speckled stone countertop, oval sink, and framed botanical print.
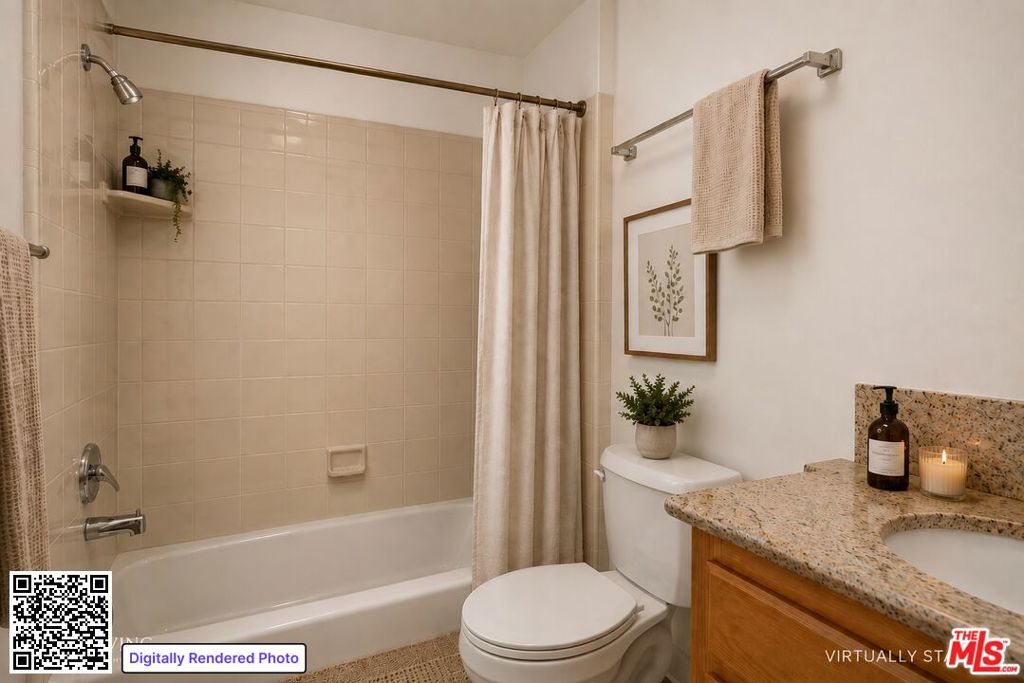
Bathroom with tiled tub-shower, beige curtain, toilet, and granite vanity.
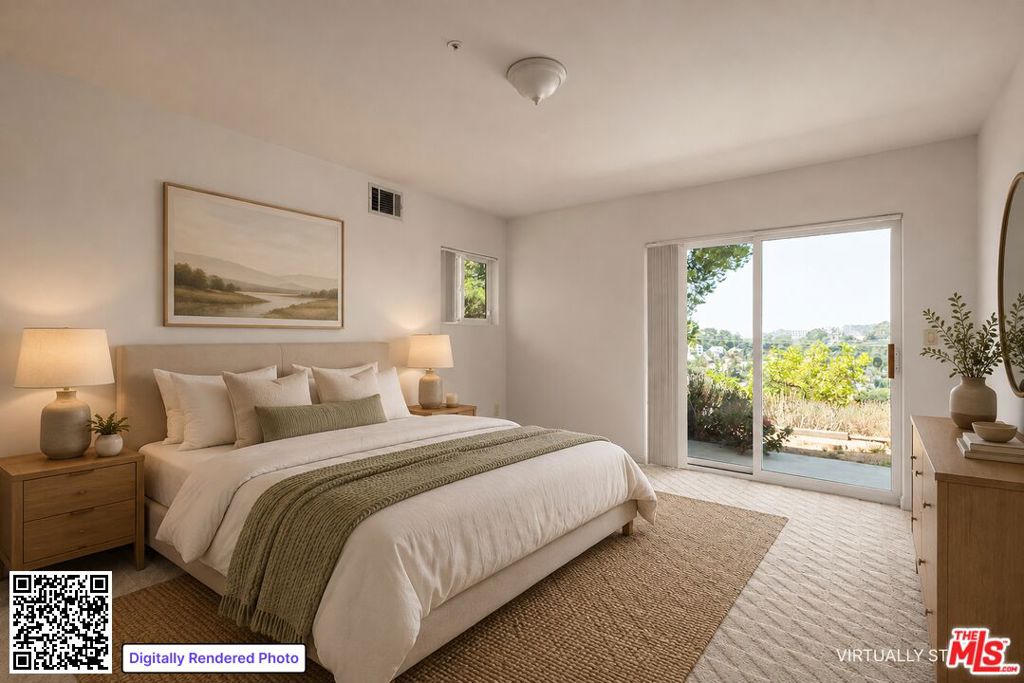
Virtually staged bedroom with a large bed and sliding glass doors overlooking greenery and distant homes.
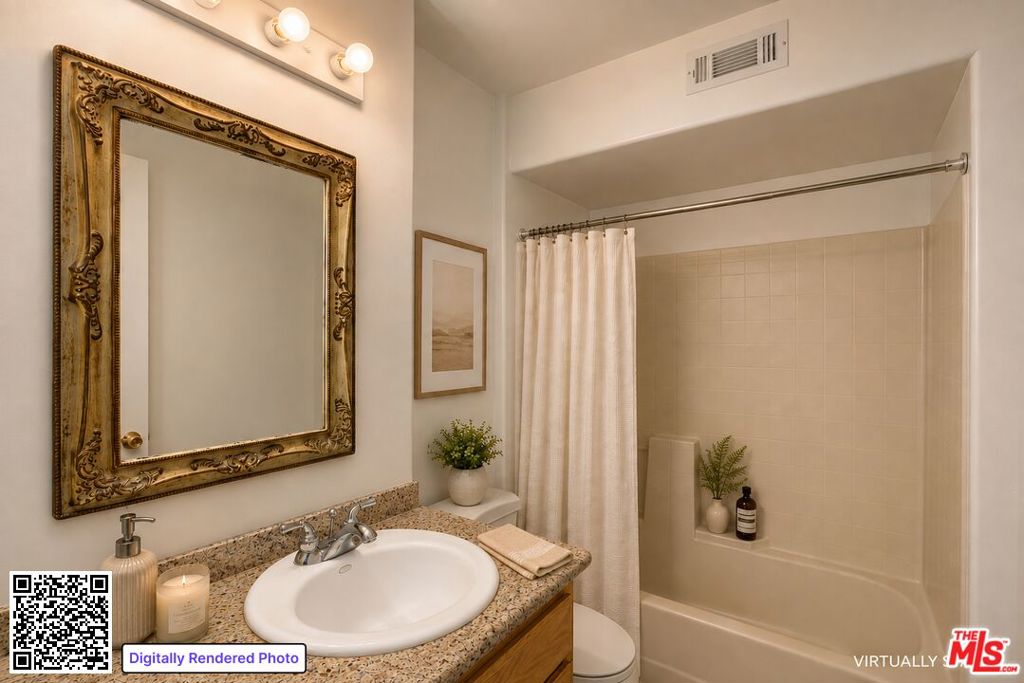
Bathroom with a wood vanity, ornate mirror, and bathtub behind a light shower curtain.
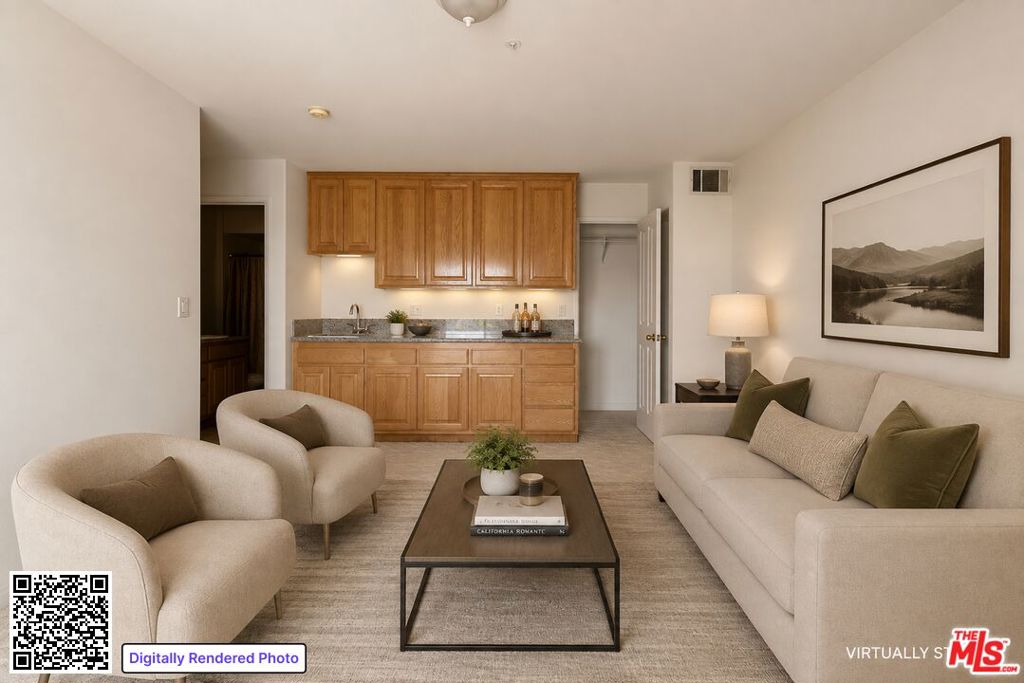
Virtually staged living room with cream seating, wood kitchenette, and framed landscape art.
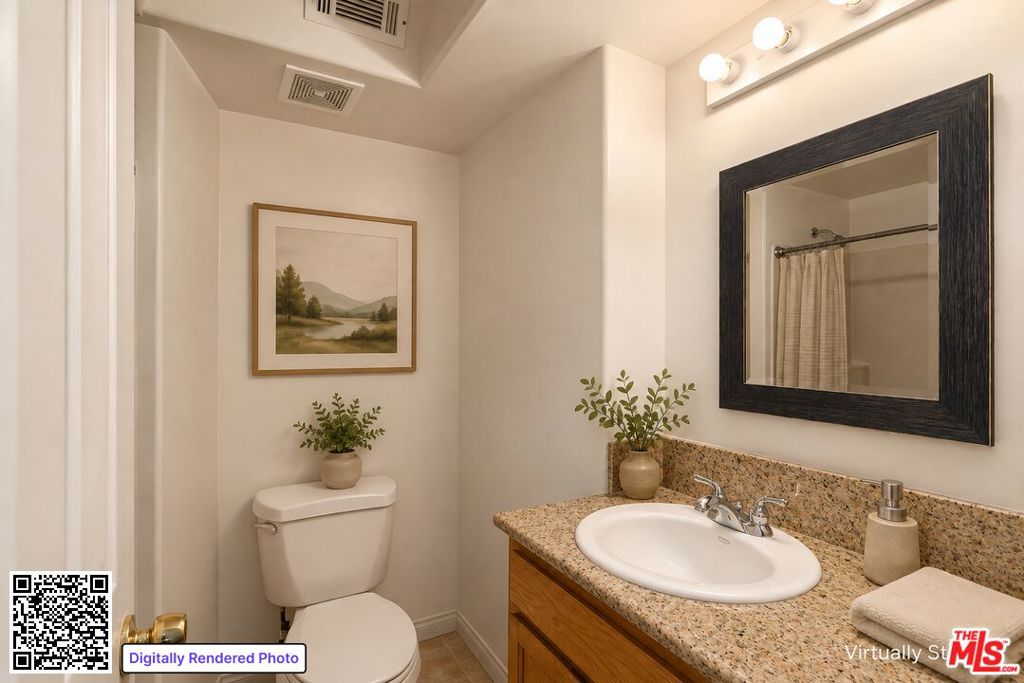
Bathroom with a granite vanity, oval sink, framed mirror, and toilet.
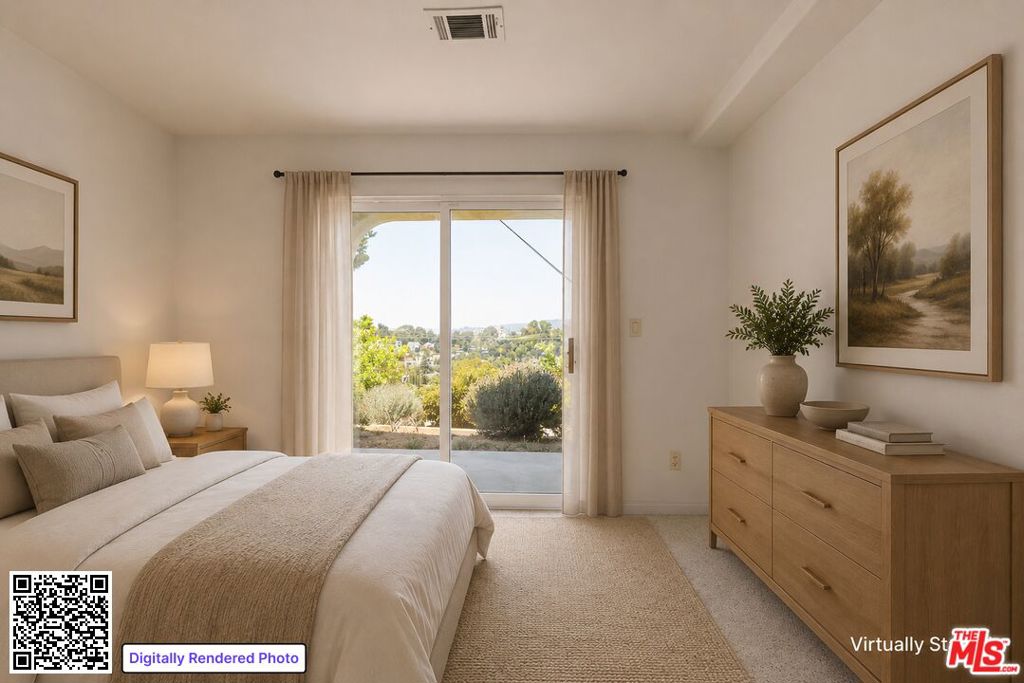
Staged bedroom with sliding glass doors opening to a landscaped yard and distant neighborhood.
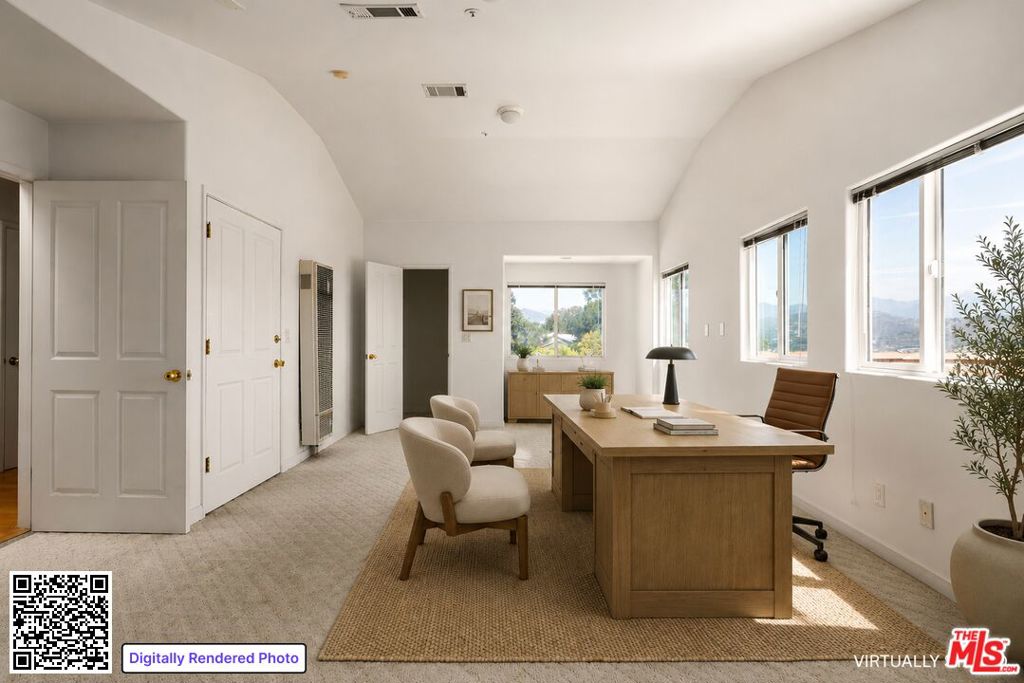
Home office with a wood desk and large windows overlooking hills.
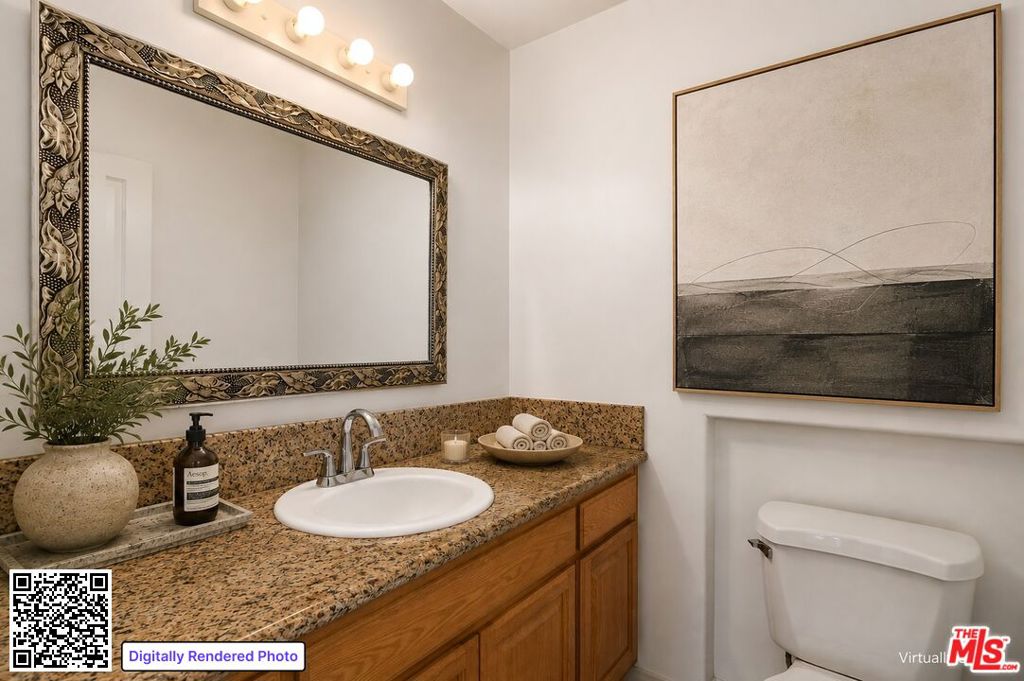
Bathroom with a speckled stone vanity, ornate mirror, and framed abstract artwork.
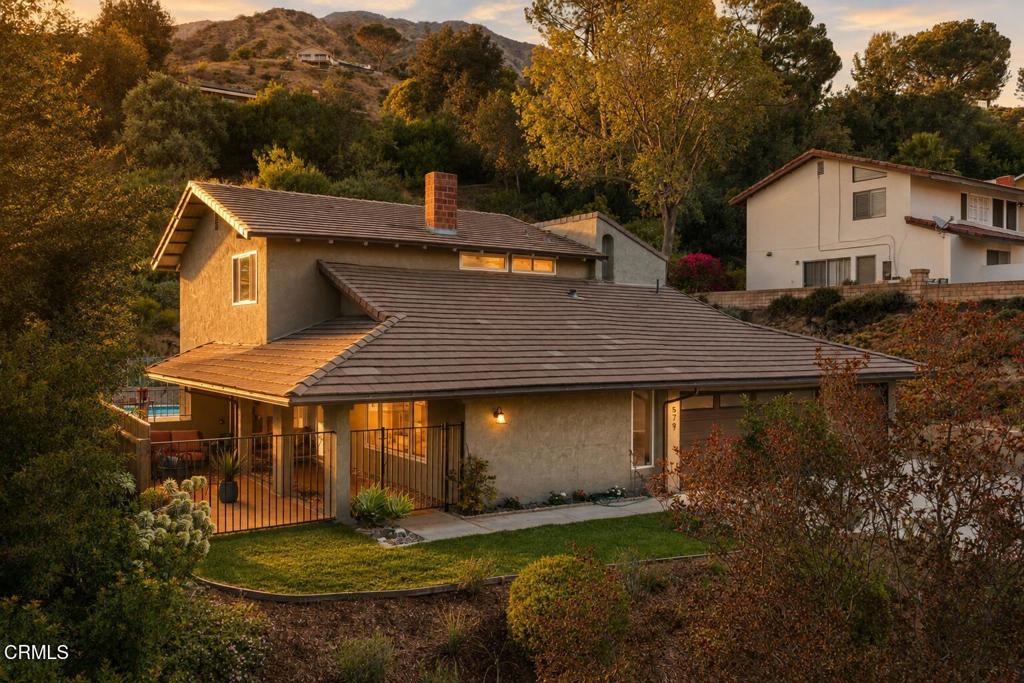
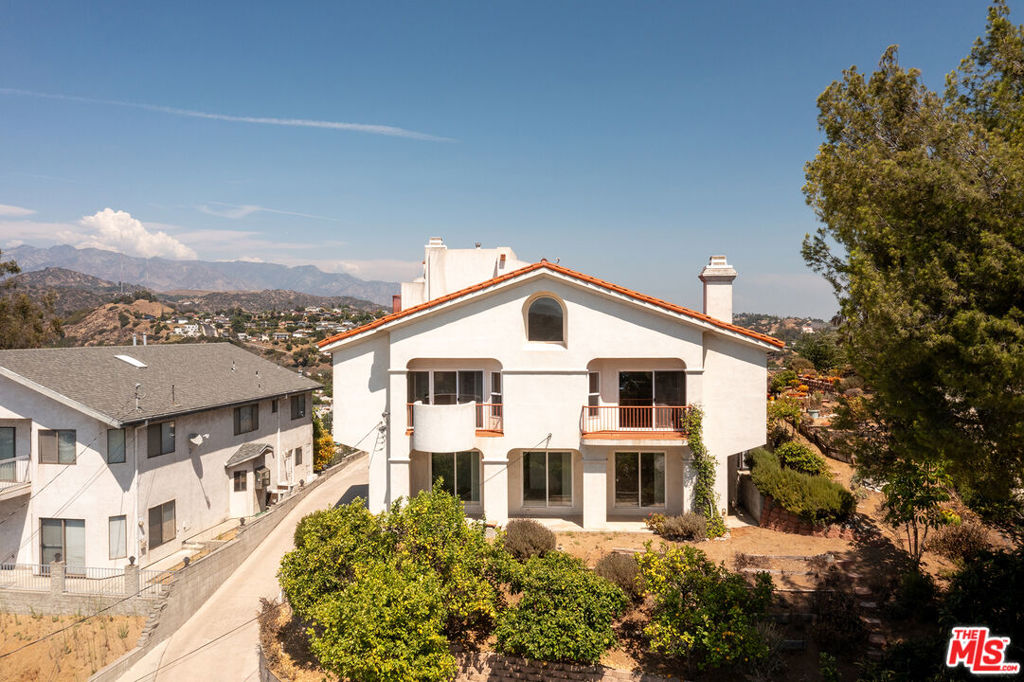
Two-story stucco house with terracotta roof tiles and balconies, backed by dry landscaping and distant hills.
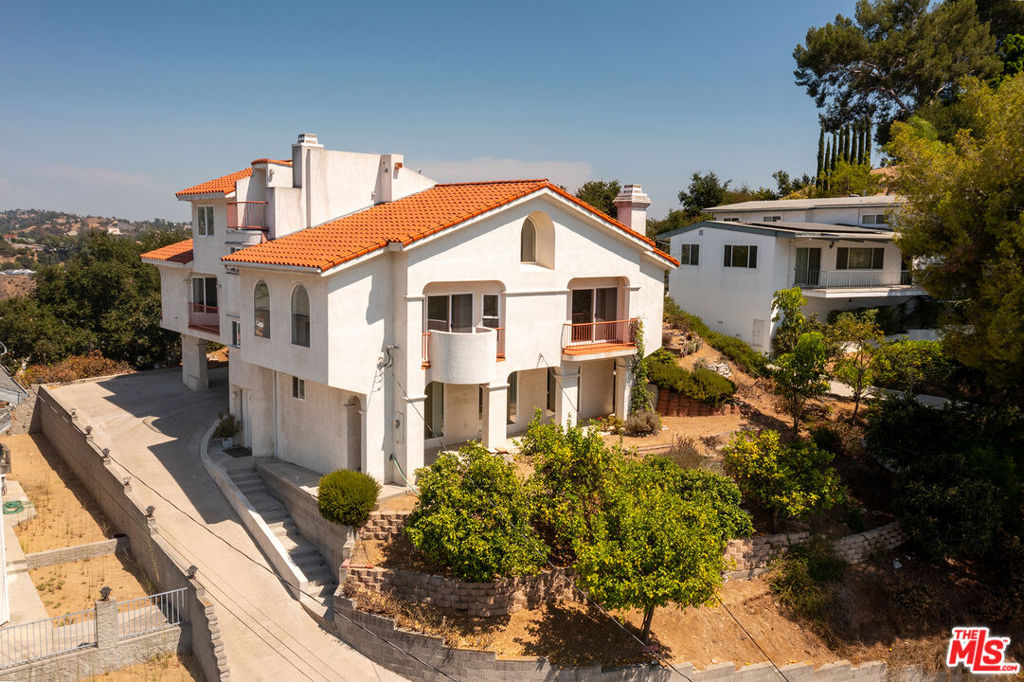
White multi-story home with terracotta tile roofs, arched windows, balconies, and a sloped driveway.
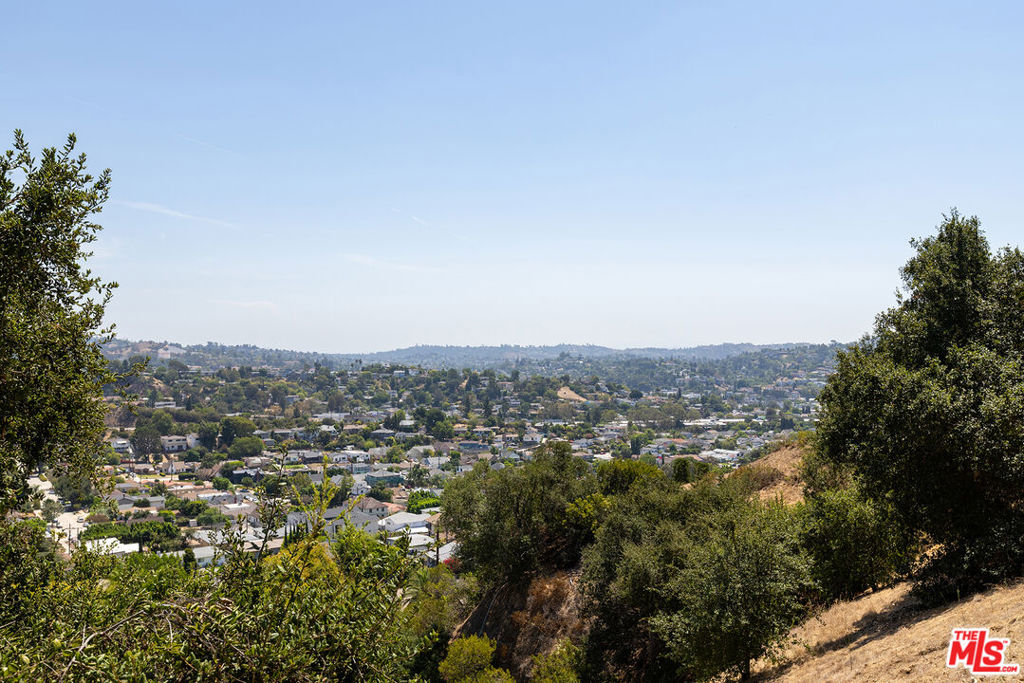
Hillside view over a sprawling residential cityscape, framed by trees and dry brush.
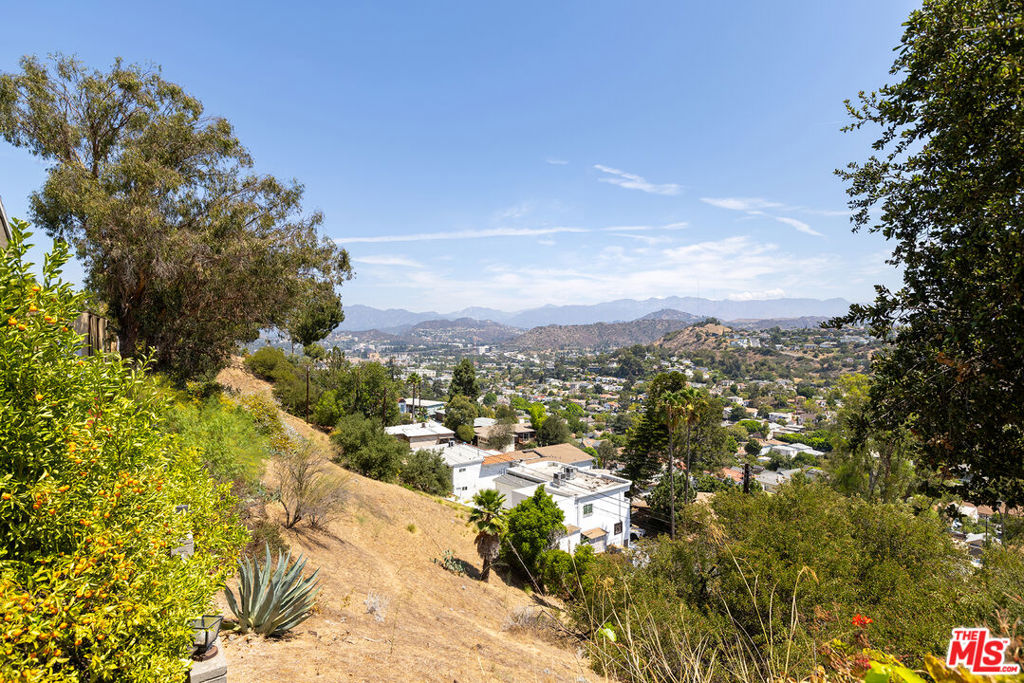
Panoramic Glendale valley view framed by a dry hillside, with homes and distant mountains.
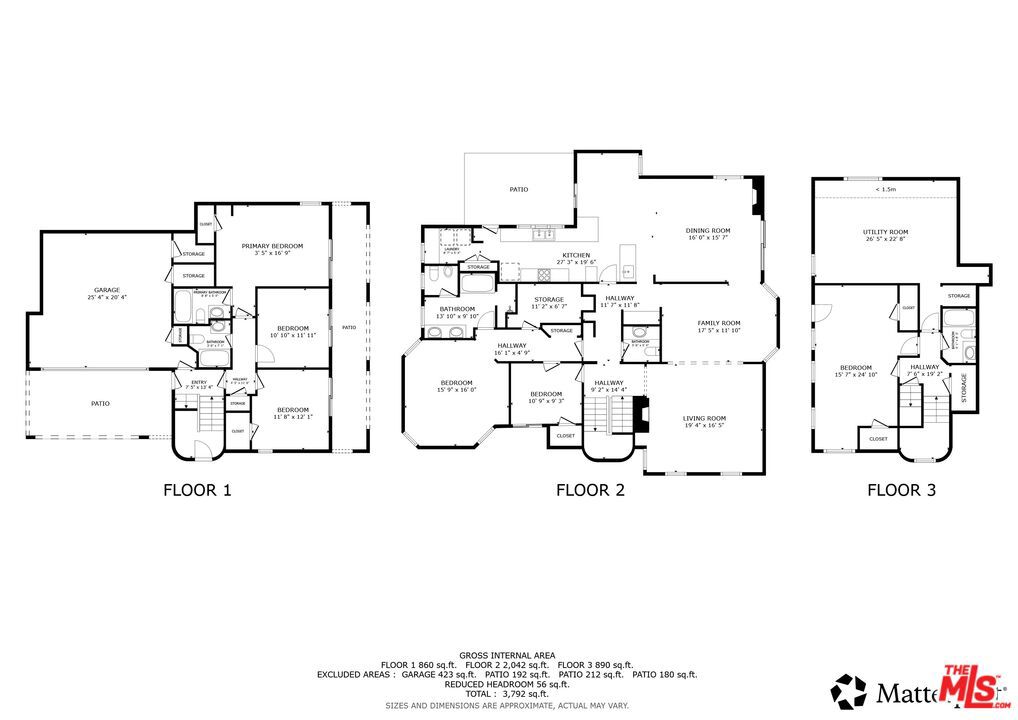
Three-floor home plan with labeled rooms, dimensions, patios, garage, and square-footage totals.
VIEW PHOTOS
Listed by Stephen Clark CA DRE# 01482283 with Backbeat Homes 626-788-3013
$1,799,000

1418 Corona Drive

6 Beds 5 Baths 3,792 Sq.Ft. 9,493 Sq.Ft.

Description

Looking for room to breathe and views of the whole city from a quiet perch above northeast LA? Venture to Adams Hill, the eclectic enclave that puts you moments away from all of your favorite haunts in Glassell Park, Eagle Rock, and Highland Park. 1418 Corona Dr offers a unique opportunity to let your creativity shine. With over 3500 sf of flexible living space disbursed through three floors, Corona Dr gives you the possibility of multi-generational living, home offices, guest quarters, or studio space. Come for the soaring ceilings, incredible views from all over the property, abundance of natural light, decorative archways, and gleaming hardwood floors. Stay for the potential you have to make it your own. 1418 Corona Dr might be the location you didn't know you were dreaming of; a tranquil, airy respite where you can roll down the hill to coffee at Little Ripper or Kafn, leisurely brunches at Lemon Poppy, dinner at Dunsmoor, shopping and entertainment along Brand, at the Americana and the Galleria, and a nightcap at Capri Club, all less than 10 min from your front door.

Share Property

Location

1418 Corona Drive, Glendale, CA 91205

Status

For Sale
Steve Clark

Steve Clark

TITLE

Realtor® | Founder

Property Amenities

Interior
Laundry room In Kitchen, Laundry Room
Fireplace Family Room, Living Room
Appliances Dishwasher, Disposal, Microwave, Refrigerator, Dryer, Washer
Flooring Carpet, Tile, Wood
Total Bedrooms: 6
Half Bathrooms: 1
Full Bathrooms: 4
Other Interior Features Ceiling Fan(s), Utility Room, Walk-In Closet(s)
Area & Lot
Total area 3,792 Sq.Ft.
Lot Area 9,493 Sq.Ft.
Living area 3,792 Sq.Ft.
MLS® ID 26874649
Year Built 1998
View Description City Lights,Canyon,Hills,Mountain(s),Panoramic
Architecture Styles Contemporary
Type Residential
Status For Sale
Exterior
Stories 3
Pool None
Air conditioning Central Air
Heat type Central
Parking Door-Multi, Driveway, Garage, Uncovered
Finance
Sales Price $1,799,000
Staged living room with a curved cream sofa and arched windows overlooking the city.

Schedule a Showing

We would love to show you our beautiful property. Please select your preferred date and time below. An agent will be in touch shortly to confirm your appointment.

Schedule a Showing

We would love to show you our beautiful property. Please select your preferred date and time below. An agent will be in touch shortly to confirm your appointment.
Thank you for your interest in 1418 Corona Drive, Glendale, CA 91205. We are reviewing your request and will be in touch shortly!

Want More Info?