Leave a Message

Thank you for your message. We will be in touch with you shortly.

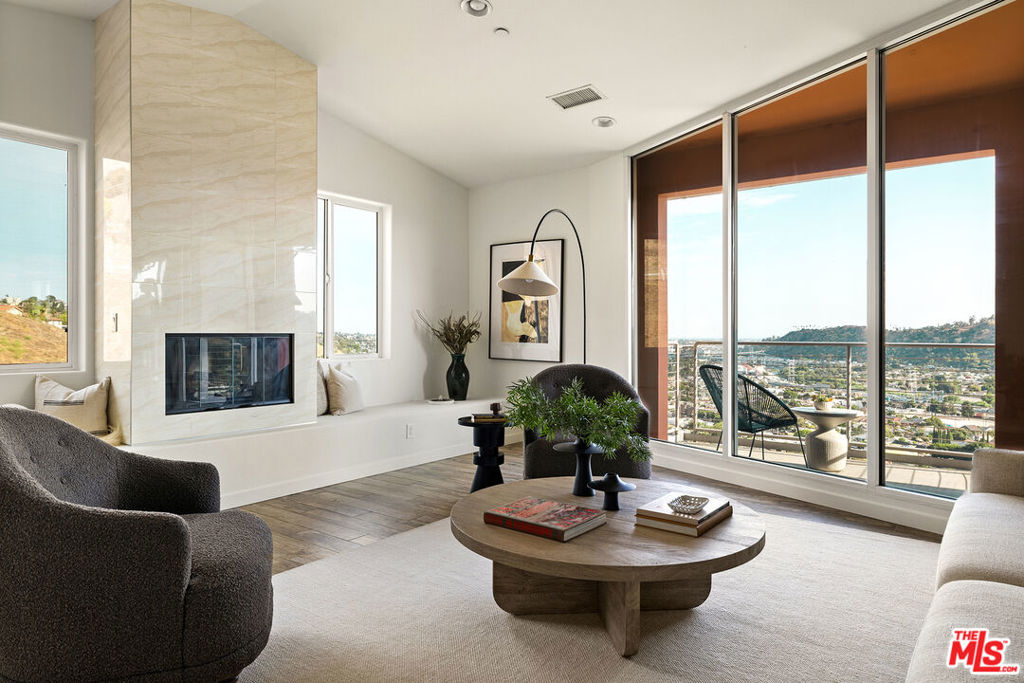

Living room with a stone fireplace, floor-to-ceiling windows, and a balcony overlooking the city.

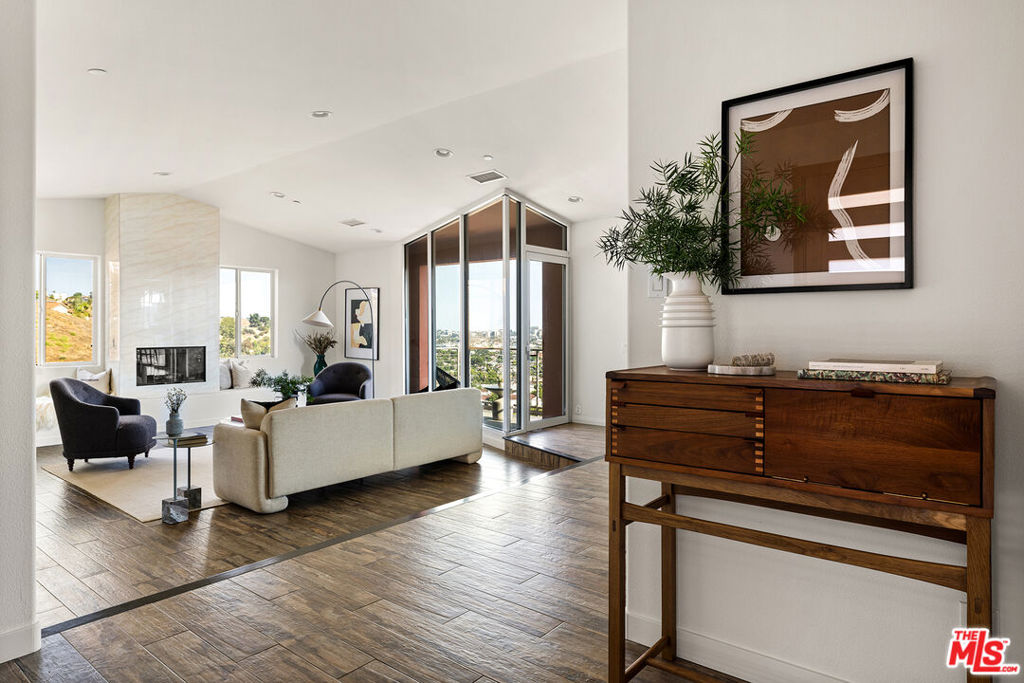
Home entry framed by wooden doors, with a console table, vase, and framed artwork.
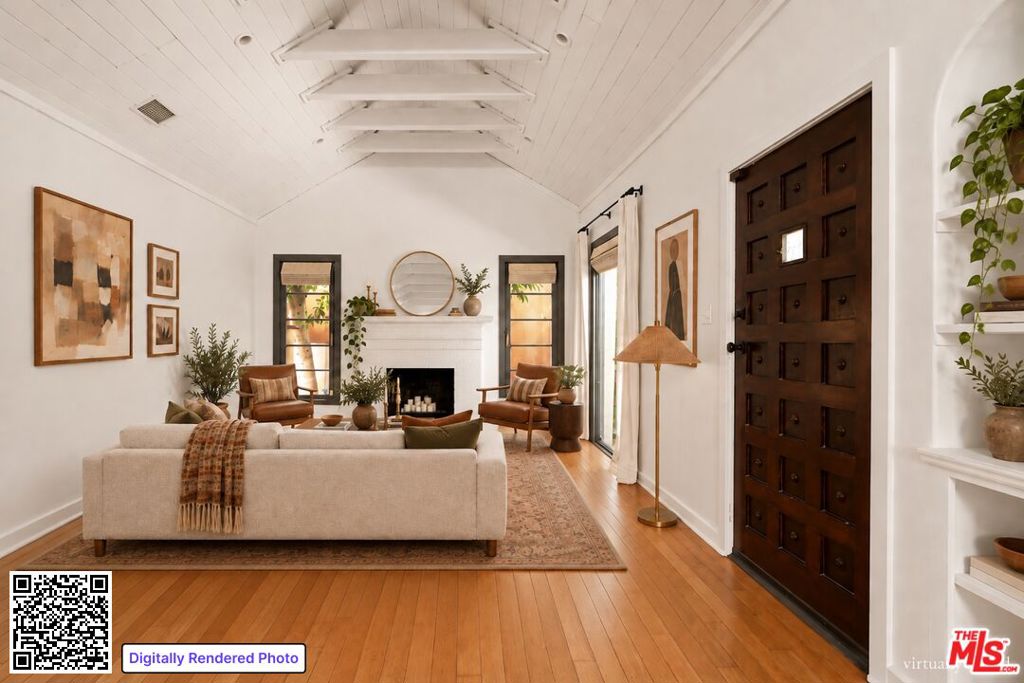
Bright living room with a fireplace, corner windows, cream sofa, and dark wood floors.

Living room with a stone fireplace, built-in window seat, and hillside views.
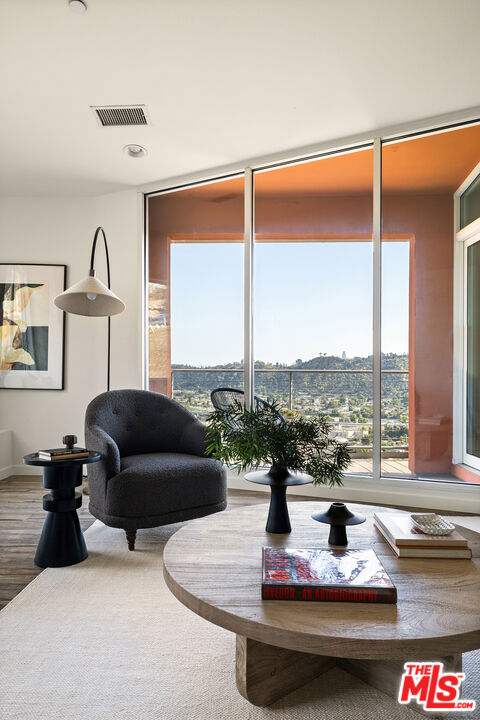
Living room with floor-to-ceiling windows overlooking hillside homes and the city.
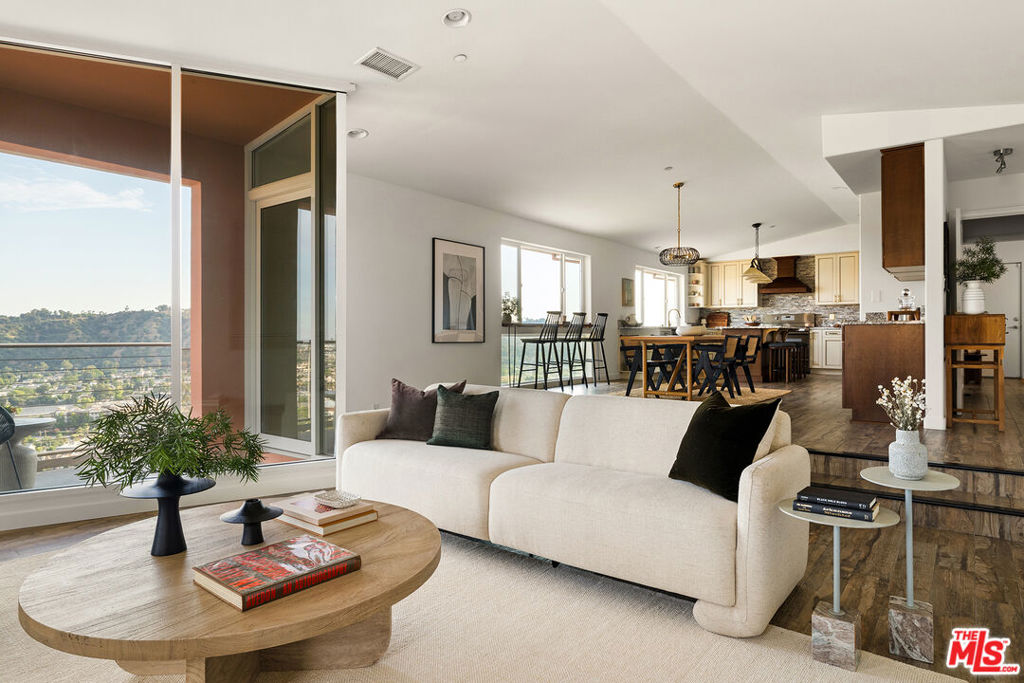
Open-plan living room with a cream sofa, wood coffee table, and large windows overlooking a hillside.
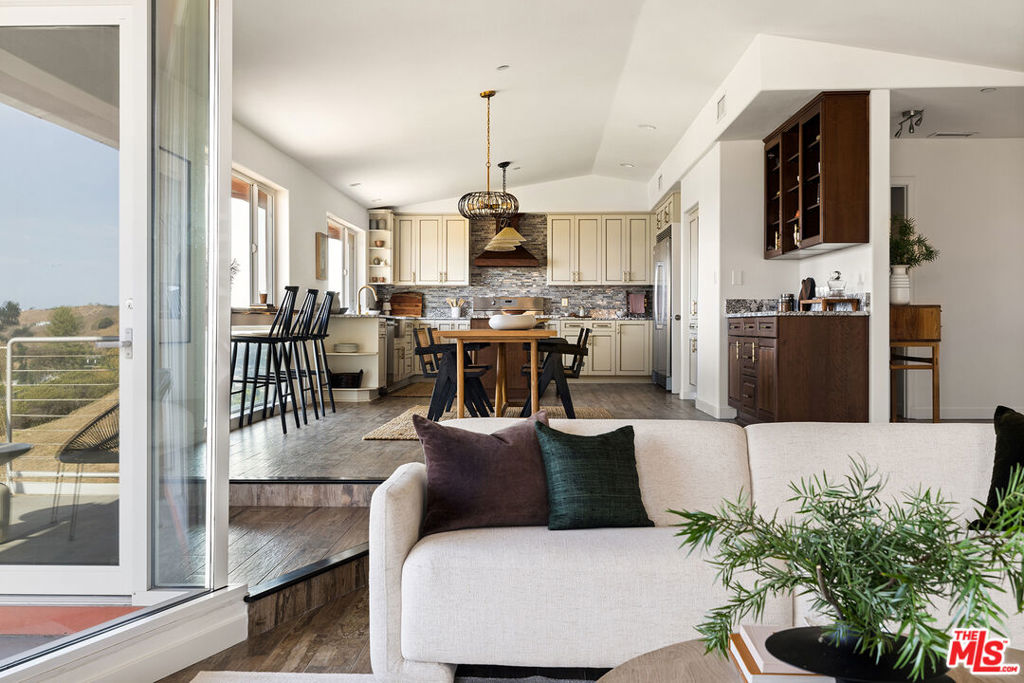
Open-plan living room and kitchen with dark wood cabinetry, stone backsplash, and sliding doors to a balcony.
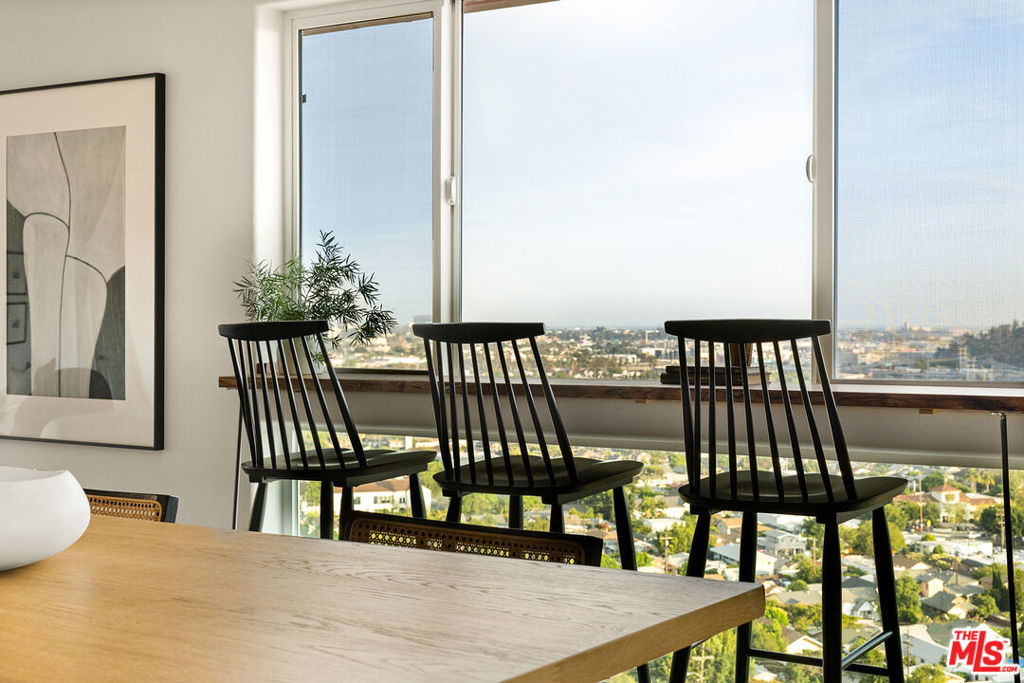
Dining area with three black chairs beside floor-to-ceiling windows overlooking the city.
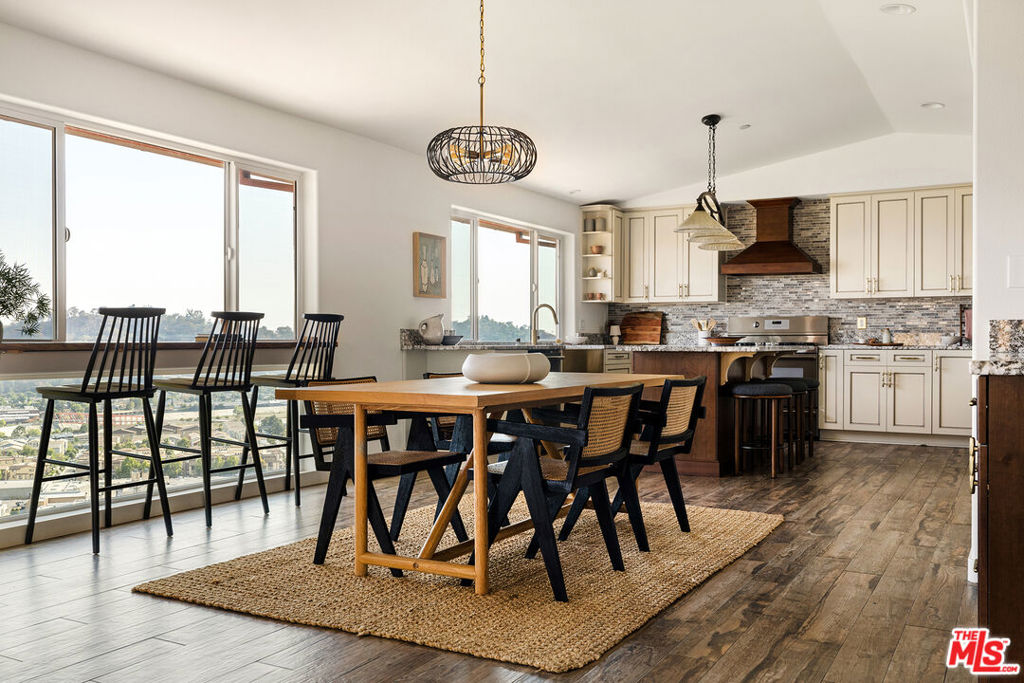
Open-plan kitchen and dining area with cream cabinets, a wooden table, and large windows overlooking the city.
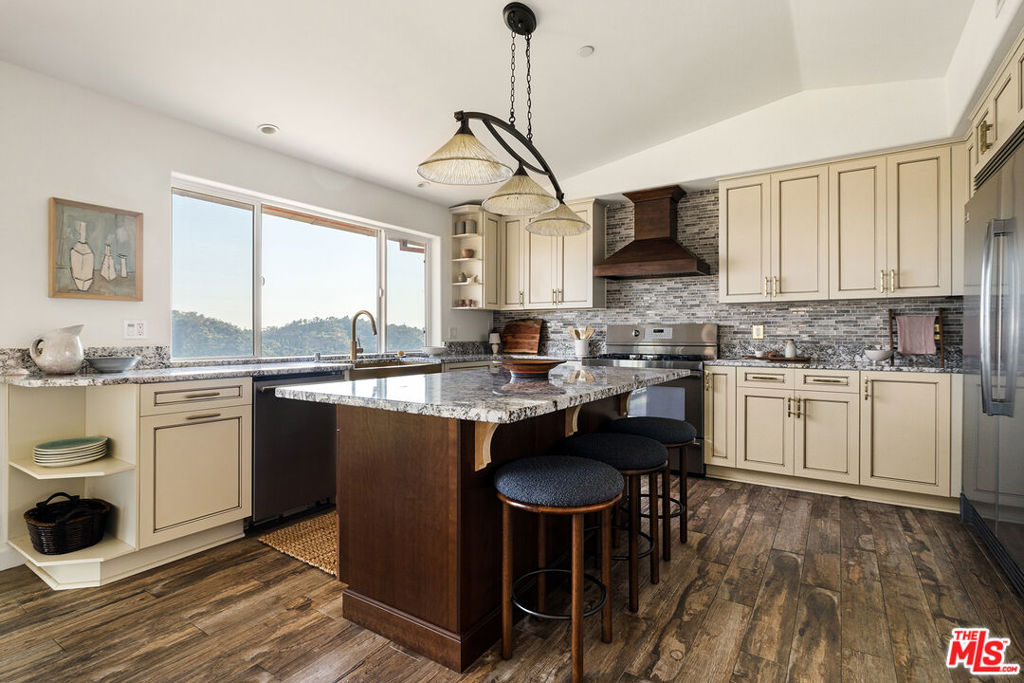
Kitchen with cream cabinets, granite island, dark wood floor, and large windows overlooking wooded hills.

Kitchen with a brass farmhouse sink and wide window overlooking a hillside neighborhood.
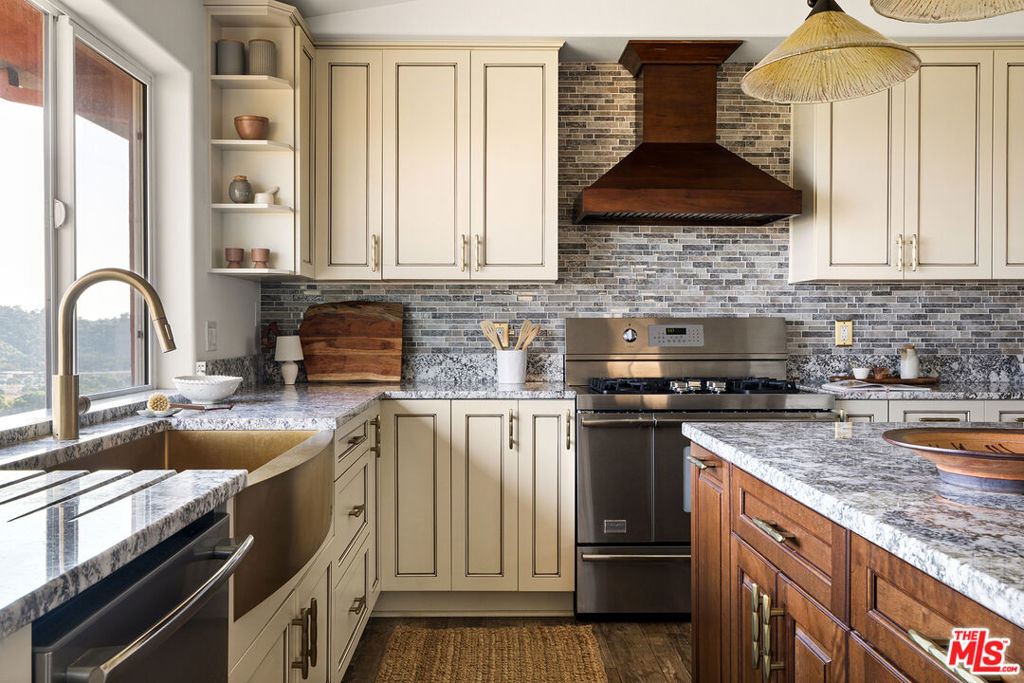
Kitchen with cream cabinets, stone counters, stainless-steel range, and a large window overlooking a hillside.
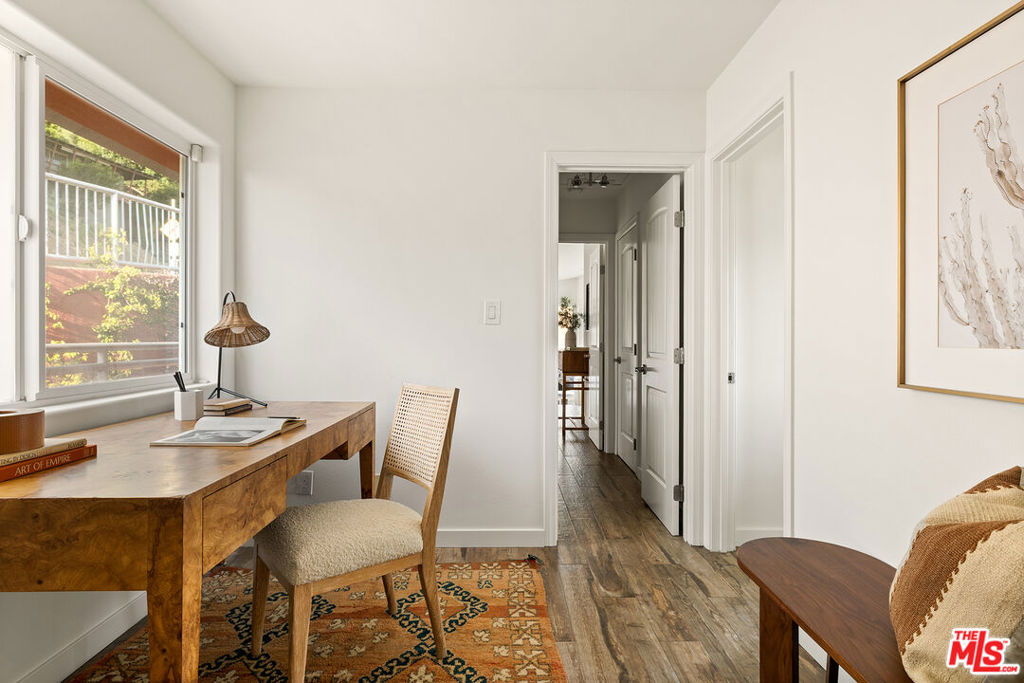
Home office with a wooden desk beside a large window and a patterned rug.
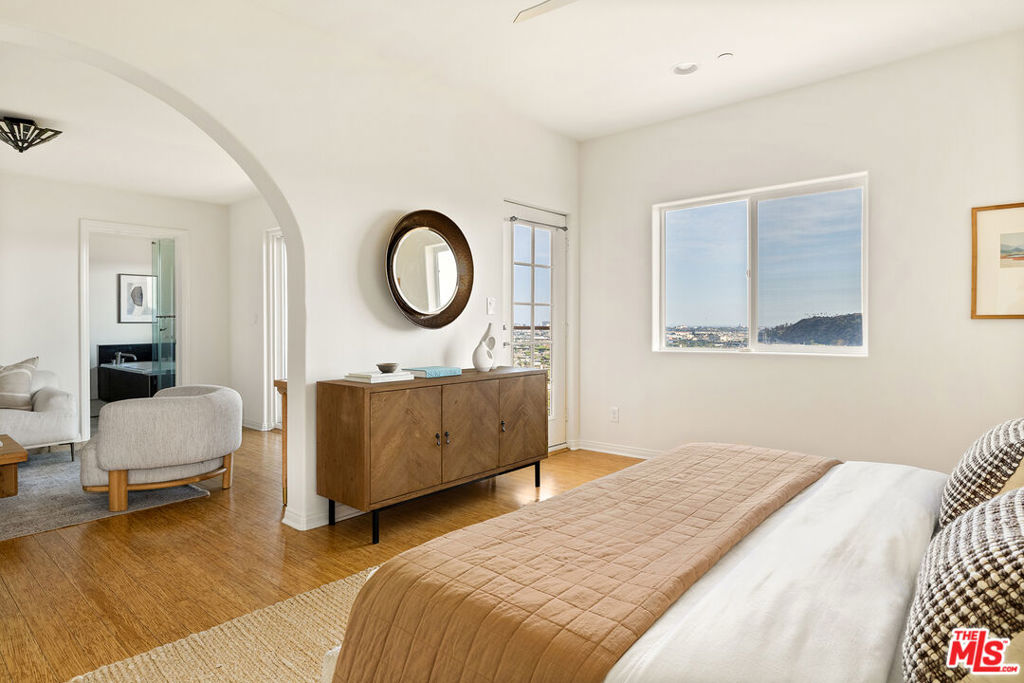
Staged bedroom with hardwood floors, a wooden dresser, and a window overlooking Los Angeles.
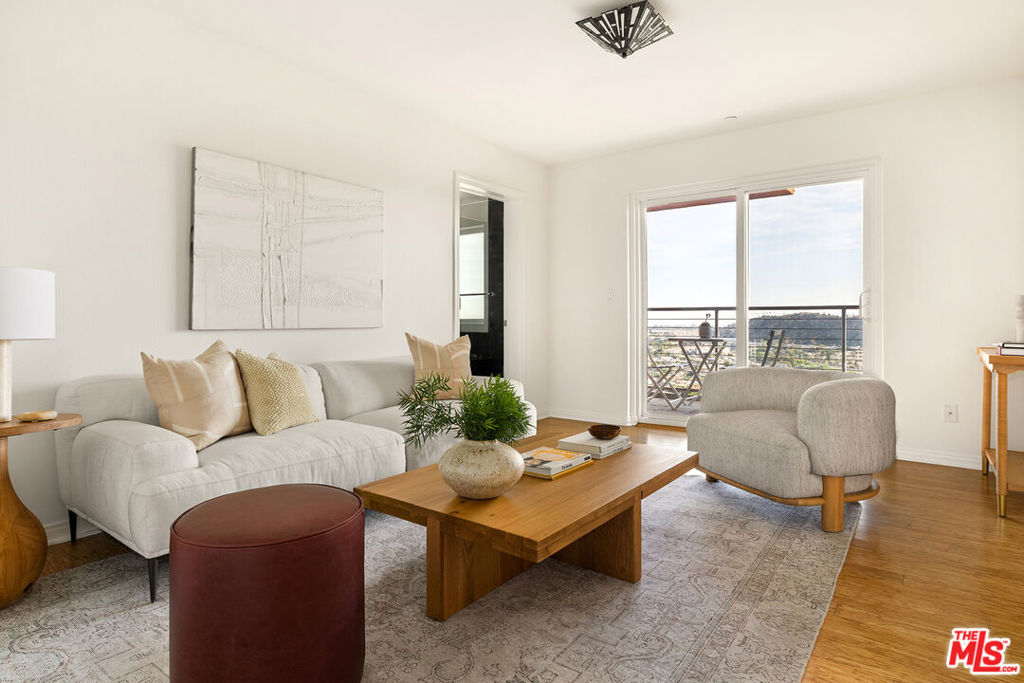
Staged living room with a light gray sofa and balcony doors overlooking the city and hills.
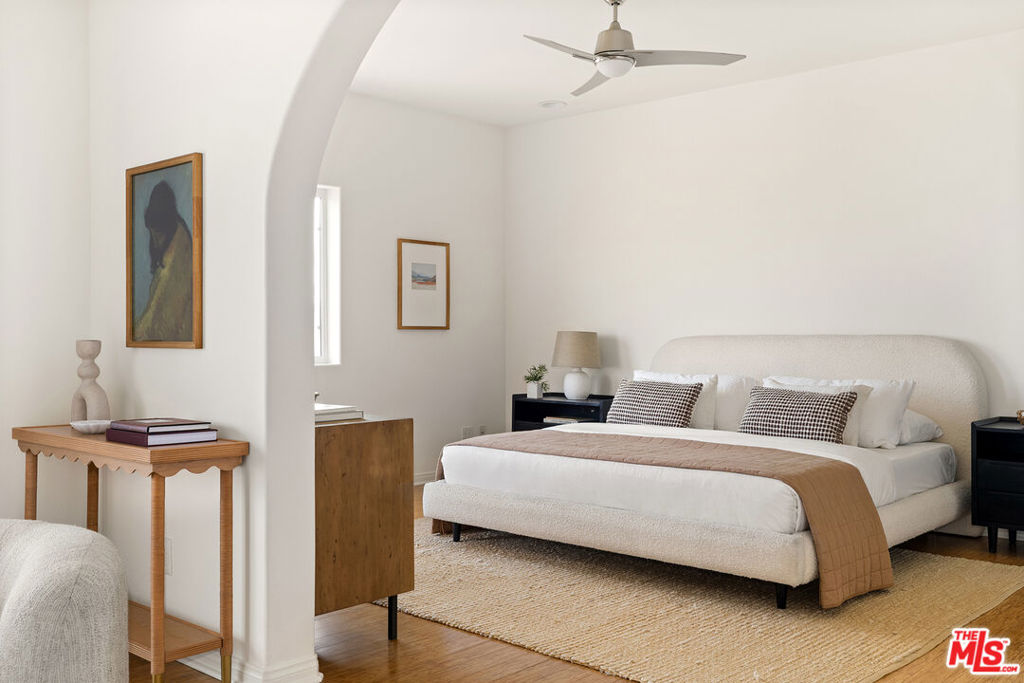
Bedroom with a large upholstered bed, tan throw, ceiling fan, and framed artwork.
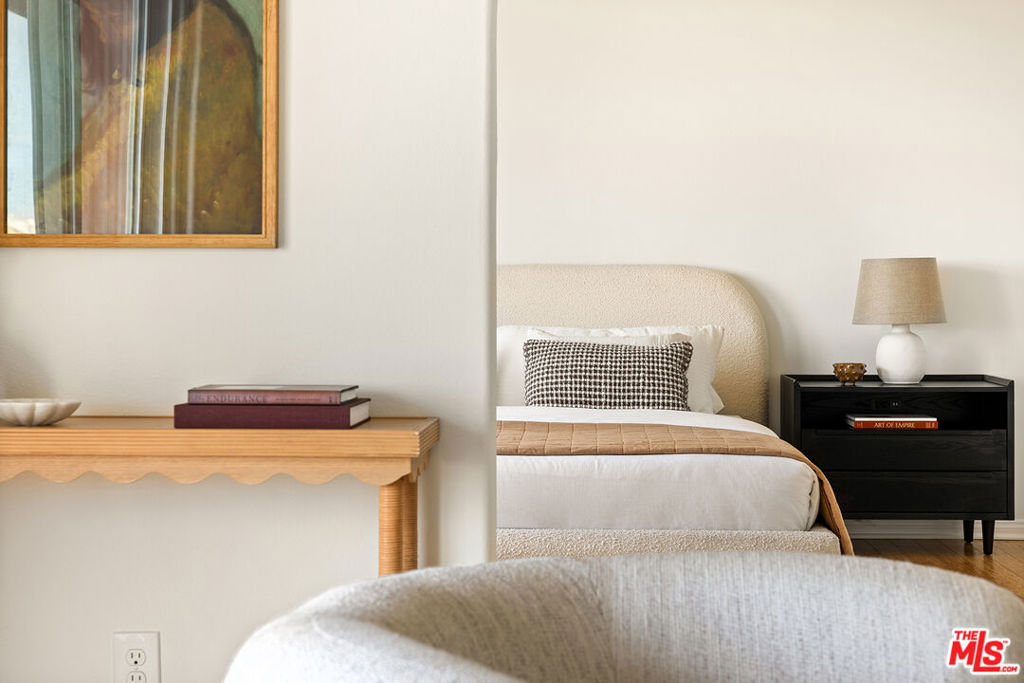
Staged bedroom with a white bed, patterned accent pillow, and black nightstand with a lamp.

Furnished living room with a white sofa, wood coffee table, and bathroom visible through the doorway.
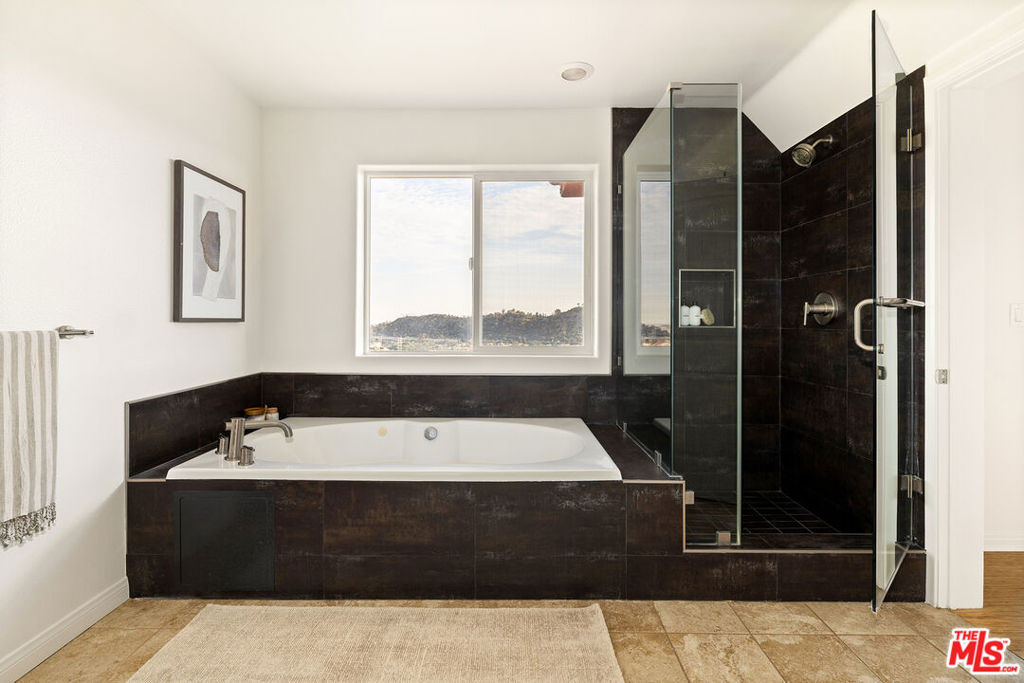
Bathroom with a soaking tub, glass shower, and window overlooking hills.
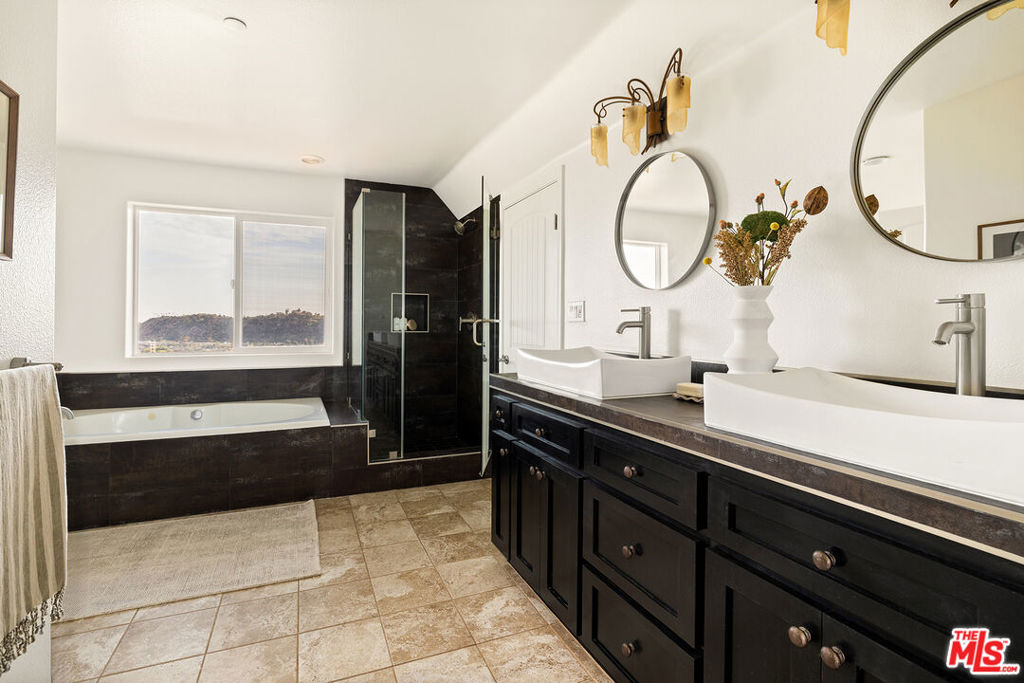
Bathroom with a black double vanity, soaking tub, glass shower, and window overlooking hills.
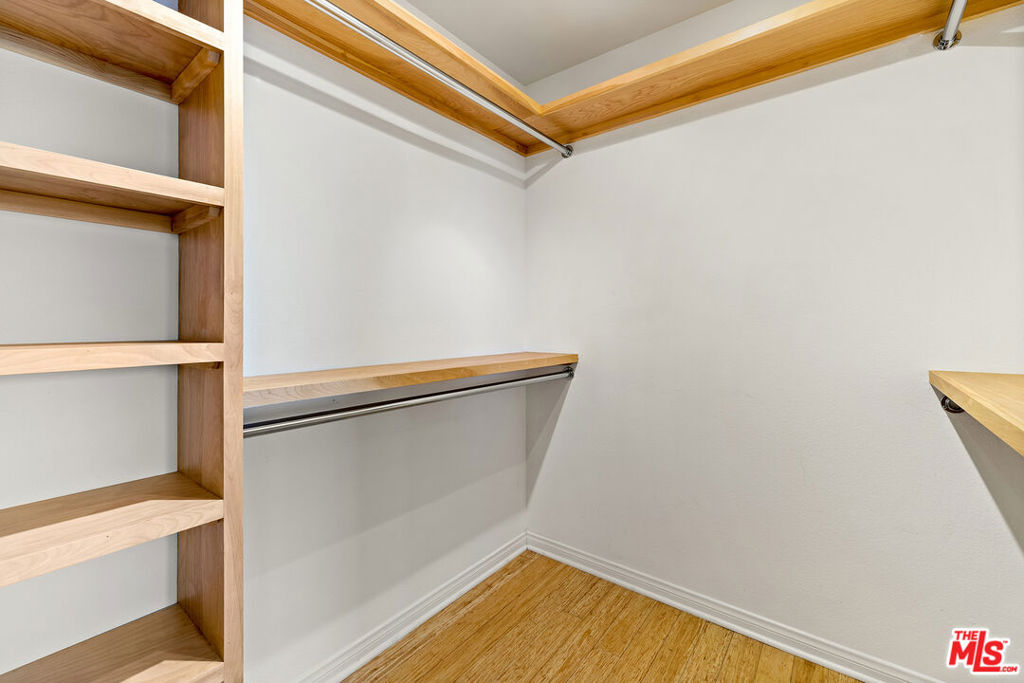
Walk-in closet with built-in wood shelving, hanging rods, and wood flooring.
Furnished balcony overlooking a Los Angeles neighborhood and green hills.
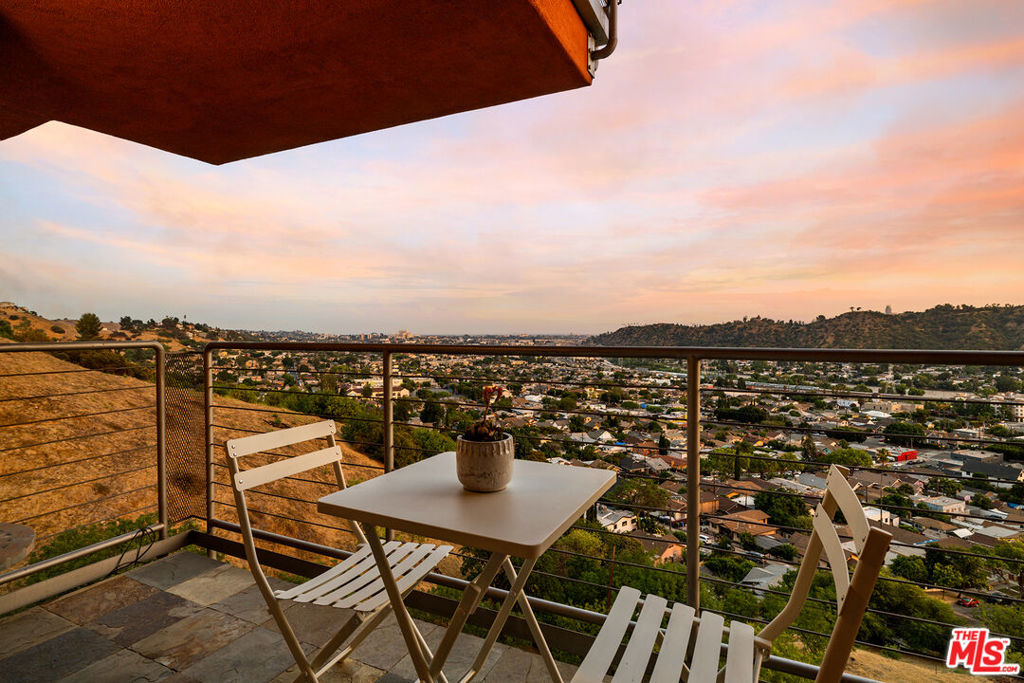
Patio dining area overlooking a hillside neighborhood and distant city buildings at sunset.
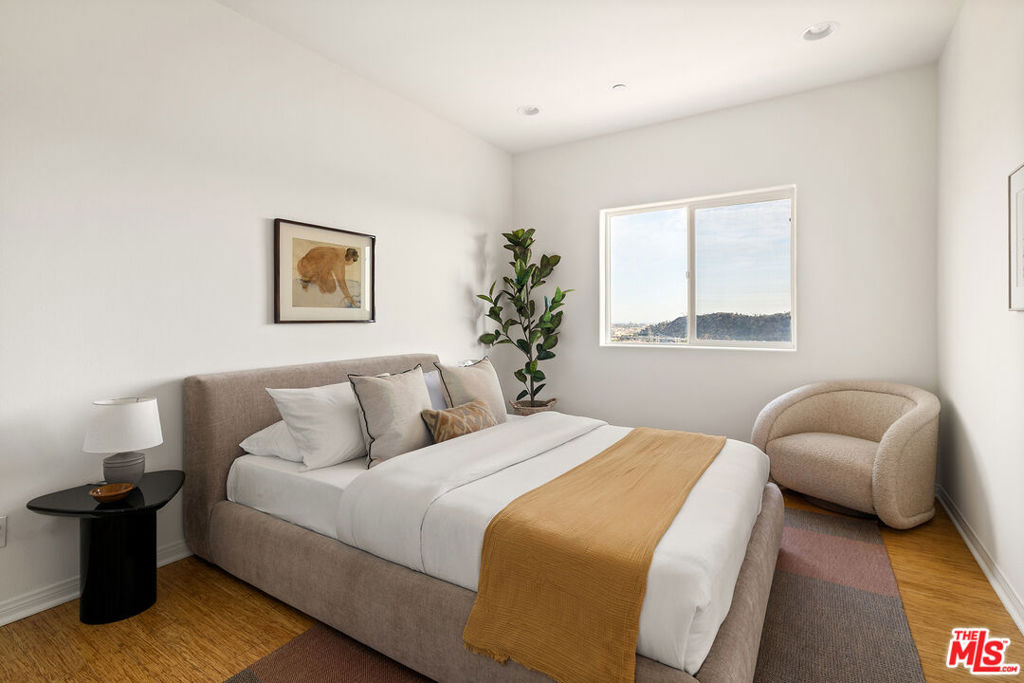
Staged bedroom with a white bed, mustard throw, and window overlooking distant hills.
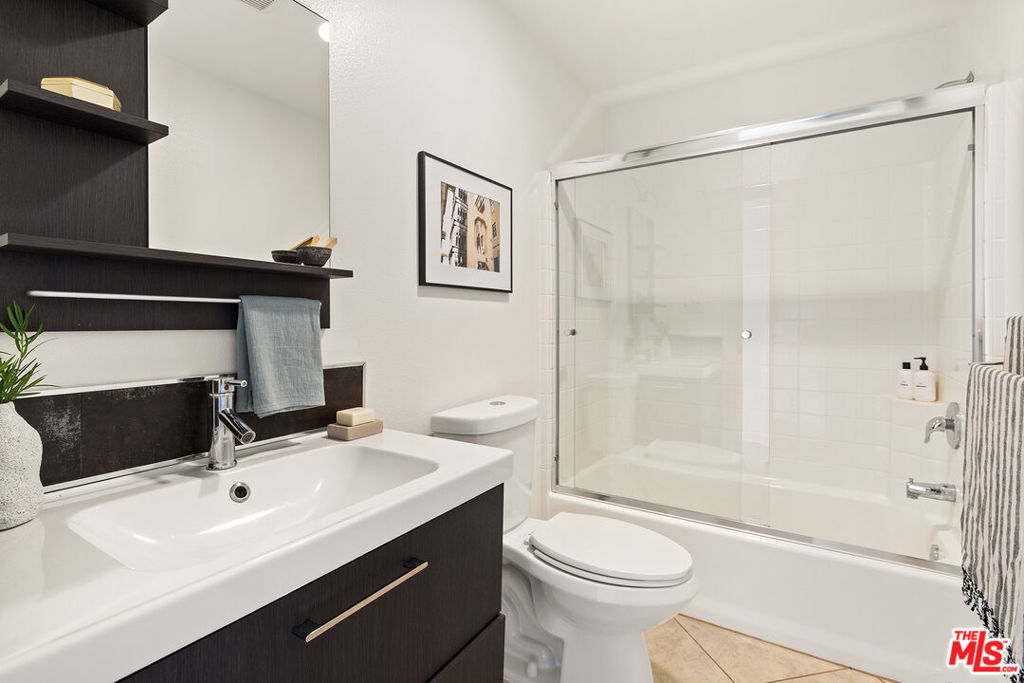
Bathroom with a white vanity, dark wood cabinetry, and a glass-enclosed tub and shower.
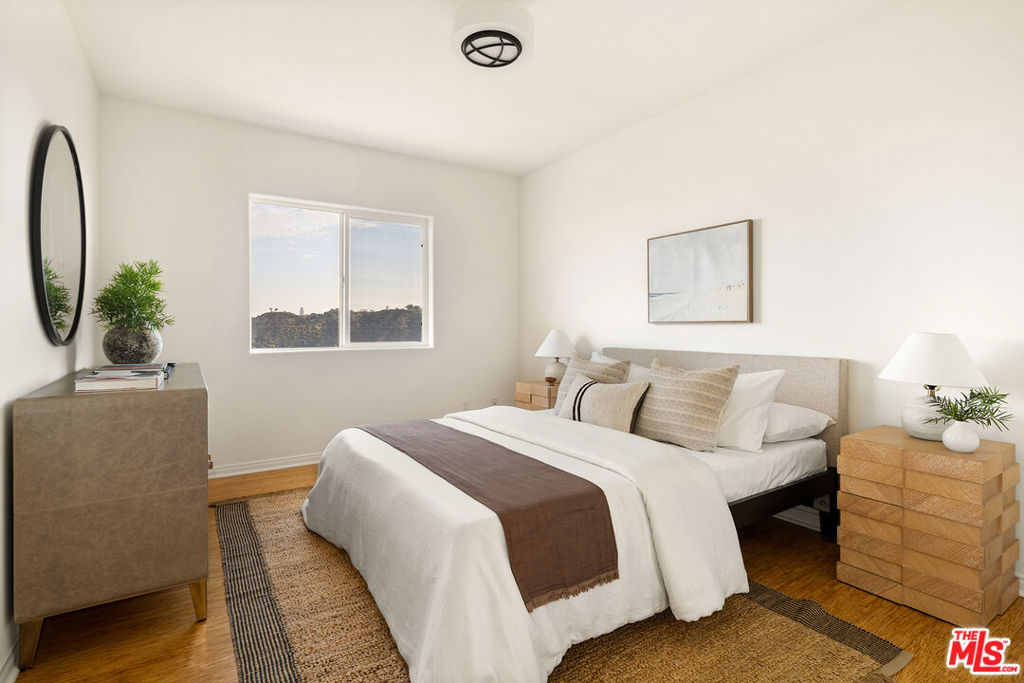
Staged bedroom with a white bed, brown throw, woven rug, and window overlooking distant hills.
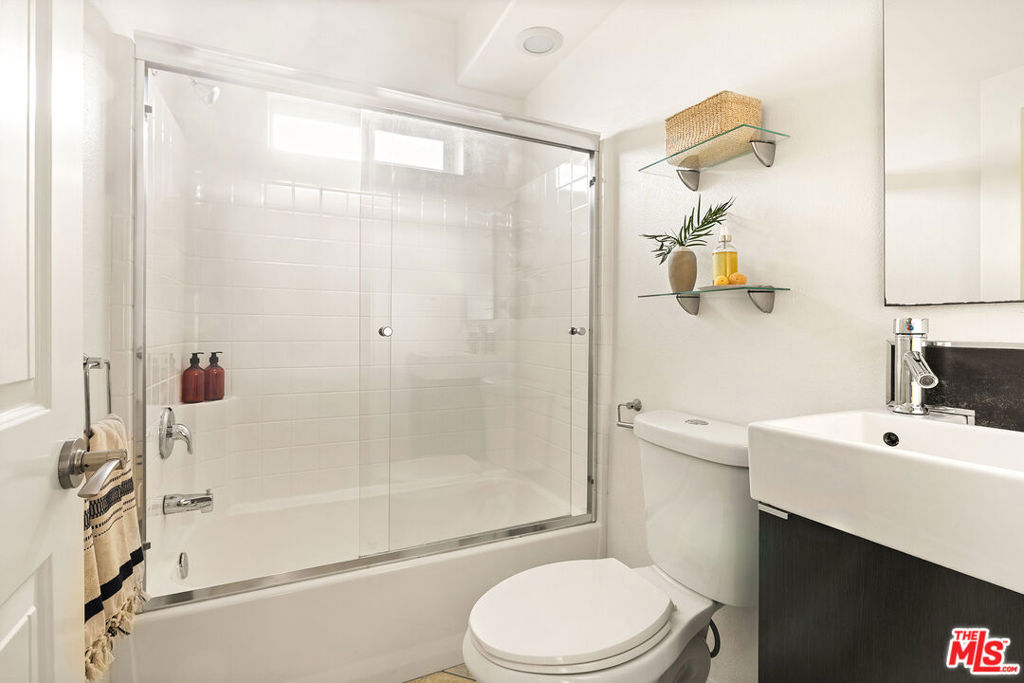
Bathroom with a glass-enclosed tub and shower, white tile, and a wall-mounted sink.
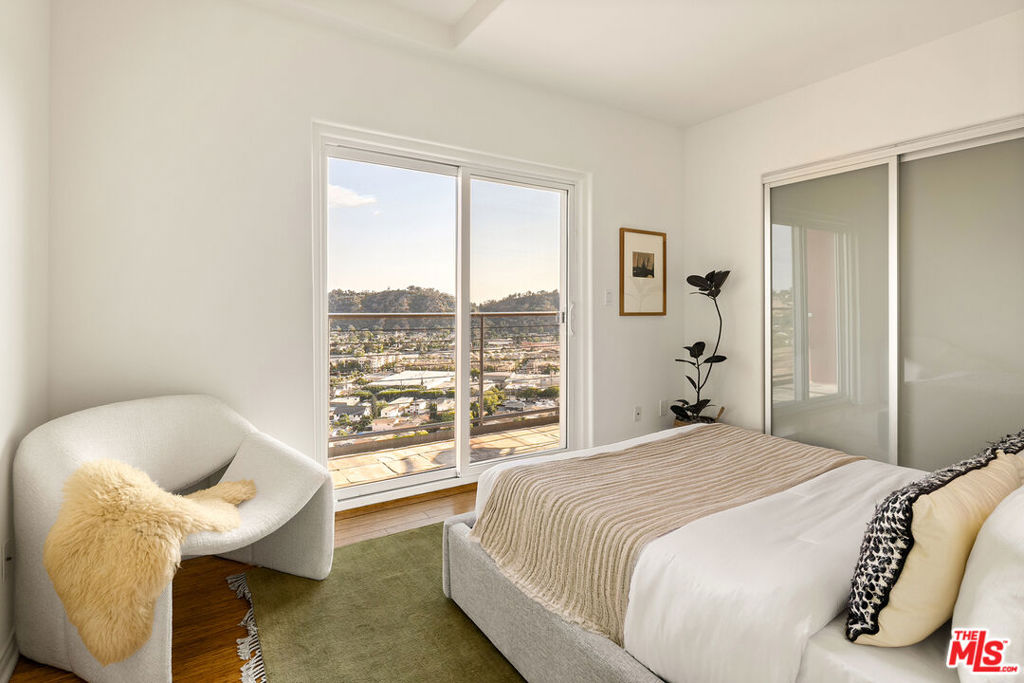
Staged bedroom with sliding glass doors opening to a balcony and views of the neighborhood and hills.
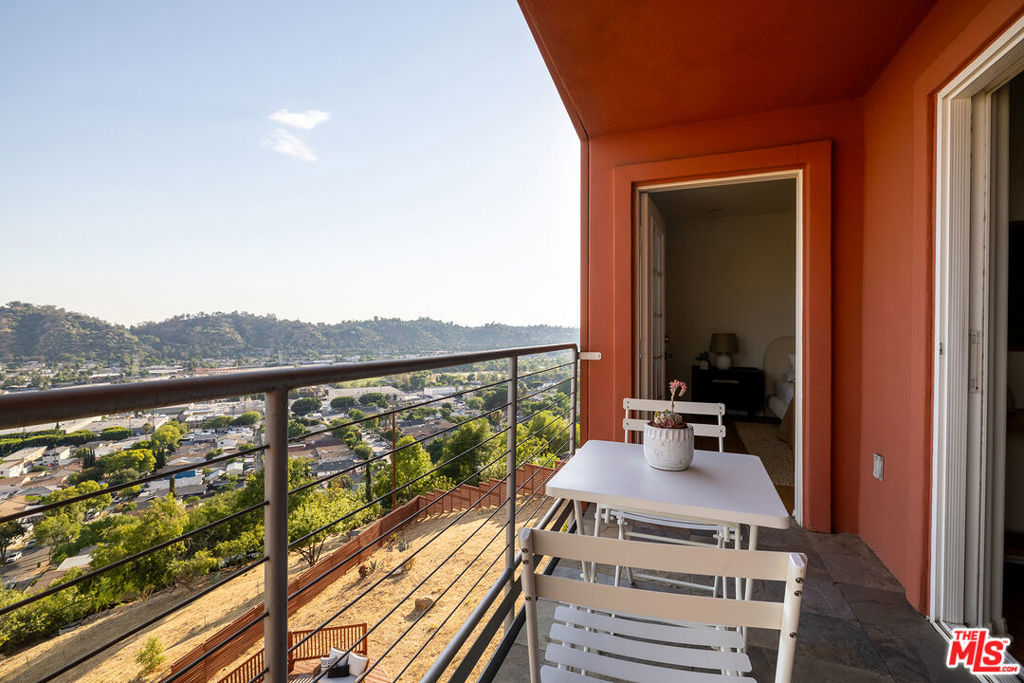

Balcony with a metal railing and chair overlooking a hillside Los Angeles neighborhood.

Vacant garage with black cabinets and a workbench, plus a window overlooking a hillside.
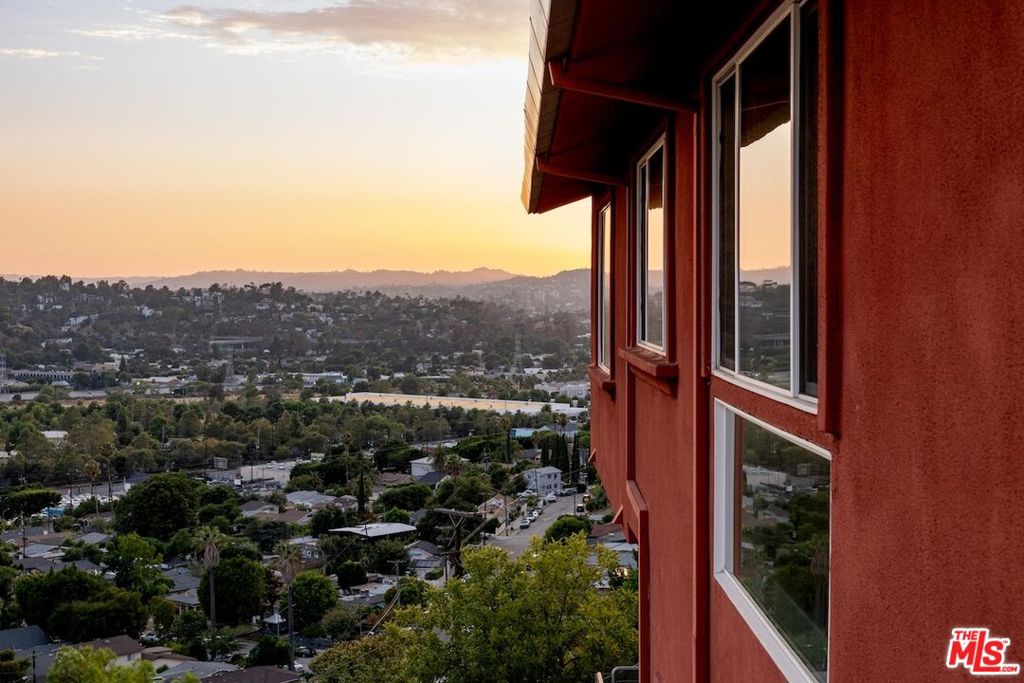
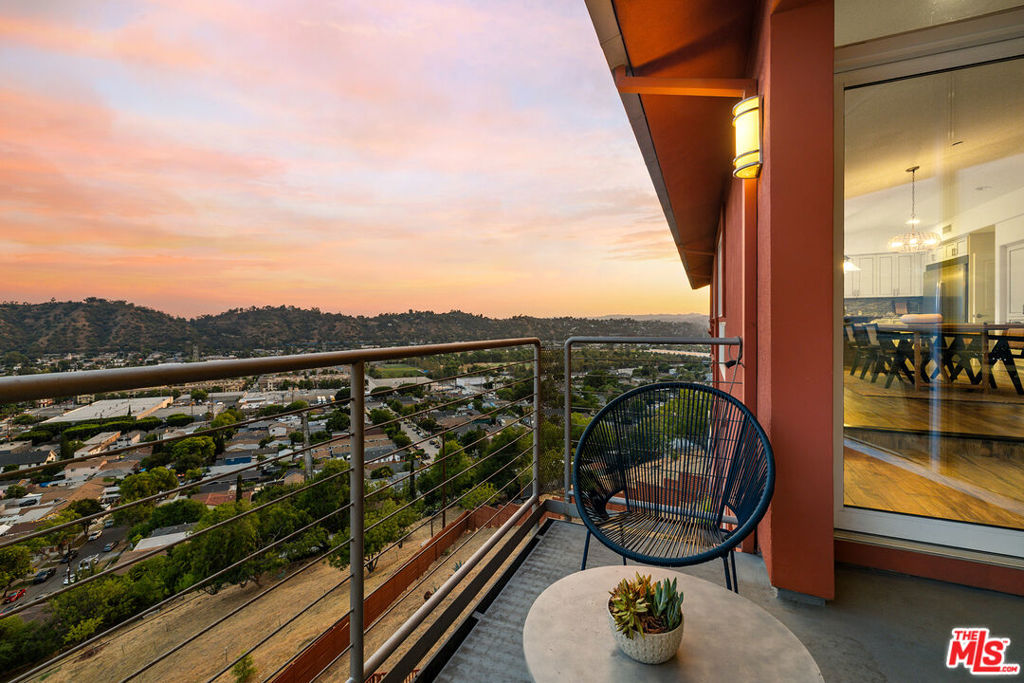
Los Angeles neighborhood and hills at sunset beside a home's red exterior and windows
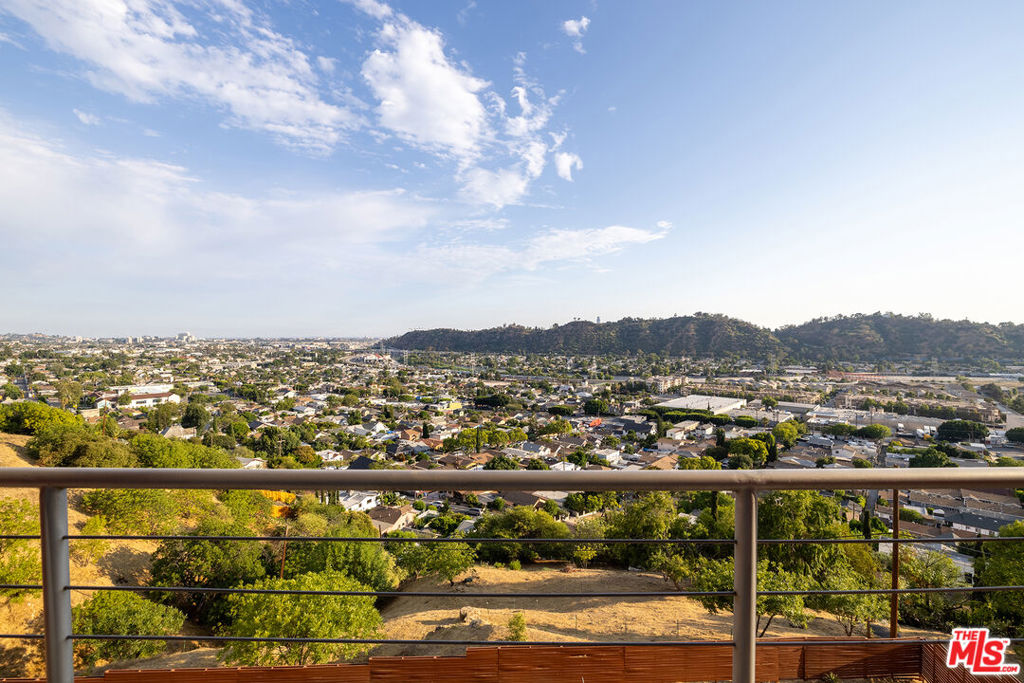
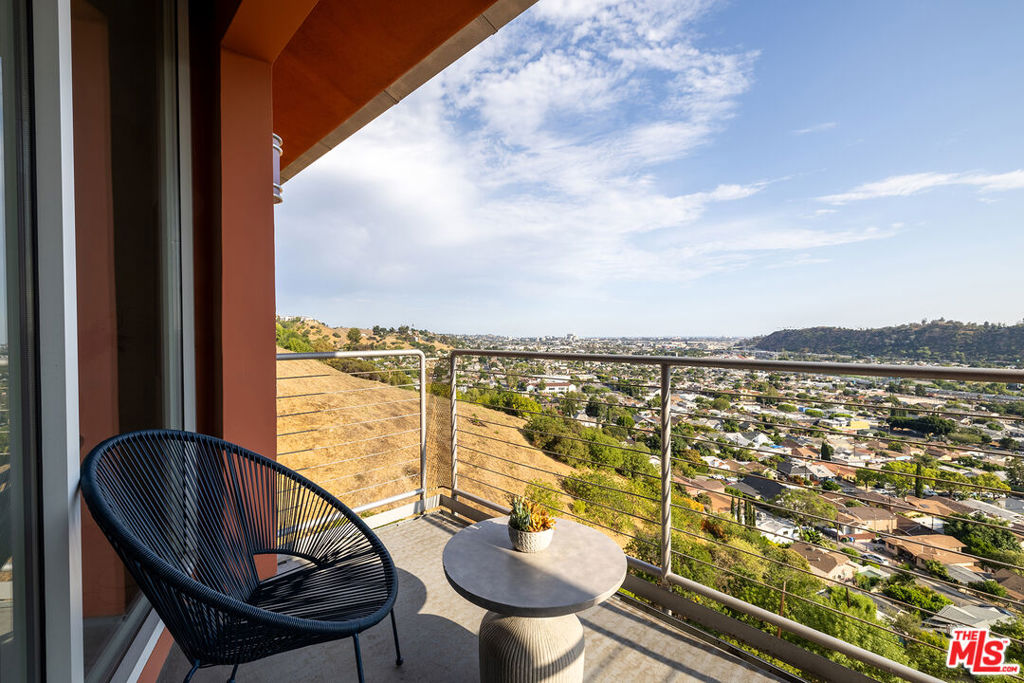
Panoramic Los Angeles neighborhood and hills viewed over a balcony railing.
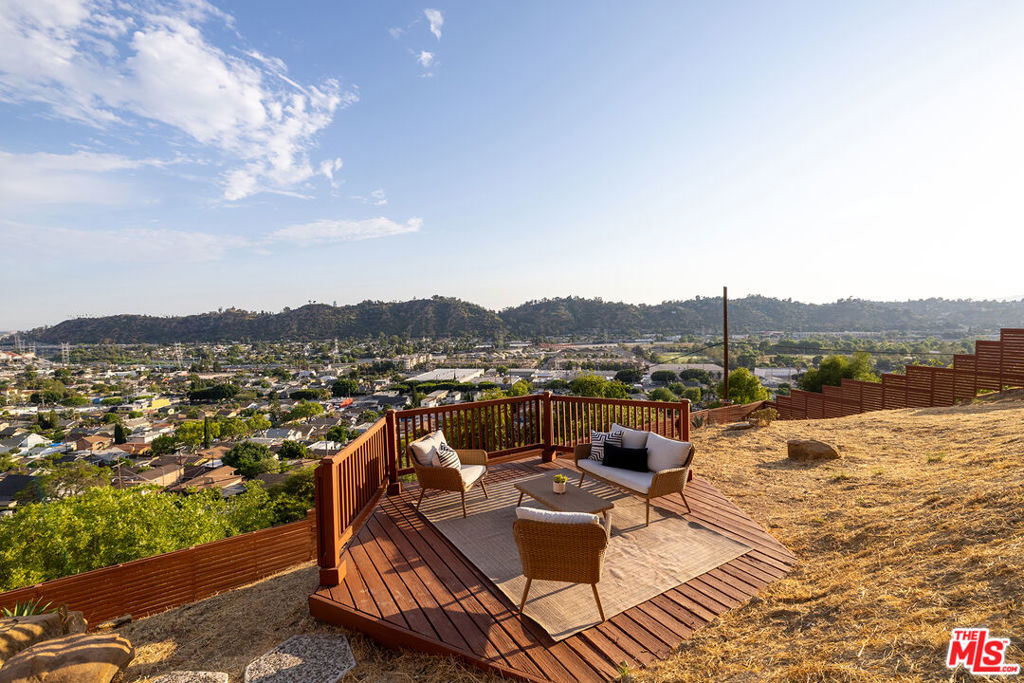
Wooden hillside deck with outdoor seating overlooking Los Angeles and distant hills.
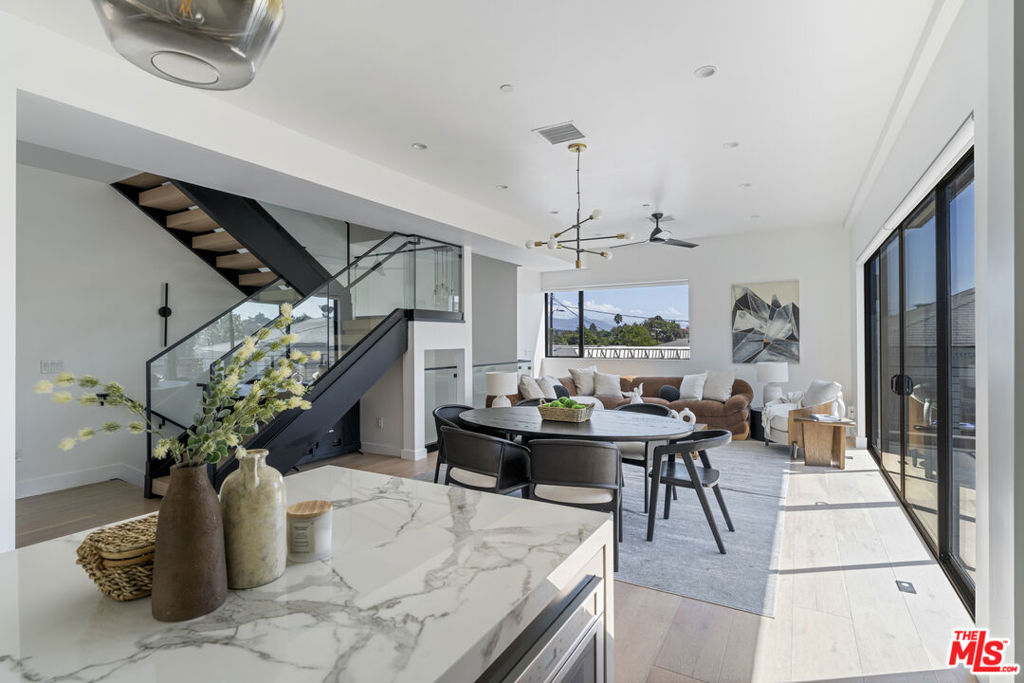

Open-plan kitchen and dining area with a marble island and sunset views over the city.
Living room with a marble fireplace, modern seating, and expansive windows overlooking the city at dusk.
Furnished balcony overlooking hillside homes at sunset, with a woven chair and succulent-topped table.
Balcony seating overlooks a hillside neighborhood and broad city view.

Rear exterior of a terracotta-colored hillside home with balconies, stairs, and a dry sloping yard.
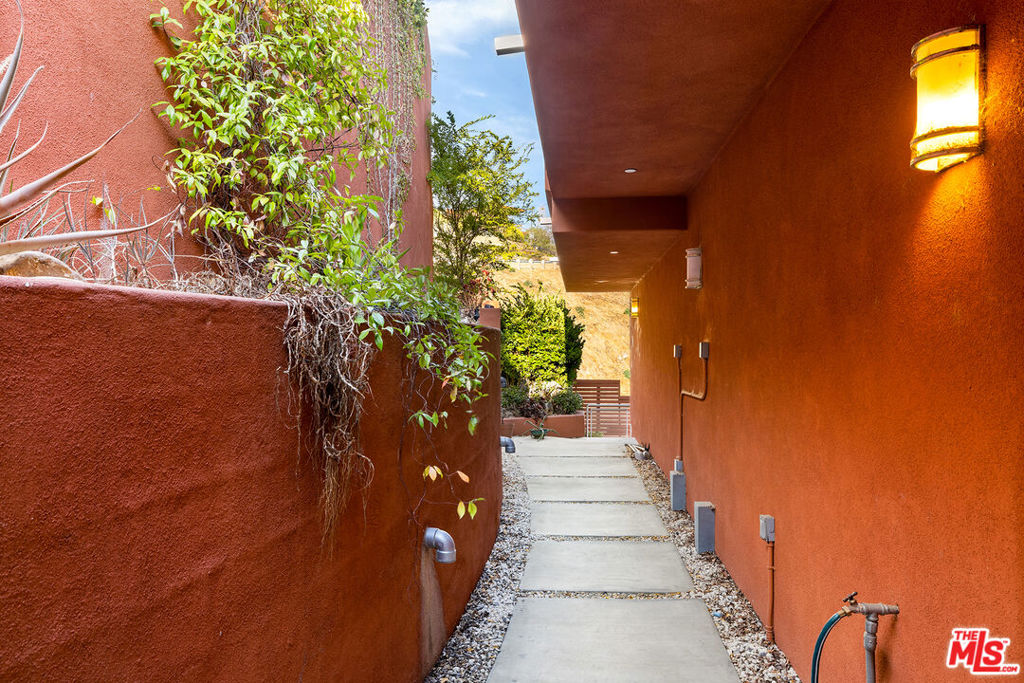
Concrete entry walkway between terracotta stucco walls, with climbing vines and a lit wall sconce.
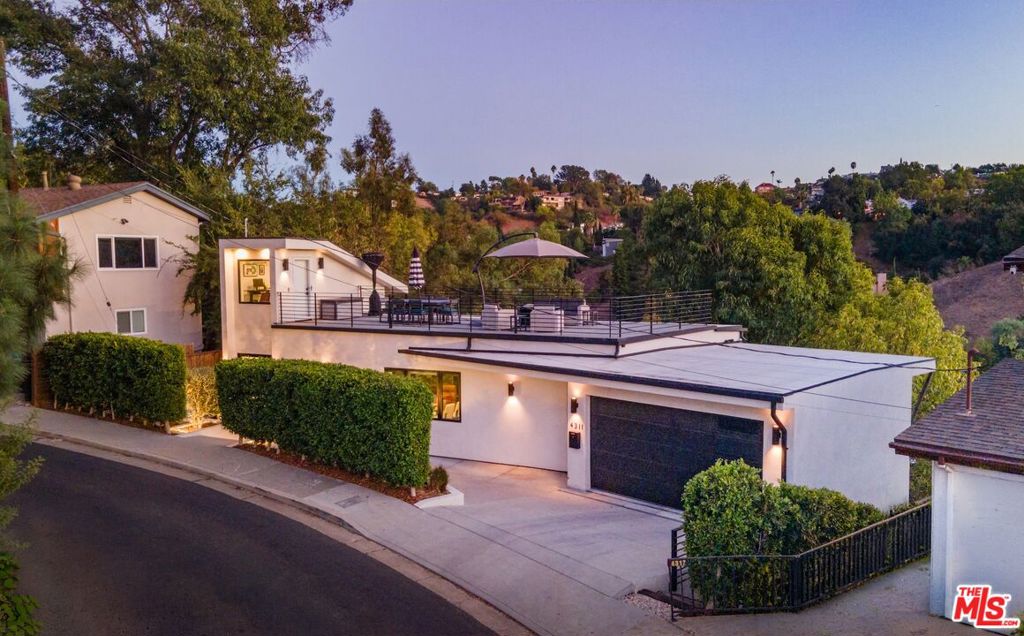
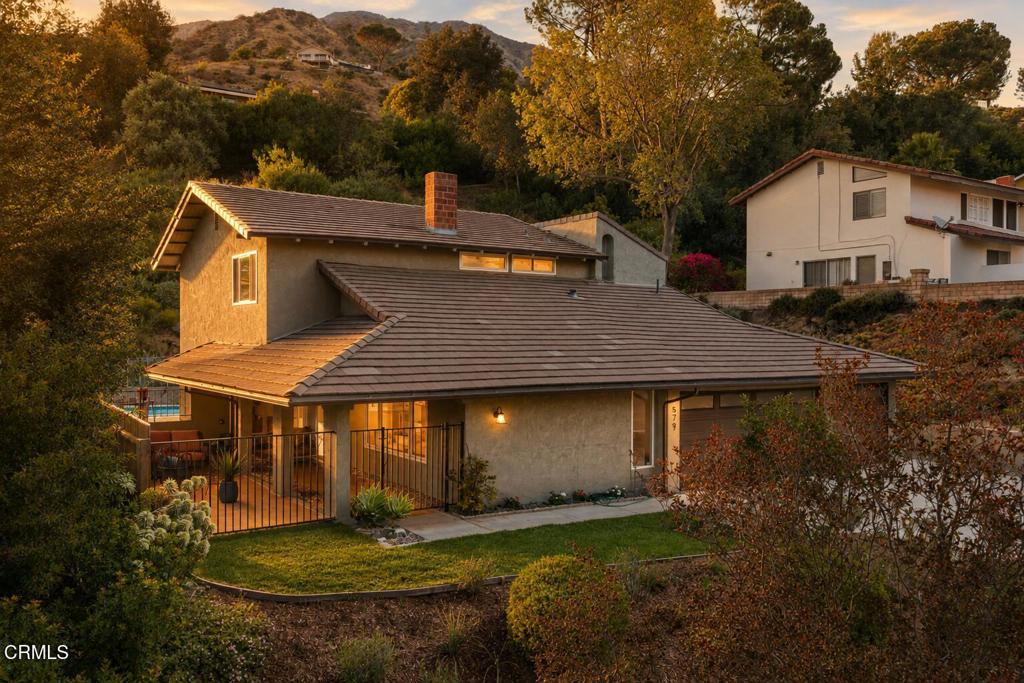
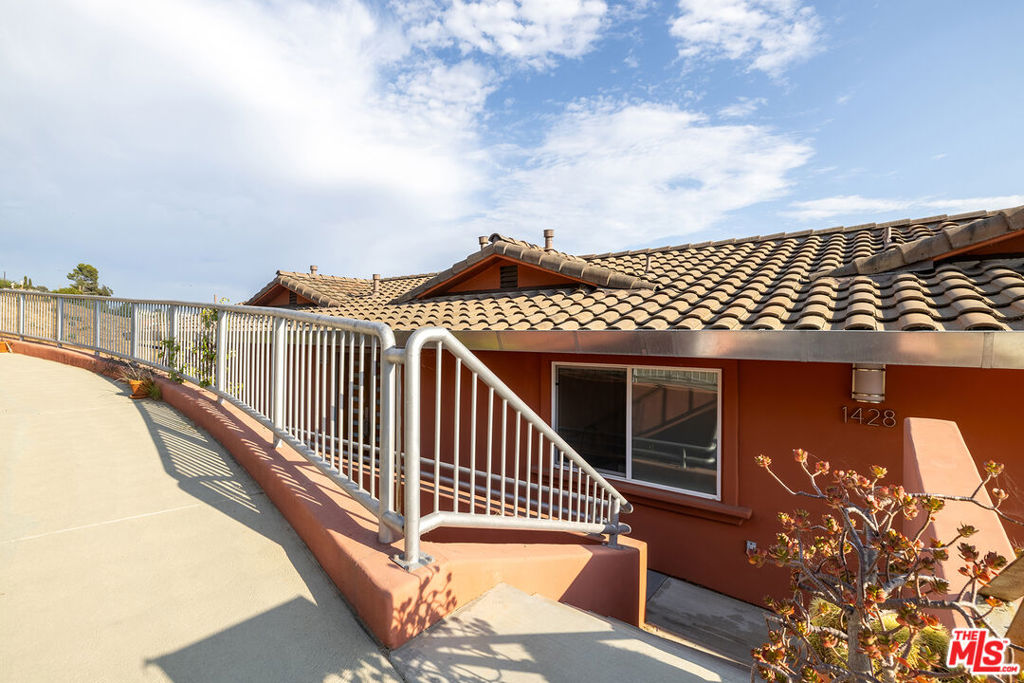
Terracotta stucco home with a tiled roof and raised walkway bordered by metal railings.
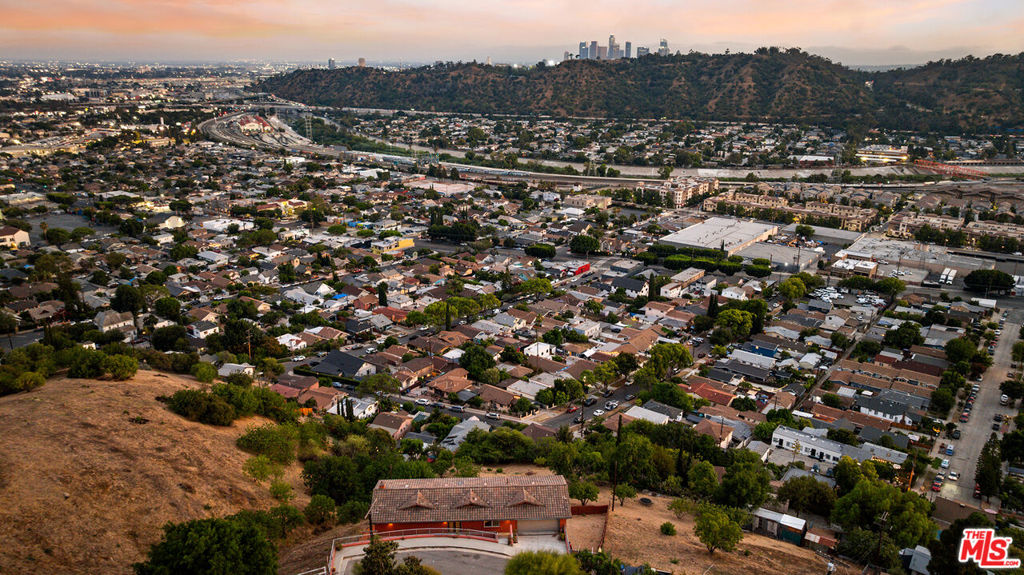
Aerial view of a hillside neighborhood with a home in the foreground and downtown skyline in the distance.
VIEW PHOTOS
Bought with Lloyd Guillen with 24 Hour Real Estate and Listed by Stephen Clark CA DRE# 01482283 with Backbeat Homes 626-788-3013
$1,530,000

1428 Cliff Drive

4 Beds 4 Baths 2,920 Sq.Ft. 10,086 Sq.Ft.

Description

Experience clean lines, contemporary design, and excellent construction from the top of Cliff Drive. Once the French doors swing open, you catch a glimpse from the entryway of the great room, where vaulted ceilings, dramatic angles, and floor to ceiling glass show off truly jaw-dropping views of what feels like the entire city. The handsomely appointed chef's kitchen can accommodate a crowd, includes copious amounts of storage, a commercial sized fridge, and a built-in breakfast bar that gazes over the city below. Upstairs offers plenty of communal and work space, with an office off the kitchen, a 3/4 bath for guests, and a finished two-car garage with additional storage space. Downstairs, the primary suite stuns with a sitting room between the bedroom and spa-inspired bath, as well as access to a private balcony. Three more bedrooms and two more full baths round out the lower level, and a spacious deck down the hill offers a unique setting for al fresco affairs. 1428 Cliff Drive comes alive at night, with unobstructed views from most of the interior, and from each of the home's three balconies. This Mount Washington perch provides close proximity not only to Elyria Canyon Park and the Self-Realization Fellowship but also to the burgeoning strip of Cypress Ave that's home to Barra Santos, The Golden Poppy Market, 1802 Roasters, Loquat, Taqueria Frontera, and more. The sale includes two additional lots (APN#5454008004 and APN#5454008005) for a total of just under half an acre of land. Use that opportunity to build out your dream compound, secure your privacy, or try a little bit of both.

Share Property

Location

1428 Cliff Drive, Los Angeles, CA 90065

Status

Sold

Date Sold

December 31, 2025
Steve Clark

Steve Clark

TITLE

Realtor® | Founder

Allie Altschuler

Allie Altschuler

TITLE

Realtor®

Los Angeles

Property Amenities

Interior
Laundry room Laundry Closet
Fireplace Living Room
Appliances Dishwasher, Disposal, Refrigerator, Dryer, Washer
Flooring Bamboo, Tile
Total Bedrooms: 4
Full Bathrooms: 4
Area & Lot
Total area 2,920 Sq.Ft.
Lot Area 10,086 Sq.Ft.
Living area 2,920 Sq.Ft.
MLS® ID 25568101
Year Built 2015
View Description City Lights,Hills,Panoramic
Architecture Styles Contemporary
Type Residential
Status Sold
Exterior
Stories 2
Pool None
Air conditioning Central Air
Heat type Central
Parking Door-Multi, Driveway, Garage
Finance
Sales Price $1,530,000

Want More Info?