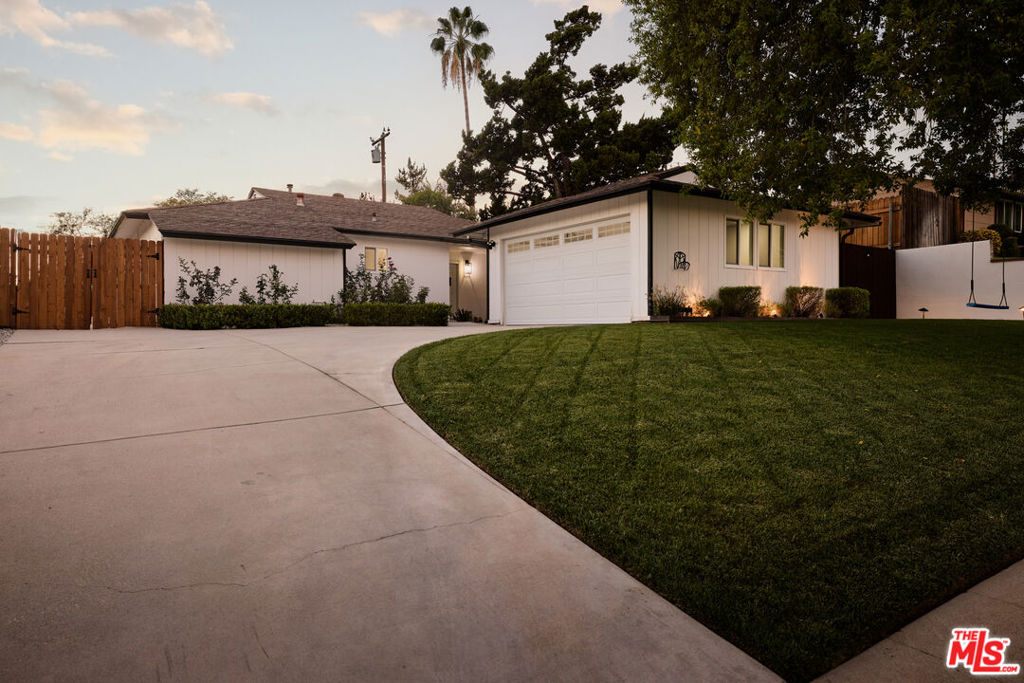
Stucco home with a Spanish tile roof, fenced lawn, black gate, and concrete patio.
Cream stucco home with a red tile roof, arched windows, and a recessed entry behind a low wall.
Stucco home with arched windows and tiled roof surrounding a grassy courtyard.
Home entry courtyard with arched windows, a decorative metal door, and terracotta-colored pavers.
Vacant room with light wood floors and a wide opening to a room with French doors.
Vacant home entry with an arched window, light wood floors, and a fireplace in the adjoining room.
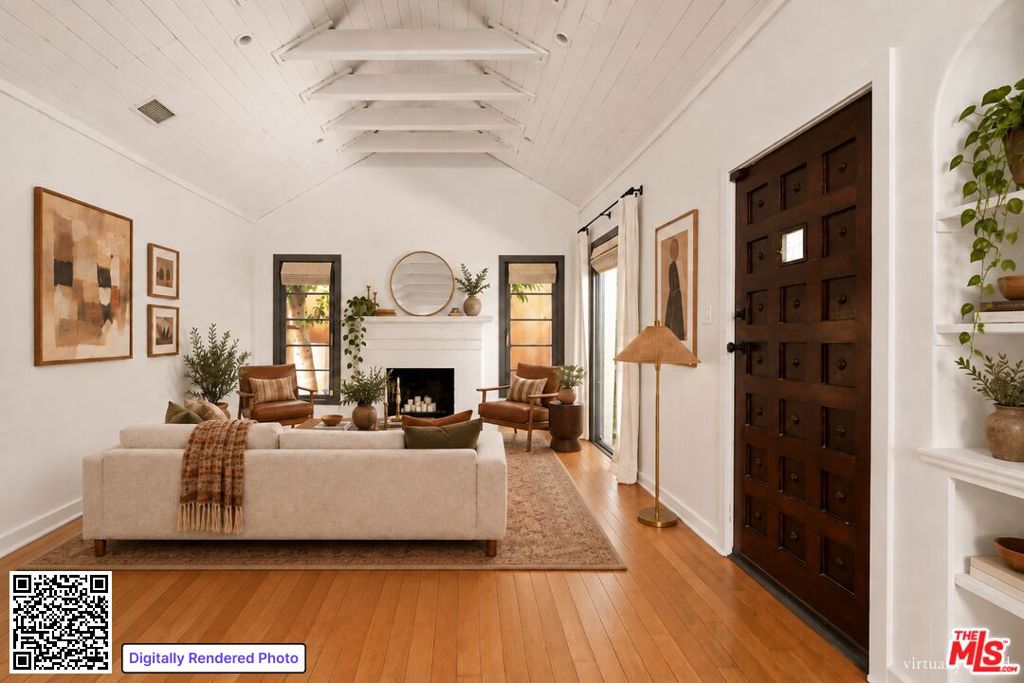
Vacant living room with arched windows, a white fireplace, pale wood floors, and sliding glass doors.
Vacant living room with arched windows, light wood floors, and a white fireplace.
Empty room with pale wood floors and tall arched windows overlooking trees and a wooden fence.
Empty bright room with wood floors, exposed ceiling beams, and a wide window facing greenery.
Vacant room with light wood floors, vaulted ceiling, and an octagonal window.
Kitchen with navy cabinets, stainless steel appliances, terracotta tile floors, and exposed dark ceiling beams.
Kitchen with navy cabinets, terracotta tile floors, and exposed ceiling beams
Kitchen with dark blue cabinets, terracotta tile floors, and exposed ceiling beams.
Empty room with light wood flooring and an open doorway to a red-tiled patio.
Tiled courtyard with a glass skylight and open French doors leading to empty rooms.
Unfurnished room with terracotta tile floors and wide windows overlooking greenery.
Vacant room with light wood floors, a window, several doors, and a ceiling fan.
Empty room with light wood flooring, white walls, and a ceiling fan.
Bathroom with a pedestal sink, white toilet, and tiled tub-shower behind a glass screen.
Empty room with light wood-look floors, a ceiling fan, and a wall-mounted mini-split air conditioner.
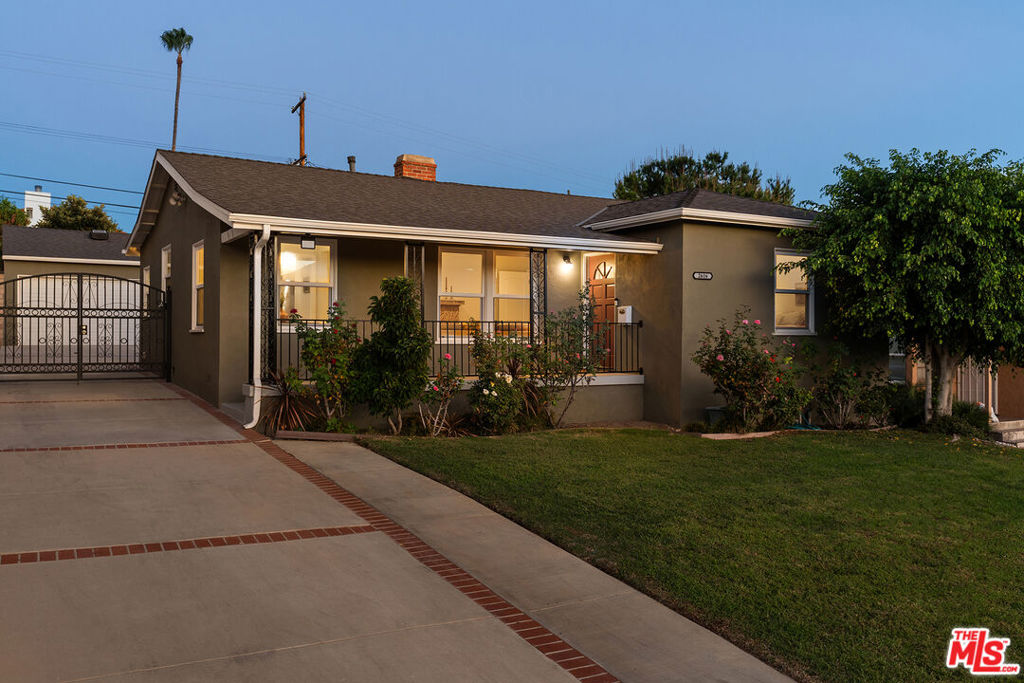
Single-story beige stucco home beside a paved patio and gravel yard.
Empty bedroom with light wood floors, a ceiling fan, and an adjoining bathroom.
Modern bathroom with a white vanity, gray hexagonal floor tiles, and a glass-enclosed shower.
Walk-in shower with pale hexagonal floor tiles, glass panels, and matte black fixtures.
Empty bedroom with mirrored closet doors, light wood-look flooring, ceiling fan, and wall-mounted air conditioner.
Empty room with light wood flooring, a wide window, ceiling fan, and wall-mounted air conditioner.
VIEW PHOTOS
$7,500/mo

1520 N Crescent Heights Boulevard

3 Beds 3 Baths 2,708 Sq.Ft. 7,593 Sq.Ft.

Description

Welcome to your dream home in prime West Hollywood- perfect for an artist or musician needing a separate studio and work from home situation! This property has undergone a complete renovation, offering you the opportunity to be the first to experience its brand-new appeal. The main house boasts a charming courtyard that adds a touch of tranquility to your daily life. Let your green thumb finally shine in the large back yard ready for urban farming and entertaining. As you step inside, you'll be greeted by a seamless blend of modern elegance and comfort. The open floor plan allows for easy movement between living spaces, creating an inviting atmosphere for entertaining guests or spending quality time with family. The kitchen, equipped with top-of-the-line appliances and stylish finishes, will surely inspire your inner chef. The bedrooms offer a peaceful retreat while the well-appointed bathrooms feature contemporary fixtures and luxurious touches, providing a spa-like experience at home. Natural light fills every corner of the house, creating a warm and welcoming ambiance throughout. An included accessory dwelling unit (ADU) is nearly completed and can be accessed from a separate entrance on the street behind allowing for total separation from the main house- perfect for a professional home office. Parking will never be an issue with the convenience of a five-car parking area. Whether you have multiple vehicles or enjoy hosting gatherings, this feature ensures that you and your guests will always find a spot.

Share Property

Location

1520 N Crescent Heights Boulevard, Los Angeles, CA 90046

Status

Leased
Jeremy Tuite

Jeremy Tuite

TITLE

Partner/Cusp Team Founder

Los Angeles

Property Amenities

Interior
Laundry room Washer Hookup, Electric Dryer Hookup, Gas Dryer Hookup
Fireplace Decorative
Appliances Built-In Range, Dishwasher, Gas Oven
Flooring Vinyl
Total Bedrooms: 3
Three-Quarter Bathrooms: 2
Full Bathrooms: 1
Other Interior Features All Bedrooms Down, Jack and Jill Bath
Area & Lot
Lot Area 7,593 Sq.Ft.
Living area 2,708 Sq.Ft.
MLS® ID P1-13752
Year Built 1922
View Description None
Type Residential
Status Leased
Exterior
Stories 1
Pool None
Air conditioning Central Air, Ductless
Heat type Central, Ductless
Water Source Public
Security Features Prewired, Smoke Detector(s)
Sewer Public Sewer
Parking Driveway Level
Lot Features Sprinklers None
Utilities Cable Available, Electricity Connected, Natural Gas Available, Phone Connected, Sewer Connected, Water Connected
Finance
Lease Price $7,500/mo

Want More Info?