Blue Victorian-style house with stained-glass windows, black iron fence, and stone retaining wall.
Blue house with white trim, a covered porch, and broad steps above a concrete walkway.
Blue Victorian-style house with a covered porch, decorative white trim, and broad front steps.
Blue-sided house with ornate white porch and broad steps beside a green lawn.
Blue Victorian-style house with a covered porch, decorative trim, and iron fencing.
Blue house with white trim and decorative stained-glass windows beside a small front garden.
Bedroom with colorful stained-glass window panels, purple curtains, and a bed in the foreground.
Bedroom with a floral bedspread, folded blanket, wooden wardrobe, and fireplace.
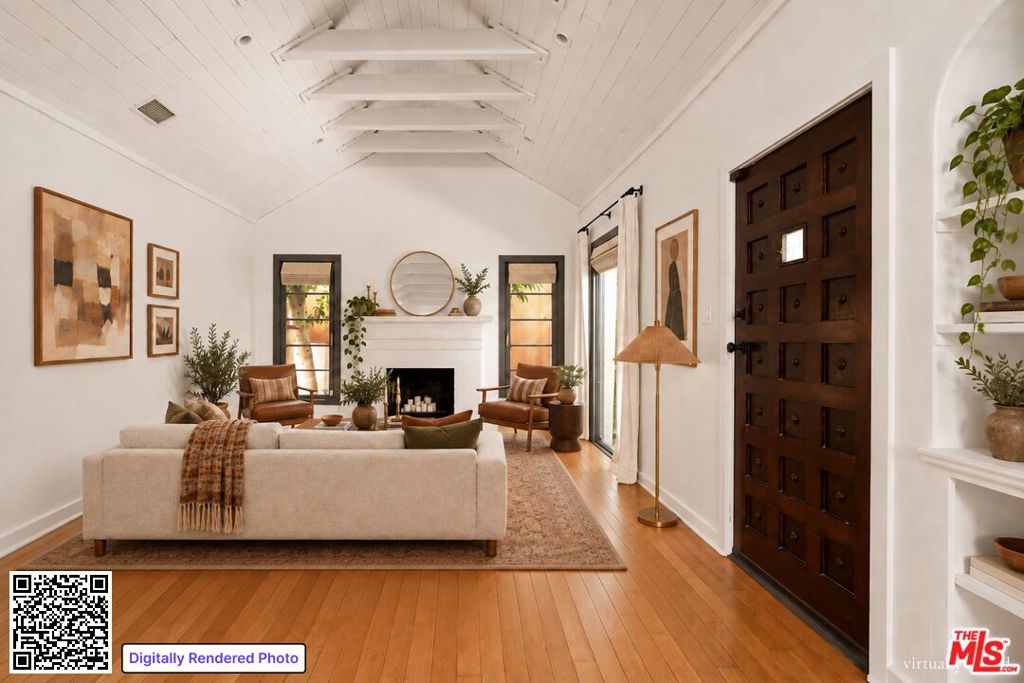
Dining area with a round wooden table, paneled doors, and a narrow display shelf.
Dining area with a round wooden table, paneled entry door, and display shelves.
Kitchen sink beneath two windows, with a speckled counter and honey-colored wooden cabinets.
Kitchen with a large white gas range, tiled floor, and doorway to a dining area.
Kitchen with a white vintage-style range beside a wooden dining table and chairs.
Dining area with a wooden table and chairs between two curtained windows.
Blue-gray house with a steep roof, backyard lemon tree, and tarp-covered patio.
Backyard with a fruiting lemon tree, blue storage shed, and paved path.
VIEW PHOTOS
$695,000

1526 Rockwood Street

1 Bed 1 Bath 880 Sq.Ft. 5,969 Sq.Ft.

Description

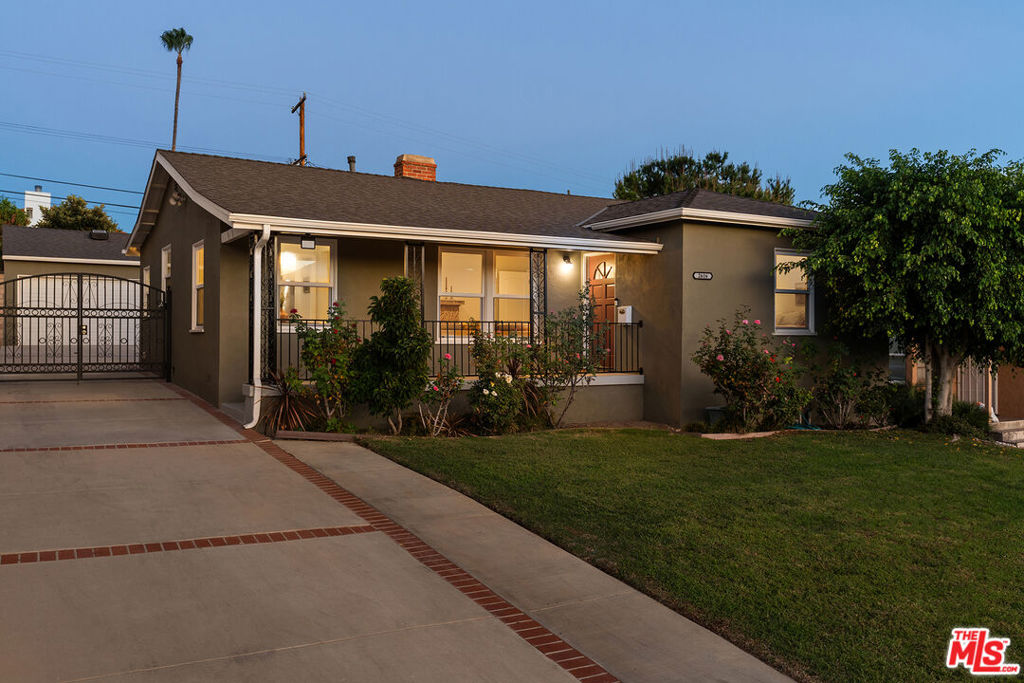
Step into this single-story Victorian-style home, a timeless gem built in 1885. Located in the heart of Echo Park/Historic Filipinotown, this home features one bedroom, a full bathroom, a living room with a picturesque stained glass window, and a formal dining room with vaulted ceilings. Spanning approximately 880 sq. ft., the interior harmonizes with a generous lot size of approximately 5,969 sq. ft., showcasing a landscaped front and back yard, making an ideal setting for cherished family gatherings and delightful get-togethers with friends. Seize the opportunity to transform this home into your own Victorian haven, tailor-made for someone with a discerning taste for timeless elegance. Unleash its potential with a touch of tender loving care, rendering it a reflection of your unique style. Enjoy convenient proximity to 110 Freeway and just minutes from downtown Los Angeles, shopping and dining.

Share Property

Location

1526 Rockwood Street, Los Angeles, CA 90026

Status

Sold

Date Sold

February 27, 2024
Austen Lee

Austen Lee

TITLE

REALTOR®

PHONE

310.721.3595

Los Angeles

Property Amenities

Interior
Laundry room Laundry Room, See Remarks
Fireplace None
Appliances Gas Range
Flooring Vinyl, Wood
Total Bedrooms: 1
Full Bathrooms: 1
Other Interior Features Ceiling Fan(s), Separate/Formal Dining Room, Eat-in Kitchen, High Ceilings, All Bedrooms Down, Bedroom on Main Level
Area & Lot
Lot Area 5,969 Sq.Ft.
Living area 880 Sq.Ft.
MLS® ID CV23231766
Year Built 1885
School District Los Angeles Unified
View Description City Lights
Architecture Styles Victorian
Type Residential
Status Sold
Exterior
Stories 1
Pool None
Air conditioning None
Heat type Floor Furnace
Water Source Public
Security Features Carbon Monoxide Detector(s)
Sewer Public Sewer
Parking Detached Carport
Lot Features Back Yard, Front Yard, Lot Over 40000 Sqft, Landscaped
Utilities Electricity Available, Electricity Connected, Natural Gas Available, Natural Gas Connected, Sewer Available, Water Connected
Finance
Sales Price $695,000

Want More Info?