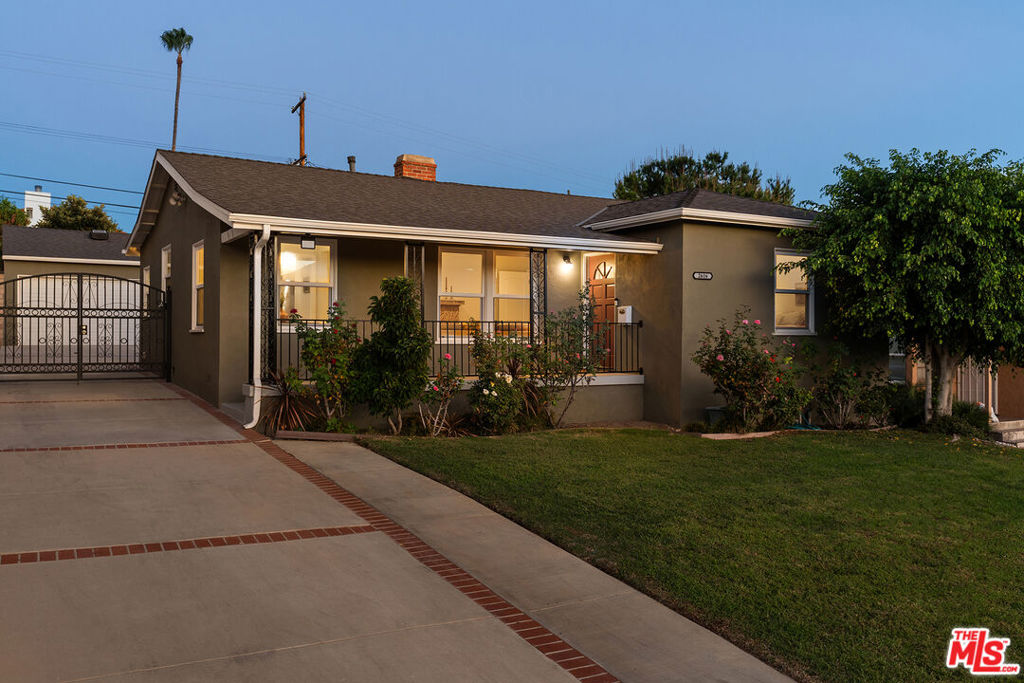
Single-story home with charcoal siding, turquoise front door, palm trees, and a brick-edged walkway.
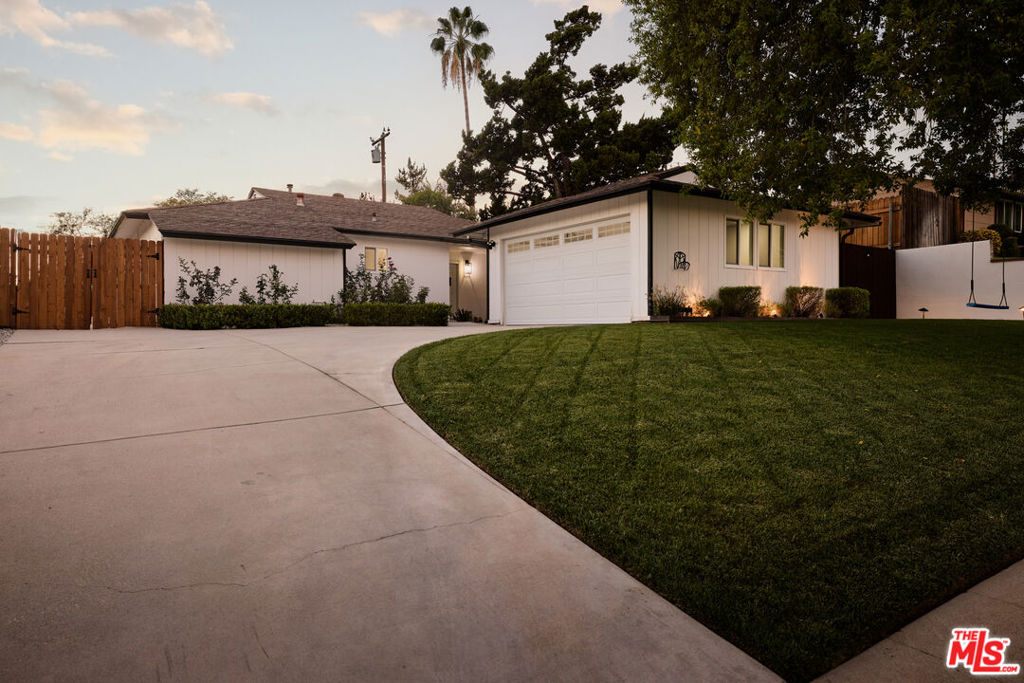
Single-story charcoal-and-white house with a front lawn, palm trees, and a long driveway.
Home entrance with a turquoise door, brick-edged walkway, and palm trees.
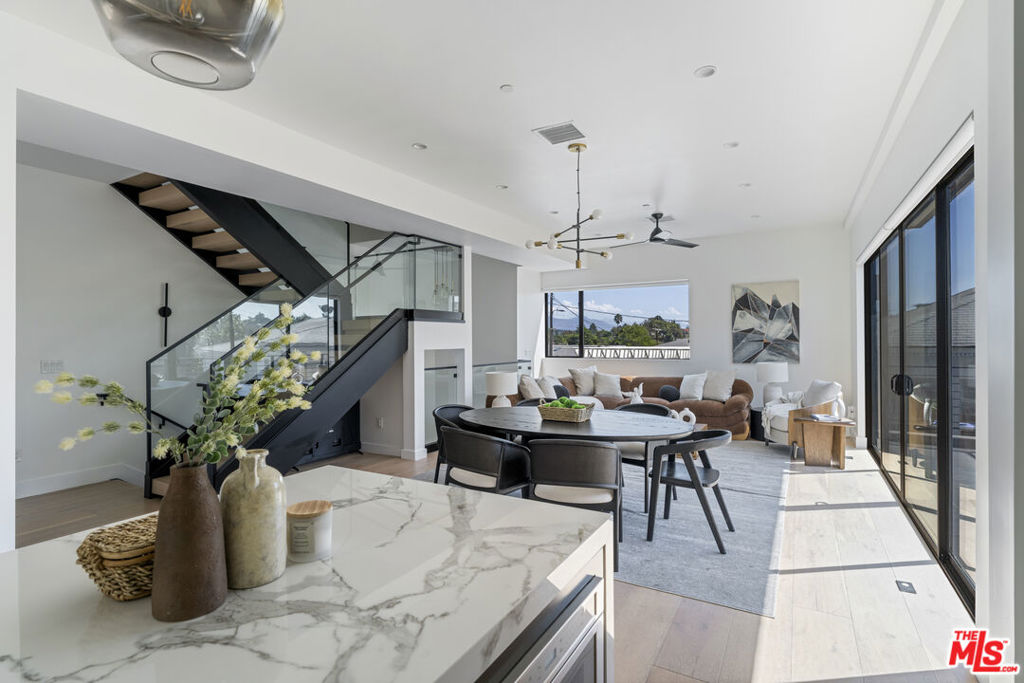
Staged living room with a gray sofa, mid-century-style chairs, and an adjoining dining area.
Furnished living room with a gray sofa, wooden accent chairs, and a patterned area rug.
Open-plan living room with gray sofas, a wood coffee table, and dining area beside a blue-gray kitchen.
Staged living room with a gray sofa, wood-framed chairs, and abstract mountain artwork.
Kitchen and dining area with blue-gray cabinets, a peninsula, and round wooden table.
Kitchen with blue-gray cabinets, breakfast bar, and laundry appliances visible at the back.
Kitchen with pale blue cabinets, marble-look counters, stainless appliances, and a washer and dryer in a rear nook.
Laundry room with front-loading washer and dryer, cleaning tools, and white cabinets.
Kitchen with pale blue-gray cabinetry, stainless steel appliances, and a large sink beneath a window.
Living room with a gray sectional, mountain artwork, and walnut coffee table with flowering branches.
Staged bedroom with a dark wood bed, rust-colored throw, and large street-facing windows.
Staged bedroom with a white bed, potted palm, two windows, and woven storage bench.
Bathroom with navy-blue vanity, mirrored medicine cabinet, glass shower, and woven runner.
Bathroom shower with blue-gray patterned tile, a handheld showerhead, and a glass partition.
Backyard patio with outdoor dining set beside a white garage with a dark double door.
Backyard patio with outdoor dining set beside an open garage furnished as a sitting area.
Furnished backyard patio with wood lounge seating, patterned rug, and block-wall privacy fence.
Furnished garage lounge with exposed roof framing, concrete floor, and seating on a patterned rug.
Furnished living area with exposed wood beams and an open garage door leading to a paved courtyard.
Enclosed backyard with a broad lawn, tropical plants, and a small outbuilding.
Backyard with a broad lawn, paved patio seating, and detached outbuilding.
VIEW PHOTOS
$864,000

2013 Vancouver Avenue

2 Beds 1 Bath 896 Sq.Ft. 5,340 Sq.Ft.

Description

This turnkey gem is the perfect starter home on a quiet and friendly block in Monterey Park. With its flat grassy front yard framed by young palm trees and cacti, 2013 Vancouver Ave is your entry point into the dream of Southern California home ownership. The home offers an open floor plan and a very generous kitchen with stainless steel appliances and a breakfast bar. The separate laundry room comes with a luxe Miele washer and dryer. There's plenty of room to park in the lengthy driveway, so you can take advantage of the detached, finished two-car garage as potential bonus space. This central location gives you quick and convenient access to the 10, 5, 710, and 60 freeways. 2013 Vancouver Ave is nearby East LA College, the Vincent Price Art Museum, and--of equal importance--Carnitas El Momo & La Azteca.

Share Property

Location

2013 Vancouver Avenue, Monterey Park, CA 91754

Status

Sold

Date Sold

May 17, 2024
Jeremy Tuite

Jeremy Tuite

TITLE

Partner/Cusp Team Founder

Property Amenities

Interior
Laundry room Inside
Fireplace None
Appliances Dishwasher, Gas Oven, Gas Range, Microwave, Refrigerator, Dryer, Washer
Total Bedrooms: 2
Full Bathrooms: 1
Other Interior Features Bedroom on Main Level, Main Level Primary
Area & Lot
Lot Area 5,340 Sq.Ft.
Living area 896 Sq.Ft.
MLS® ID P1-17307
Year Built 1950
View Description None
Type Residential
Status Sold
Exterior
Stories 1
Pool None
Air conditioning Central Air
Heat type Central
Water Source Public
Garage Space 2.0
Sewer Public Sewer
Parking Driveway, Garage
Finance
Sales Price $864,000

Want More Info?