Leave a Message

Thank you for your message. We will be in touch with you shortly.

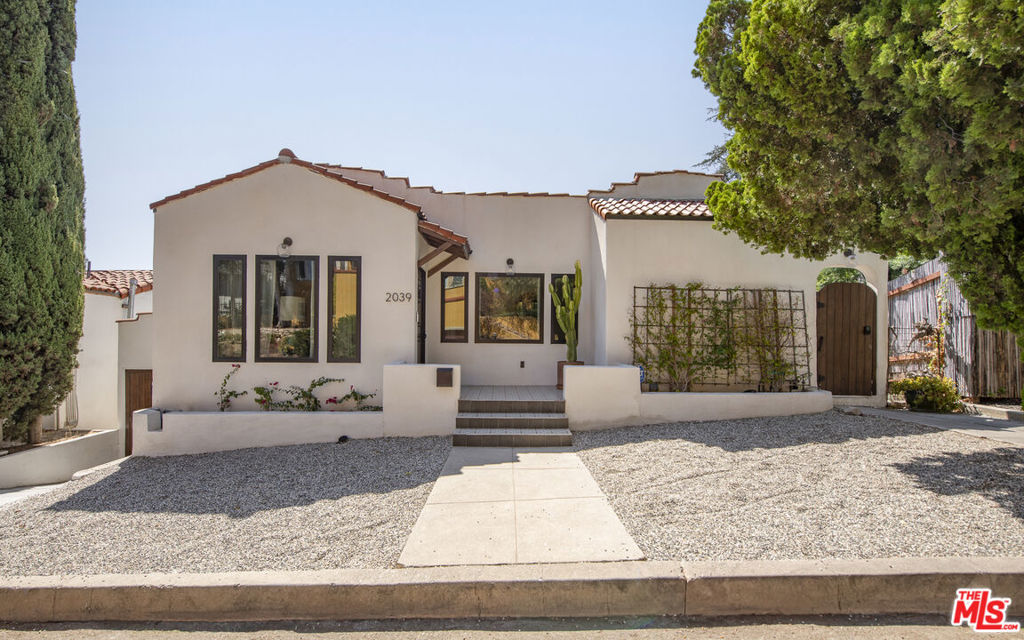
White stucco home with a red tile roof, gravel front yard, and arched wooden entry door.
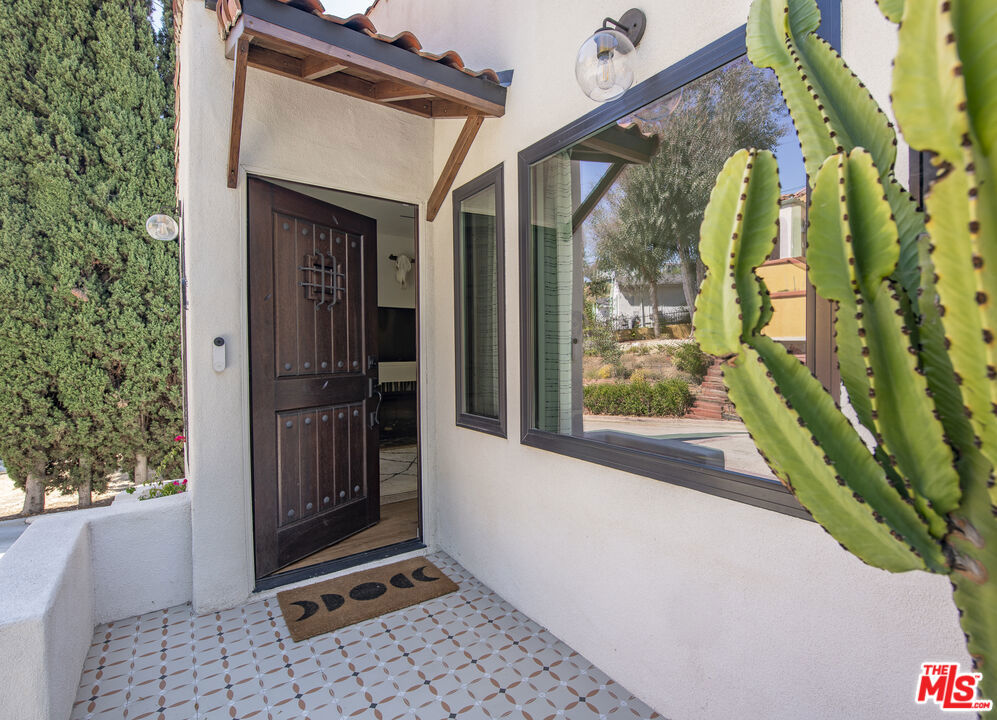
Home entrance with a dark wooden door, patterned tile porch, large window, and tall cactus.
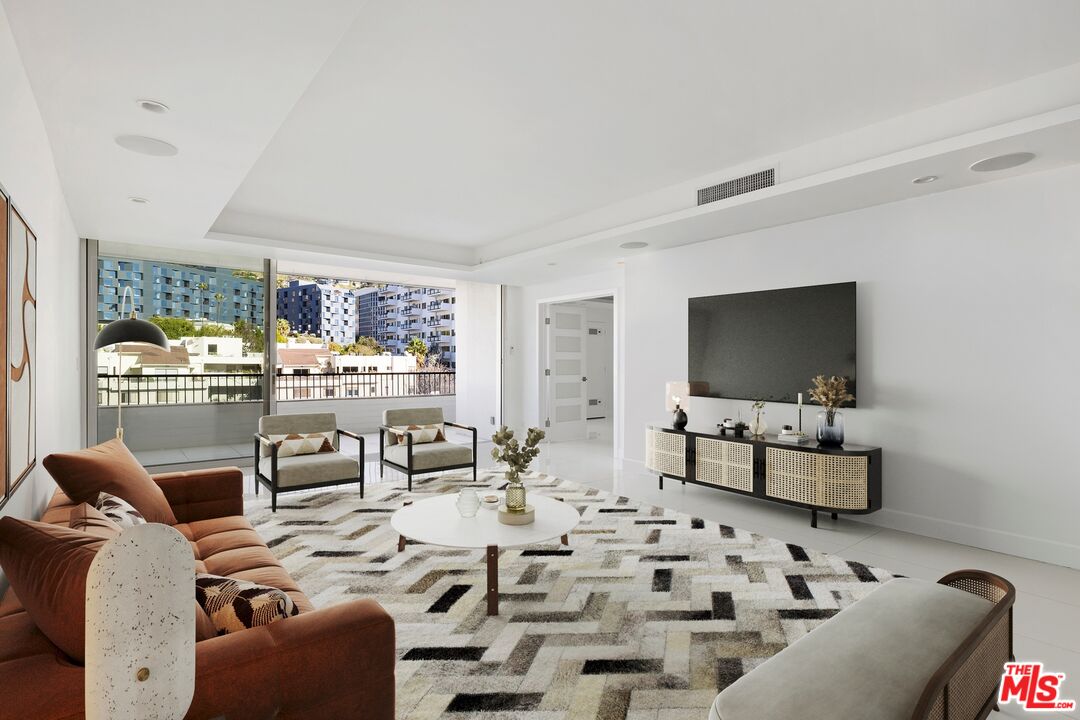
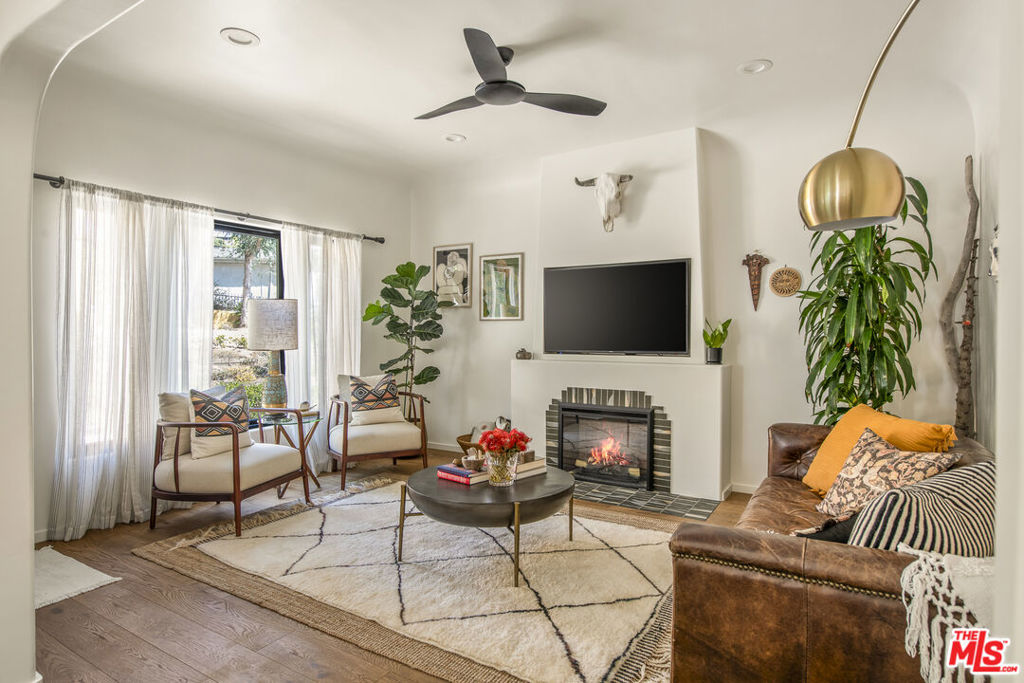
Living room with a leather sofa, armchairs, fireplace, and television beneath a black ceiling fan.
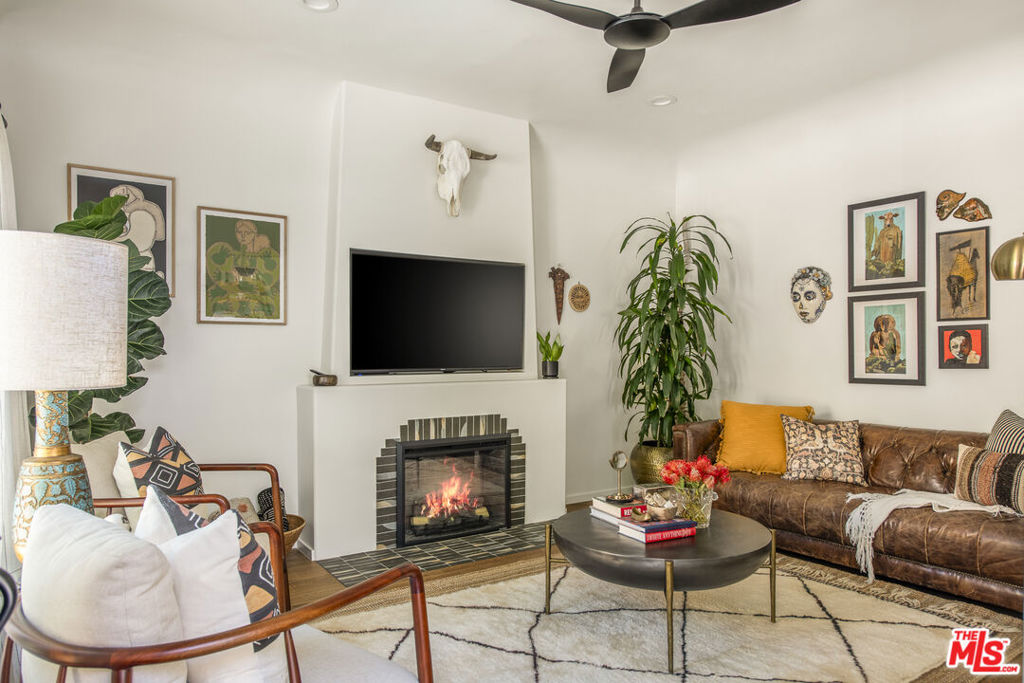
Living room with a leather sofa, fireplace, and wall-mounted television.
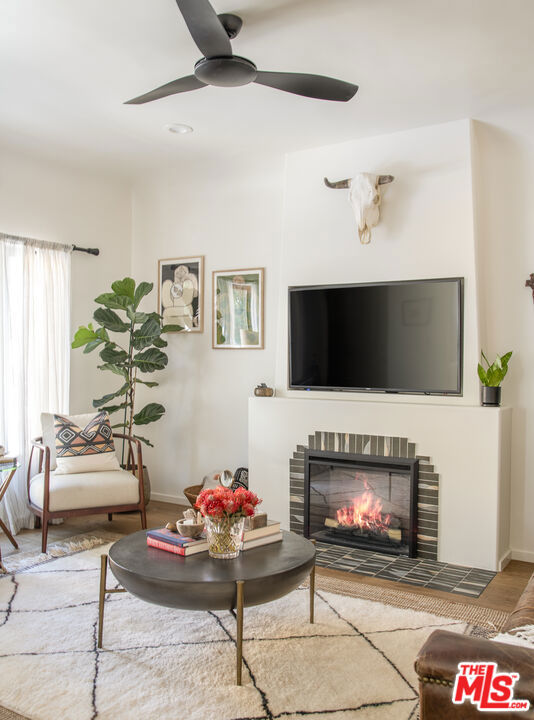
Living room with a lit fireplace, wall-mounted television, and round coffee table.
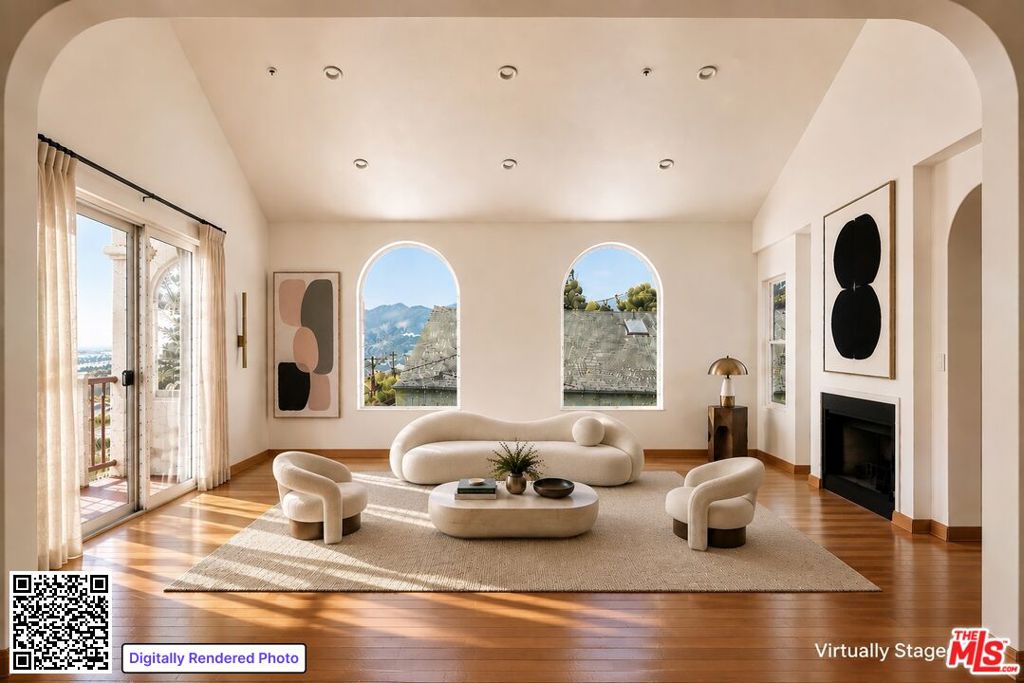
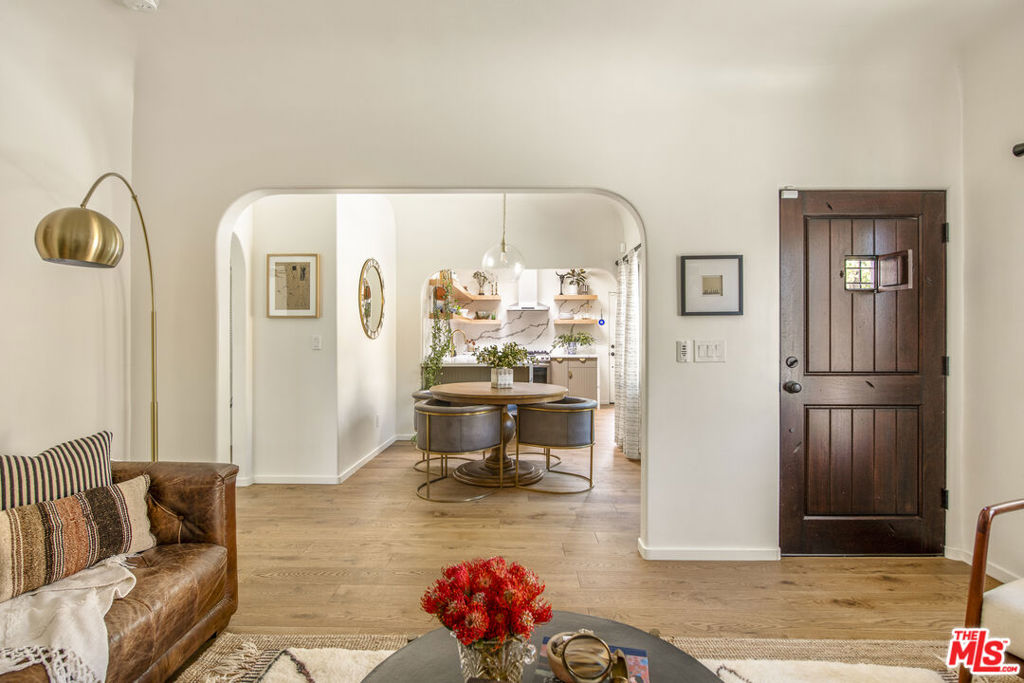
Furnished living room opening through an arch to a dining area and kitchen, with wood floors and a leather sofa.
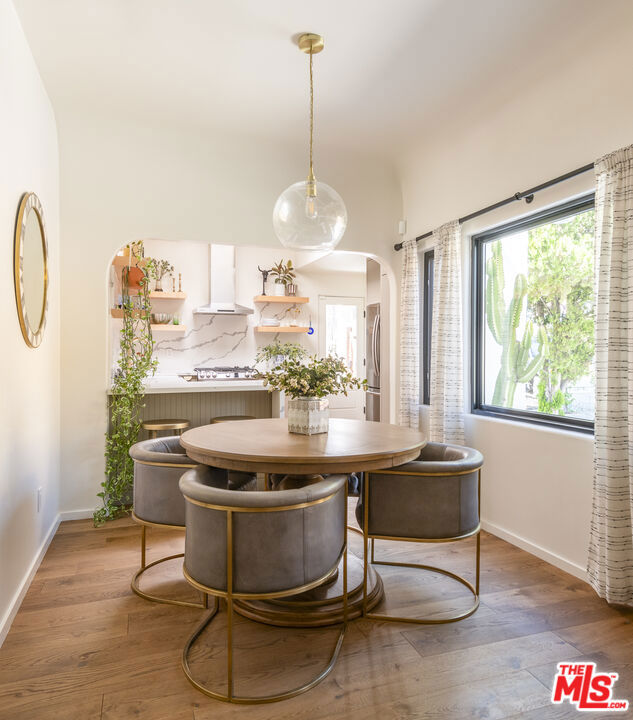
Dining area with a round wood table and upholstered chairs beside a large window overlooking greenery.
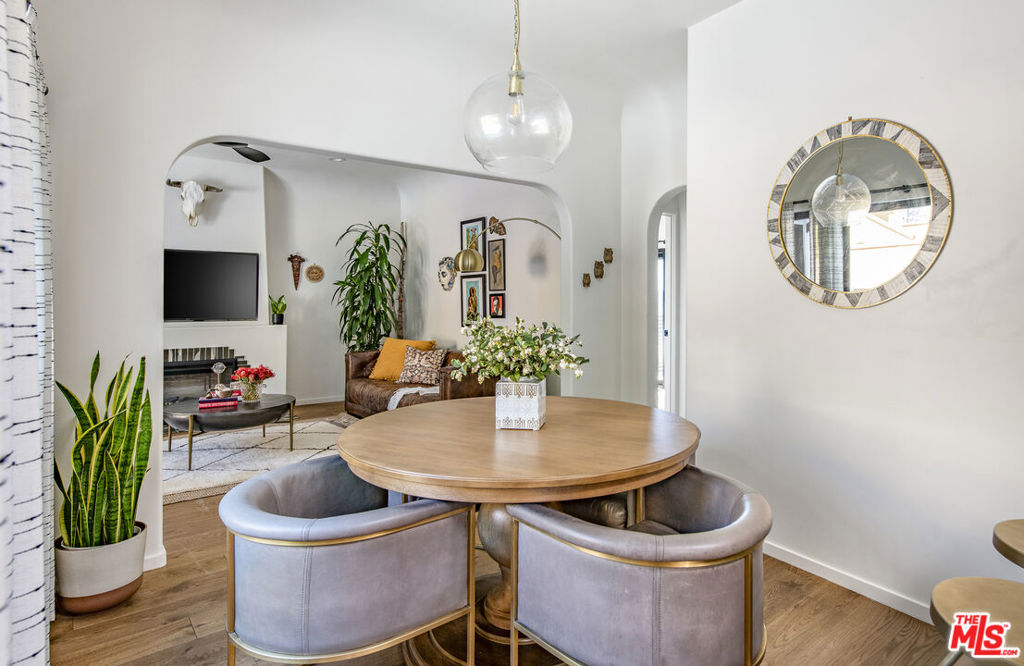
Dining area with a round wood table and upholstered chairs, opening into a living room with a fireplace.
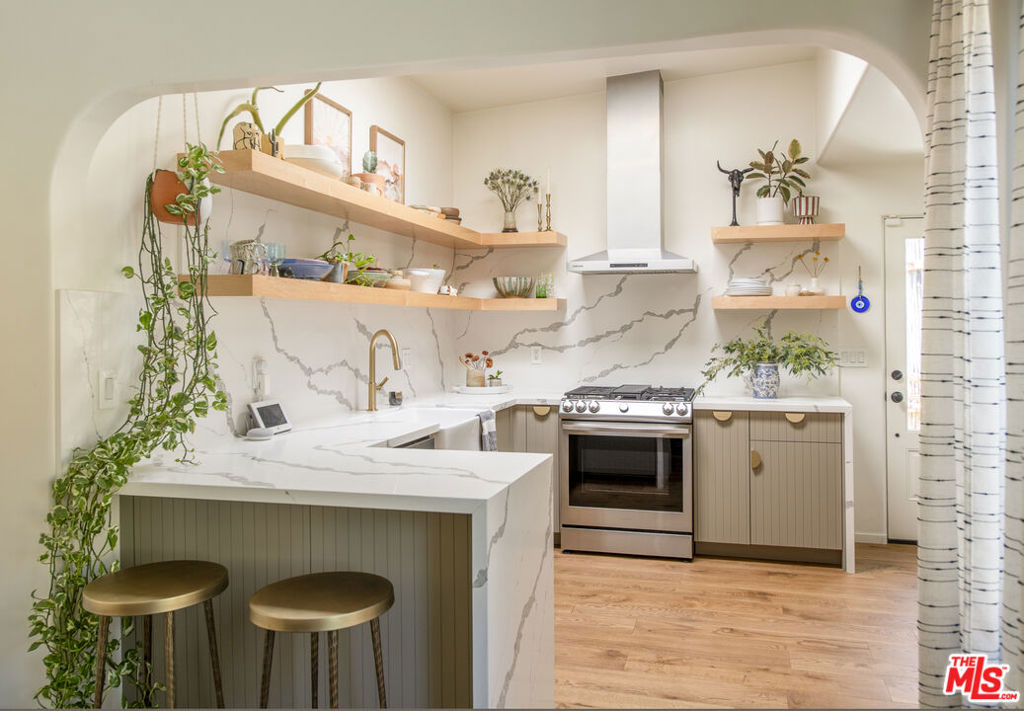
Staged kitchen with a marble island, open wood shelves, stainless steel range, and brass stools.
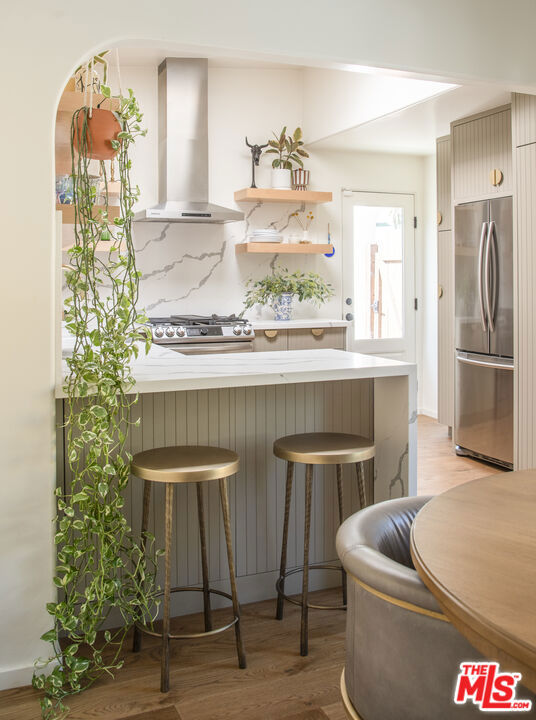
Kitchen with a marble-look island, brass-legged stools, floating shelves, and trailing plants.
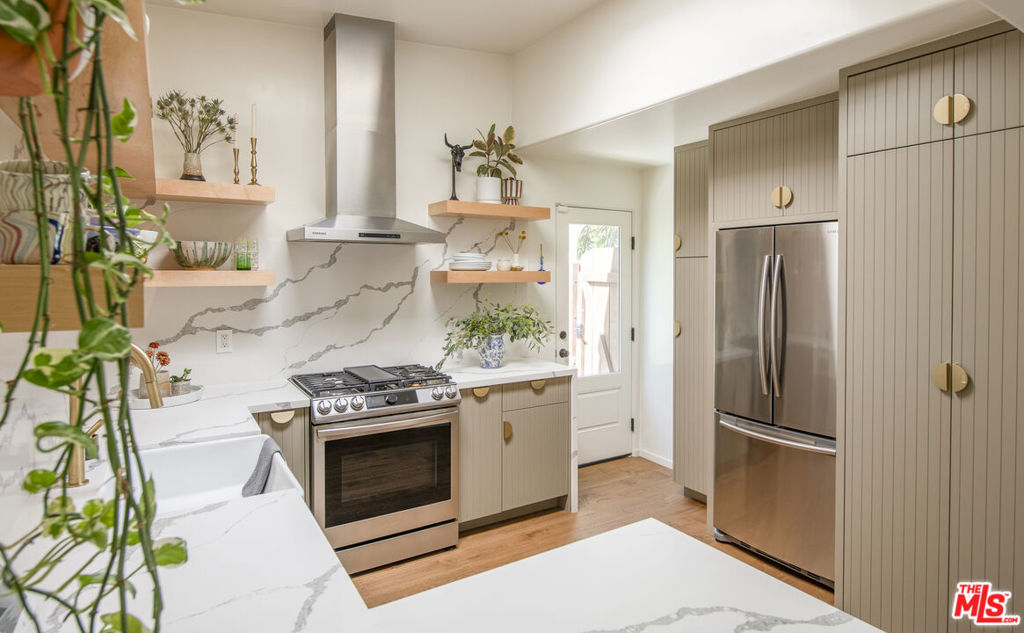
Kitchen with stainless steel appliances, veined counters, open shelves, and taupe cabinets with brass hardware.
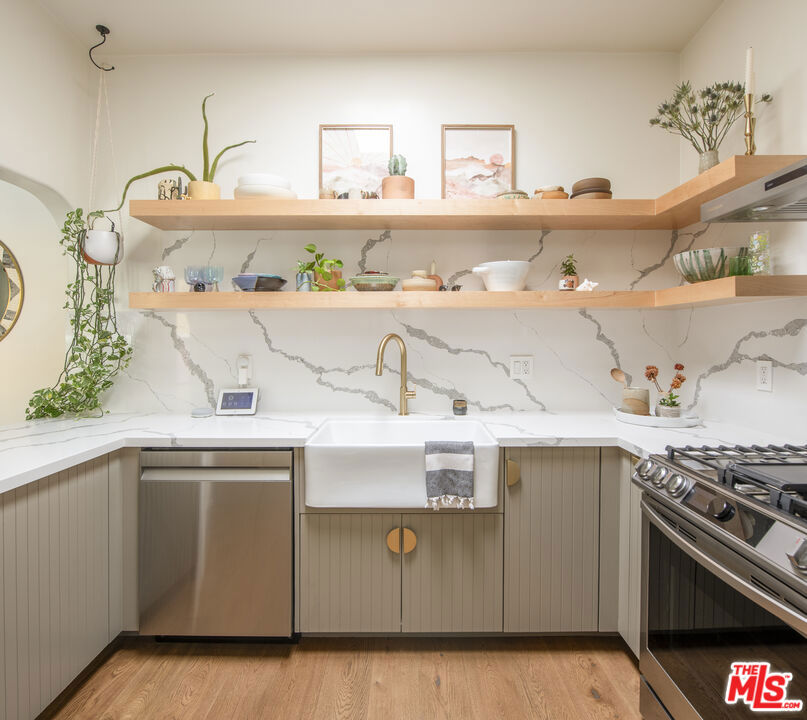
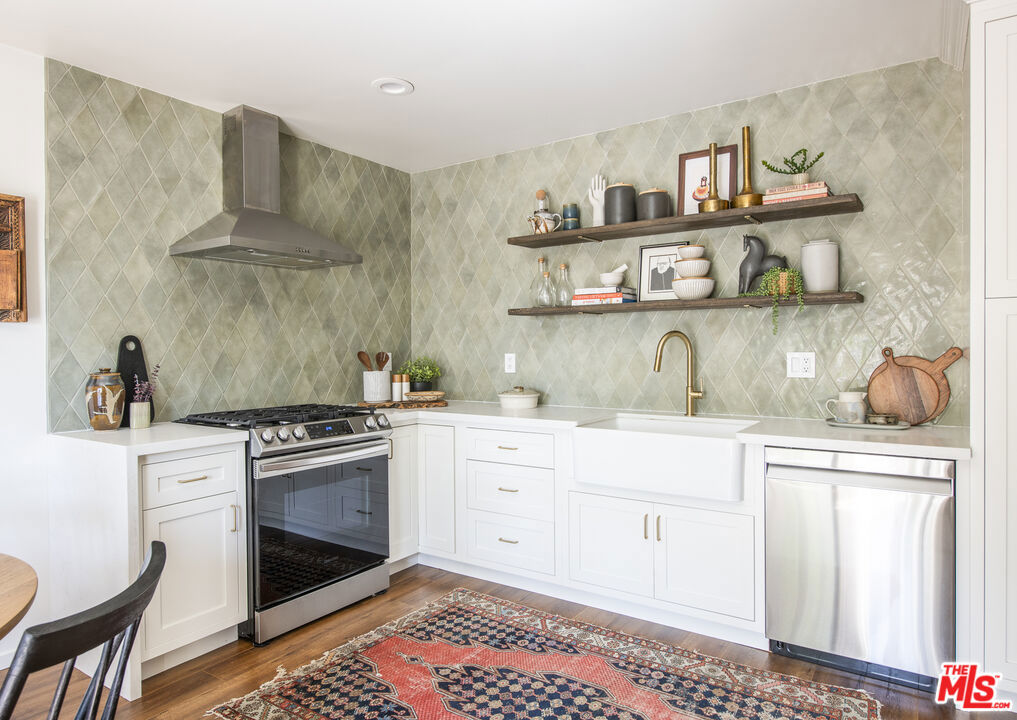
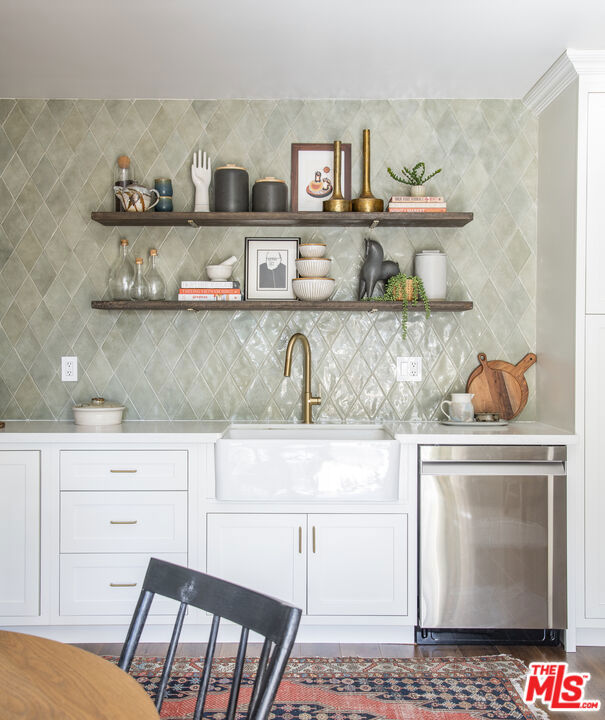
Renovated kitchen with a farmhouse sink, brass faucet, open wood shelves, and gray-veined backsplash.
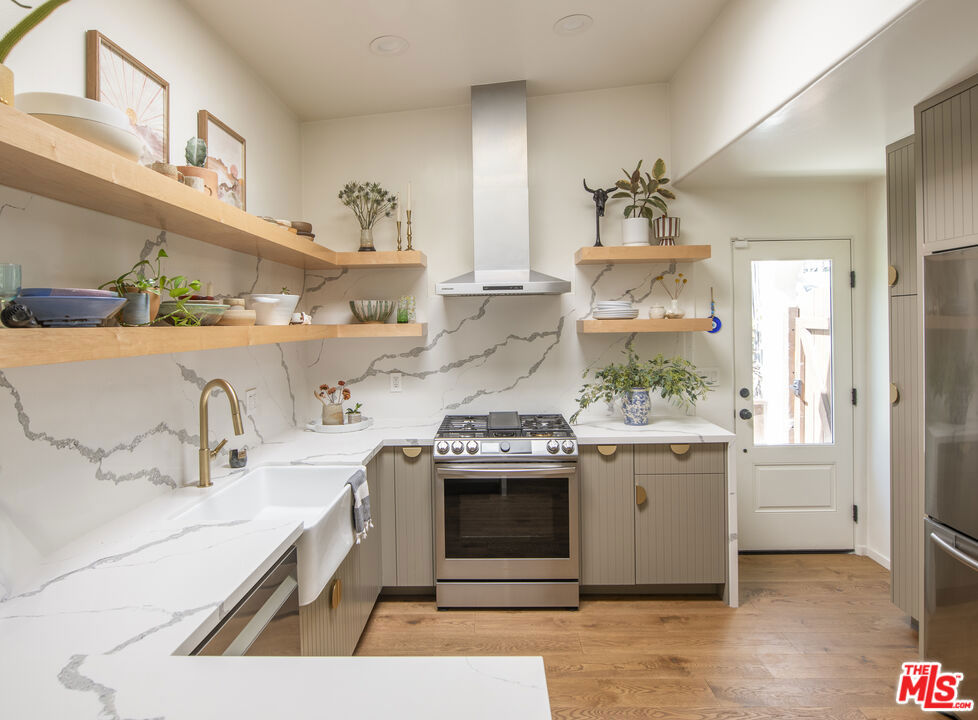
Renovated kitchen with open wood shelving, a farmhouse sink, and a stainless steel range.
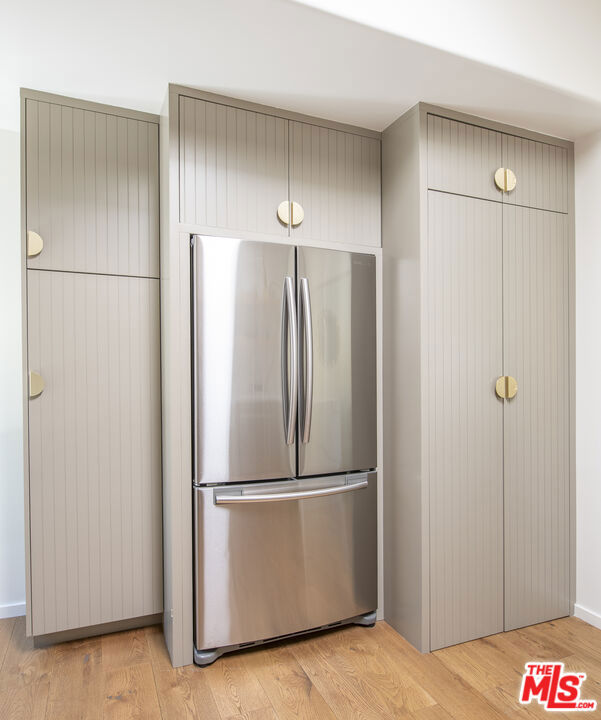
Kitchen with a stainless-steel French-door refrigerator between tall paneled cabinets.
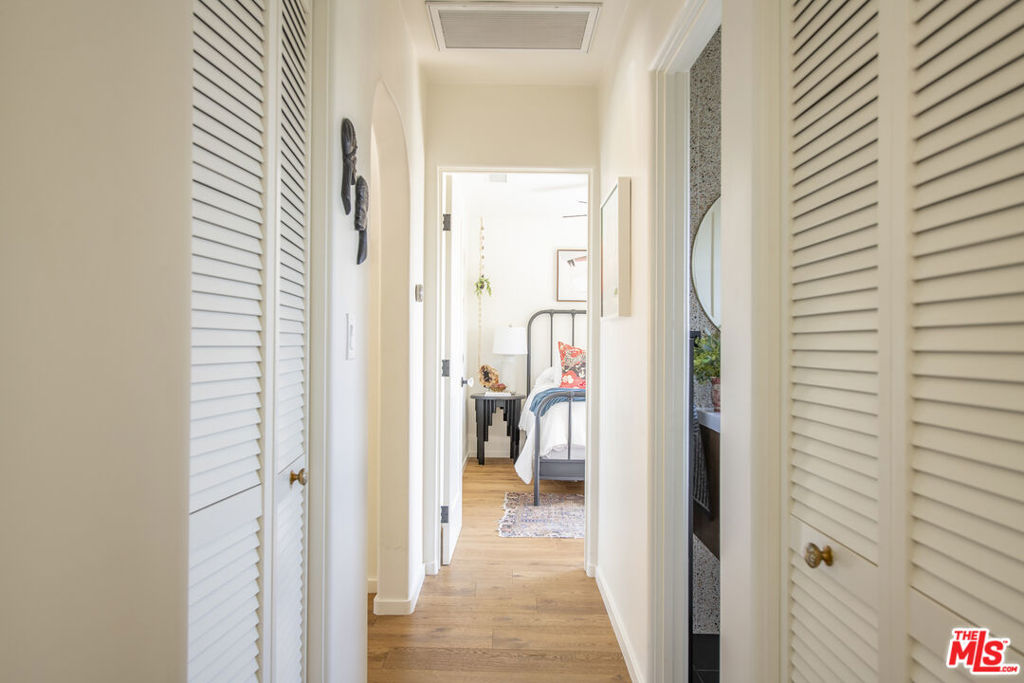
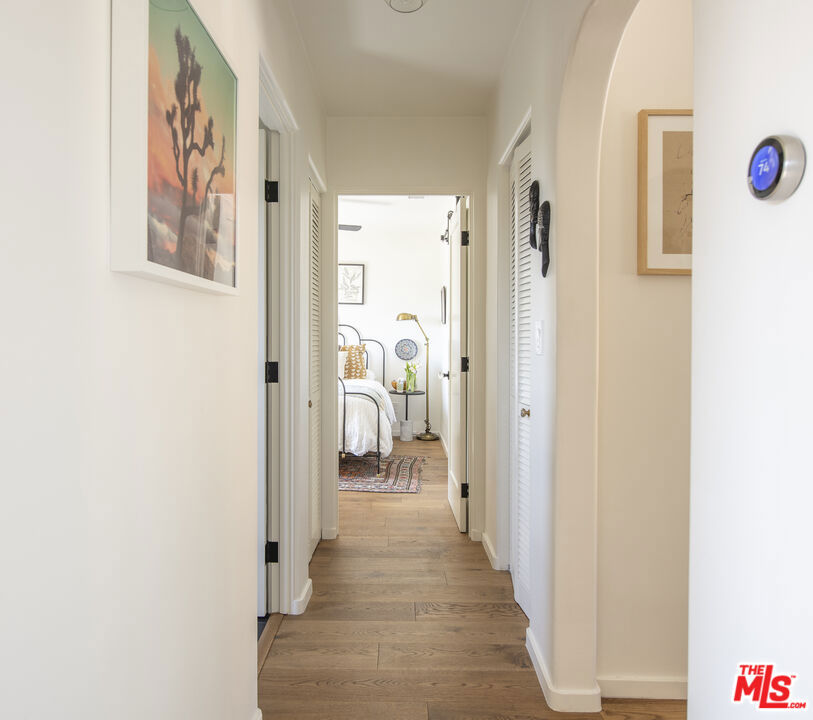
Bright hallway with wood floors and louvered closets, looking toward a furnished bedroom.
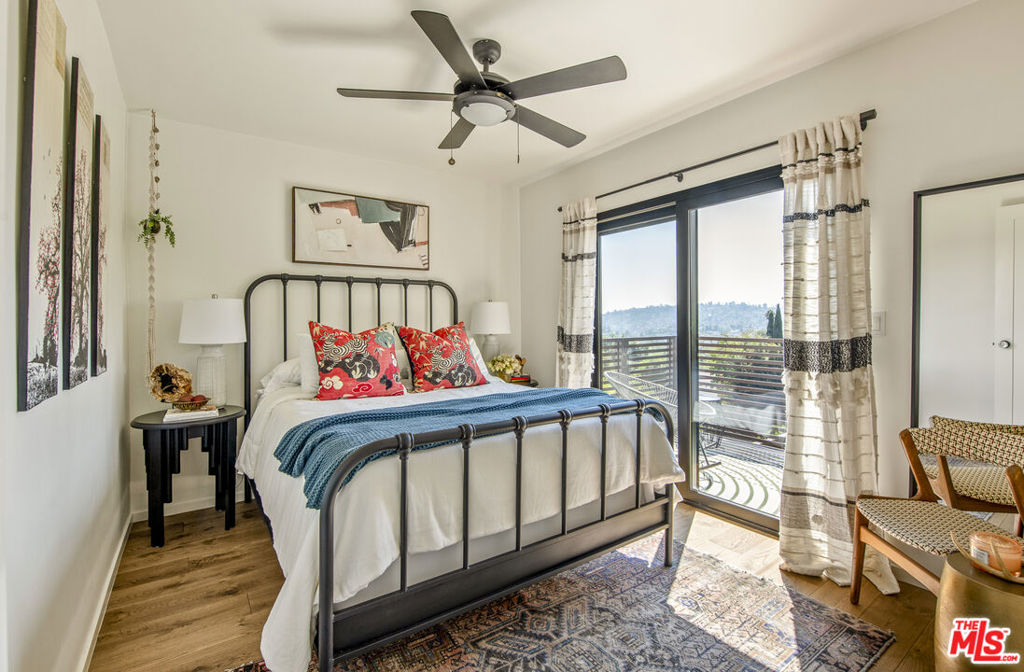
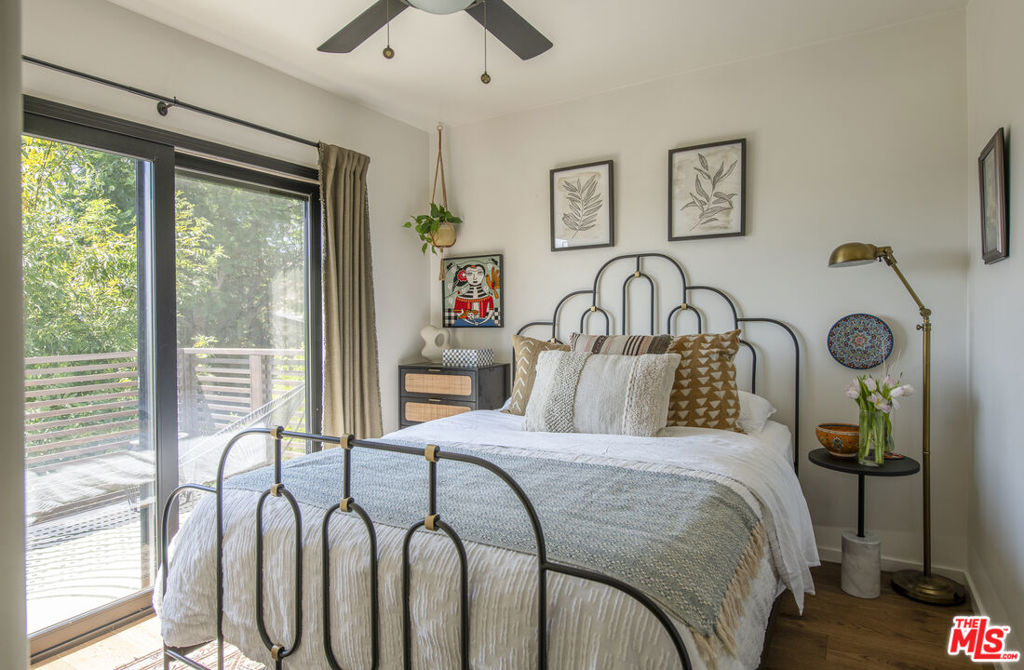
Bedroom with a black metal bed and sliding glass doors opening onto a balcony.
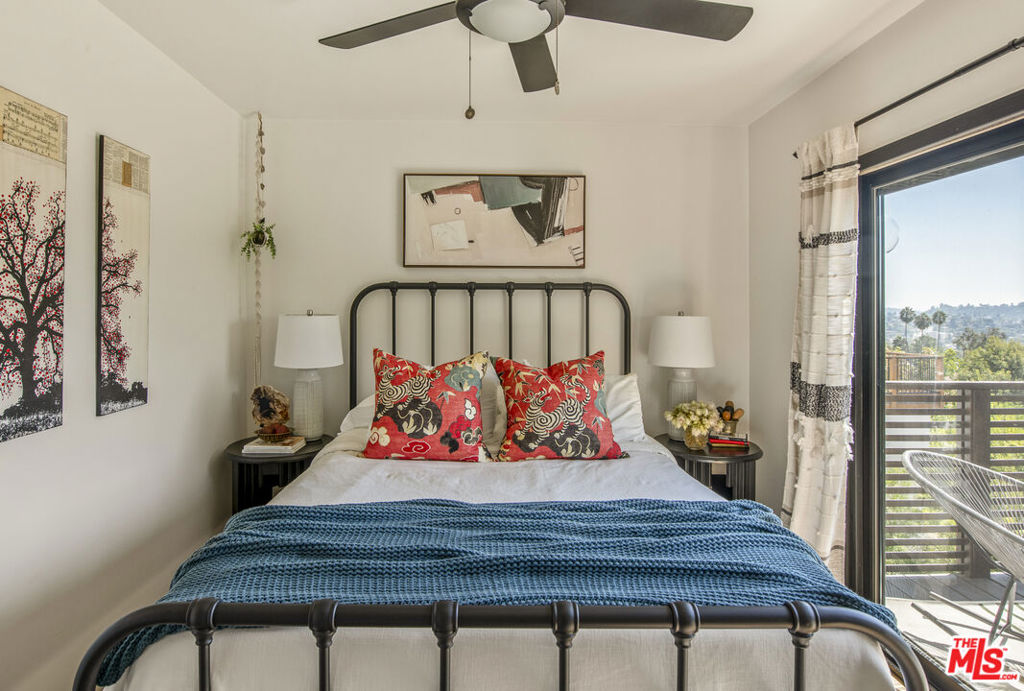
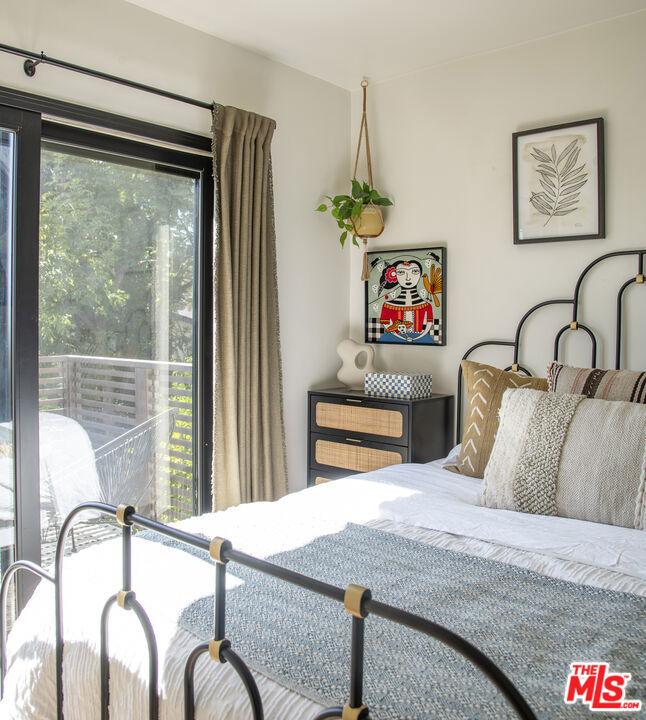
Bedroom with a black metal bed, red patterned pillows, and a blue blanket beside a balcony.
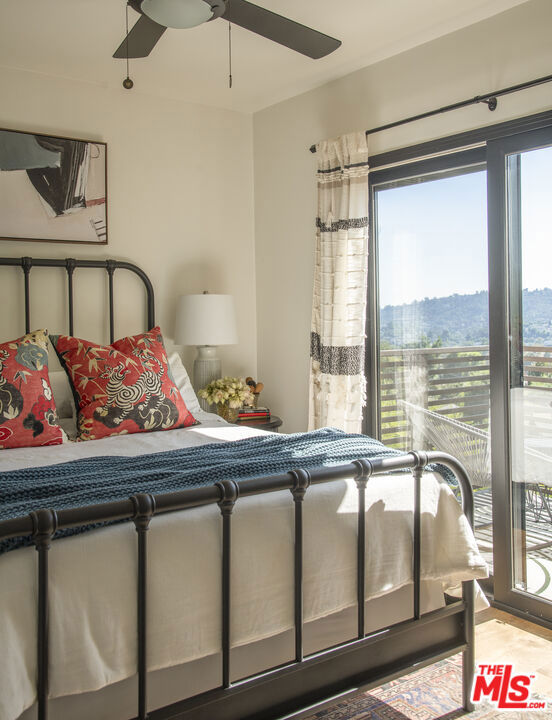
Bedroom with a black metal bed, colorful pillows, and a sliding glass door to a hillside-view balcony.
Bright hallway with wide-plank wood floors, an arched opening, and a furnished bedroom at the end.
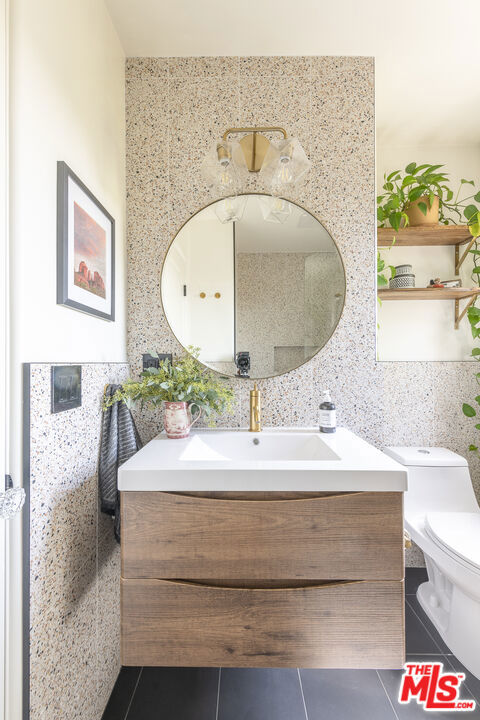
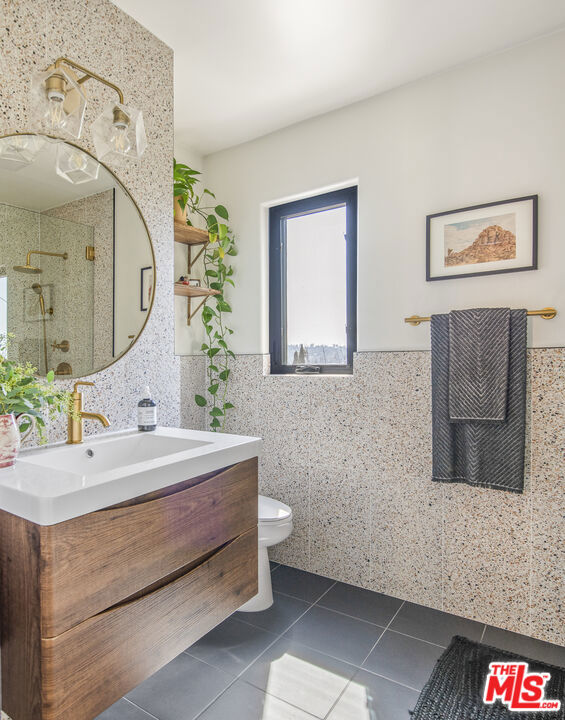
Bathroom with terrazzo walls, a round mirror, and a floating wood vanity.
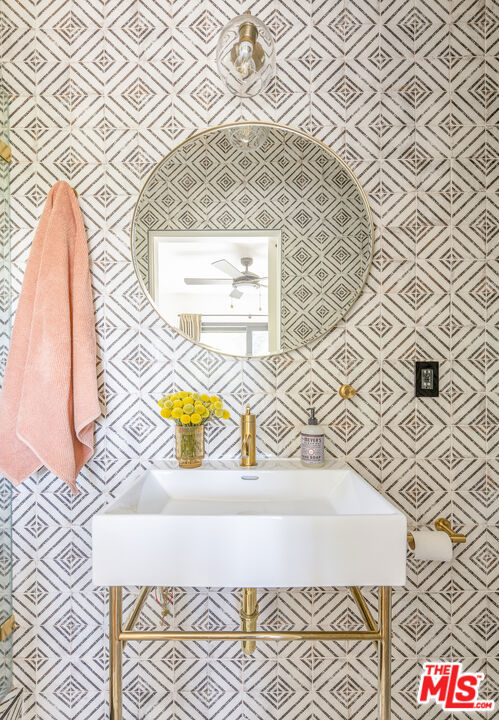
Bathroom with terrazzo tile, a wood vanity, round mirror, and brass fixtures.
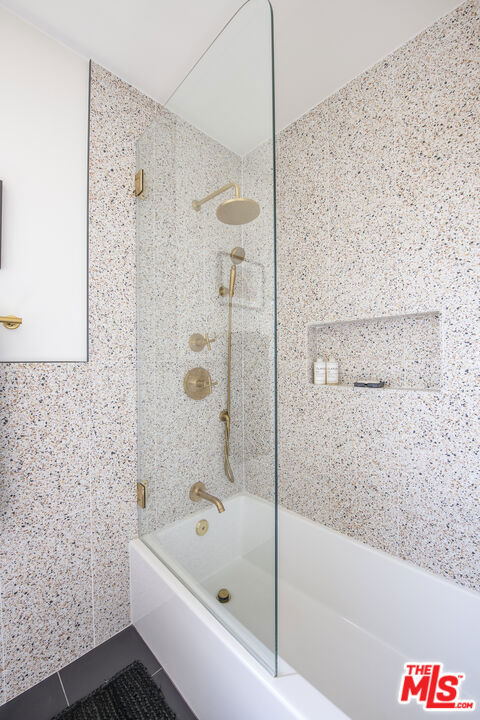
Bathroom tub and glass shower screen with terrazzo-patterned tile and brass fixtures.
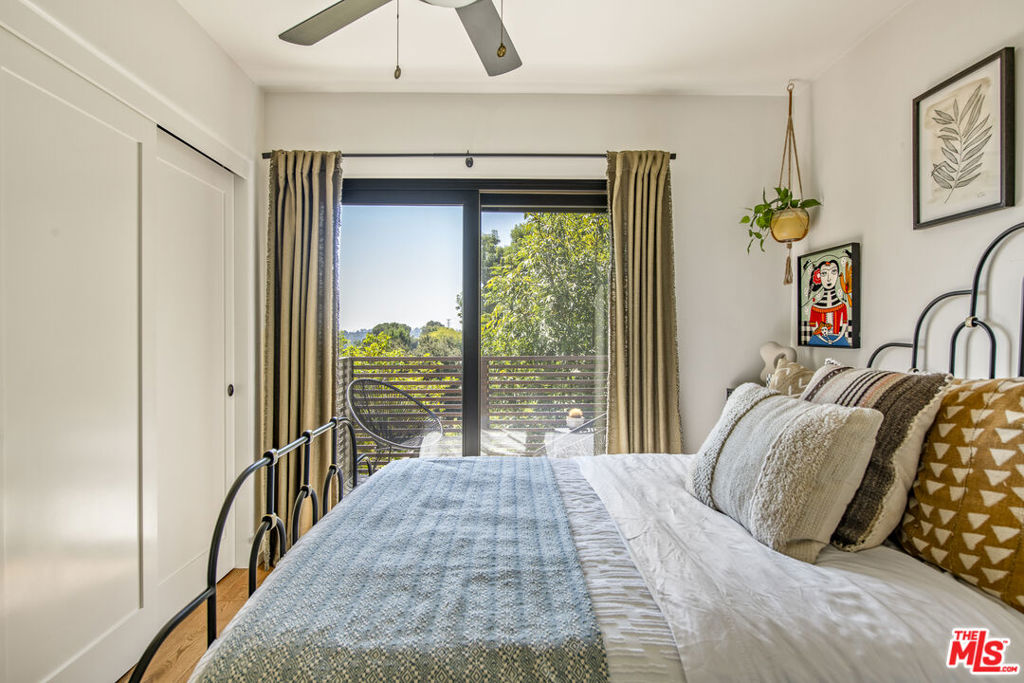
Bedroom with a black metal bed and sliding glass doors opening onto a deck.
Bedroom with sliding glass doors opening to a leafy balcony and a black metal bed frame.
Bedroom with a black metal bed, blue throw, and sliding glass door to a balcony.
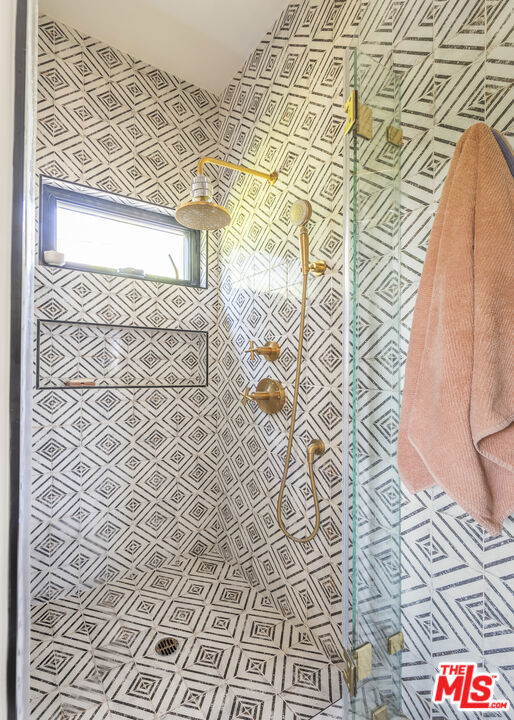
Geometric-tiled shower with a glass panel, brass fixtures, and a small horizontal window.
Bathroom vanity with geometric tile walls, a round mirror, and a brass console sink.
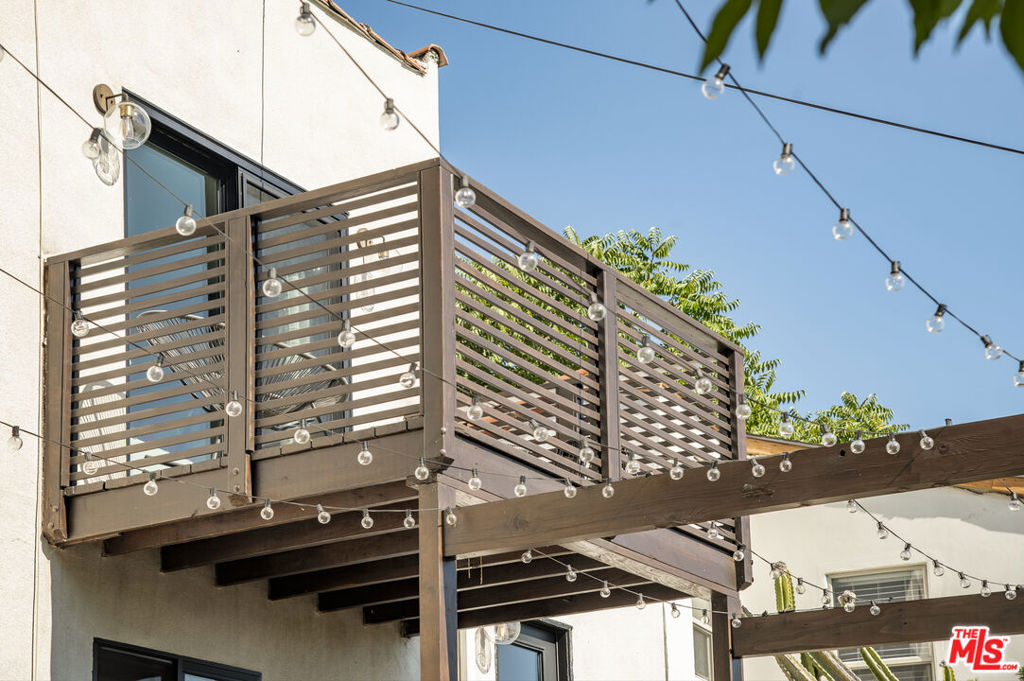
Elevated balcony with horizontal slat railings and string lights on a white stucco home.
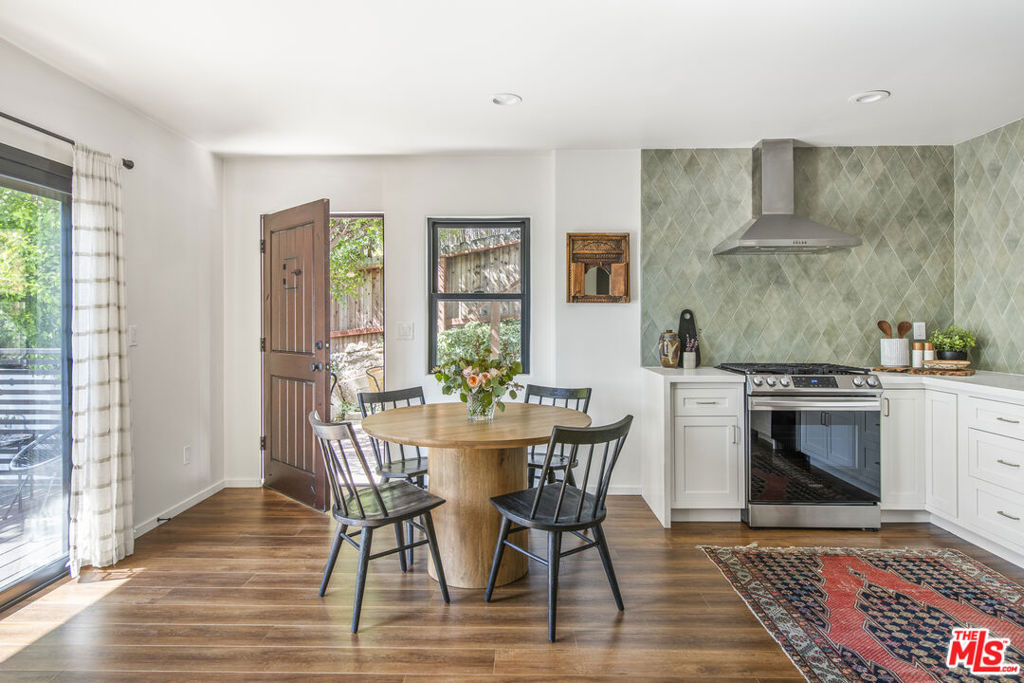
Kitchen and dining area with a green tile backsplash, round wood table, and sliding glass doors.
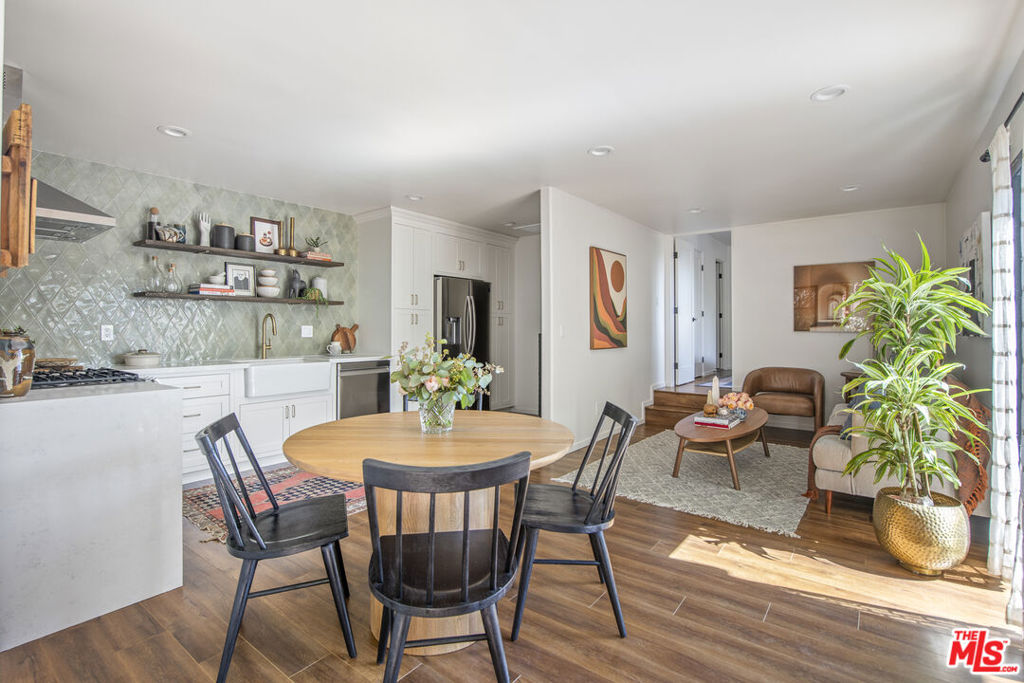
Open-plan kitchen and living room with a round dining table, farmhouse sink, and large potted plant.
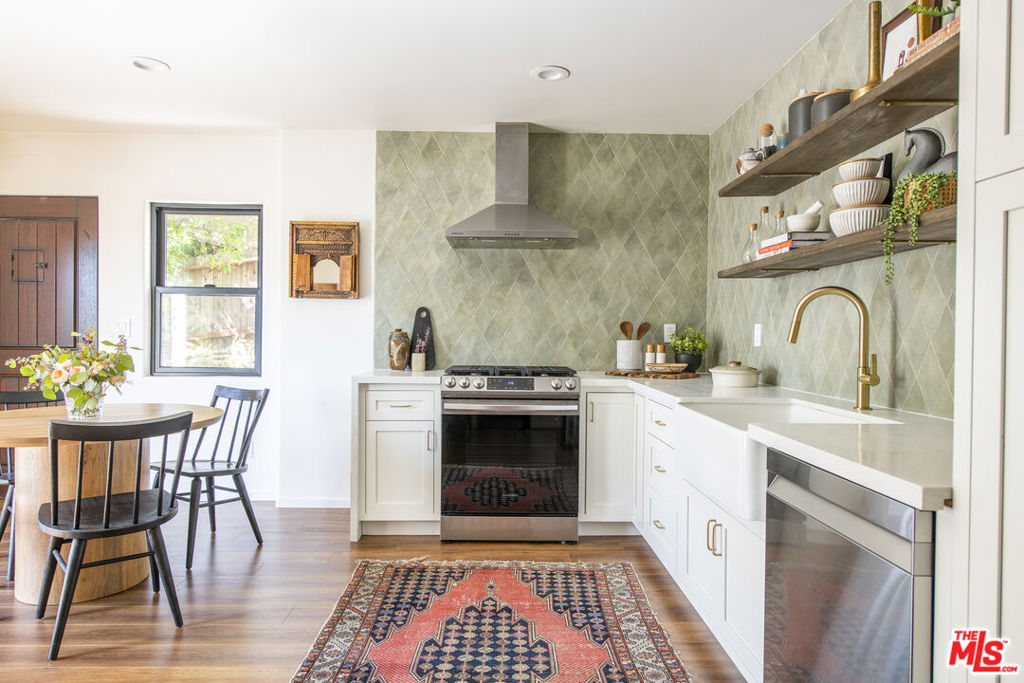
Kitchen with white cabinets, stainless steel appliances, pale green tile backsplash, and open wooden shelves.
Kitchen with farmhouse sink, brass faucet, gray-green tile backsplash, and open wooden shelves.
Kitchen with white cabinetry, pale green tile backsplash, open wood shelves, and a dining nook.
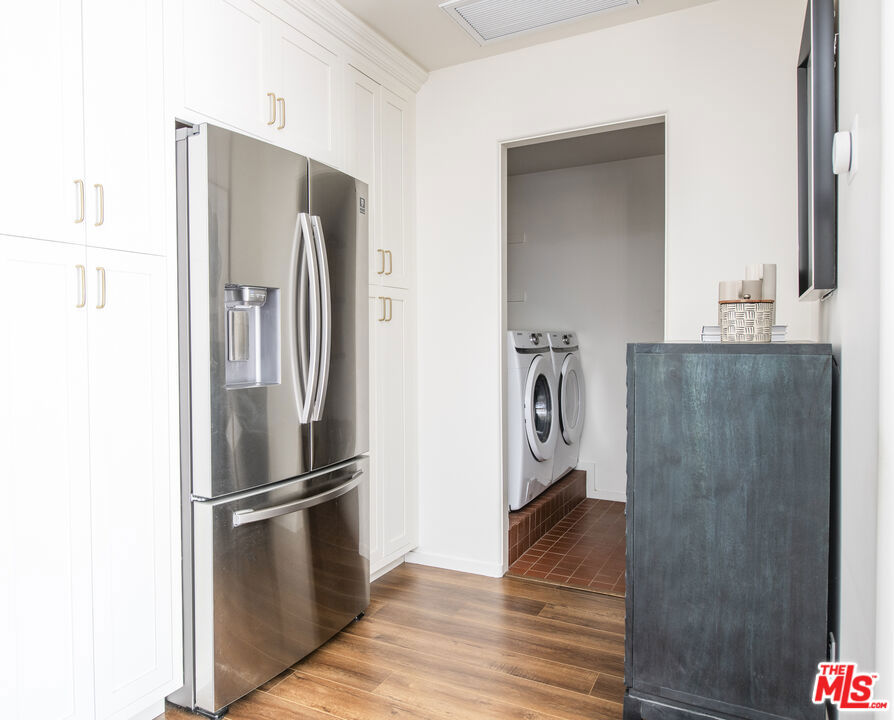
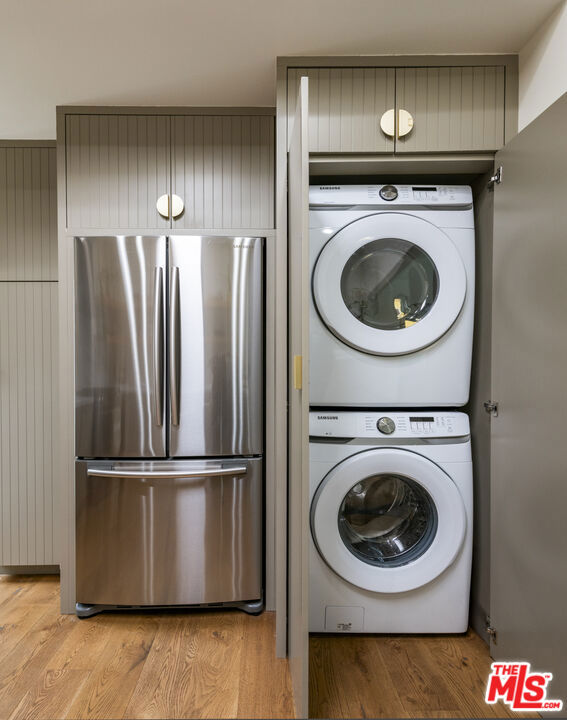
Laundry room with white cabinetry, stainless-steel refrigerator, and front-loading washer and dryer.
Utility area with a stainless steel refrigerator beside a stacked washer and dryer.
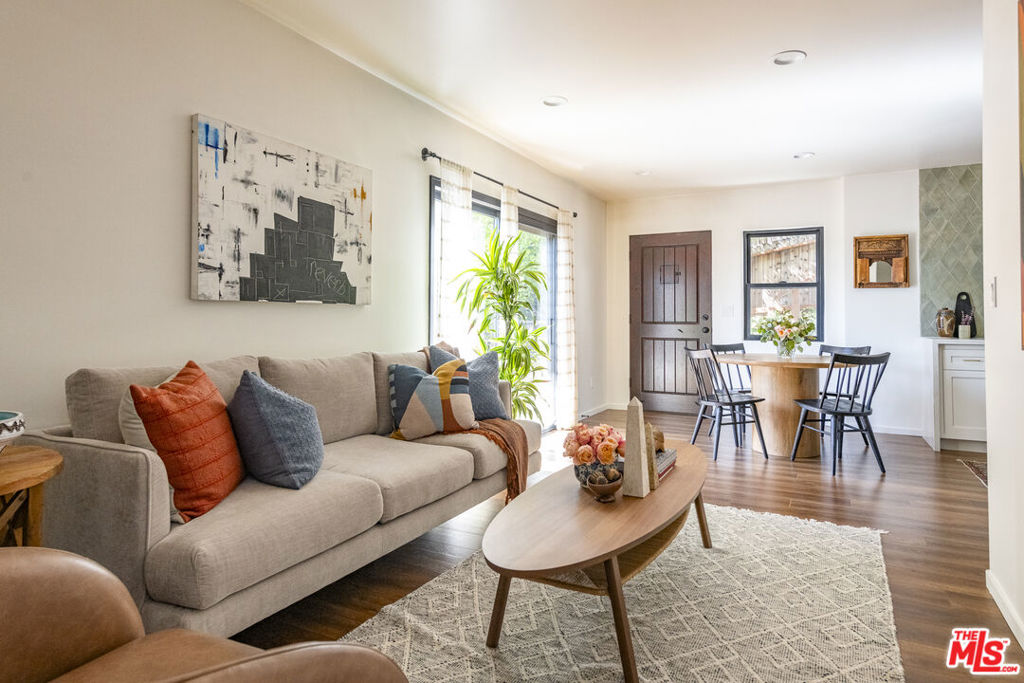
Staged living room with beige sofa, wood coffee table, and dining table beside the front door.
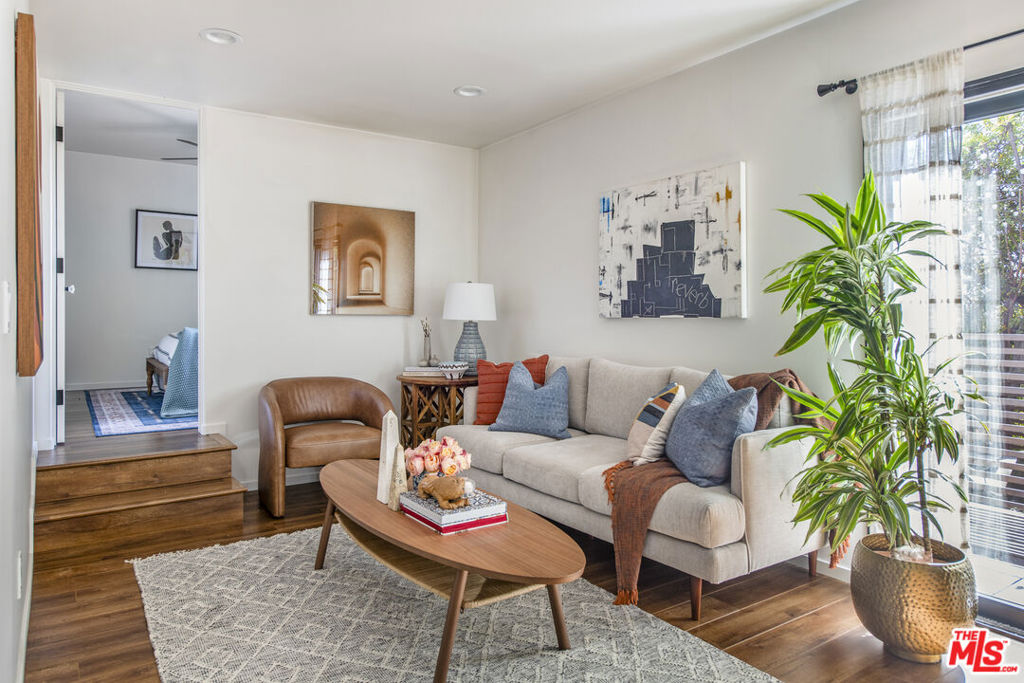
Living room with a beige sofa, leather chair, and large potted plant by the window.
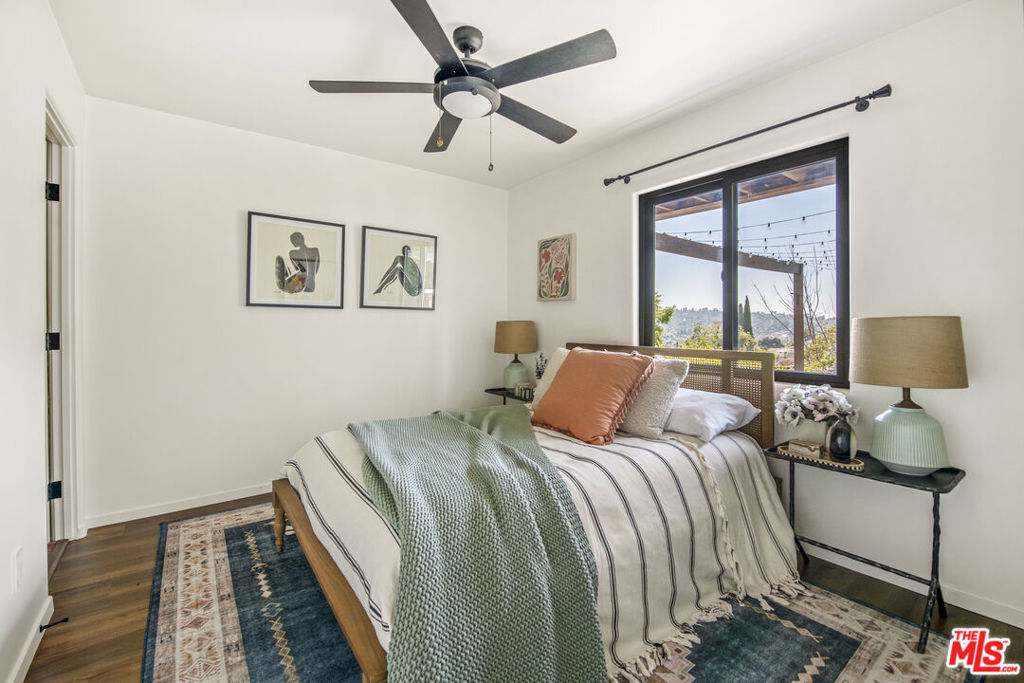
Furnished bedroom with a green throw, woven headboard, and large window overlooking hills.
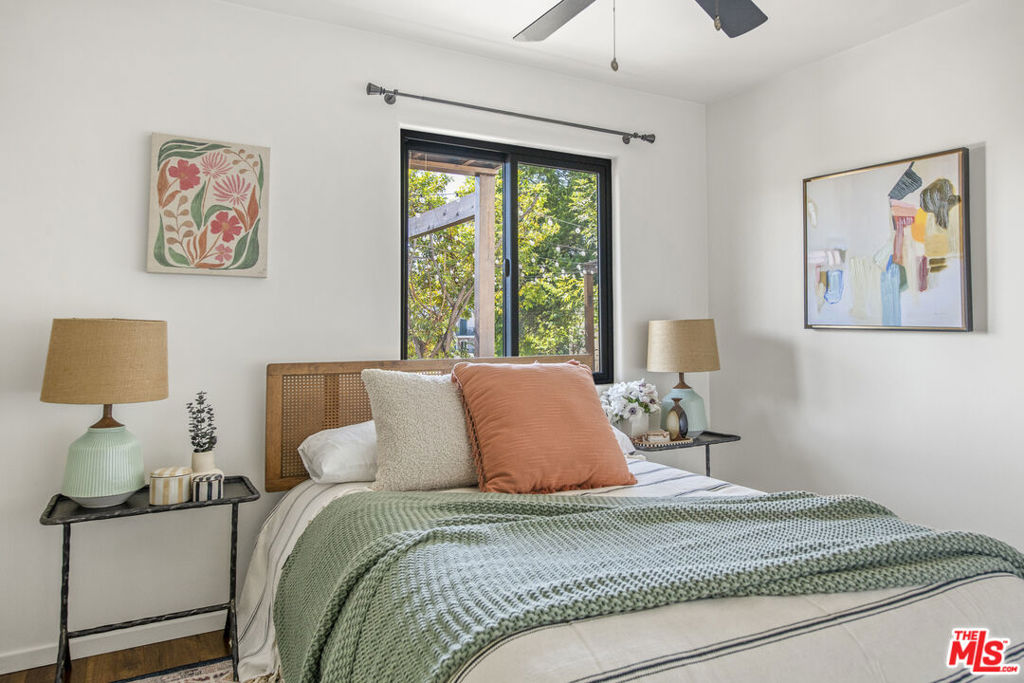
Staged bedroom with a green coverlet, woven cane headboard, and large window overlooking leafy trees.
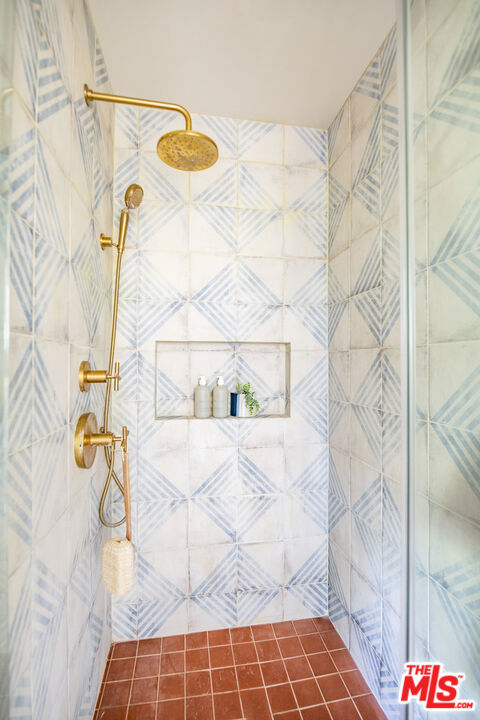
Walk-in shower with blue-and-white geometric tile, brass fixtures, and terracotta floor tile.
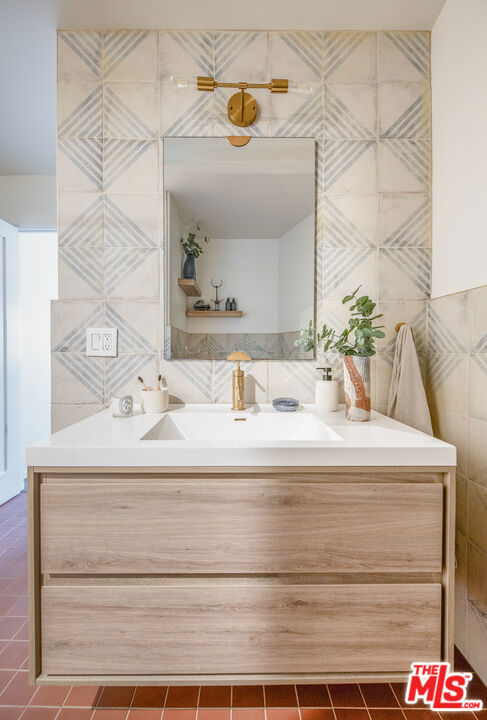
Bathroom vanity with geometric tile, a large mirror, and a light-wood cabinet.
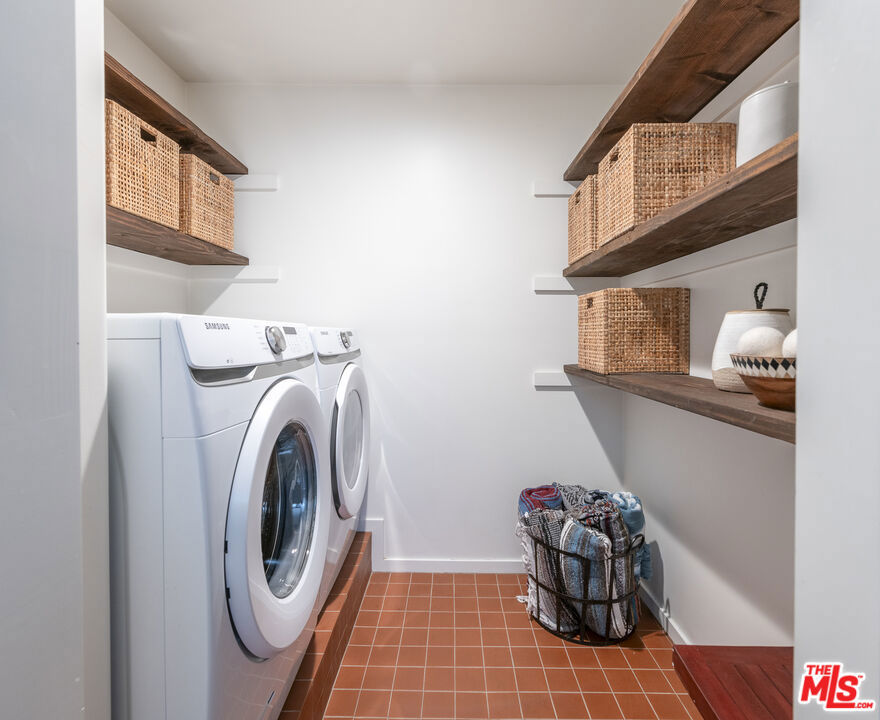
Laundry room with front-loading washer and dryer, terracotta tile, and dark wood shelves with woven baskets.
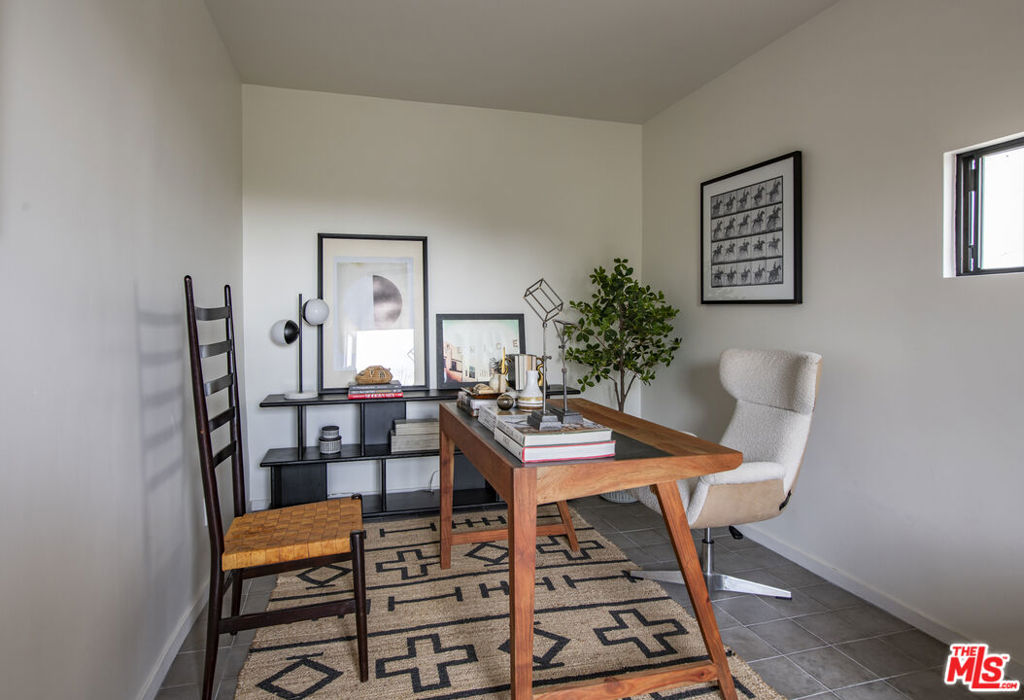
Staged home office with a wooden desk, geometric rug, and framed artwork.
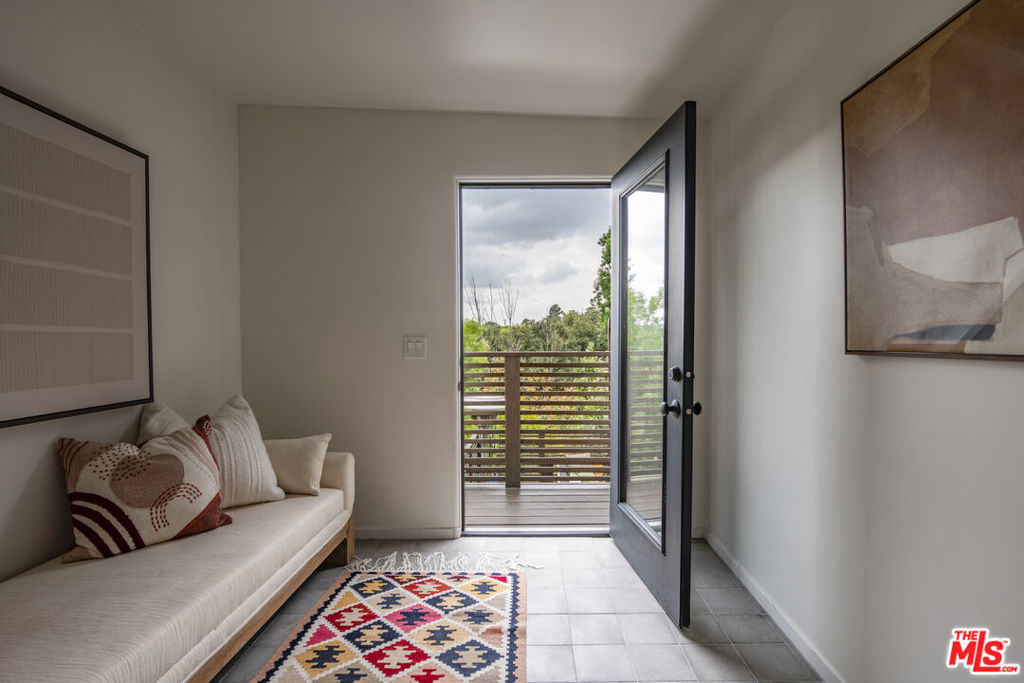
Sitting room with a cream sofa and colorful rug beside an open door to a tree-lined balcony.
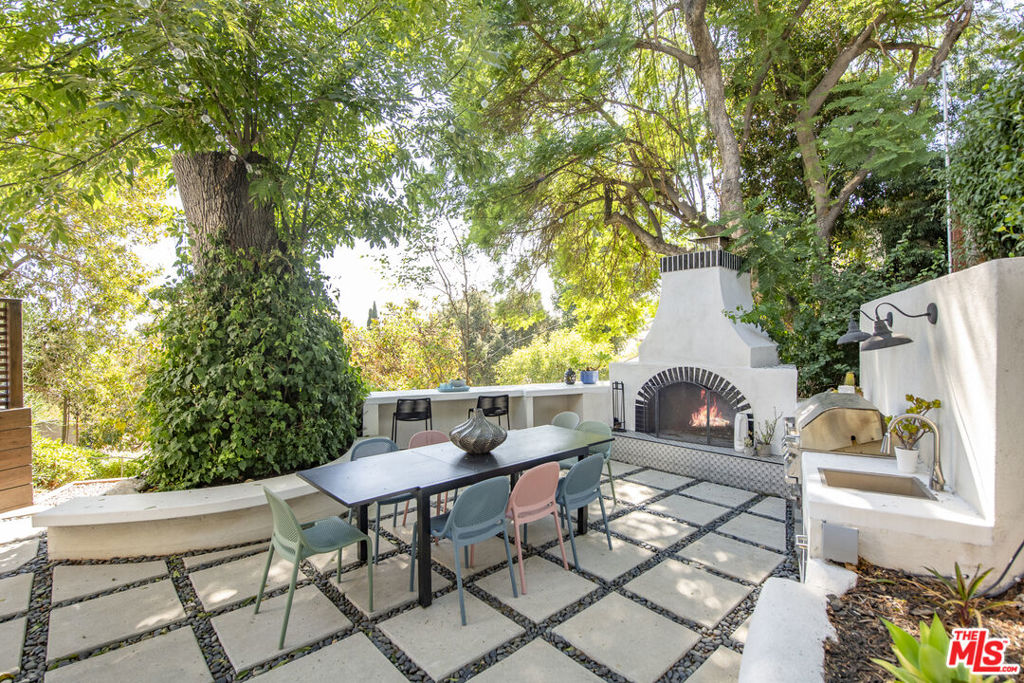
Outdoor patio with a built-in fireplace, pizza oven, and dining table beneath mature trees.
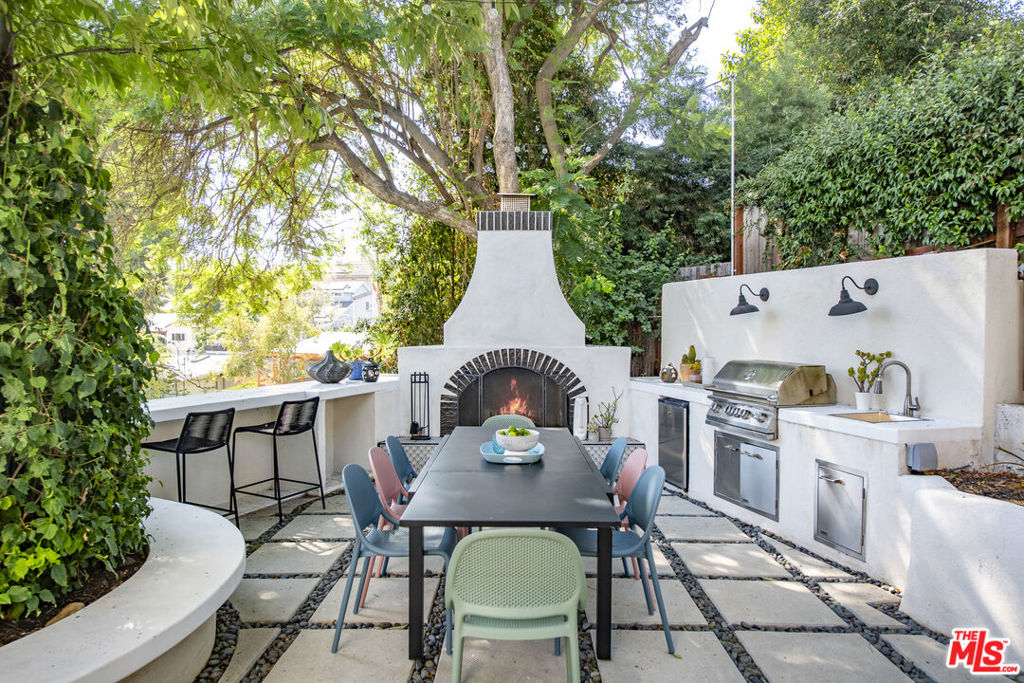
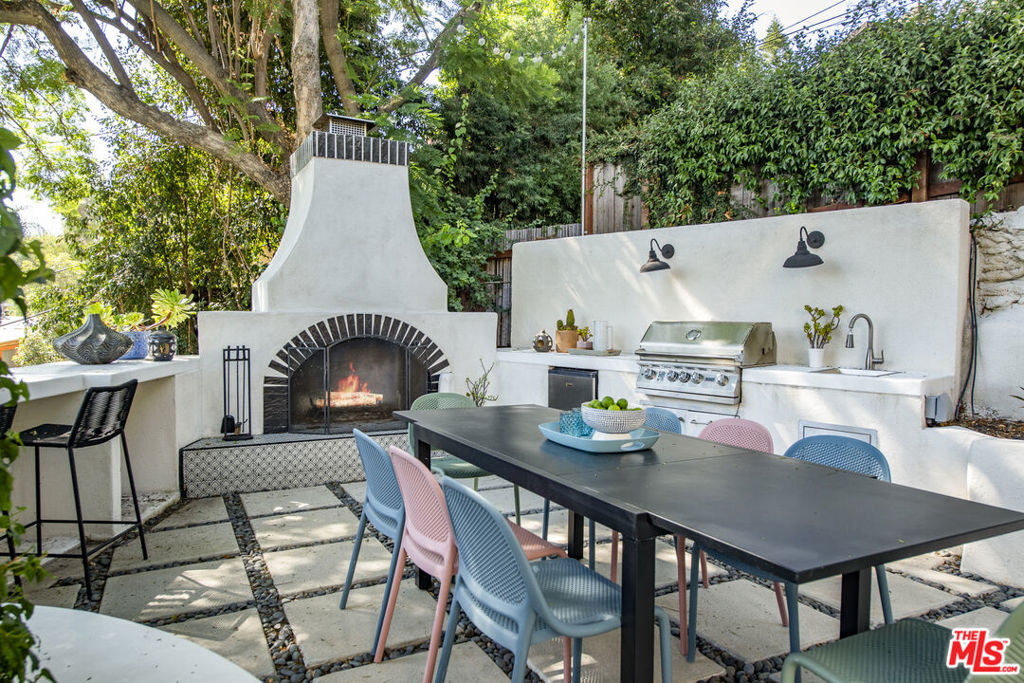
Outdoor dining patio with a built-in fireplace and a grill, sink, and prep counter.
Outdoor dining patio with a built-in fireplace, grill, and long table beneath mature trees.
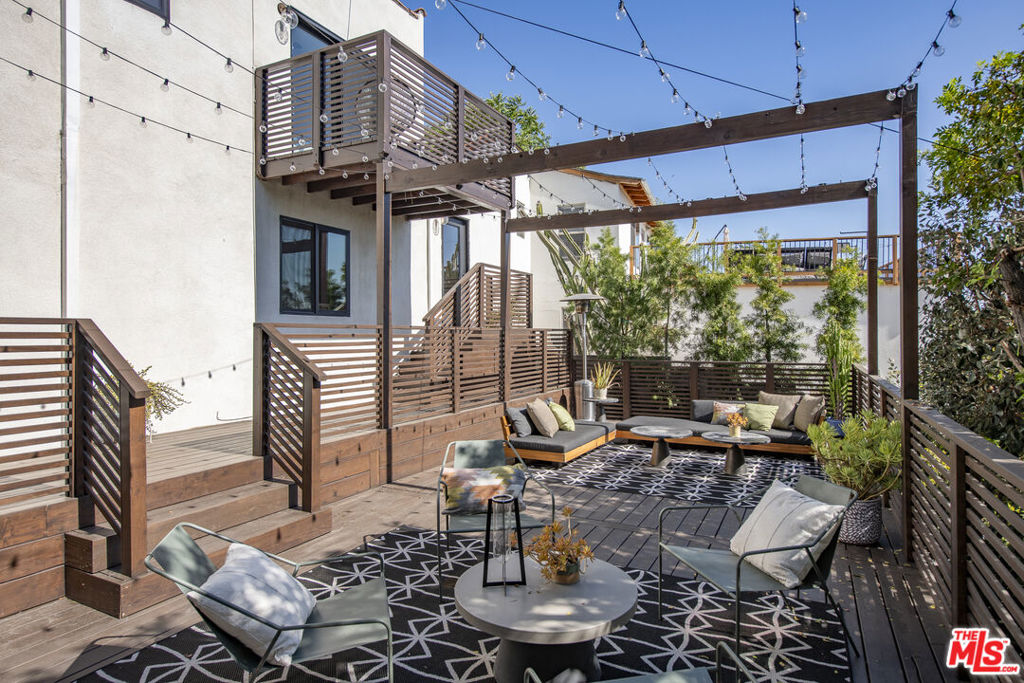
Furnished wood deck patio with lounge seating beneath a pergola strung with lights.
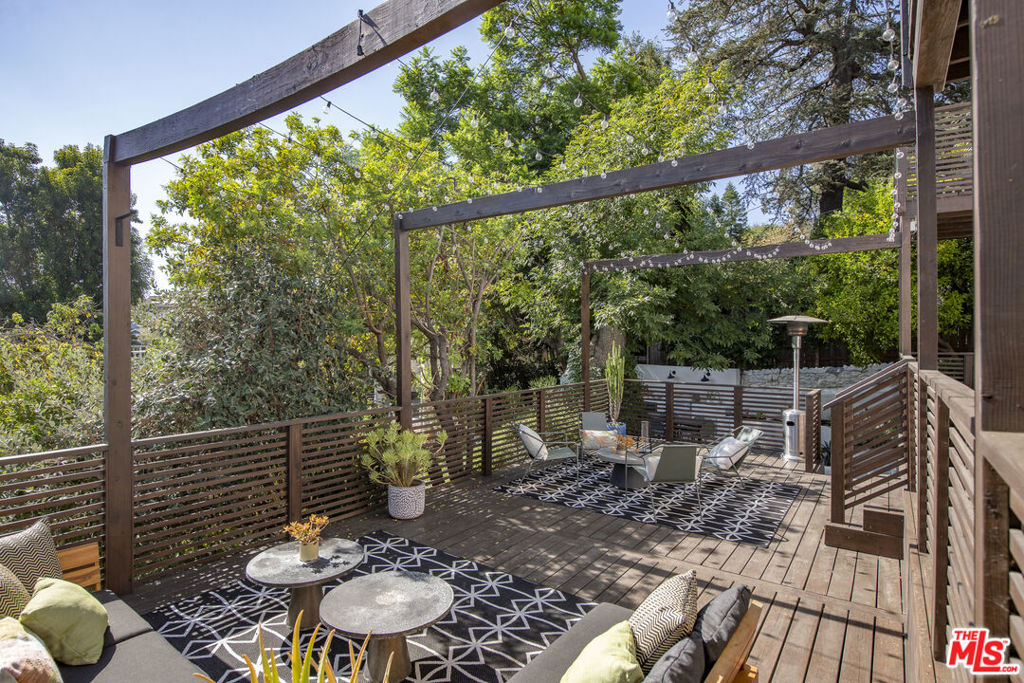
Wooden deck with lounge seating, patterned rugs, and timber pergolas beneath mature trees.
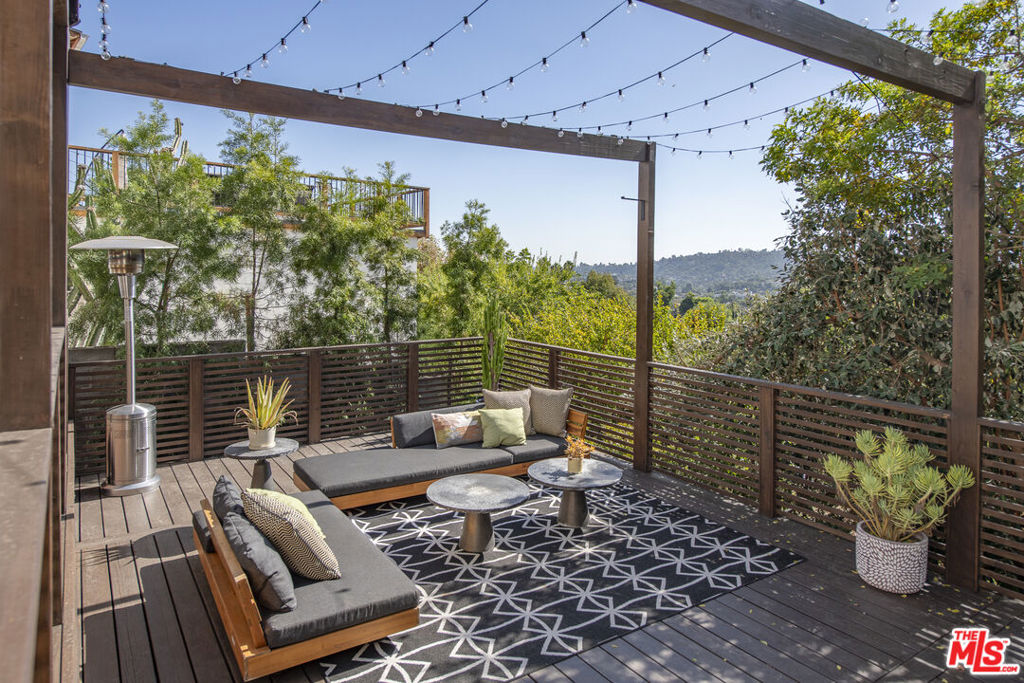
Outdoor deck with cushioned sofas, overhead string lights, and distant green hills.
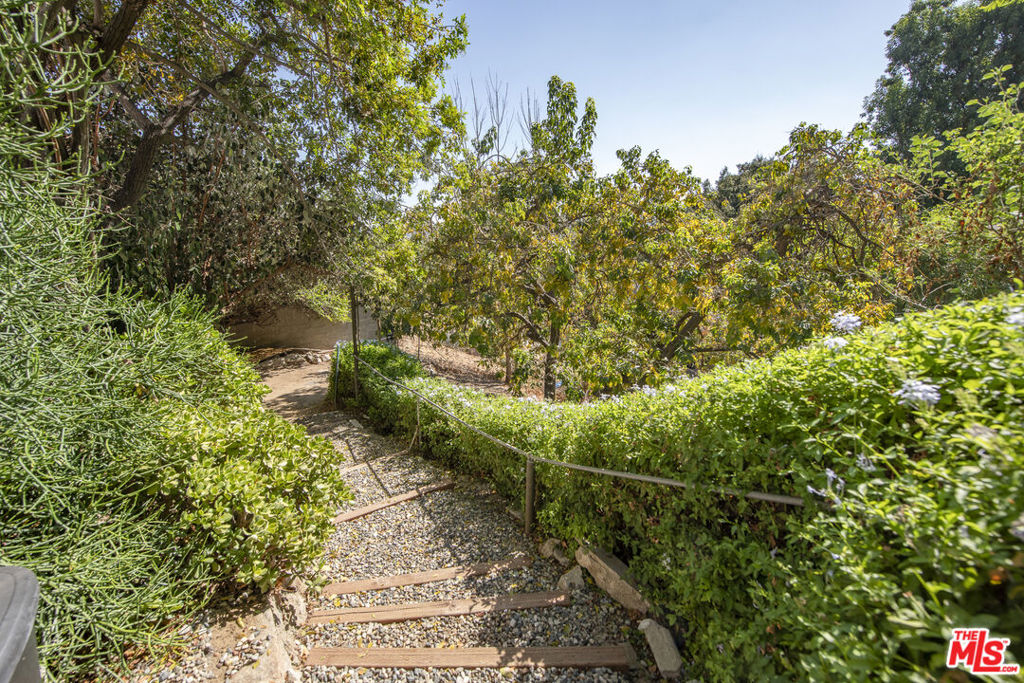
Landscaped garden path with wooden steps descending between dense hedges and mature trees.
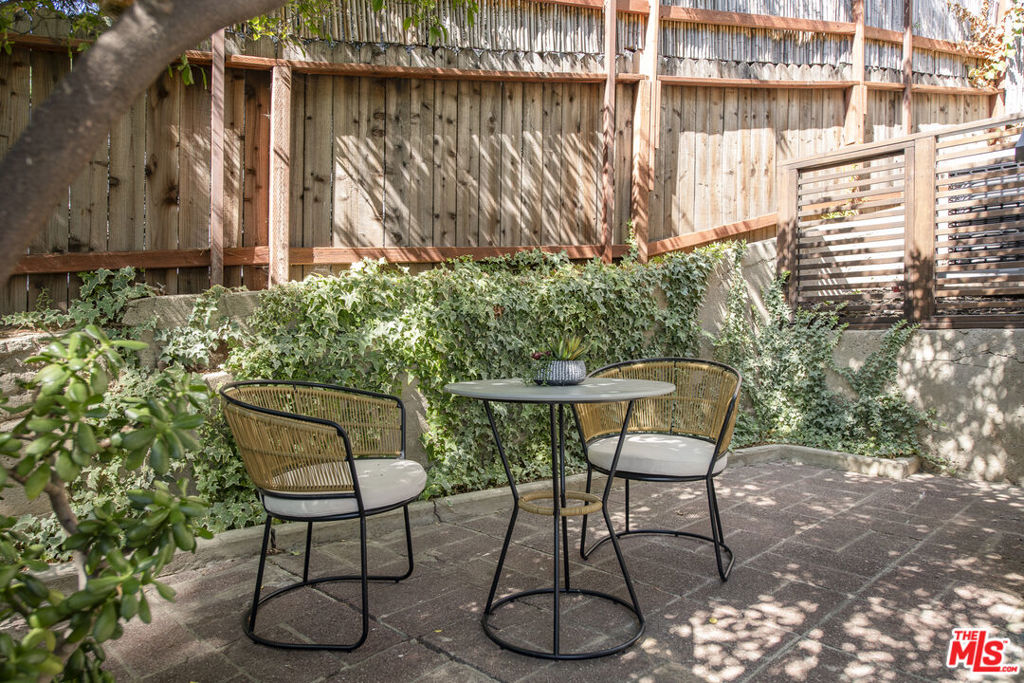
Outdoor patio with a round table, woven chairs, ivy-covered wall, and wooden privacy fence.
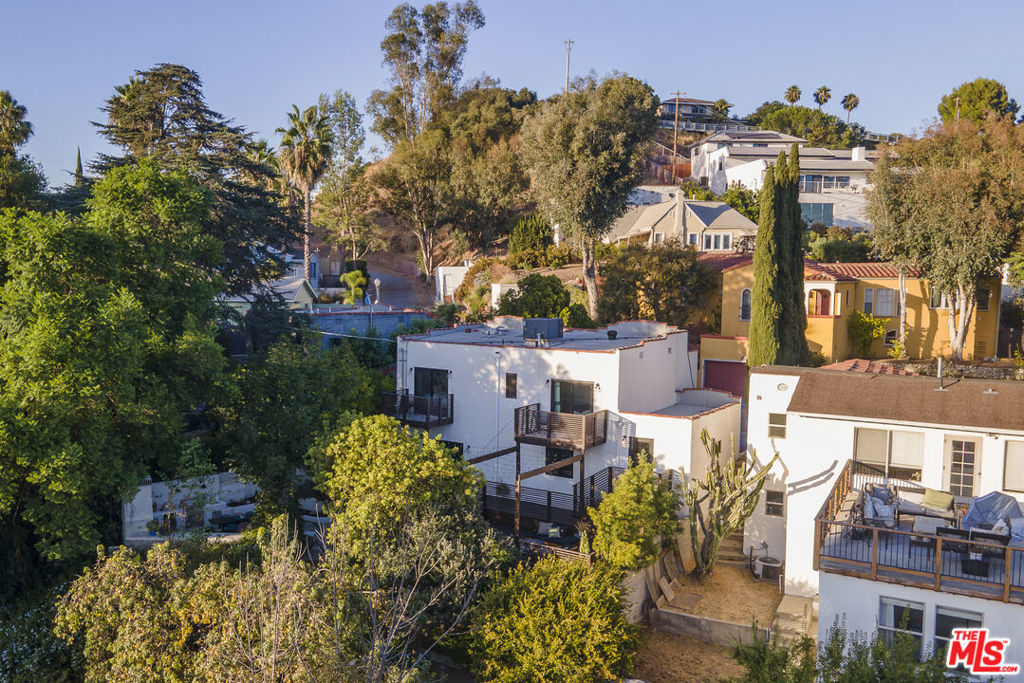
Aerial view of a modern white home with tiered terraces among leafy hillside homes.
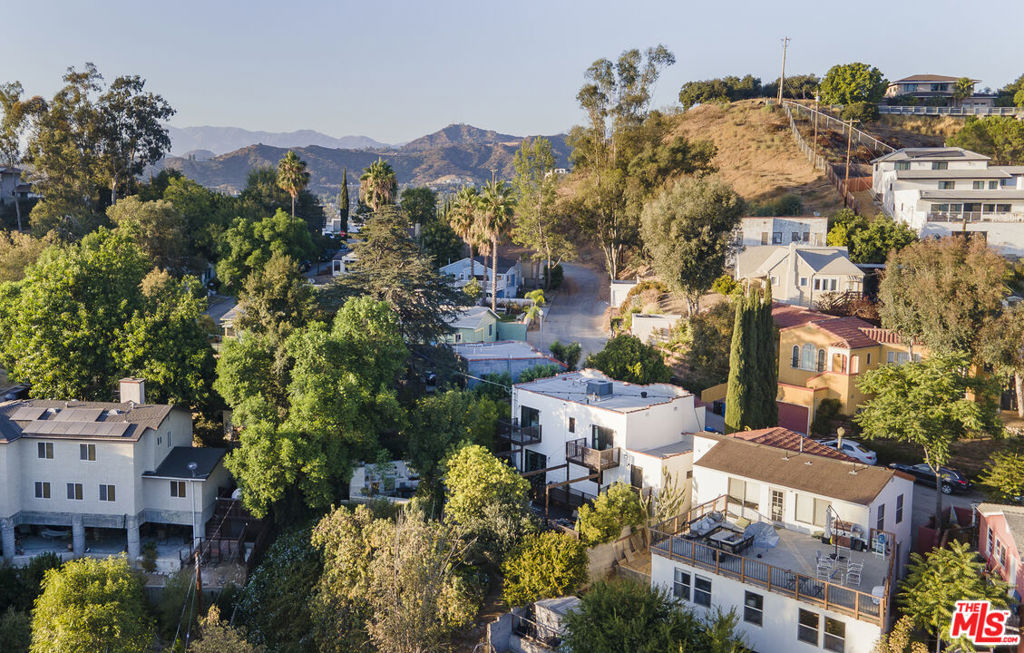
Aerial view of hillside homes with mountains in the distance.
VIEW PHOTOS
Bought with Jennifer Mosbaugh with Backbeat Homes and Listed by Peter Lorimer CA DRE# 01479846 with PLG Estates 310-666-7383
$1,537,000

2039 N Avenue 52

3 Beds 3 Baths 1,640 Sq.Ft. 7,154 Sq.Ft.

Description

Nestled in the tranquil Highland Park/Eagle Rock hills on a peaceful cul-de-sac, this stunningly remodeled Spanish-style home offers both charm and modern amenities. Set on a spacious 7,100+ sq ft lot with a large flat pad, the property boasts sweeping views and an inviting outdoor living space. The main level features two bedrooms and 2 bathrooms, and a bright kitchen enhanced by a skylight. Downstairs offers the third bedroom, full bath, and beautifully renovated kitchen with its own separate entrance. There's also an additional bonus space that is great for a home office/art studio, etc. Recent upgrades include a new roof (2019), brand-new energy-efficient double-pane windows, central heating and air controlled by a Nest system, and all Samsung appliances (4 years old). Enjoy high-end finishes like custom cabinets, Calcutta countertops in the kitchen, Italian terrazzo in the bathroom. 2 separate a/c units and separate washer dryers, one set upstairs and one downstairs. The outdoor space is perfect for entertaining, with a 750 sq ft deck, outdoor kitchen (complete with a grill, sink, and fridge), and beautifully landscaped surroundings. Located minutes from the trendy shops and restaurants in York and Figueroa, with easy access to downtown, Eagle Rock, Pasadena, and Glendale, this home offers the best of NELA living.

Share Property

Location

2039 N Avenue 52, Los Angeles, CA 90042

Status

Sold

Date Sold

October 28, 2024
Jenny Mosbaugh

Jenny Mosbaugh

TITLE

Realtor®

Los Angeles

Property Amenities

Interior
Fireplace None
Appliances Refrigerator, Dryer, Washer
Flooring Wood
Total Bedrooms: 3
Full Bathrooms: 3
Area & Lot
Total area 1,640 Sq.Ft.
Lot Area 7,154 Sq.Ft.
Living area 1,640 Sq.Ft.
MLS® ID 24433055
Year Built 1927
View Description Canyon,Trees/Woods
Architecture Styles Spanish
Type Residential
Status Sold
Exterior
Stories 2
Pool None
Air conditioning Central Air
Heat type Central
Sewer Other
Parking Concrete
Roof Tile
Finance
Sales Price $1,537,000

Want More Info?