Leave a Message

Thank you for your message. We will be in touch with you shortly.

Staged living room with large yard-facing windows, a gray sofa, and a blue patterned rug.
Empty room with brown plank flooring, recessed lights, and large curtained windows overlooking greenery.
Open-plan living room with a blue patterned rug, connected dining area and kitchen, and large windows.
Open living area with dark wood floors, a large curtained window, and the kitchen at left.
Staged living room with a blue rug, mid-century console, and sliding glass doors overlooking greenery.
Empty living room with dark wood floors, recessed lights, and curtained windows.
Open-plan living room and kitchen with beige seating, a blue rug, and a breakfast bar.
Open-plan living area and kitchen with dark plank flooring and a white breakfast bar.
Kitchen and dining area with stainless steel appliances, dark wood cabinets, and a round table.
Kitchen with dark wood cabinets and stainless steel appliances opening to an unfurnished room.
Open-plan kitchen and dining area with a dark wood island, stainless steel appliances, and round dining table.
Open-plan kitchen and living area with dark wood floors and stainless steel appliances.
Kitchen with dark wood cabinets, stainless steel appliances, and a white peninsula countertop.
Kitchen with dark wood cabinets, stainless steel appliances, and a mosaic tile backsplash.
Kitchen with dark wood cabinets, stainless steel appliances, and a frosted-glass door.
Open-plan kitchen with dark wood cabinets, a long peninsula, and dark hardwood floors.
Empty hallway with dark wood floors, recessed lights, and a window with white blinds.
Staged living room with a large wall-mounted television, dark media console, and round coffee tables.
Empty living area with brown plank flooring and a hallway leading to other rooms.
Staged living room with a gray sectional, round coffee tables, and glass doors opening onto a patio.
Vacant room with dark wood flooring and French doors opening to a patio.
Unfurnished room with dark wood floors, sheer curtains, and glass patio doors.
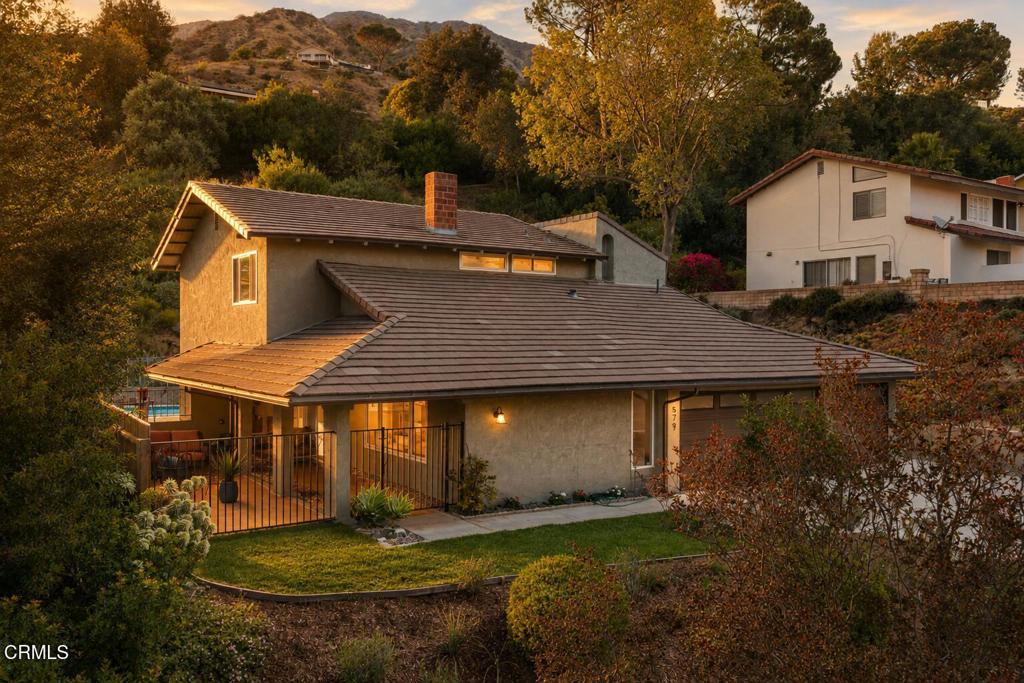
Single-story home with a glass front door, broad driveway, and mature shade tree.
Street view of a light-colored home partly shaded by a large tree, with a concrete driveway.
Empty bedroom with beige carpet and mirrored sliding closet doors.
Bathroom with a tub and shower, white vanity, and gray-and-white mosaic tile accents.
Laundry room with white front-loading washer and dryer beneath reddish-brown cabinets.
Bathroom with a white vanity, bathtub, tiled shower, and dark wood-framed mirror.
Narrow hallway with dark wood flooring, neutral walls, and doorways near the far end.
Empty bedroom with mirrored closet doors, beige carpet, and a window overlooking greenery.
Empty bedroom with brown carpet, beige walls, and a mirrored sliding closet.
Empty beige room with carpet, a white-framed window, and two narrow wall shelves.
Empty bedroom with mirrored closet doors, light carpet, and a large window overlooking trees.
Walk-in closet with extensive white wire shelving, pull-out drawers, and carpeted floor.
Empty carpeted room with beige walls, a curtained window, and greenery outside.
Empty carpeted bedroom with a spacious walk-in closet and open doorway.
Vacant carpeted bedroom with a closet doorway and an adjoining bathroom visible through the open door.
Bathroom with gray tiled tub and shower, dark wood cabinet, and white vanity.
Backyard with a broad lawn, concrete patio, dark fence, and mature trees.
Backyard lawn and covered patio with white outdoor dining furniture and a tall dark fence.
Backyard with a broad lawn, covered patio seating, storage shed, and mature trees.
Backyard with a broad lawn, covered patio, outdoor dining set, and storage shed.
Home’s backyard with a covered patio, storage shed, and fenced lawn.
Backyard with a concrete patio, green lawn, wooden fence, and mature trees.
Covered patio with a white dining set and patterned rug overlooking a fenced backyard lawn.
Covered backyard patio with white dining furniture overlooking a lawn and garden.
Backyard storage shed beside a covered patio and tall wooden fence.
VIEW PHOTOS
$1,132,000

2043 Madison Avenue

4 Beds 3 Baths 2,097 Sq.Ft. 6,459 Sq.Ft.

Description

Nestled on a beautiful, tree-lined street in a prime Altadena location, this turnkey home features a bright and open, family-friendly floorplan. A long list of features includes a spacious gourmet kitchen with quartz countertops, glass backsplash, customized cabinets, and stainless appliances, a separate laundry room, two master bedrooms, two guest bedrooms, and a spacious family room that opens to a fabulous tiled and covered patio, great for family al fresco dining experiences. The large and private rear yard boasts a tiny house-style storage unit, drought-tolerant landscaping, and 4 different fruit trees. Bonus features include a newer roof, double-paned windows, and two separate driveways, walking distance to coffee shops, and one short block from Christmas Tree Lane!

Share Property

Location

2043 Madison Avenue, Altadena, CA 91001

Status

Sold

Date Sold

October 19, 2021
Allie Altschuler

Allie Altschuler

TITLE

Realtor®

Property Amenities

Interior
Laundry room Laundry Room
Fireplace None
Total Bedrooms: 4
Full Bathrooms: 3
Other Interior Features Multiple Master Suites, Walk-In Closet(s)
Area & Lot
Lot Area 6,459 Sq.Ft.
Living area 2,097 Sq.Ft.
MLS® ID BB21169815
Year Built 1923
High School Pasadena Unified
View Description None
Architecture Styles House
Type Residential
Status Sold
Exterior
Stories 1
Pool None
Air conditioning Central Air
Heat type Central
Water Source Public
Sewer Public Sewer
Lot Features 0-1 Unit/Acre
Finance
Sales Price $1,132,000

Want More Info?