White multi-level house with gabled roofs, a two-car garage, and a tree-shaded driveway.
White stucco home surrounding a tiled courtyard with wrought-iron railings and outdoor seating.
Outdoor patio with wood lounge chairs, a woven rug, and a decorative tiled wall feature.
Furnished living room with a stone fireplace, hardwood floors, and an iron-railed mezzanine.
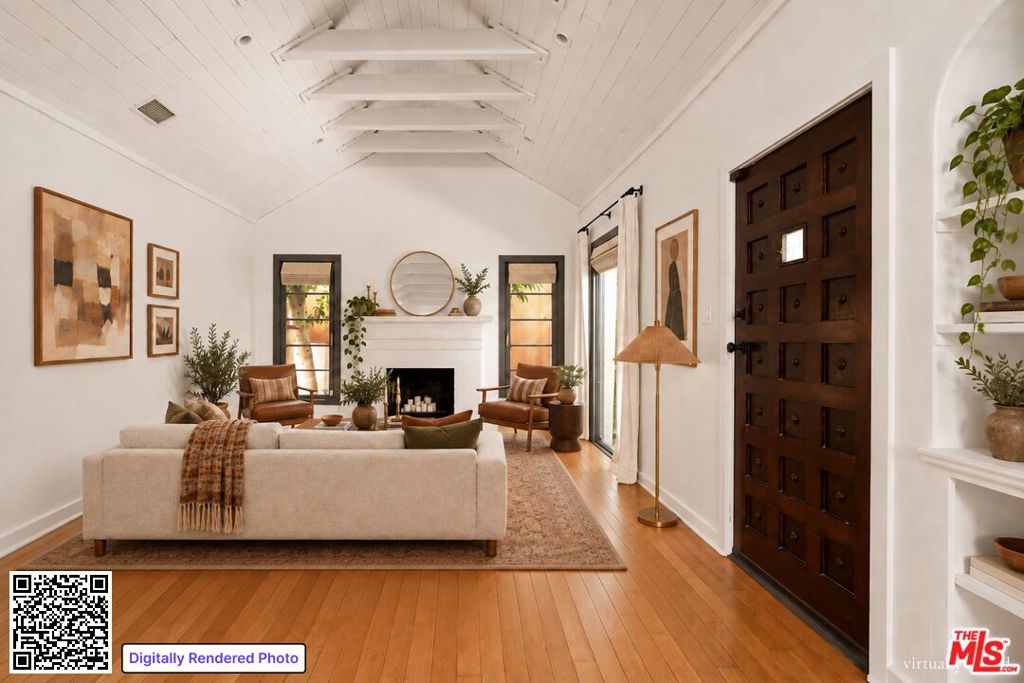
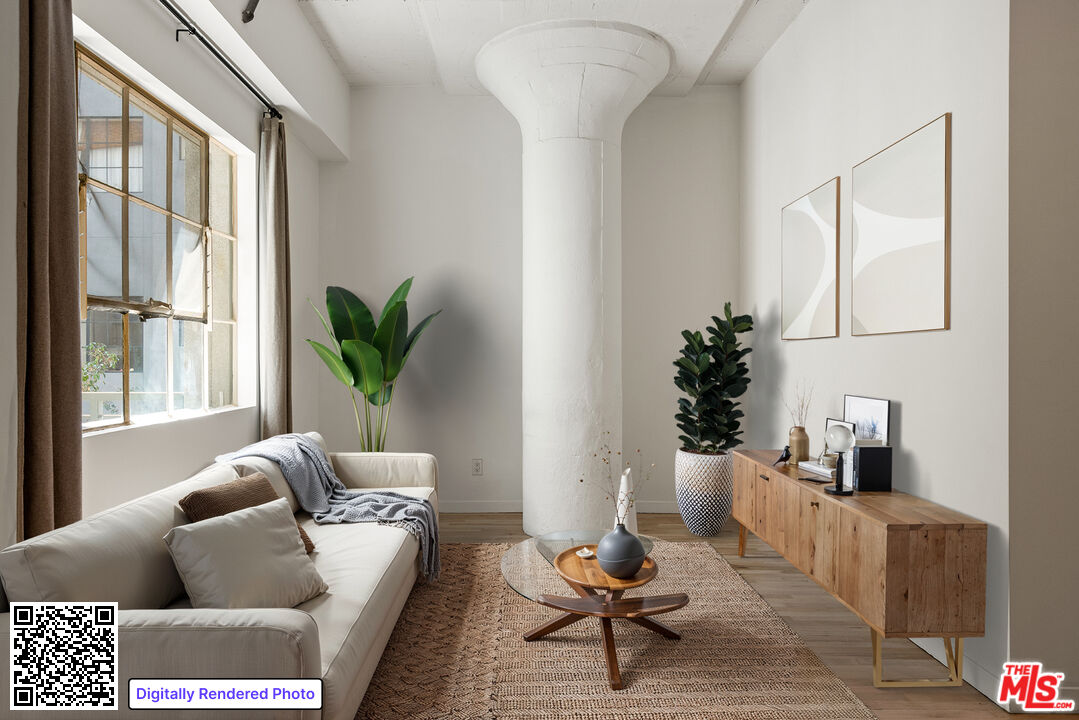
Bright living room with vaulted ceiling, arched windows, hardwood floors, and a mezzanine railing.
Upstairs hallway with hardwood floors and open French doors leading to a patio seating area.
Outdoor patio with cushioned wooden seating, a built-in fireplace, and terracotta paving.
Living room with a green sofa, mirrored wall, brick fireplace, and bright bay windows.
Bathroom with a green bathtub, matching countertop, black tile, and glass-block windows.
Living room with a brick fireplace, tall bay windows, and hardwood floors.
Outdoor courtyard with terracotta tiles, wrought-iron railings, and a tiled wall fountain.
Open wrought-iron doors lead from a wood-floored interior to a tiled patio with a curved stucco bench.
Covered patio with terracotta tile flooring, built-in steps, and a railing among mature trees.
Tiled staircase with a black handrail beside a built-in niche with woven baskets.
Bright living room seen through an arched opening, with wood floors and a staircase with an iron railing.
Staged bedroom with a white bed, exposed ceiling beams, and open doors to a leafy patio.
Staged bedroom with exposed white beams, a tiled fireplace, and open doors to a leafy balcony.
Open doors lead from the interior to a tiled patio overlooking a wooded hillside.
Bathroom with black-and-red tile, a vaulted wood ceiling, and a glass-block shower partition.
Terracotta-tiled patio beside a white stucco home, shaded by trees with open French doors.
Tiled terrace overlooking dense trees, with a white parapet and black metal railing.
Yoga room with exposed wood beams, geometric tile flooring, and an open balcony door.
Bathroom with a built-in tub, dark vanity, and black-and-white geometric tile.
Galley kitchen with butcher-block counters, a large sink, and black-and-white patterned tile floor.
Dining room with a wooden table and wire chairs beside open windows overlooking greenery.
Wooden staircase with white risers, black handrail, and a small display shelf beneath a window.
Vacant garage with a concrete floor, exposed ceiling beams, small windows, and a wall-mounted whiteboard.
Living room with a cream sectional, wood floors, and a raised sitting area beside a large window.
Bathroom with pink tile, a pedestal sink, and a pink-tiled tub and shower.
Bright home office nook with a wooden desk, woven chair, and exposed wood ceiling.
Interior staircase with a high wood ceiling, writing desk, and French doors overlooking greenery.
Bedroom with a white bed, warm wood ceiling, and arched doorway to an adjoining bathroom.
Living room with a vaulted wood ceiling, wooden staircase, tiled fireplace, and large windows.
Bathroom with a white soaking tub, glossy black tile, large mirrors, and a wood-plank ceiling.
Laundry area with a top-loading washer, built-in shelves, and white storage cabinets.
VIEW PHOTOS
Bought with Christopher Suarez with COMPASS and Listed by Jeremy Tuite CA DRE# 02011523 with Backbeat Homes (805) 323-9955
$1,565,000

2140 Laurel Canyon Boulevard

3 Beds 2 Baths 2,335 Sq.Ft. 6,751 Sq.Ft.

Description

This distinguished Normandie style residence, dating back to 1928, offers a unique blend of historical charm and modern comfort in the heart of Laurel Canyon. Once home to acclaimed actress Leslie Caron, this property now awaits its next chapter.A freshly painted exterior welcomes you, wrapping around an old world entertaining courtyard. Inside, recently refinished hardwood floors flow throughout, setting a tone of subtle elegance. The spacious living area impresses with vaulted ceilings and a wood-burning fireplace, while wrought iron railings guide you to a serene courtyard, complete with its own fireplace. Natural light permeates throughout, enhancing the warm and inviting atmosphere of the home. The home's thoughtful two-wing layout provides versatile living arrangements to suit various needs. Multiple bedrooms feature fireplaces and en-suite baths, offering comfort and privacy. For relaxation, a sauna awaits, while an expansive rooftop deck provides an ideal space for outdoor enjoyment. A flexible space, suitable for a home office or workout room, comes with its own private entrance, adding functionality to the property. A charming lofted bedroom with an en-suite bathroom in the loft adds architectural interest. The recently remodeled kitchen sits adjacent to a large dining room, perfect for entertaining. Practical amenities include a two-car garage and a four-car driveway, ensuring ample parking space. The property's location in prestigious Laurel Canyon combines privacy with accessibility, offering a tranquil retreat in close proximity to urban centers.

Share Property

Location

2140 Laurel Canyon Boulevard, Los Angeles, CA 90046

Status

Sold

Date Sold

November 5, 2024
Jeremy Tuite

Jeremy Tuite

TITLE

Partner/Cusp Team Founder

Los Angeles

Property Amenities

Interior
Laundry room Outside
Fireplace Decorative, Gas, Living Room, Primary Bedroom, Wood Burning
Flooring Wood
Total Bedrooms: 3
Full Bathrooms: 2
Other Interior Features Beamed Ceilings, Balcony, Separate/Formal Dining Room, Loft, Primary Suite
Area & Lot
Lot Area 6,751 Sq.Ft.
Living area 2,335 Sq.Ft.
MLS® ID P1-19265
Year Built 1928
View Description Canyon
Type Residential
Status Sold
Date Sold November 5, 2024
Exterior
Stories 2
Pool None
Water Source Public
Garage Space 2.0
Security Features Carbon Monoxide Detector(s), Smoke Detector(s)
Sewer Public Sewer
Lot Features Sprinklers None
Finance
Sales Price $1,565,000

Want More Info?