White multi-story house with dark green balconies and trim, exterior staircase, and two-car garage.
Open wrought-iron entry gates frame a terracotta-tiled path beneath a teal pergola.
Courtyard with a terracotta tile walkway, blue diamond accents, stucco walls, and surrounding greenery.
Multi-level stucco home with dark green balconies and railings on a wooded hillside.
Terracotta-tiled exterior stairs with decorative accents lead to a glass-paneled door.
Sunroom with blue-framed glass doors, large windows, and terracotta tile flooring.
Bright entry foyer with a green exposed-beam ceiling, large windows, and a slatted wood bench.
Breakfast nook with two wooden stools, a dark window ledge, and large windows overlooking trees.
Home entry with a bold green front door and black-framed glass panels.
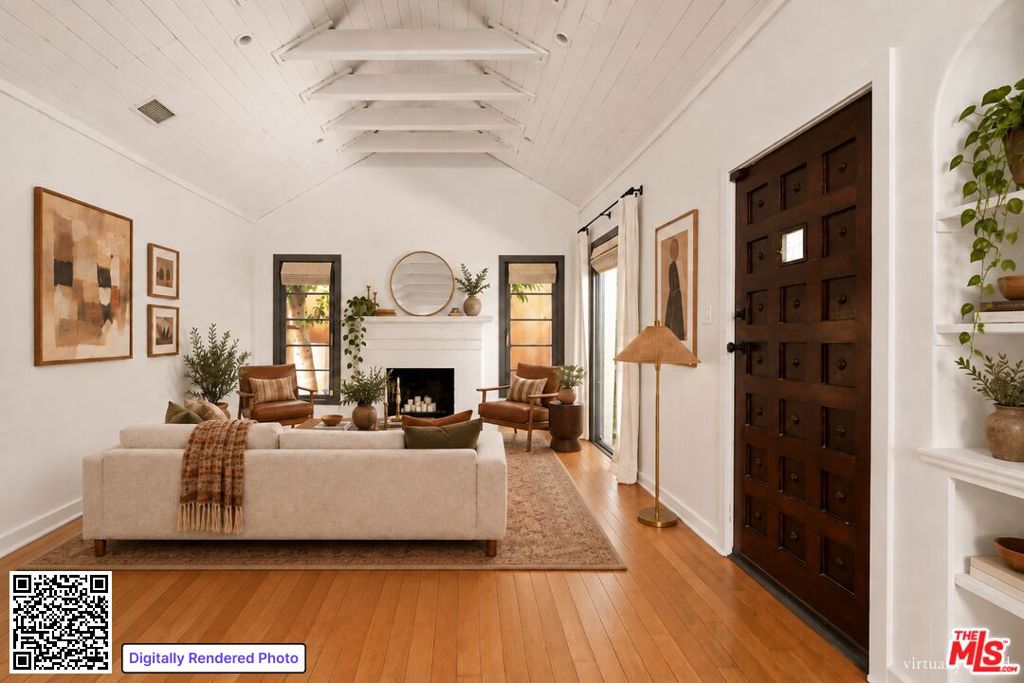
Open living room with dark wood floors, exposed beams, and a gray sofa beside French doors.
Living room with dark ceiling beams, green chairs, fireplace, and French doors.
Staged living room with exposed ceiling beams, a fireplace, French doors, and green velvet chairs.
Living room with exposed dark beams, a fireplace, French doors, and a patterned sofa.
Open wood-framed French doors lead to a tiled patio with lounge chairs and a white side table.
Enclosed sitting area with tall windows, woven chairs, and views of leafy trees.
Living room with exposed beams, a fireplace, and teal doors opening to a glass-block patio.
Living room with exposed dark beams, fireplace, green armchairs, and a patterned sofa.
Staged living room with a coffered ceiling, geometric tile floor, and woven lounge chair.
Staged living room with wood-framed glass doors, geometric tile, and a coffered ceiling.
Living room with green French doors opening onto an enclosed patio, featuring geometric tile and a gray sofa.
Private patio with wooden lounge furniture, a striped rug, and climbing vines.
Dining room viewed through an arched hallway, with dark hardwood floors and an open white paneled door.
Dining room with a long wooden table and black chairs on a patterned rug.
Dining room with a wooden table, black chairs, patterned rug, and glass-front built-in cabinet.
Dining room with a wooden table and black chairs on a patterned rug, opening to the kitchen.
Dining room with a large wood table, black chairs, and a glass-front built-in cabinet.
Compact kitchen with white cabinets, open shelves, a sink beneath a window, and geometric floor tiles.
Bright white kitchen with geometric floor tiles, a woven runner, and windows overlooking greenery.
White kitchen with a vintage-style range, dark wood trim, and geometric tile floor.
Breakfast nook with a round metal table, leather chairs, and large divided-light windows.
Kitchen with a farmhouse sink beneath large windows, white cabinets, and geometric tile flooring.
Bathroom with a wall-mounted pedestal sink, large mirror, and tall window.
Hallway with built-in white cabinets and octagonal tile flooring leading into a bright kitchen.
White staircase with dark wood treads and ornate iron railing overlooking a living room.
Bedroom with exposed wood ceiling beams, a white bed, hardwood floors, and a built-in fireplace.
Staged bedroom with a white bed, mustard pillows, three high windows, and exposed ceiling beams.
Living room with exposed wood ceiling beams, a gas fireplace, and polished hardwood floors.
Open closet alcoves with hanging rods flank a window above a tiled floor.
Tiled passage with white closet shelves, exposed wood beams, and a red patterned runner.
Bedroom with white bedding, mustard pillows, high windows, and dark wood floors.
Courtyard patio with terracotta tiles, wooden chaise lounges, and mature trees.
Furnished tiled patio with wooden chaise lounges beneath a leafy tree beside a stucco house.
Courtyard patio with a blue tiled water feature, terracotta flooring, and built-in stone seating.
Spanish-style home entrance with a green door and tiled courtyard.
Terracotta-tiled patio with a blue-tiled water feature and planted hillside.
Bedroom with exposed dark ceiling beams, a fireplace, and a white bed.
Bathroom with mauve tile, hexagonal floor, bathtub, toilet, and curtained shower.
Bathroom with mauve tile, a white bathtub, and tall windows overlooking leafy trees.
Bathroom with mauve tile, a dark wood vanity, and a large window overlooking trees.
Bedroom with dark wood ceiling beams, mirrored closet doors, and a red-and-white checkerboard rug.
Bedroom with exposed wood ceiling beams, a fireplace, and a rust-and-white patterned rug.
Bright entryway with a multipane window overlooking trees, patterned runner, and wooden stool.
Wood-paneled sauna with a built-in bench and two folded white towels.
Bathroom with a large corner soaking tub, geometric tile trim, and a warm wooden vanity.
Walk-in shower with white hexagonal floor tile, black accents, glass door, and built-in bench.
Bathroom with a large corner soaking tub and gray tile accented with black diamonds.
Open white entry door overlooking a stone patio, garden, and glimpse of a blue pool.
Bedroom with exposed wood ceiling beams, a large bed, and a red-and-white patterned rug.
Garage with exposed ceiling beams, padded support posts, and a stained concrete floor.
Entryway with a wooden staircase, tiled floor, and green-trimmed front door.
Utility room with a white washing machine, exposed ductwork, and tiled floor.
VIEW PHOTOS
$1,325,000

2144 Laurel Canyon Boulevard

2 Beds 3 Baths 1,774 Sq.Ft. 4,807 Sq.Ft.

Description

Seize the opportunity to nestle into Laurel Canyon and usher this storied charmer into its next chapter. This Canyon Spanish is filled with warmth and kitsch, studded with a variety of colors, textures, and whimsical details, both original and collected throughout its 94 years. In the '60's, The Eagles were among the crowd who gravitated toward this unique property. Behind privacy walls and an iron gate, Spanish tile steps lead you up to an enclosed front porch that shows off views of the canyon. Rich, dark hardwood floors and exposed beams line the living room, which stretches out to a sunroom and an enclosed patio, filling the home with natural light. The vintage kitchen comes equipped with an O'Keefe & Merritt stove, a breakfast nook, and a separate laundry room. The stairs down to the attached two-car garage reveal added bonus space perfect for storage. Upstairs, both bedrooms feature their own fireplaces, exposed beams, and copious amounts of closet space. The primary suite boasts a spa-inspired bath with character tile, a jacuzzi tub, and yes, a sauna. 2144 Laurel Canyon is immersed in one of LA's most creative enclaves, just a stone's throw from the Country Store, Lillys Cafe, and Pace.

Share Property

Location

2144 Laurel Canyon Boulevard, Los Angeles, CA 90046

Status

Sold

Date Sold

July 15, 2024
Jeremy Tuite

Jeremy Tuite

TITLE

Partner/Cusp Team Founder

Los Angeles

Property Amenities

Interior
Laundry room Washer Hookup, Gas Dryer Hookup, Laundry Room
Fireplace Gas
Appliances Gas Range
Flooring Tile, Wood
Total Bedrooms: 2
Half Bathrooms: 1
Full Bathrooms: 2
Other Interior Features Separate/Formal Dining Room, All Bedrooms Up, Primary Suite
Area & Lot
Lot Area 4,807 Sq.Ft.
Living area 1,774 Sq.Ft.
MLS® ID P1-17192
Year Built 1928
View Description Canyon
Type Residential
Status Sold
Exterior
Stories 2
Pool None
Air conditioning Wall/Window Unit(s)
Heat type Central
Water Source Public
Garage Space 2.0
Security Features Carbon Monoxide Detector(s), Smoke Detector(s)
Sewer Public Sewer
Parking Attached Carport, Door-Multi, Garage
Lot Features Sprinklers None
Roof Spanish Tile
Finance
Sales Price $1,325,000

Want More Info?