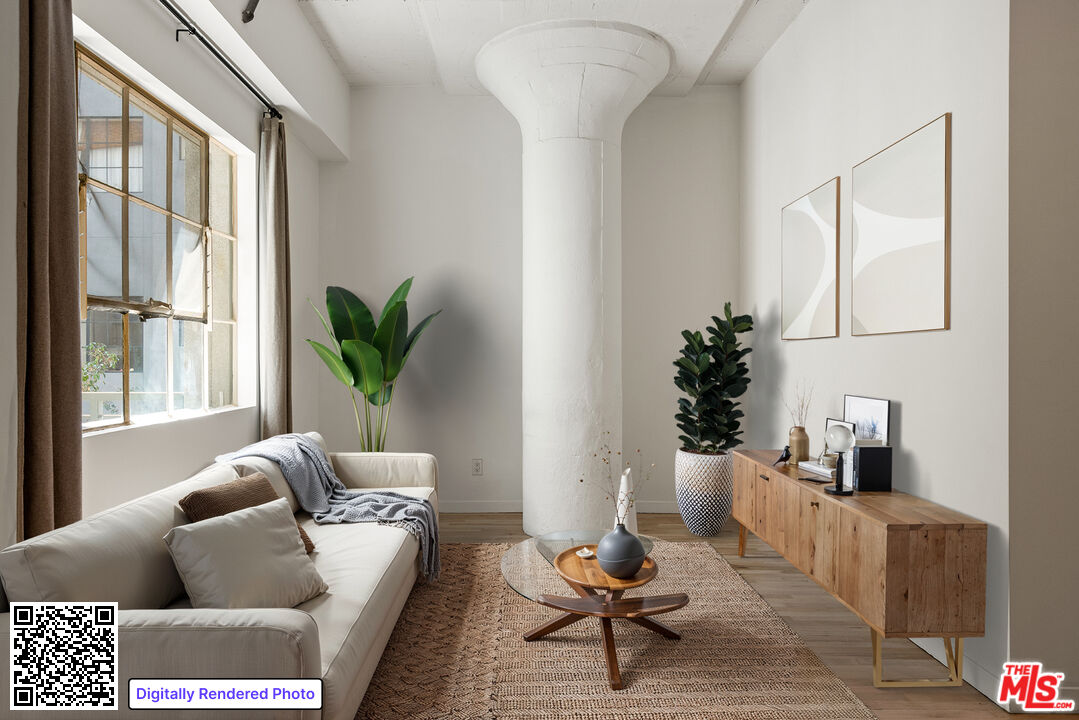
Open-plan living and dining room with a white sofa, gray armchair, and sliding doors to a balcony.
Living room with a white sofa, wood coffee table, and railing around a stair opening.
Furnished living area with a cream sofa and black railing overlooking a lower level.
Furnished living room with a white sofa, gray chair, woven rug, and sliding doors to a balcony.
Open-plan dining and living area with a glass table, white furnishings, hardwood floors, and balcony doors.
Dining area with a set glass-top table, white chairs, hardwood floors, and tropical plants.
Covered balcony with wicker seating, patterned cushions, a coffee table, and potted plants.
Furnished patio with wicker seating and a view through sliding doors into the living room.
Furnished apartment balcony with woven seating and open sliding doors to the living room.
Furnished apartment balcony with wicker seating, potted plants, and a view of trees beyond the railing.
Furnished balcony with wicker seating, potted plants, and a surfboard beside the railing.
Staged bedroom with a white bed, gray upholstered bench, shuttered windows, and a wicker chair.
Staged bedroom with a white bed, colorful accent pillows, shuttered windows, and a tall floor mirror.
Dressing area with two open closets, built-in shelves, and a central decor niche.
Staged living room with a gray sectional, glass desk, and tall potted plant.
Staged living room with a gray sectional, glass dining table, and large world map wall hanging.
Staged living room with a gray sectional, glass desk, white chair, and wood floors.
Kitchen with white cabinetry, stainless steel appliances, and a granite pass-through counter overlooking the adjoining room.
Kitchen with white cabinets, stainless-steel refrigerator, built-in oven, and warm wood flooring.
Kitchen with white cabinets, granite counters, a double sink, and a window above the sink.
Kitchen with granite counters, white subway tile, and a built-in electric cooktop.
Bathroom with a marble vanity, large mirror, and toilet.
Tiled bathtub and shower with a glass enclosure, white towels, and a decorative wall panel.
Bathroom with a pedestal sink and mirror, toilet topped with an orchid, and narrow console table.
Bathroom with a white pedestal sink, framed mirror, and console table beneath monochrome floral artwork.
Laundry closet with a washer and dryer beneath overhead shelves.
Multi-unit residence with exterior stairs, small balconies, and a gated entrance surrounded by plants.
Small tiled patio with wrought-iron bistro furniture and a potted plant.
Hotchkiss Park sign beneath mature shade trees beside a sidewalk in Santa Monica.
Sandy beach and boardwalk with palm trees and a high-rise building in the background.
VIEW PHOTOS
$991,000

2233 4TH Street Unit: 5

2 Beds 2 Baths 1,012 Sq.Ft. 5,283 Sq.Ft.

Description

Perfectly located, nicely updated condo in the heart of Ocean Park. This 2 bedroom / 1.5 Bath 2-story home features an open concept living/dining area with it's own sunny, private balcony for morning coffee, beautiful bamboo flooring throughout, a spacious master bedroom, with a generous walk-in closet, built-in cabinetry, plantation shutters, as well as in-unit laundry. Recent updates include a new AC/Heater split in both the Living room and Main bedroom, new Dryer, new stove top, new bathroom faucets, reglazed bathtub, freshly painted throughout & a resurfaced roof. Take your dog to Hotchkiss park or stroll 3 blocks to Main street or just 4 blocks to the beach for the biking, surfing & the sun. Friendly neighbors and a real sense of community make this a great place to call home

Share Property

Location

2233 4TH Street 5, Santa Monica, CA 90405

Status

Sold

Date Sold

July 18, 2022
Jenny Mosbaugh

Jenny Mosbaugh

TITLE

Realtor®

Property Amenities

Interior
Fireplace None
Appliances Dishwasher, Disposal, Refrigerator, Dryer, Washer
Flooring Bamboo
Total Bedrooms: 2
Half Bathrooms: 1
Full Bathrooms: 1
Other Interior Features Ceiling Fan(s), Walk-In Closet(s)
Area & Lot
Lot Area 5,283 Sq.Ft.
Living area 1,012 Sq.Ft.
MLS® ID 22145223
Year Built 1963
View Description Courtyard
Architecture Styles Traditional
Type Condo
Status Sold
Date Sold July 18, 2022
Exterior
Stories 2
Pool None
Heat type Combination, Electric, Wall Furnace
Security Features Carbon Monoxide Detector(s), Fire Detection System, Security Gate, Smoke Detector(s)
Parking Assigned, Covered, Gated
Finance
Sales Price $991,000
HOA Fees $500 monthly

Want More Info?