Open-plan living room with a white sectional, black coffee table, and dining area beside the kitchen.
Furnished living room opening to a kitchen, with a gray sofa and wood-look floors.
Bright condo kitchen and dining area with white cabinetry, stainless steel appliances, and a dark dining table.
Kitchen with white shaker cabinets, granite counters, subway tile backsplash, and stainless steel appliances.
Kitchen with white shaker cabinets, dark counters, subway tile backsplash, and stainless steel appliances.
Staged bedroom with a gray bed, patterned pillows, and a wooden bench at the foot.
Staged bedroom with patterned bedding, a striped accent chair, and a leafy plant.
Bathroom with a glass shower enclosure, white vanity, oval sink, and large mirror.
Stacked washer and dryer beside an open bathroom doorway.
Bedroom with patterned bedding, a wide sliding closet door, and an open doorway to another room.
Bathroom with a white vanity and mirrored cabinet beside a beige-tiled bathtub and toilet.
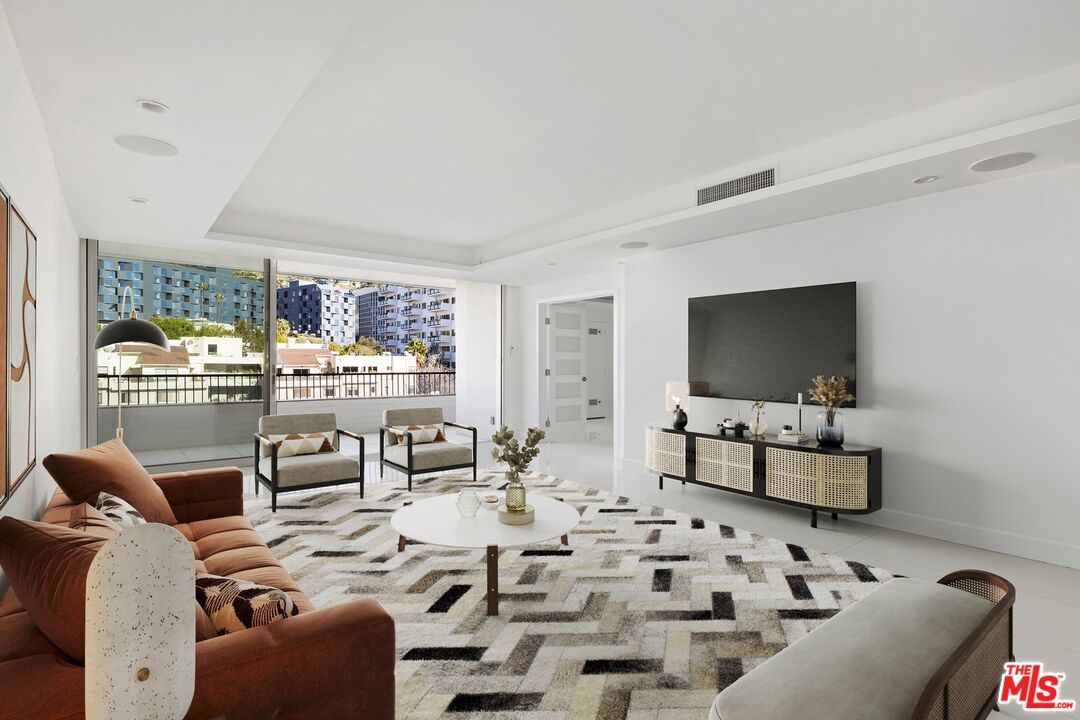
Staged living room with gray sectional, woven rug, and sliding doors to a patio.
Gray stucco condominium exterior with a raised entrance ramp, barred windows, and landscaped frontage.
VIEW PHOTOS
$505,000

240 W Verdugo Ave Unit: L

2 Beds 2 Baths 901 Sq.Ft. 0.462 Acres

Description

This light and bright two-bedroom condo is in a highly desirable location. The freshly painted unit has a great layout and features an open concept living area with new flooring, a tastefully remodeled kitchen, and two recently refreshed bathrooms. Enjoy in-unit laundry and two parking spots in the gated subterranean garage. 240 W Verdugo is centrally located right near downtown Burbank, and it's just a stones throw from Santa Anita Playlot, Trustworthy Brewing Co, Corner Cottage, and the newly-built Burbank Wash Bikeway.

Share Property

Location

240 W Verdugo Ave Unit: L, Burbank, CA 91502

Status

Sold

Date Sold

July 16, 2021
Steve Clark

Steve Clark

TITLE

Realtor® | Founder

April Kass

April Kass

TITLE

Realtor®

Property Amenities

Interior
Laundry room In Unit
Fireplace None
Flooring Laminate
Total Bedrooms: 2
Three-Quarter Bathrooms: 1
Full Bathrooms: 1
Area & Lot
Lot Area 0.462 Acres
Living area 901 Sq.Ft.
MLS® ID 21-750098
Year Built 1978
View Description None
Architecture Styles Contemporary
Type Residential
Status Sold
Exterior
Stories 1
Pool None
Air conditioning Wall Unit(s)
Heat type Wall
Security Features Card/Code Access
Parking Subterranean, Community Garage
Finance
Sales Price $505,000

Want More Info?