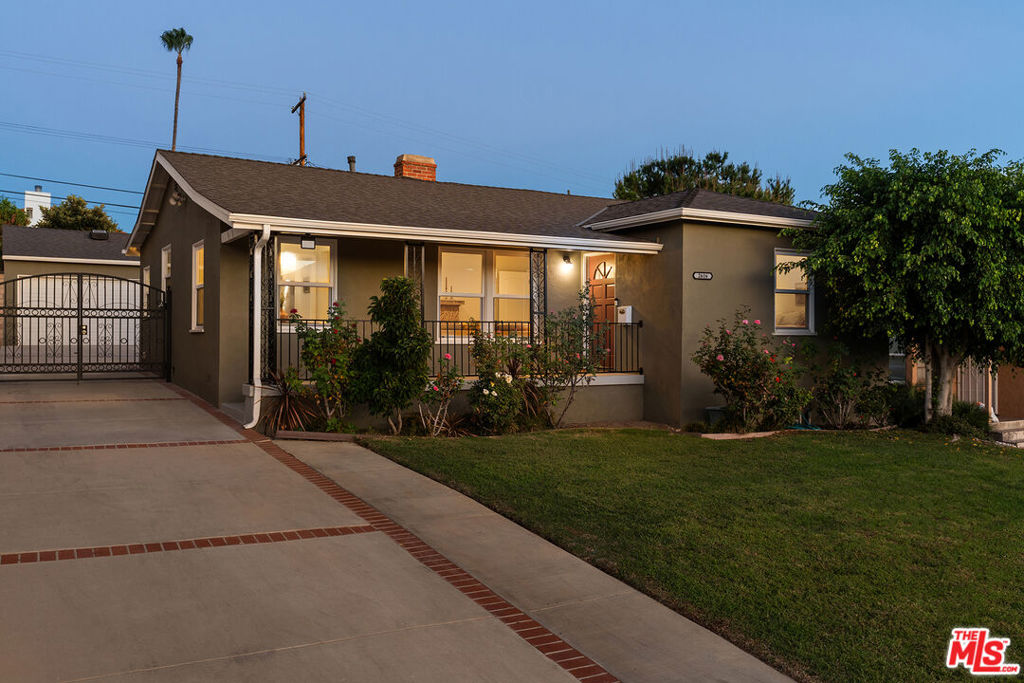
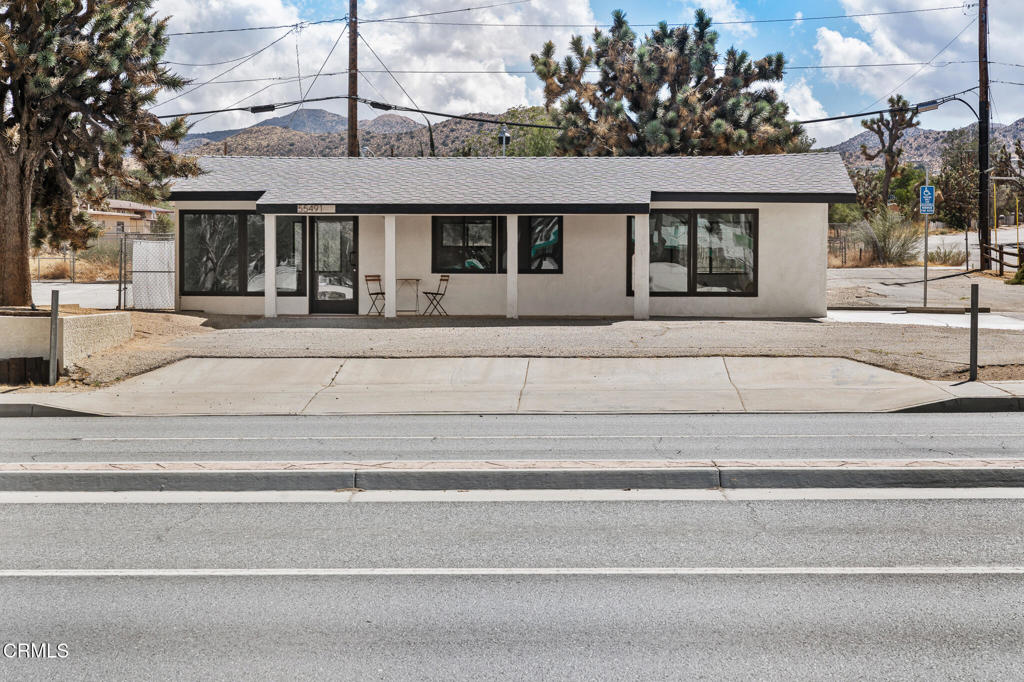
White stucco home with black-railed stairs, a raised lawn, and an attached garage.
Front porch with wire chairs beside a wood-framed glass entry door.
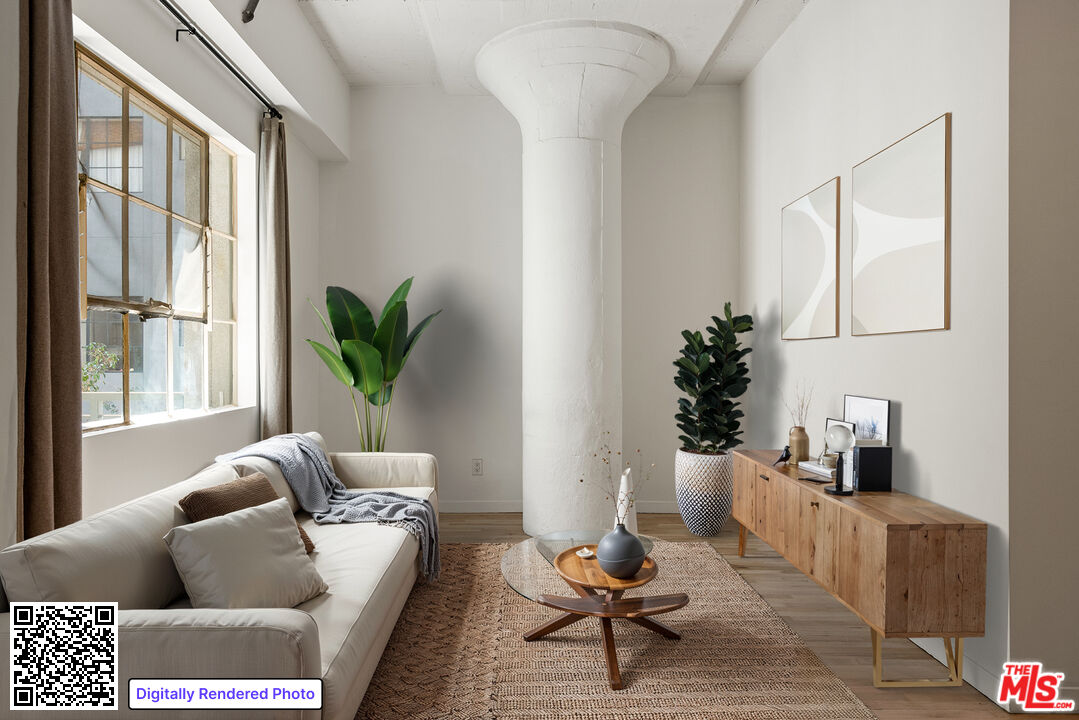
Staged living and dining room with a gray sofa, woven chairs, and glass doors.
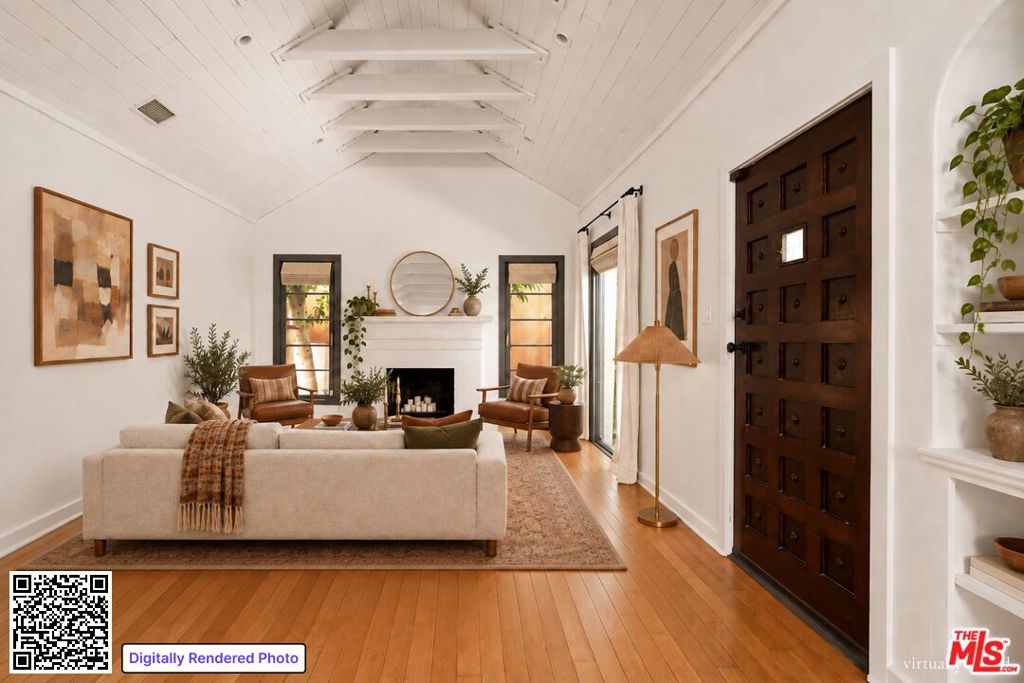
Staged living room with a gray sofa, rattan chairs, and a large patterned rug.
Furnished living room with a gray sofa, wicker chairs, and a wood coffee table.
Staged living room with a gray sofa, wood coffee table, and dining area by French doors.
Dining room with a long rustic wood table, striped rug, and yellow-framed glass doors.
Dining room with a wooden table and chairs on a bold striped rug, framed artwork, and glass doors.
Dining room with a rustic wood table, striped rug, and large black-and-white wall art.
Open French doors lead from a bright room to a backyard patio with a swimming pool and outdoor seating.
Living room with a gray sofa, cane chairs, wood coffee table, and open pass-through to the kitchen.
Dining area with a round marble-look table, wooden chairs, and framed botanical artwork beside the kitchen.
Dining area with a round white table, wooden chairs, and an arched opening to a sitting room.
Kitchen with wood cabinetry and stainless steel refrigerator opening to a dining area with a round table.
Galley kitchen with warm wood cabinets, white counters, and stainless steel appliances.
Kitchen with warm wood cabinets, white counters, brass fixtures, and a window overlooking trees.
Modern kitchen with marble counters, warm wood cabinets, and a stainless steel range.
Kitchen with a stainless-steel gas range, marble backsplash, and wood cabinetry; dining area visible through doorway.
Bright home office with a wooden desk, built-in shelves, and patterned rug.
Furnished home office with a wooden desk, patterned rug, and a window overlooking greenery.
Staged bedroom with blush bedding, matching bedside tables, and windows overlooking nearby homes and trees.
Bedroom with a blush-toned bed, wood nightstands, and three windows overlooking green hills.
Bedroom with a peach patterned quilt, abstract artwork, and a fur-covered bench.
Staged bedroom with a large bed facing a three-window bay overlooking trees and nearby buildings.
Bathroom with a double-sink wood vanity, brass fixtures, and a marble-look tub surround.
Bathroom with a wood vanity, brass fixtures, and a marble-look tiled tub surround.
Bedroom with a striped beige coverlet, wood nightstands, and windows overlooking greenery and a patio.
Staged bedroom with a striped beige bedcover, matching wooden nightstands, and two windows.
Terraced patio garden with outdoor seating, a small lawn, fire pit, and tall cacti.
Outdoor patio with tiered white walls, lawn, gravel seating area, chairs, and a fire pit.
Tiered backyard patio with lounge chairs and a fire pit beside a small lawn.
Backyard patio with an orange rug, outdoor seating, a round stock-tank pool, and a large cactus.
VIEW PHOTOS
Bought with Jennifer Mosbaugh with Backbeat Homes and Listed by Ken Winick CA DRE# 01067137 with Coldwell Banker Realty 323-906-2431
$1,137,000

2428 Griffith Park Boulevard

3 Beds 1 Bath 965 Sq.Ft. 3,844 Sq.Ft.

Description

Welcome to this beautifully remodeled 3-bedroom, 1-bath home in the heart of Silver Lake, one of LA's most creative, walkable, and family-friendly neighborhoods. Located in the highly sought-after Ivanhoe Elementary School district, this thoughtfully updated residence offers the perfect blend of classic character and modern comfort. Step inside to find brand-new hardwood floors, a bright and updated kitchen with sleek cabinetry and stainless steel appliances, and a cozy breakfast nook. The stylish bathroom features contemporary finishes and an oversized soaking tub ideal for unwinding at the end of the day. All three bedrooms offer flexibility for family life, guests, or working from home. French doors open to a fully renovated backyard, a private outdoor oasis with lush landscaping, three-level concrete pads perfect for dining, lounging, or entertaining. A stock tank "cowboy pool" adds a playful, modern touch, a cooling escape on warm days, and a stylish nod to one of today's most popular backyard trends. Just blocks from Gelson's, Trader Joe's, the Silver Lake Reservoir, and beloved local cafes and parks, this home delivers turnkey comfort, standout design, and unbeatable lifestyle access all in one of LA's most desirable neighborhoods.

Share Property

Location

2428 Griffith Park Boulevard, Los Angeles, CA 90039

Status

Sold

Date Sold

September 22, 2025
Jenny Mosbaugh

Jenny Mosbaugh

TITLE

Realtor®

Los Angeles

Property Amenities

Interior
Laundry room Inside
Fireplace None
Appliances Dishwasher, Disposal, Refrigerator
Flooring Wood
Total Bedrooms: 3
Full Bathrooms: 1
Other Interior Features Breakfast Bar
Area & Lot
Total area 965 Sq.Ft.
Lot Area 3,844 Sq.Ft.
Living area 965 Sq.Ft.
MLS® ID 25561885
Year Built 1936
View Description Hills
Architecture Styles Traditional
Type Residential
Status Sold
Date Sold September 22, 2025
Exterior
Stories 1
Pool None
Air conditioning Central Air
Heat type Central
Sewer Sewer Tap Paid
Parking Driveway
Lot Features Back Yard, Front Yard
Finance
Sales Price $1,137,000

Want More Info?