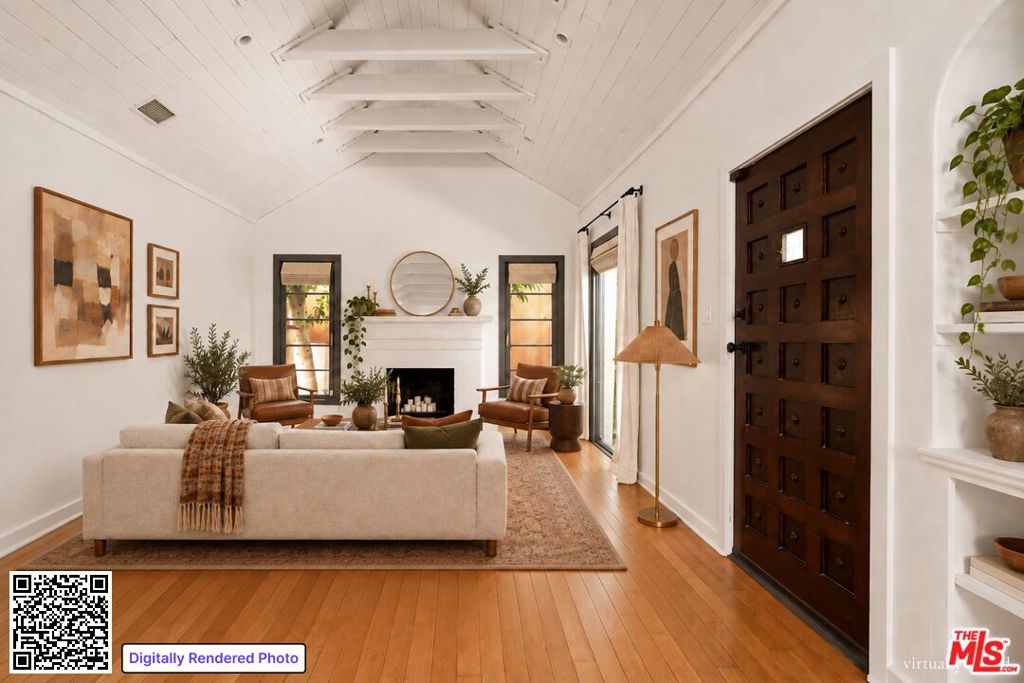
Living room with arched black-framed windows, a white sofa, and a round wood coffee table.
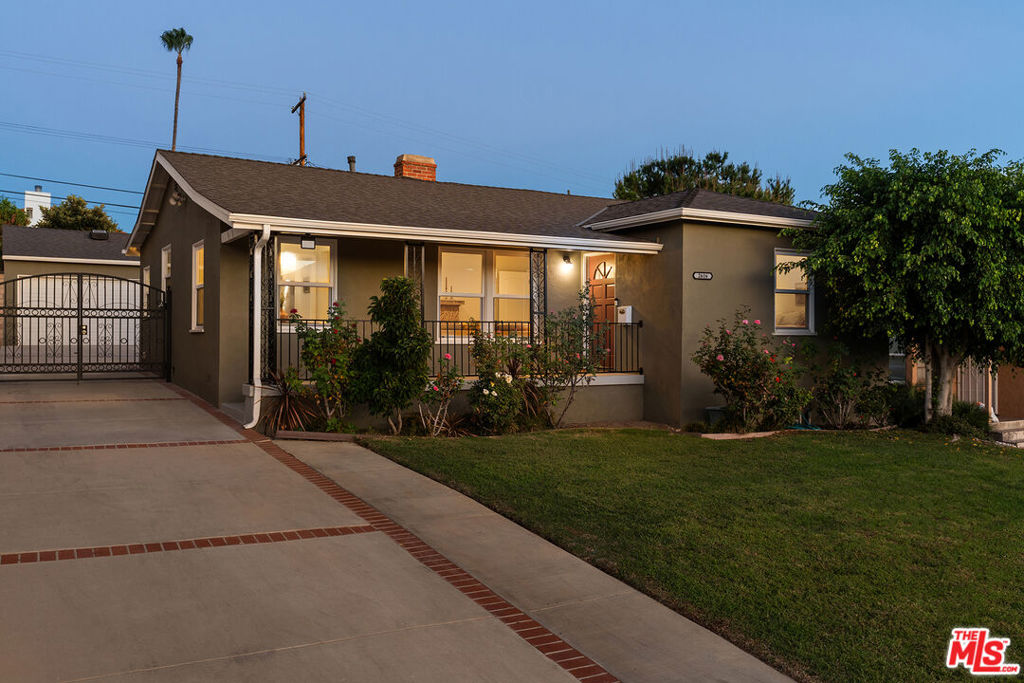
Spanish-style home with an arched front window, terracotta roof, and landscaped entry at dusk.
Living room with vaulted ceiling, arched windows, and a round wood coffee table.
White stucco home with a red tile roof, arched windows, and tropical landscaping.
White stucco home with arched windows, hedges, and a flower-covered pergola gate at the entrance.
Home entrance with a white stucco arch, tiled steps, black lantern, and tropical plants.
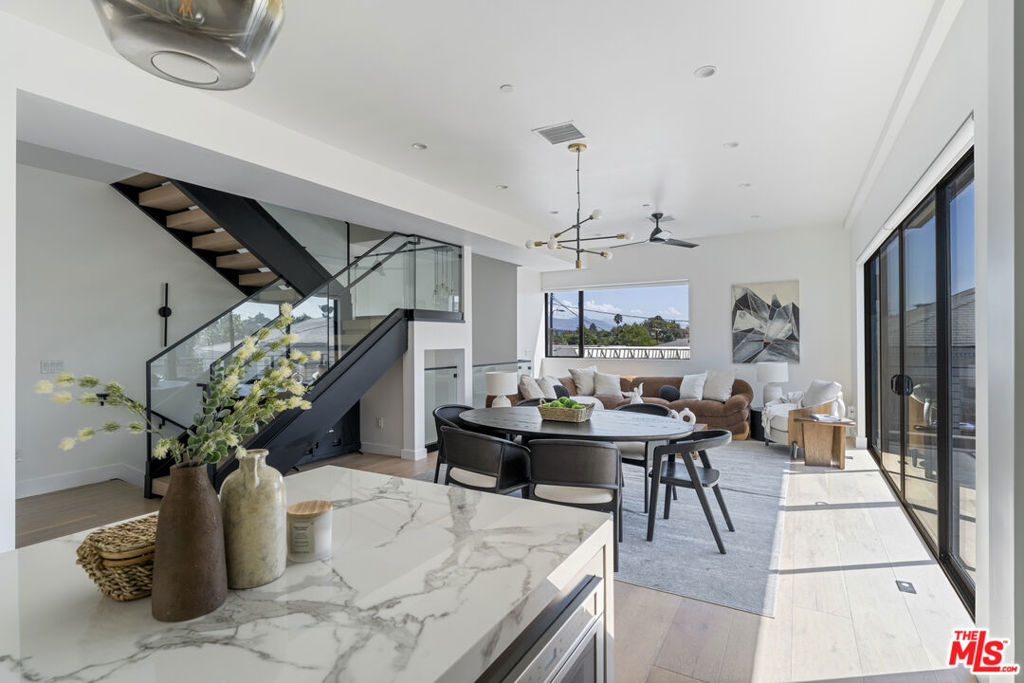
Dining area with a round table beneath a large arch and light wood floors.
Furnished dining room with a round white table, wooden chairs, and a large archway to the living room.
Dining room with an oval glass table, woven-seat chairs, and black-framed windows.
Dining and living area with a round white table, wood chairs, and an arched opening to the sofa seating area.
Kitchen with light wood cabinets, farmhouse sink, stainless range, and arched opening to dining area.
Furnished dining room with a round table, arched windows, and a black chandelier.
Kitchen with a stainless-steel range, marble counters, beige tile backsplash, and arched opening.
Kitchen with light wood cabinets, farmhouse sink, and black-framed windows overlooking greenery.
Kitchen with wood cabinetry and a patterned runner, opening through arches to a bright dining area.
Furnished living room with a curved cream sofa and open glass doors to a wood deck.
Bathroom with a light wood vanity and black beaded mirror, opening onto built-in cabinetry and a counter.
Living room with an arched entry, curved cream sofa, woven wall hanging, and jute rug.
Bedroom with black-framed doors opening onto a sunny patio.
Bedroom with cream textured bedding, black-framed windows, and an open door to a patio.
Bathroom with a freestanding tub, brass shower fixtures, and patterned terracotta floor tiles.
Bathroom with freestanding tub, brass shower fixtures, arched entry, and patterned terracotta floor.
Bathroom with a double-sink wood vanity, marble countertop, arched mirrors, and built-in shelving nook.
Furnished bedroom with black-framed windows, colorful abstract art, and a low wooden dresser.
Staged bedroom with a brown quilted bed, cream throw, and large black-framed windows.
Bathroom with cream tile, a white tub, patterned mosaic floor, and dark green vanity with brass fixtures.
Bathroom with beige tiled tub and brass shower fixtures, dark vanity, and patterned floor.
Backyard pool beside a raised wooden deck with outdoor dining furniture and a small lawn.
Pass-through kitchen window with two white bar stools on a terracotta-tiled patio.
Home’s open black-framed doors reveal a furnished kitchen and sitting area beside the swimming pool.
Kitchen with dark green cabinets and a long counter overlooking a garden pool.
Kitchen with sage-green cabinets, black countertop, open window, and pale wood door.
Kitchen with sage-gray cabinets and dark counters opening onto a sunlit patio with woven seating.
Furnished home office with a wooden desk, cane chair, and black-framed window.
Bathroom with a wood vanity, white toilet, and patterned gray floor tile.
Backyard pool beside a wooden deck with lounge chairs and open doors to the house.
Backyard swimming pool beside black-framed glass doors and dense privacy hedges.
Floor plan for 3024 Sunnynook Drive, with a separate pool house and pool.
VIEW PHOTOS
Bought with Austen Lee with Backbeat Homes and Listed by Manuel Fierros CA DRE# 01925599 with Ontrak Real Estate 5622016665
$2,410,000

3024 Sunnynook Drive

3 Beds 4 Baths 2,048 Sq.Ft. 5,198 Sq.Ft.

Description

Discover timeless elegance in the heart of Atwater Village with this exquisitely remodeled Spanish home, designed by Studio VMG. This stunning residence beautifully merges historic charm with modern luxury, offering a unique and inviting living experience. Upon entering, you're greeted by the grandeur of barreled ceilings and an abundance of natural light pouring through the large, original front windows. The open, airy living space flows seamlessly into a formal dining area, perfect for hosting elegant dinners or intimate gatherings. The gourmet kitchen is a chef's delight, featuring high-end finishes and contemporary design. Adjacent to the kitchen is a cozy sitting area, providing a versatile space for relaxation. Just off the sitting area, a deck extends your living space outdoors, creating an ideal setting for al fresco dining or leisurely afternoons. The luxurious primary suite is a serene retreat, complete with a walk-in closet and a master bathroom that exudes sophistication. Enjoy a spa-like experience in the master bath, featuring a walk-in shower, a free-standing tub, and elegant fixtures. The two additional spacious bedrooms and full bathroom provide ample space for family or guests. Additional features include a full-size laundry room, half bath and walk in pantry. Step outside to your private backyard oasis, where a sparkling pool awaits for refreshing swims or sun-soaked relaxation. The ADU offers a cozy one-bedroom, one-bath retreat, perfect for guests, a home office, or rental income. Located in the vibrant Atwater Village neighborhood, this property combines historic charm with modern amenities, all within easy reach of eclectic shops, trendy restaurants, and picturesque parks. Experience the perfect blend of sophistication and warmth in one of LA's most desirable communities. Welcome home to a residence that offers both elegance and comfort in a truly unique setting

Share Property

Location

3024 Sunnynook Drive, Los Angeles, CA 90039

Status

Sold

Date Sold

November 8, 2024
Austen Lee

Austen Lee

TITLE

REALTOR®

PHONE

310.721.3595

Los Angeles

Property Amenities

Interior
Laundry room Inside
Fireplace None
Appliances Dishwasher, Gas Range, Refrigerator
Total Bedrooms: 3
Half Bathrooms: 1
Full Bathrooms: 3
Other Interior Features Separate/Formal Dining Room, All Bedrooms Down, Walk-In Closet(s)
Area & Lot
Lot Area 5,198 Sq.Ft.
Living area 2,048 Sq.Ft.
MLS® ID PW24173254
Year Built 1927
School District Los Angeles Unified
View Description None
Architecture Styles Spanish
Type Residential
Status Sold
Date Sold November 8, 2024
Exterior
Stories 1
Pool Heated, In Ground, Private
Air conditioning Central Air
Heat type Central
Water Source Public
Sewer Public Sewer
Parking Driveway
Lot Features Near Park, Sprinkler System
Finance
Sales Price $2,410,000

Want More Info?