Modern single-story home with glowing windows, lawn, and patio seating at dusk.
Single-story home's rear patio at dusk, with glowing glass doors, outdoor dining furniture, and a lawn.
Modern home exterior with orange double front door, attached garage, and landscaped entry.
Modern home exterior with a vivid orange-red front door, flat roof, and landscaped entry.
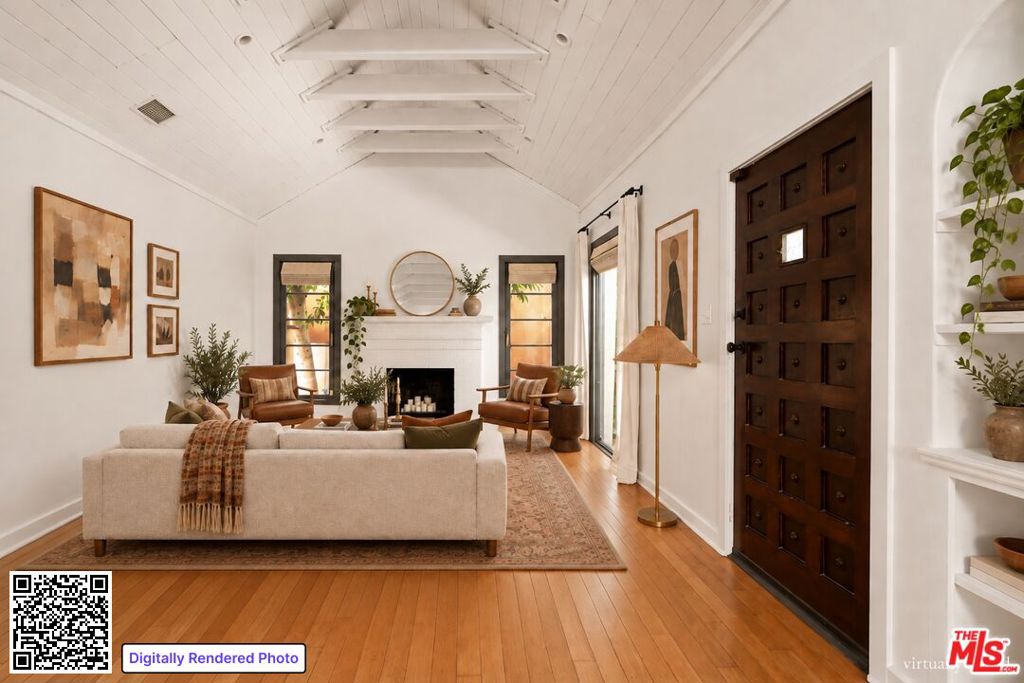
Living room with curved white seating, orange-toned columns, a fireplace, and glass doors to the garden.
Open-plan living room with a green sofa, pale wood floors, and glass doors opening to a patio.
Open-plan living room with a dark green sofa, woven coffee table, and glass doors to a garden.
Living room with a dark green sofa, white armchairs, and an open-plan kitchen.
Kitchen with warm wood cabinets, stone counters, stainless steel appliances, and large garden-facing windows.
Open kitchen with granite counters, warm wood cabinets, and stainless steel appliances.
Dining room with a wooden table, pendant light, and sliding doors opening to a garden patio.
Open-plan living area with hardwood floors, window seating, and a kitchen breakfast bar.
Modern living room with a wood-paneled fireplace wall, dark green sofa, and large windows overlooking the garden.
Staged living room with wood-paneled built-ins, a fireplace, and seating beside large windows.
Bedroom with a white bed, teal accent pillow, ceiling fan, and red-and-white striped rug.
Bathroom vanity with a wood-framed mirror, granite countertop, and white vessel sink.
Bedroom with a blue rug, orange bedside chest, ceiling fan, and desk by the window.
Bedroom with a wooden bed beneath a window, bedside lamps, and hardwood floors.
Staged bedroom with a wood-headboard bed, ceiling fan, and window overlooking greenery.
Built-in wood cabinetry with upper doors and lower drawers above a wood-look floor.
Bathroom with a marble double vanity, warm wood cabinetry, and a glass-enclosed shower.
Bedroom with a layered white bed and sliding glass doors overlooking a leafy garden.
Single-story home with glass doors, a broad lawn, succulent gardens, and patio seating.
Backyard patio with outdoor dining furniture, a lawn, and a landscaped hillside with tall trees.
Backyard patio with an outdoor dining set beside a green lawn and landscaped garden.
Modern single-story home with a broad driveway and warmly lit entrance at dusk.
Floor plan for 3154 Laurel Canyon Blvd., showing a two-bedroom home, garage, driveway, and patio.
COVID-19 property entry rules notice listing health precautions and visitor requirements.
VIEW PHOTOS
$1,525,000

3154 Laurel Canyon Blvd

3 Beds 2 Baths 1,946 Sq.Ft. 0.213 Acres

Description

This 1965 Mid-Century Modern was extensively renovated by renowned architect Barry Gittelson. Energy efficient and soundproof materials make the home acoustically efficient and remarkably peaceful. The sprawling open concept living/dining area is lined by walls of glass that look out onto the tranquil yard and offer peek-a-boo views of the canyon. The contemporary chef's kitchen features appliances from Miele and Bosch, and each of the light-filled bedrooms offers custom closets. The home has been updated with a new roof, a central vacuum, surround sound, security system, + an enclosed dog run. A security gate gives the energy of a private compound, + there's additional parking space for guests. The backyard is home to avocado, lemon, pomegranate, red plum, olive, nectarine, and tangerine trees, and a grapevine over the pergola. This serene abode is south of the blvd, within the Carpenter school district, and provides quick and easy access to studios and endless shops and eateries.

Share Property

Location

3154 Laurel Canyon Blvd, Studio City, CA 91604

Status

Sold

Date Sold

December 1, 2020
Steve Clark

Steve Clark

TITLE

Realtor® | Founder

Property Amenities

Interior
Laundry room Garage
Fireplace Gas, Living Room
Flooring Tile
Total Bedrooms: 3
Three-Quarter Bathrooms: 1
Full Bathrooms: 1
Area & Lot
Lot Area 0.213 Acres
Living area 1,946 Sq.Ft.
MLS® ID 20-651346
Year Built 1965
View Description Canyon
Architecture Styles Mid-Century
Type Residential
Status Sold
Exterior
Stories 1
Pool None
Air conditioning Central
Heat type Central
Other Exterior Features None
Parking Garage - 2 Car, Garage Is Attached, Driveway, Driveway Gate
Finance
Sales Price $1,525,000

Want More Info?