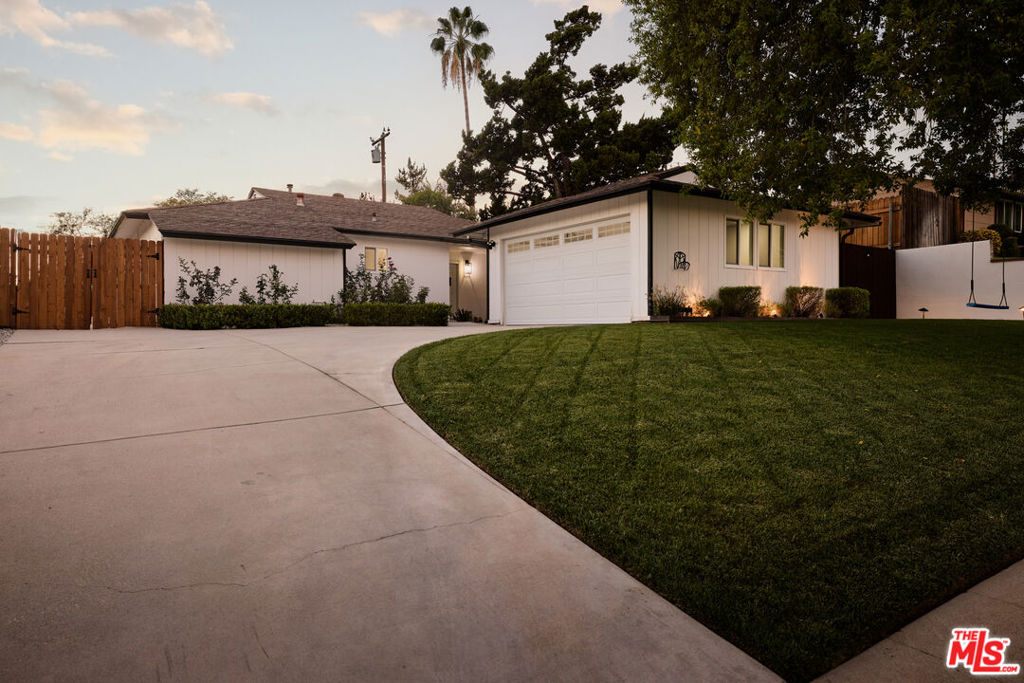
Modern white residences with angular façades, landscaped entrances, and a paved driveway.
Modern white-and-charcoal building with angular roof, landscaped entry, and illuminated walkway at dusk.
Modern home with a warmly lit glass entry, landscaped courtyard, and outdoor seating at dusk.
Modern home entrance at dusk with a lit glass facade, gravel garden, and outdoor seating.
Open-plan living and dining area with built-in bookshelves, polished concrete floors, and an open staircase.
Galley kitchen with wood cabinets, marble-look counters, stainless appliances, and a patterned runner.
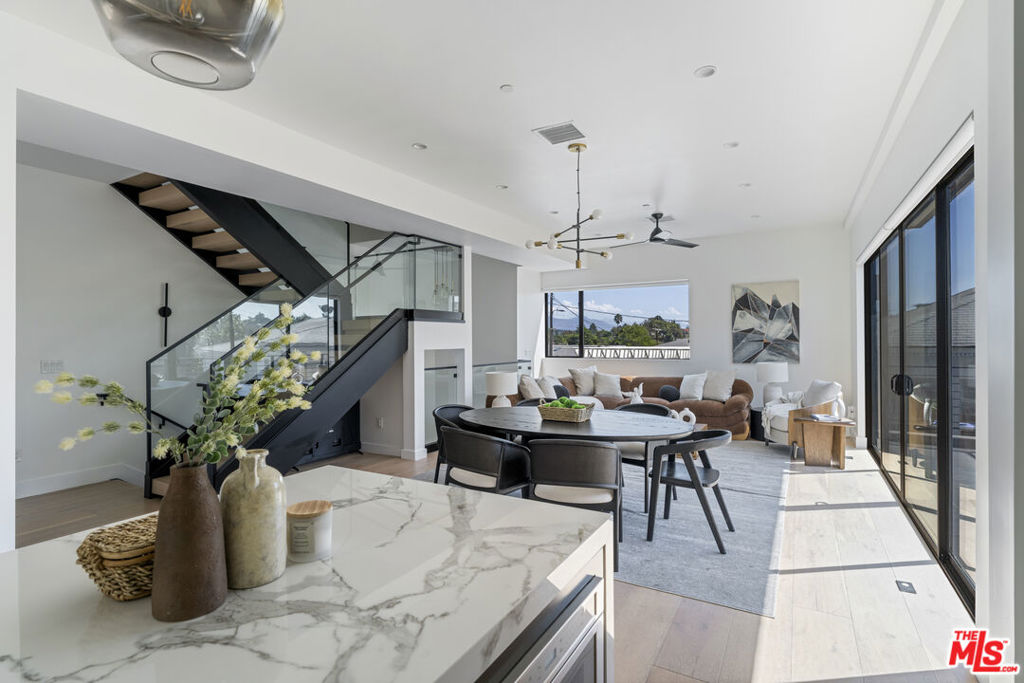
Open-plan living and dining room with a dramatic staircase and floor-to-ceiling glass entry.
Rooftop terrace with cushioned seating, potted plants, and a large umbrella at dusk.
Rooftop terrace with a large umbrella, potted plants, outdoor dining and views of palm trees and hills.
Home entrance patio with patterned tile, a black-framed glass door, potted plants, and white outdoor seating.
Open-plan living and dining room with a prominent wood staircase and large glass doors.
Open-plan living room with built-in bookshelves, colorful furnishings, and a black metal staircase.
Furnished sitting area with tall glass doors opening onto a garden and shelves filled with books and objects.
Living room with white sofas, a green rug, colorful artwork, and a large window overlooking trees.
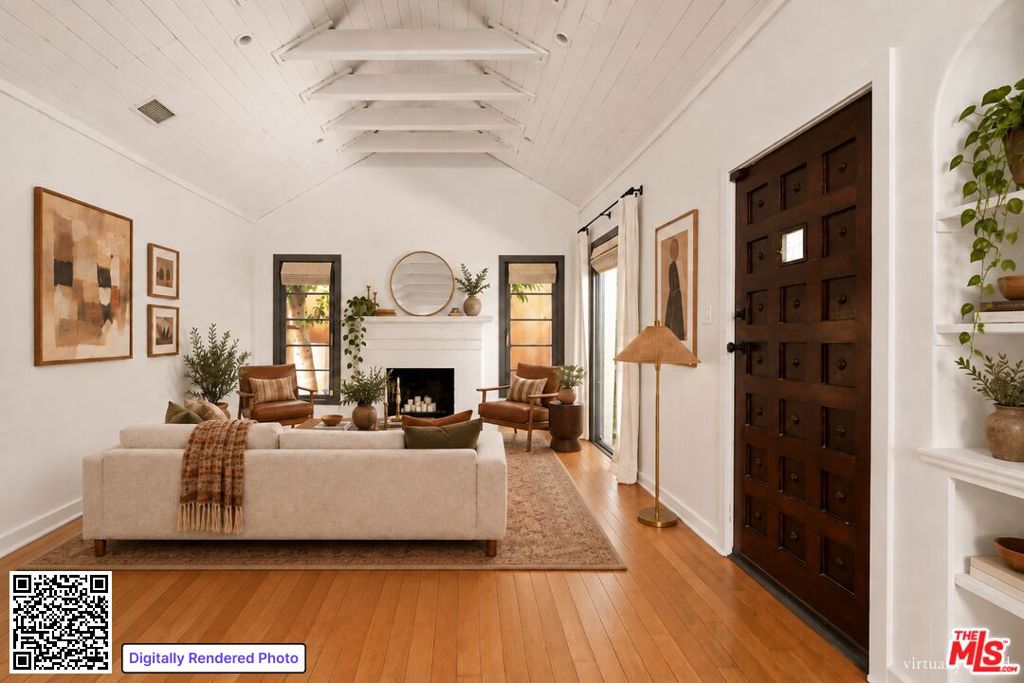
Open living and dining room with large windows, colorful furnishings, and a wood entry door.
Modern galley kitchen with warm wood cabinets, stainless appliances, and a geometric runner rug.
Kitchen with warm wood cabinetry, stainless steel appliances, patterned rugs, and bright yellow accents.
Galley kitchen with walnut cabinets, stainless steel appliances, and a patterned tile floor.
Bathroom with a bright orange wall, large mirror, and dark wood vanity.
Living room with a black metal staircase, white armchair, and potted plants.
Floating wood staircase with dark metal railings, potted plants, and a starburst clock.
Bright landing with a skylight, red rocking chair, colorful cushions, and potted plants.
Bright hallway with a patterned runner, tall framed mirror, and staircase at the far end.
Bedroom with a low gray bed, yellow throw, colorful rug, and exercise bike by the window.
Bathroom with a wood-grain vanity and glass-enclosed marble-look tub and shower.
Furnished home office with a dark blue sofa, desk, glass-front bookcases, and colorful wall art.
Living room with a dark blue sofa, bookshelf television, and desk beside a large window.
Bedroom sitting area beside a bathroom with a wood vanity and glass-enclosed tub.
Bedroom with rose-colored bedding, a lounge chair, and a wide window overlooking greenery and palm trees.
Bedroom with pink bedding, framed botanical art, and a large window overlooking trees.
Bedroom with a pink bedspread, framed floral prints, and white sliding closet doors.
Modern bathroom with a wood-front double vanity and glass-enclosed tub and shower.
Bathroom with a long wood vanity, white countertop, large mirror, and geometric patterned rug.
Bathroom with a glass-enclosed tub, beige tile, and a black-framed window above it.
Stacked LG washer and dryer in a narrow laundry closet with louvered doors.
Rooftop terrace with gray lounge seating, potted plants, and a large shade umbrella.
Rooftop patio with gray sectional seating, a hanging chair, shade umbrella, and distant palm trees.
Rooftop patio with outdoor seating, a large umbrella, potted plants, and a mural-covered wall.
Rooftop patio with a gray sectional, large umbrella, hanging chair, and mural-covered wall.
Rooftop patio with dining and lounge seating, planters, and palm trees and hills in the distance.
Garage with bicycles, storage shelves, bins, and an open overhead door.
Modern white building with landscaped grounds beside a dark gray building and palm-lined hills.
VIEW PHOTOS
Bought with Massis Tarbinian with MetroCapital Realty Group and Listed by Jeremy Tuite CA DRE# 02011523 with Backbeat Homes (805) 323-9955
$1,150,000

3559 Casitas Avenue

3 Beds 3 Baths 1,884 Sq.Ft. 1,915 Sq.Ft.

Description

***Seller is amenable to rate buy down***This contemporary home designed by Corsini Stark Architects offers the rare benefit of a live/work designation, opening up a myriad of possibilities in Atwater Village, one of the eastside's most coveted neighborhoods. This incredibly spacious 3-bedroom single family home includes multiple outdoor spaces including a spacious oasis-like rooftop deck with incredible views of Griffith Park. Designed with industrial chic finishes, luxe appliances, and tons of storage, this home is also equipped with solar panels reducing the long-term cost of ownership. With a dedicated garage pre-wired for EV charging and a carport, two cars are easily accommodated. But why drive when coveted shops and restaurants like; Treehaus, Proof Bakery, Bar Sinizki, Dune, McCall's, as well as the farmers' market are just a short walk away. Minutes from Glendale's amenities and conveniently close to major freeways, this home is thoughtfully designed with community at its heart.

Share Property

Location

3559 Casitas Avenue, Los Angeles, CA 90039

Status

Sold

Date Sold

November 18, 2025
Jeremy Tuite

Jeremy Tuite

TITLE

Partner/Cusp Team Founder

Los Angeles

Property Amenities

Interior
Laundry room Inside
Fireplace None
Appliances Dishwasher, Gas Cooktop, Gas Oven, Gas Range, Microwave, Refrigerator, Range Hood, Trash Compactor
Flooring Wood
Total Bedrooms: 3
Half Bathrooms: 1
Full Bathrooms: 2
Other Interior Features Primary Suite
Area & Lot
Lot Area 1,915 Sq.Ft.
Living area 1,884 Sq.Ft.
MLS® ID P1-23400
Year Built 2020
View Description Mountain(s)
Type Residential
Status Sold
Exterior
Stories 2
Pool None
Air conditioning Central Air
Heat type Central
Water Source Public
Garage Space 1.0
Security Features Prewired, Smoke Detector(s)
Sewer Public Sewer
Finance
Sales Price $1,150,000
HOA Fees $189 monthly

Want More Info?