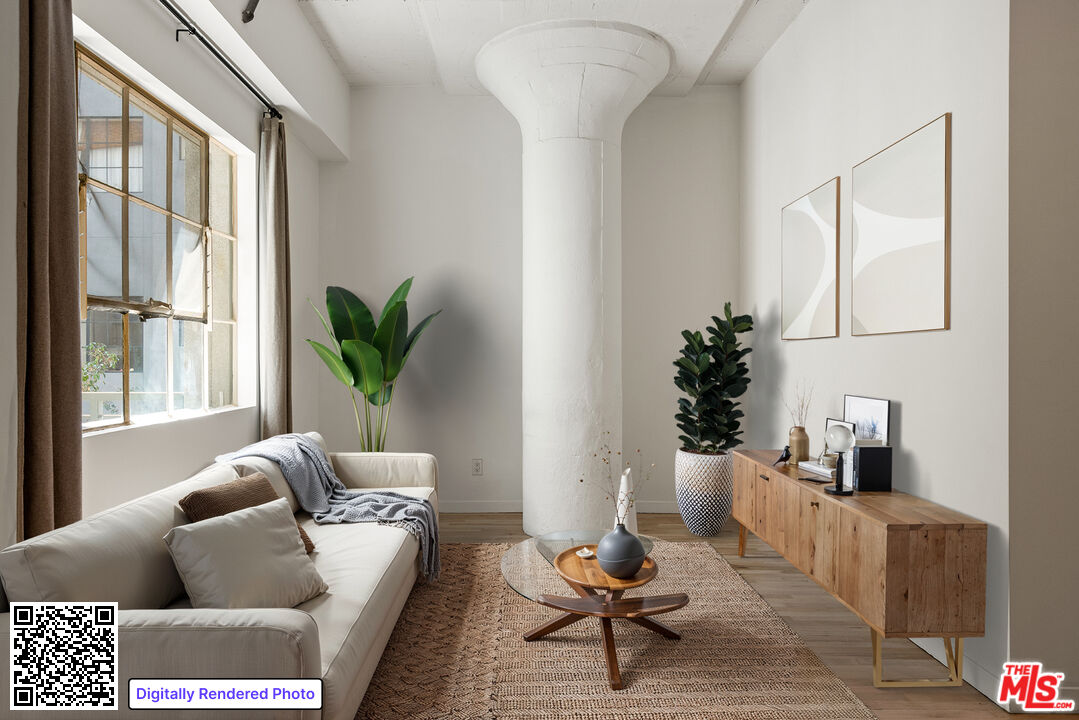
Open-plan living and dining room with a beige sectional, light wood floors, and large windows overlooking greenery.
Living room with a beige sectional, dark coffee table, and large windows overlooking greenery.
Living room with a beige sectional, dark coffee table, and leafy trees visible through the window.
Bright kitchen with white cabinets, stainless steel appliances, and a tan tiled floor.
Bright galley kitchen with white cabinetry, stainless steel appliances, and large windows.
Furnished apartment entryway with a black console table, framed art, and views into the living room and bedroom.
Dining room with a round dark wood table, four chairs, and a wine rack.
Staged bedroom with a dark-covered bed, pink throw, and large window overlooking trees.
Walk-in closet with built-in shoe shelves and clothes hanging on both sides.
Bathroom with glass shower and double vanity, opening onto a bedroom with a teal bed.
Home office with a desk and computer, wood vanity, round mirror, and Peloton bike.
Furnished bedroom with a dark wood bed and large window overlooking greenery.
Bathroom with a long white vanity, large mirror, and bathtub-shower.
Cream-colored condominium building with balconies, mature trees, and parked cars along the front.
Outdoor swimming pool surrounded by lounge chairs, striped umbrellas, trees, and a black metal fence.
Outdoor pool beneath a slatted pergola, surrounded by stone paving and greenery.
Outdoor tennis court enclosed by chain-link fencing, surrounded by trees and hedges.
VIEW PHOTOS
Bought with Lizel Lopez with Premier Realty Associates and Listed by Karen Jones CA DRE# 02099986 with Backbeat Homes 323-350-9525
$689,000

4049 Via Marisol 217

2 Beds 2 Baths 1,500 Sq.Ft. 3.86 Acres

Description

1500 SQ FT CONDO * 2/2 + LARGE BONUS ROOM: Discover comfort and flexibility in this beautifully maintained 1,500 sq ft corner unit condo at Hudson Terrace perfectly situated on a peaceful, tree-lined street in sought-after Monterey Hills. This 2-bedroom, 2-bath home includes an open living and dining area that flows onto a private balcony perfect for relaxing or entertaining among the treetops. The updated large galley kitchen features newly painted cabinets and stainless steel appliances along, offering a clean, modern feel that blends style with functionality. Retreat to the spacious primary suite with an en-suite bath complete with a shower and ample walk-in closet. The second bedroom offers additional comfort and functionality. The guest bathroom includes a tub-shower combo. Included with this property is a large bonus room ideal as a 3rd bedroom, home office, or creative space. The home has in-unit laundry, central air, heat plus reserved side-by-side parking in a secure underground garage. Building amenities include a pool, spa, tennis court, fully equipped gym, EV charging station in the garage plus extra storage room. HOA dues include Water, Sewer, Trash, Cable TV, and Internet. Enjoy all this in a quiet, well-kept community just minutes from Deb's Park, Highland Park, Pasadena, and DTLA. Welcome to peaceful, convenient Monterey Hills living.

Share Property

Location

4049 Via Marisol 217, Los Angeles, CA 90042

Status

Sold

Date Sold

August 28, 2025
Karen Jones

Karen Jones

TITLE

REALTOR®

PHONE

323.350.9525

Steve Clark

Steve Clark

TITLE

Realtor® | Founder

Los Angeles

Property Amenities

Interior
Fireplace None
Appliances Dishwasher, Disposal, Microwave, Refrigerator, Dryer, Washer
Flooring Laminate
Total Bedrooms: 2
Full Bathrooms: 2
Area & Lot
Total area 1,500 Sq.Ft.
Lot Area 3.86 Acres
Living area 1,500 Sq.Ft.
MLS® ID 25552715
Year Built 1982
Architecture Styles Contemporary
Type Condo
Status Sold
Date Sold August 28, 2025
Exterior
Stories 1
Pool Association
Air conditioning Central Air, Electric
Heat type Central, Electric
Security Features Key Card Entry
Parking Assigned
Finance
Sales Price $689,000
HOA Fees $789 monthly

Want More Info?