Leave a Message

Thank you for your message. We will be in touch with you shortly.

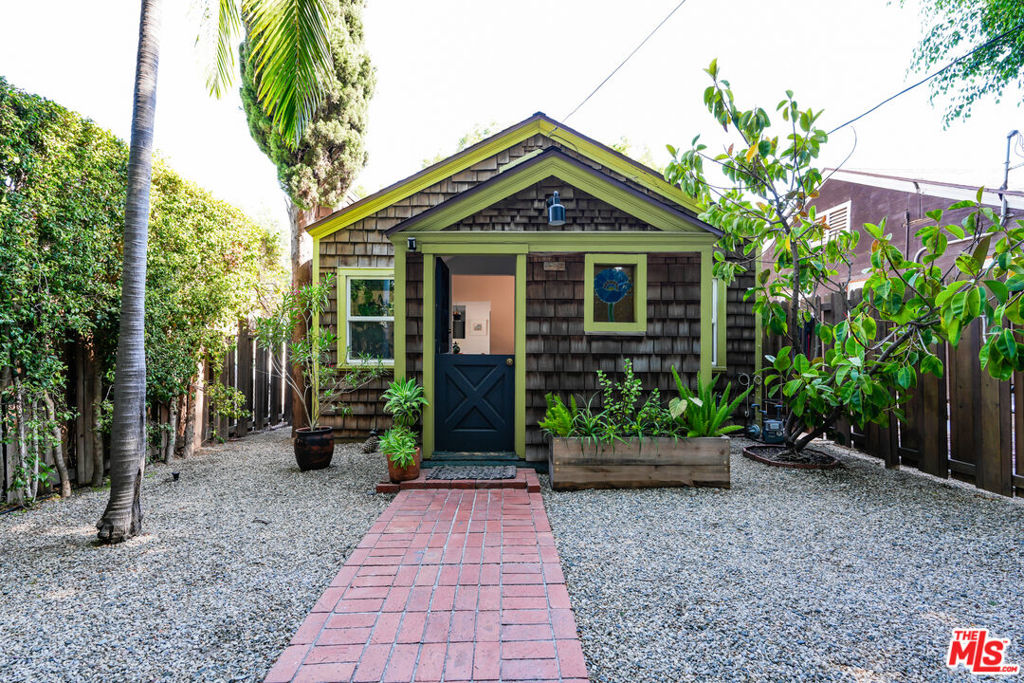
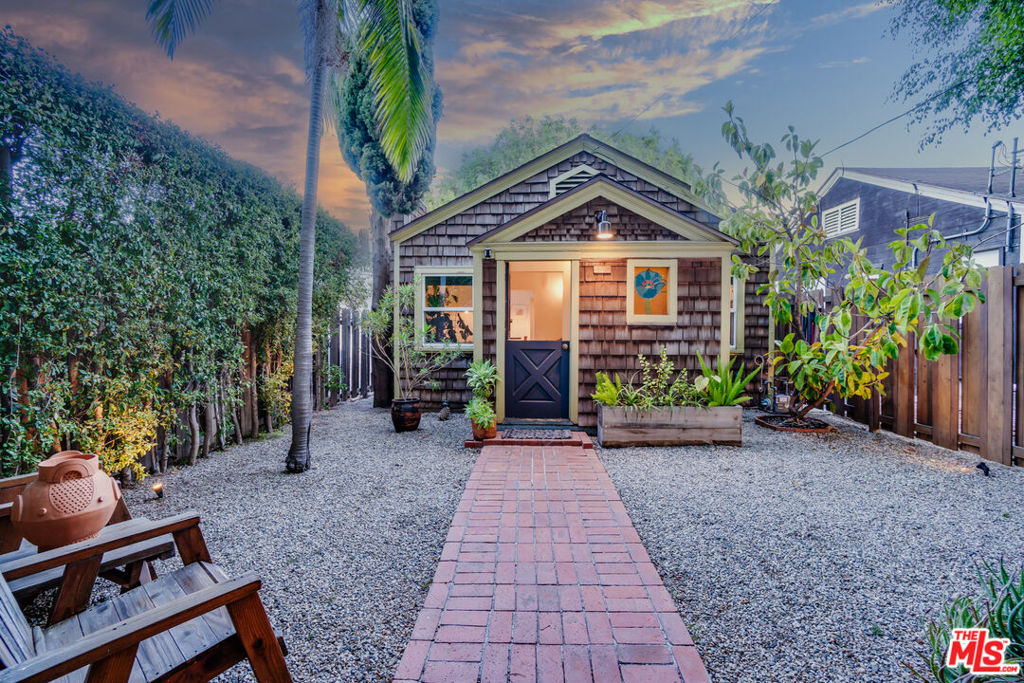
Small shingle-sided home with lime-green trim, dark blue door, and brick walkway through a gravel courtyard.
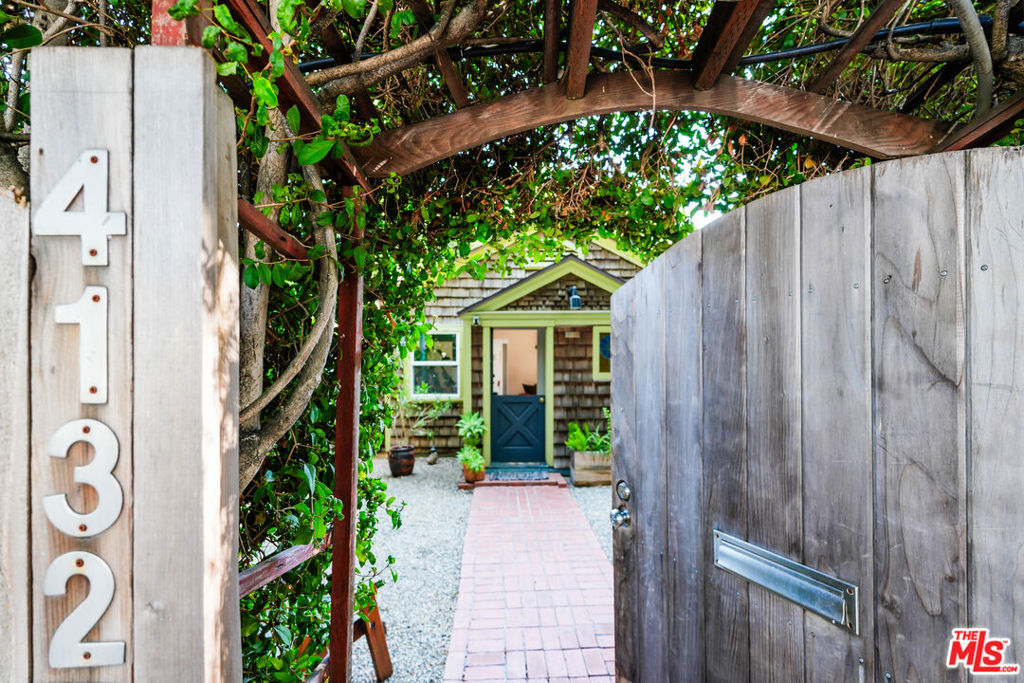
House entrance with an open wooden gate, leafy arbor, brick path, and blue front door.
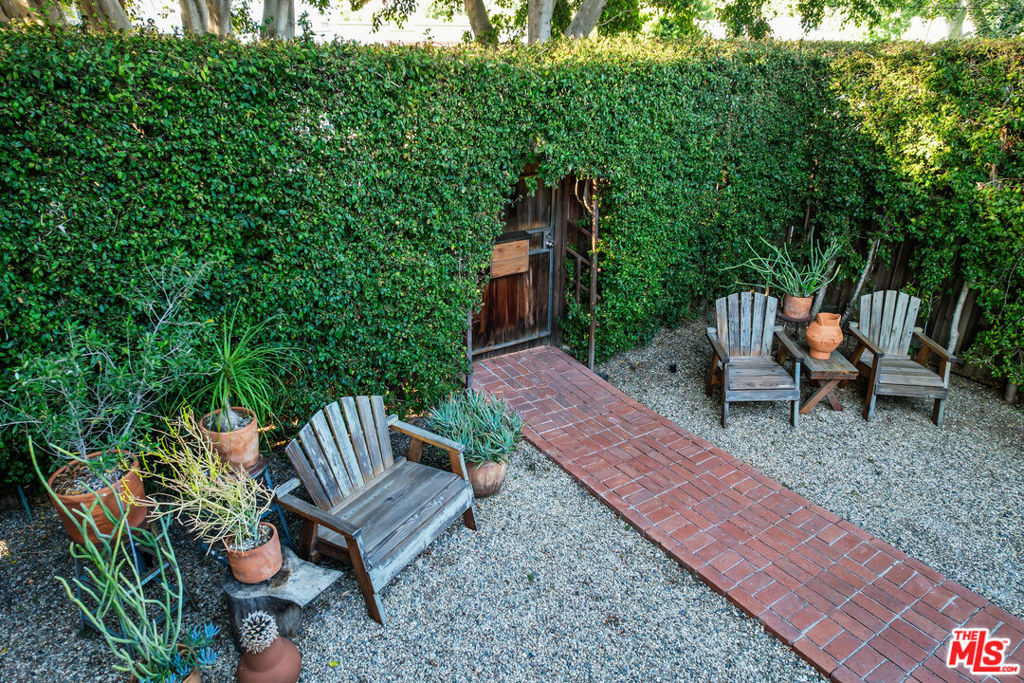
Secluded courtyard with a brick path, ivy-covered walls, potted plants, and weathered wooden chairs.
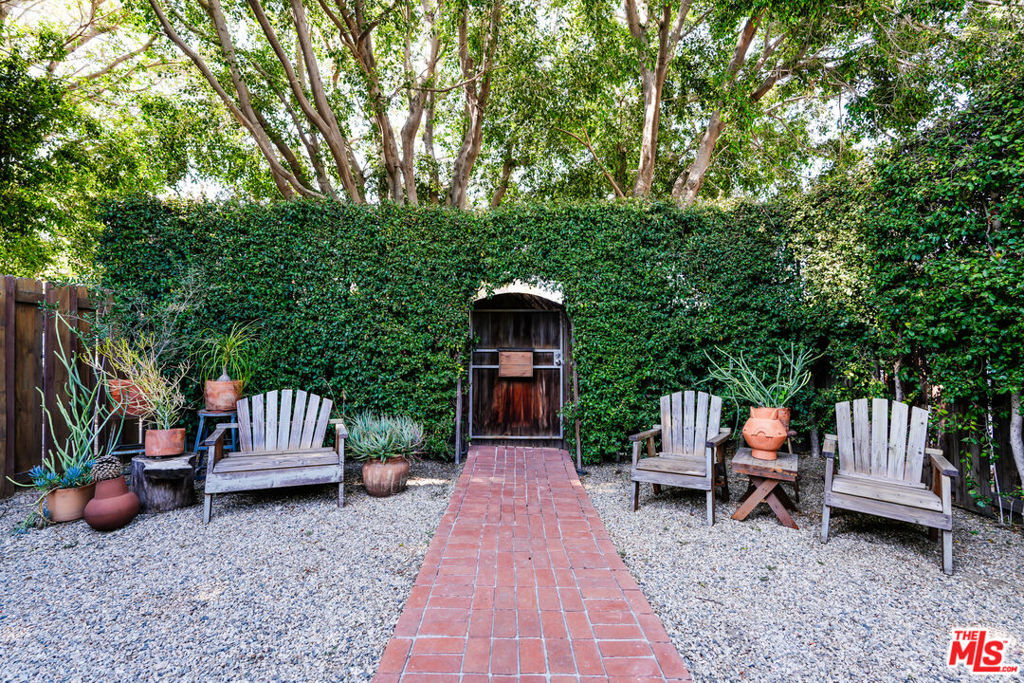
Courtyard with a brick walkway leading to an ivy-framed wooden gate, gravel, potted plants, and Adirondack chairs.
Shingle-sided home with a brick walkway through a gravel yard and a raised planter.
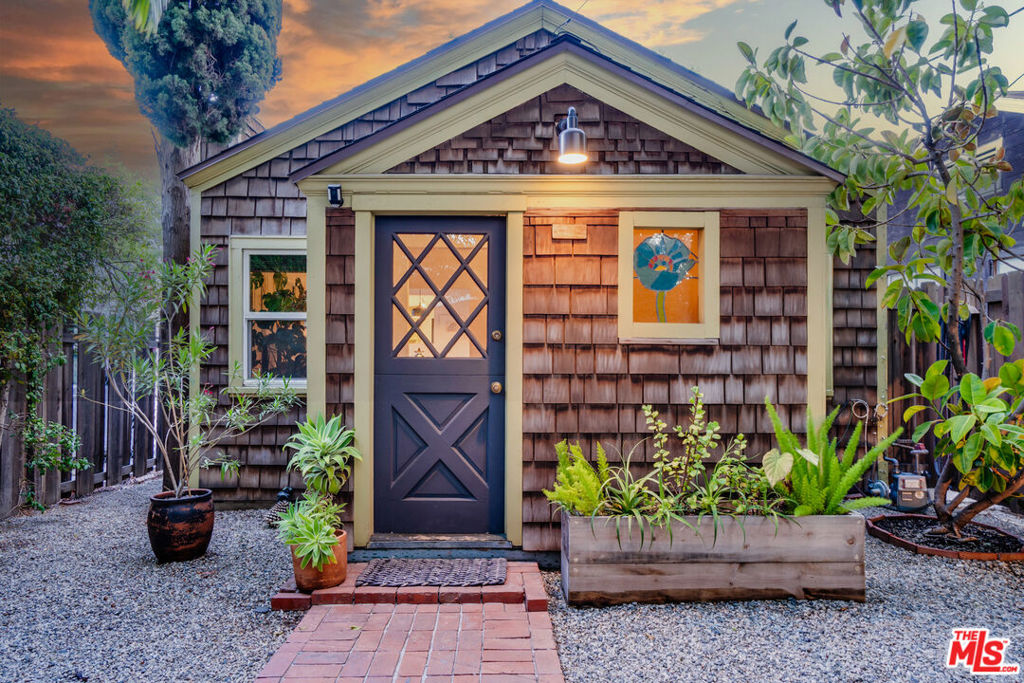
Shingle-sided house with a crossbuck front door, stained-glass window, and gravel courtyard garden.
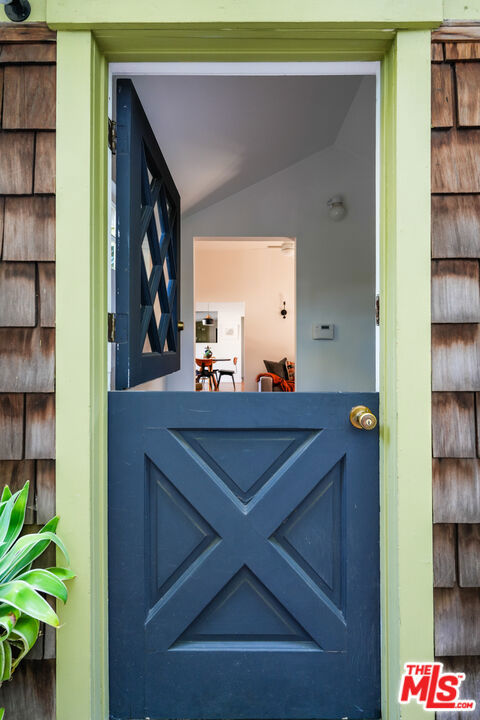
Blue X-patterned half door in a pale green frame, open to reveal a furnished room.
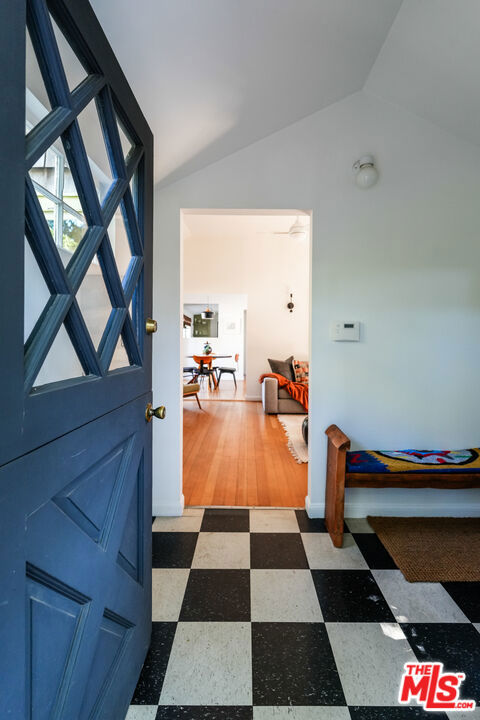
Entryway with a blue glass-paneled door, checkerboard floor, and built-in bench opening to a furnished living area.
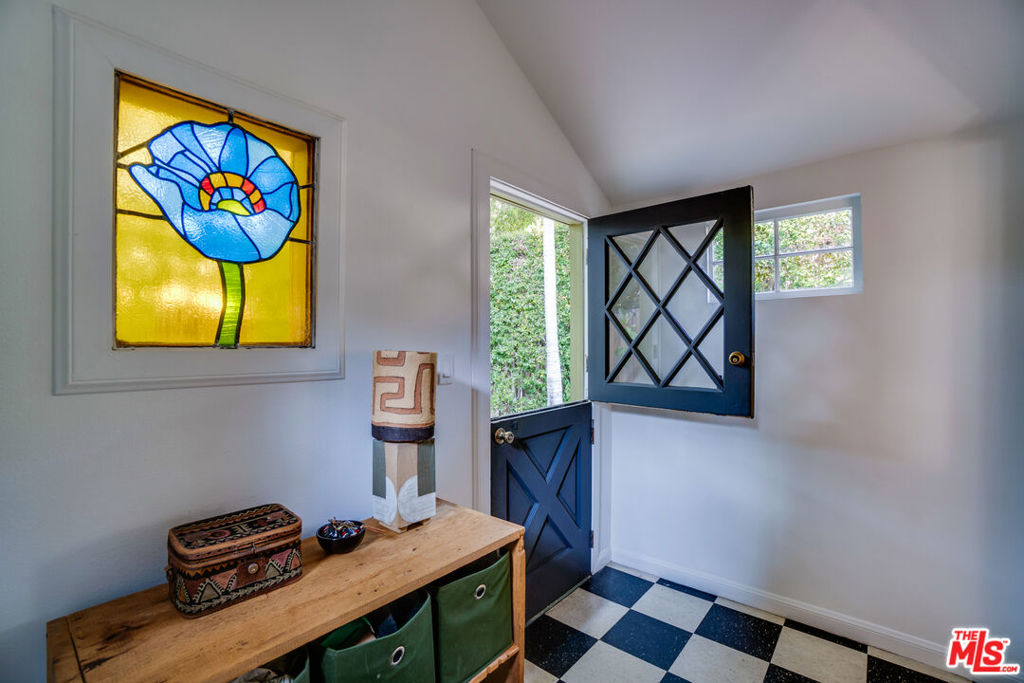
Entryway with a blue Dutch door, checkerboard floor, and stained-glass flower window.
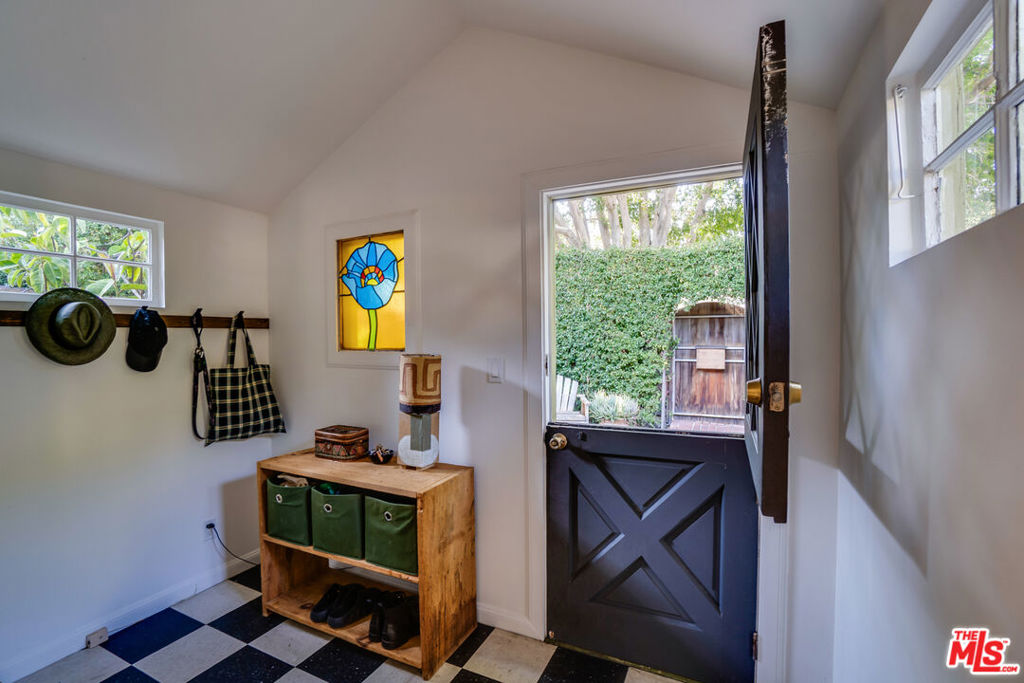
Furnished entryway with checkered floor, stained-glass window, and open blue door to a garden.
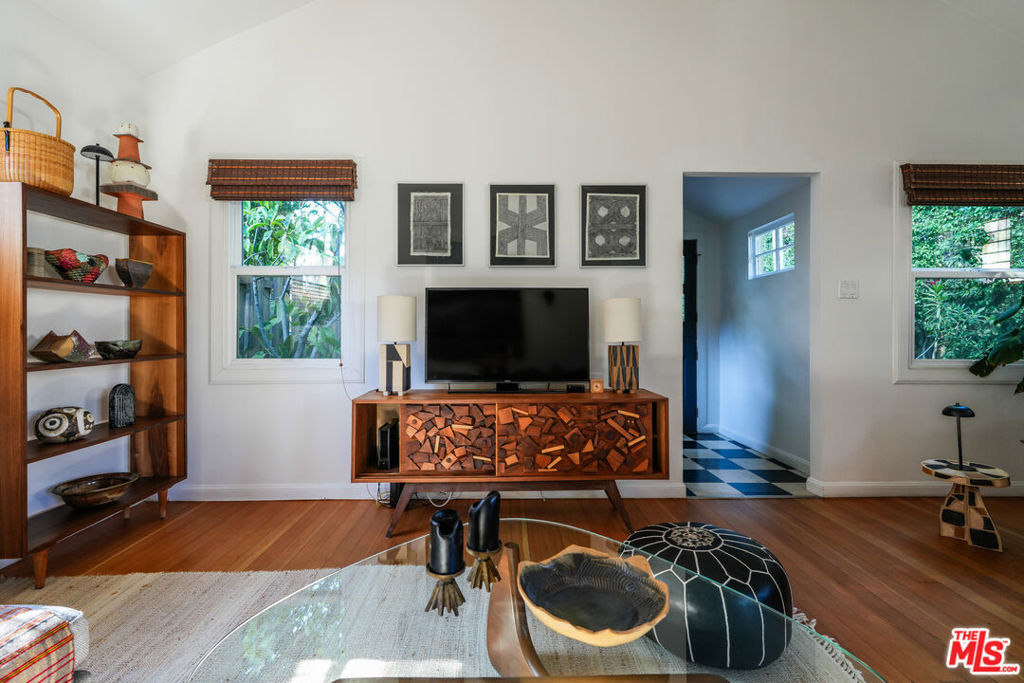
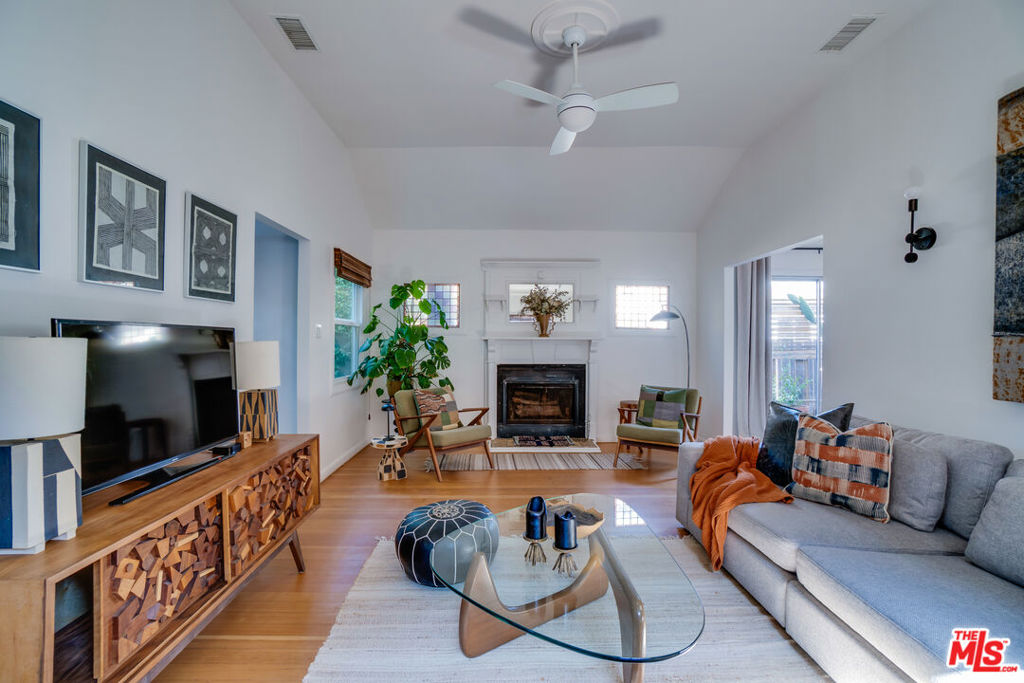
Living room with a wooden media console, hardwood floors, and windows overlooking greenery.
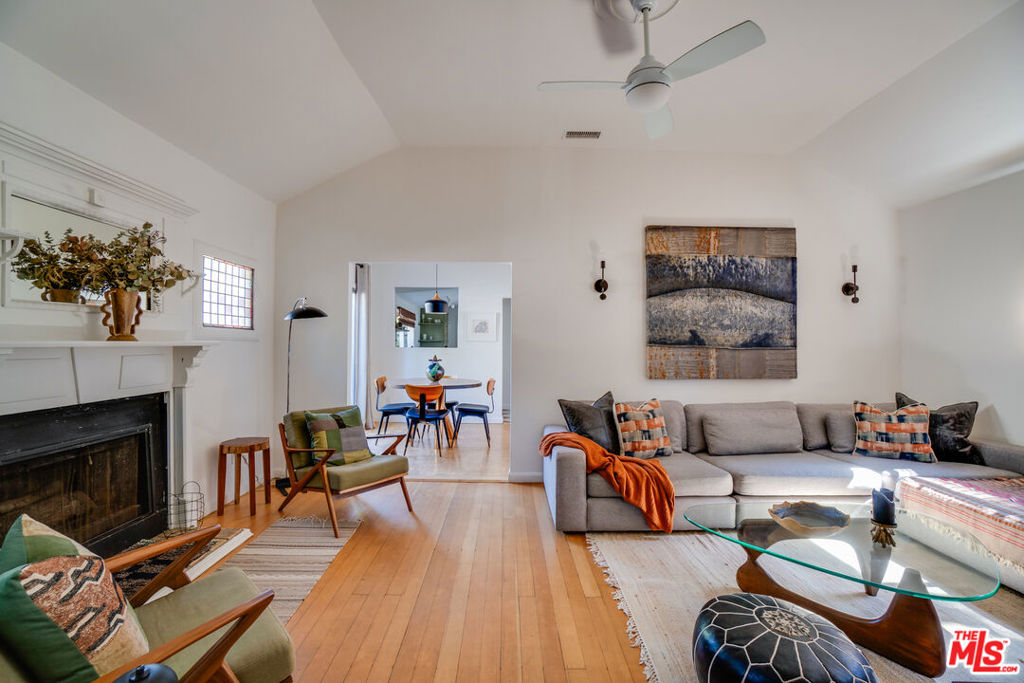
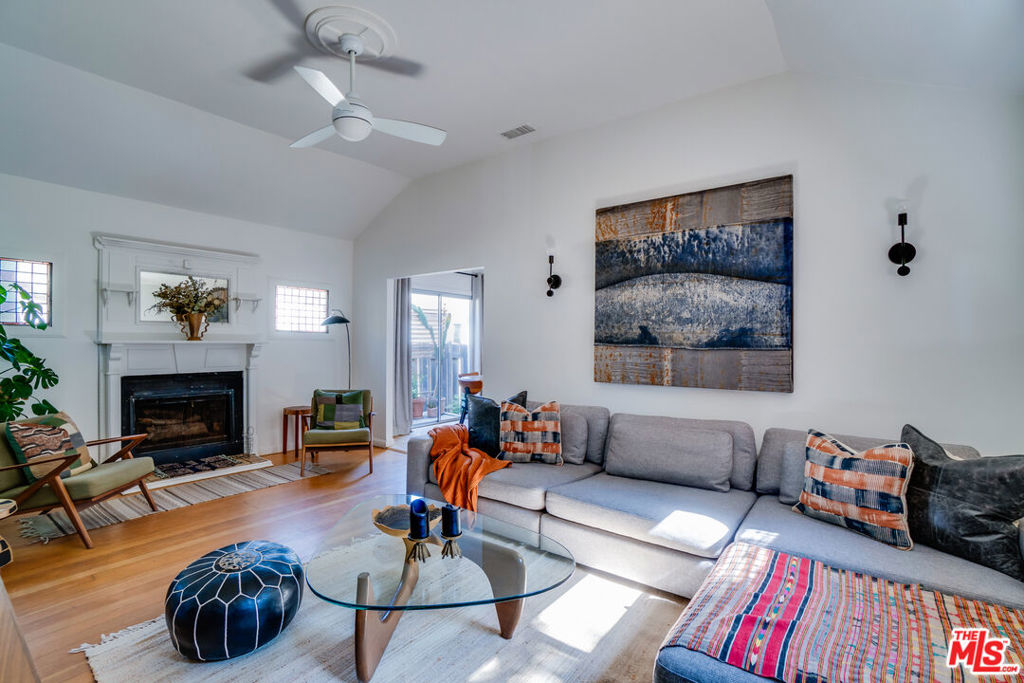
Living room with a white fireplace, vaulted ceiling, hardwood floors, and gray sectional.
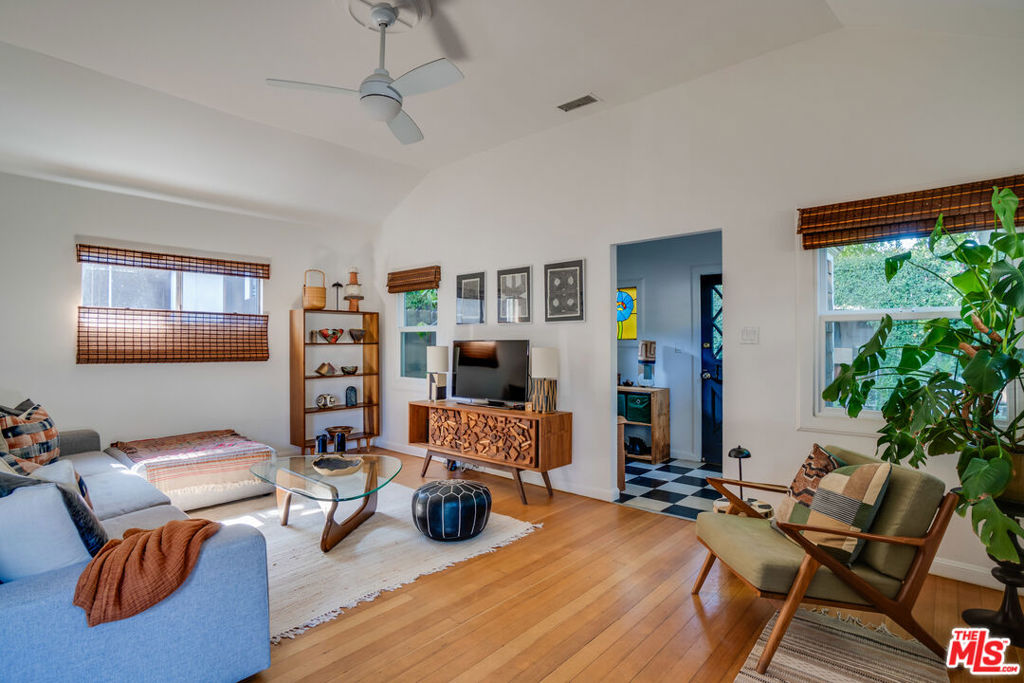
Staged living room with hardwood floors, a vaulted ceiling, and woven window shades.
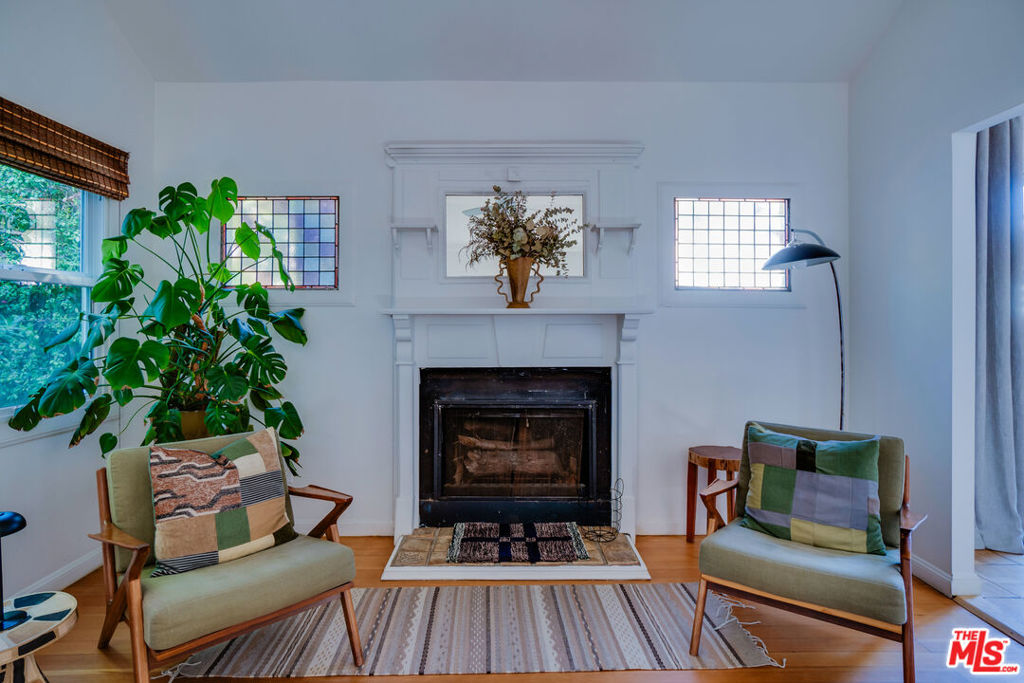
Living room with a fireplace, green armchairs, leaded-glass windows, and a large leafy plant.
Living room with a gray sectional, glass coffee table, and white fireplace.
Living room with a white fireplace, gray sectional, and wood media console.
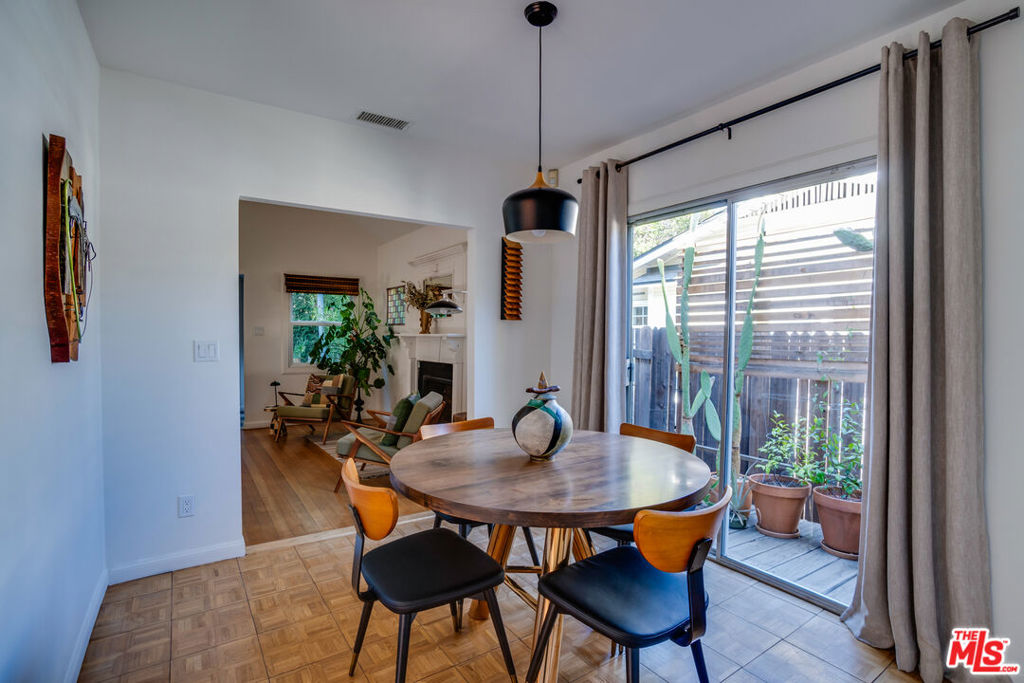
Dining area with a round wooden table beside sliding glass doors opening to a plant-filled patio.
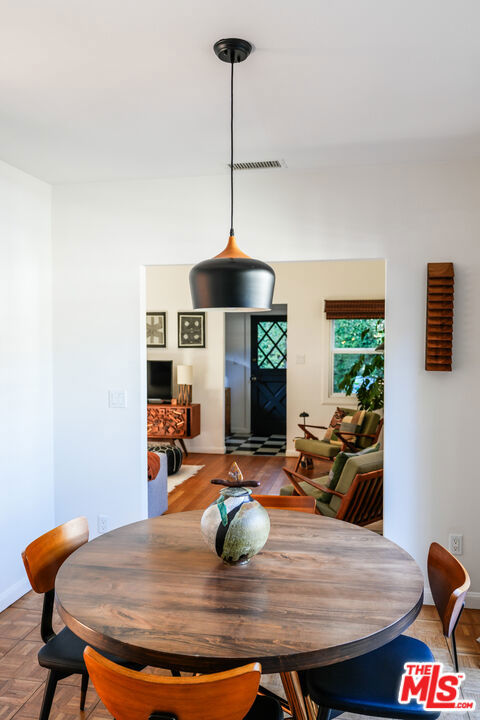
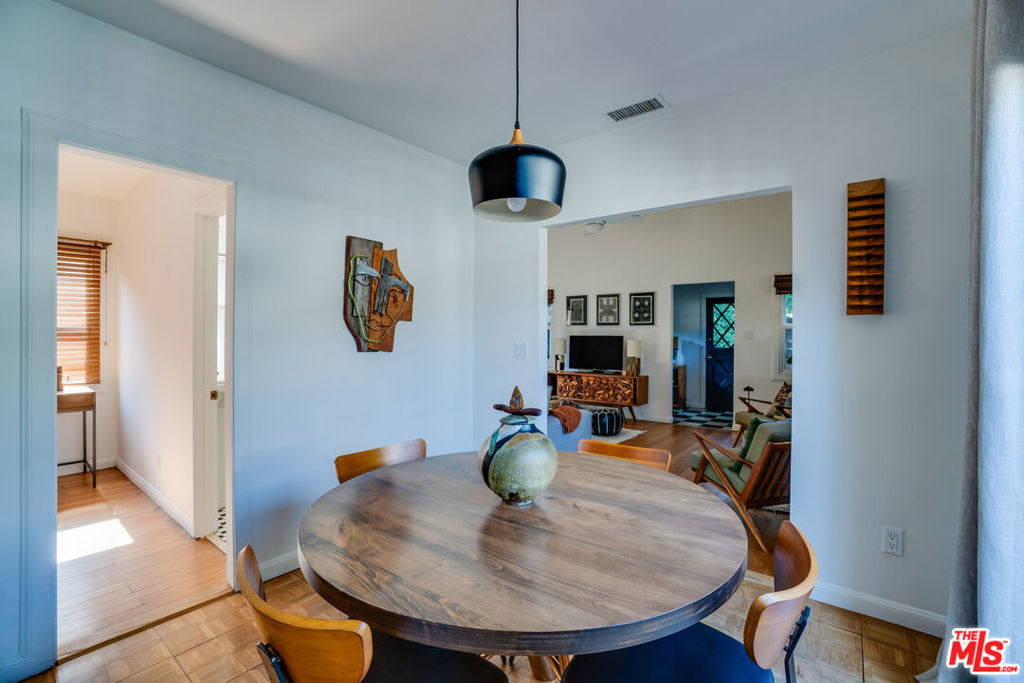
Round wooden dining table beneath a black pendant light, with a furnished living room beyond.
Dining room with a round wooden table, curved chairs, and a wide opening to the living room.
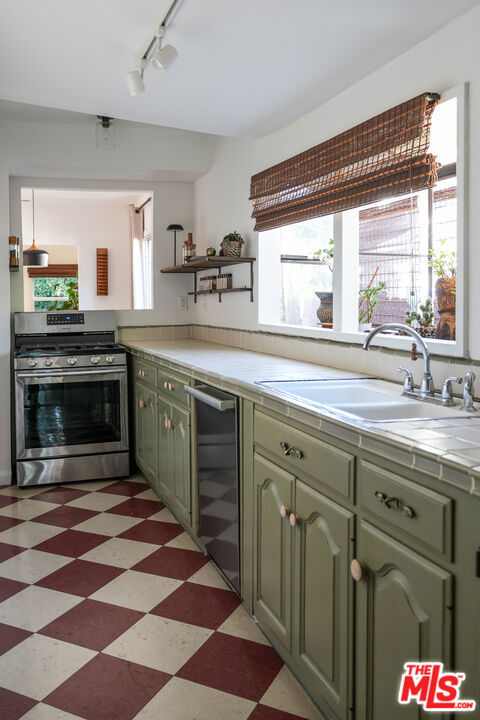
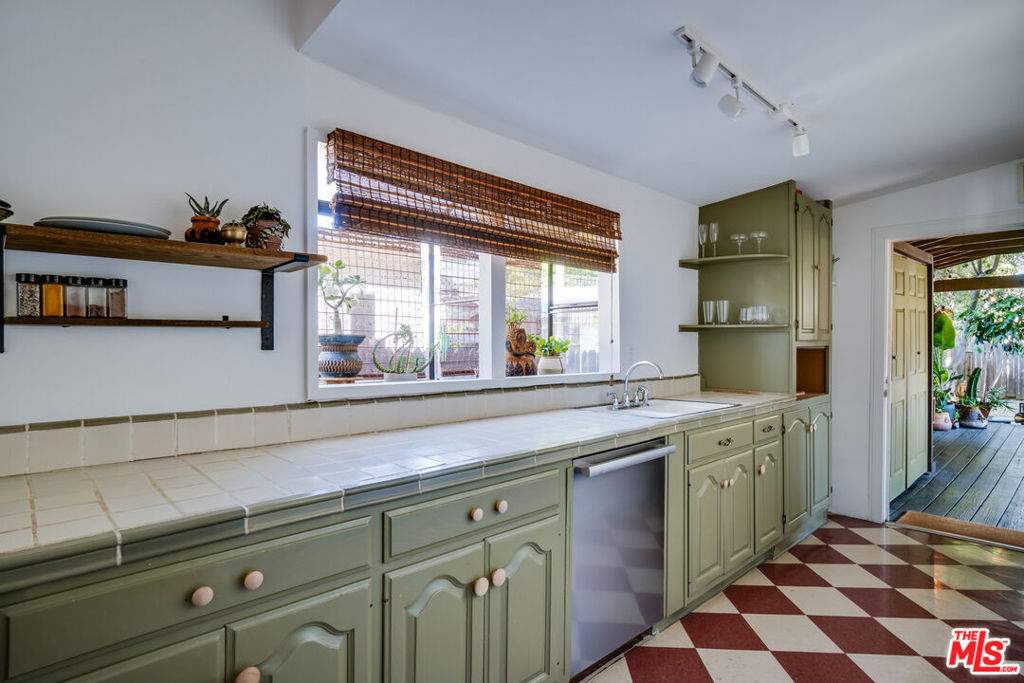
Kitchen with sage-green cabinets, checkerboard floor, and a sink beneath large windows.
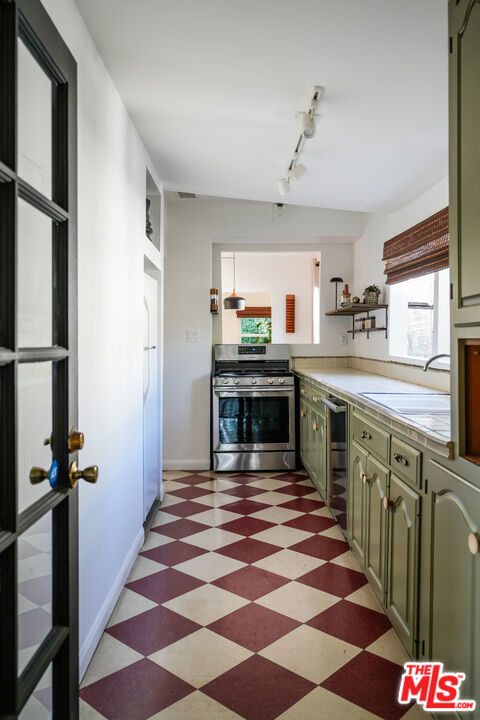
Galley kitchen with sage-green cabinets, stainless steel range, and red-and-cream checkerboard floor.
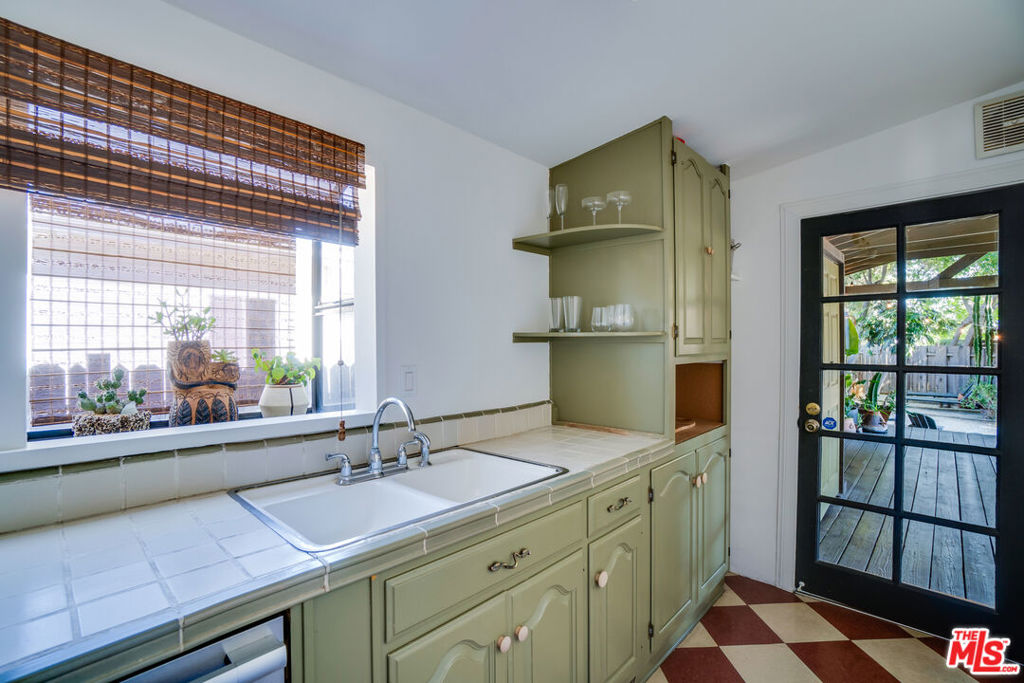
Kitchen with pale green cabinets, a tiled farmhouse sink, and a glass door opening onto a garden deck.
Kitchen with sage-green cabinets, tiled counters, and a red-and-cream checkerboard floor.
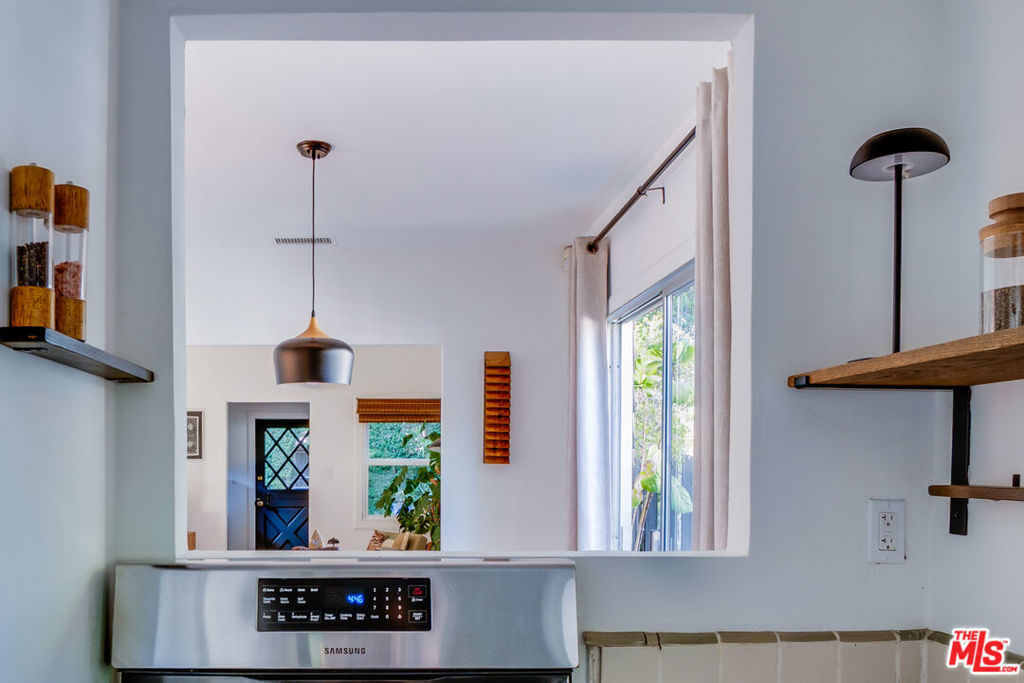
Kitchen pass-through above a stainless steel dishwasher, looking toward a bright window and pendant light.
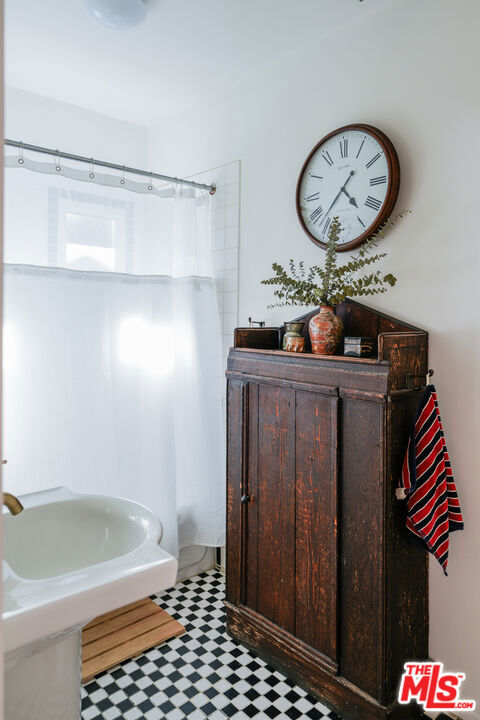
Bathroom with a freestanding tub, checkerboard floor, and antique wooden cabinet beneath a Roman-numeral clock.
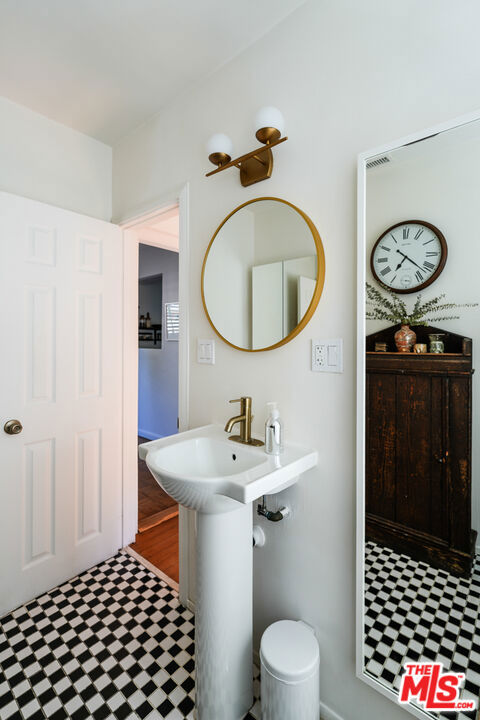
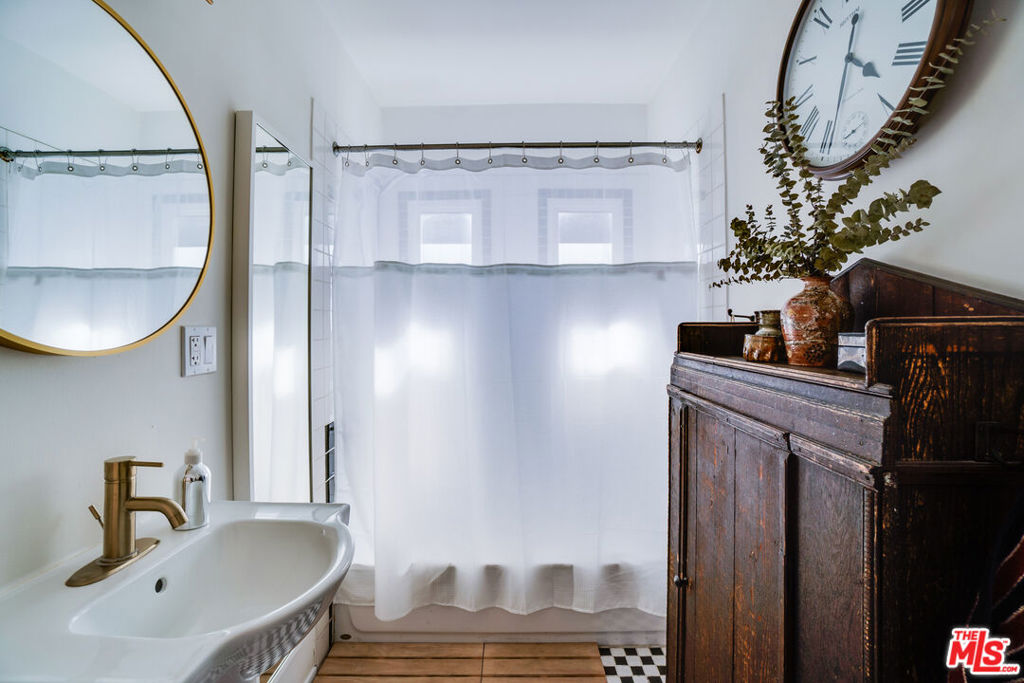
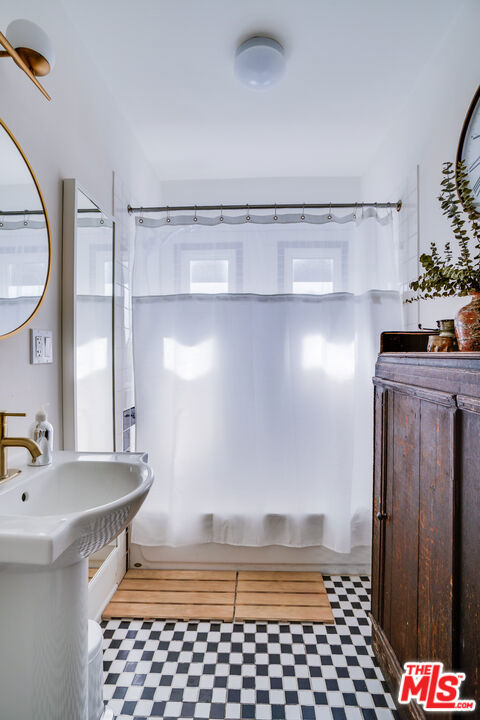
Bathroom with a pedestal sink, round gold-framed mirror, and black-and-white checkerboard tile floor.
Bathroom with a pedestal sink, round gold-framed mirror, and dark wooden cabinet.
Bathroom with checkerboard tile floor, pedestal sink, sheer shower curtain, and antique-style wooden cabinet.
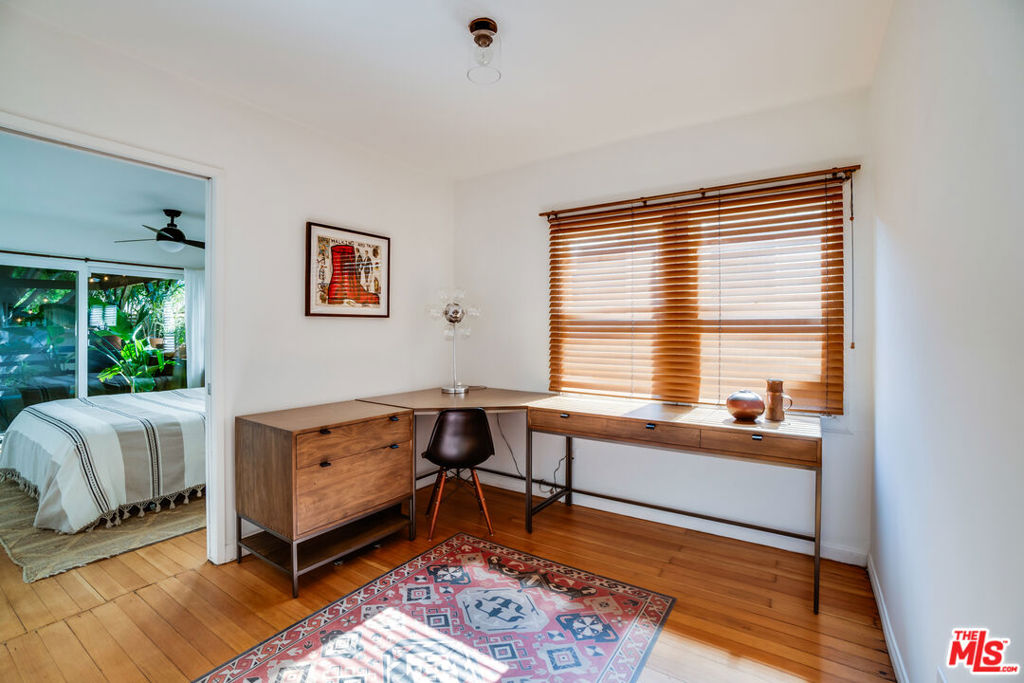
Home office with a long desk beneath wooden blinds, hardwood floors, and a colorful patterned rug.
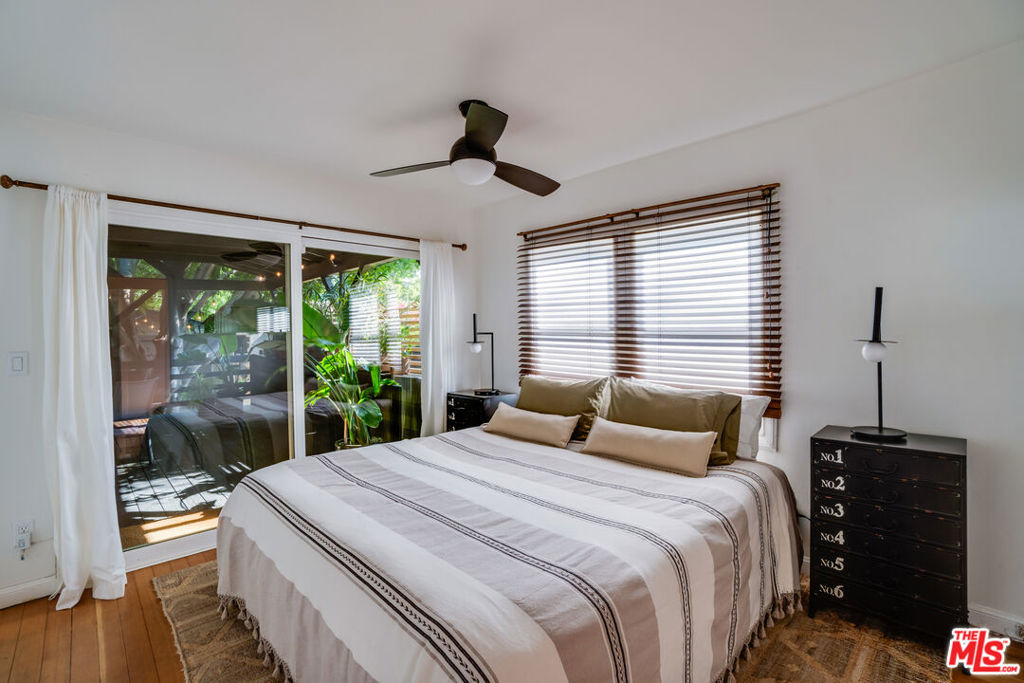
Bedroom with a large neutral-toned bed, wooden blinds, and sliding doors opening to a leafy patio.
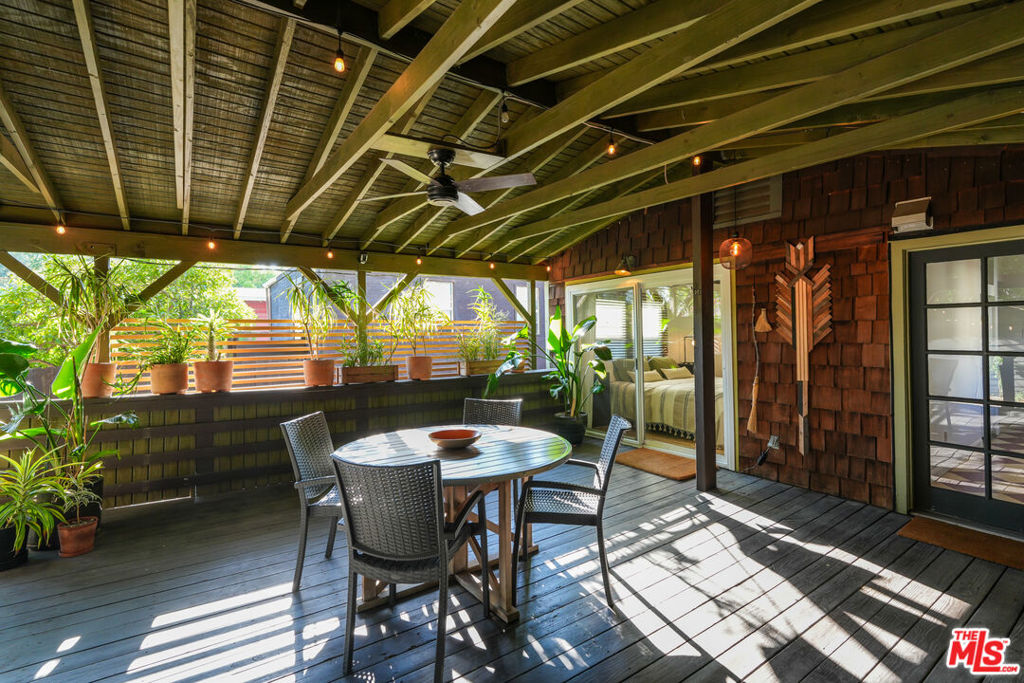
Covered wooden deck with a round dining table, potted plants, and string lights.
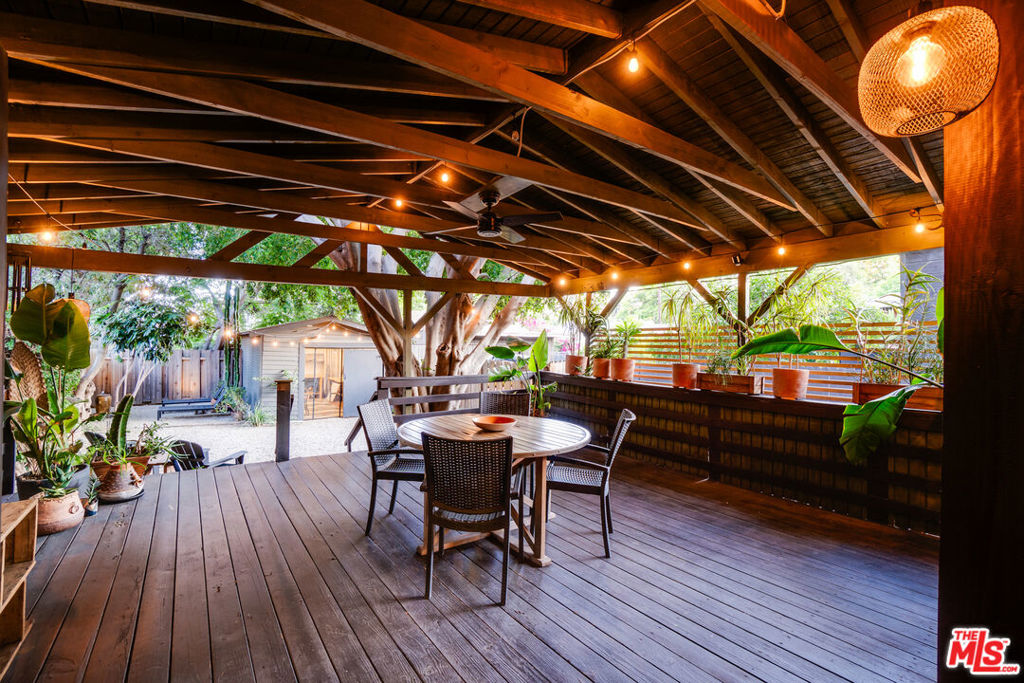
Covered timber deck with a round dining table, warm lights, and a leafy garden beyond.
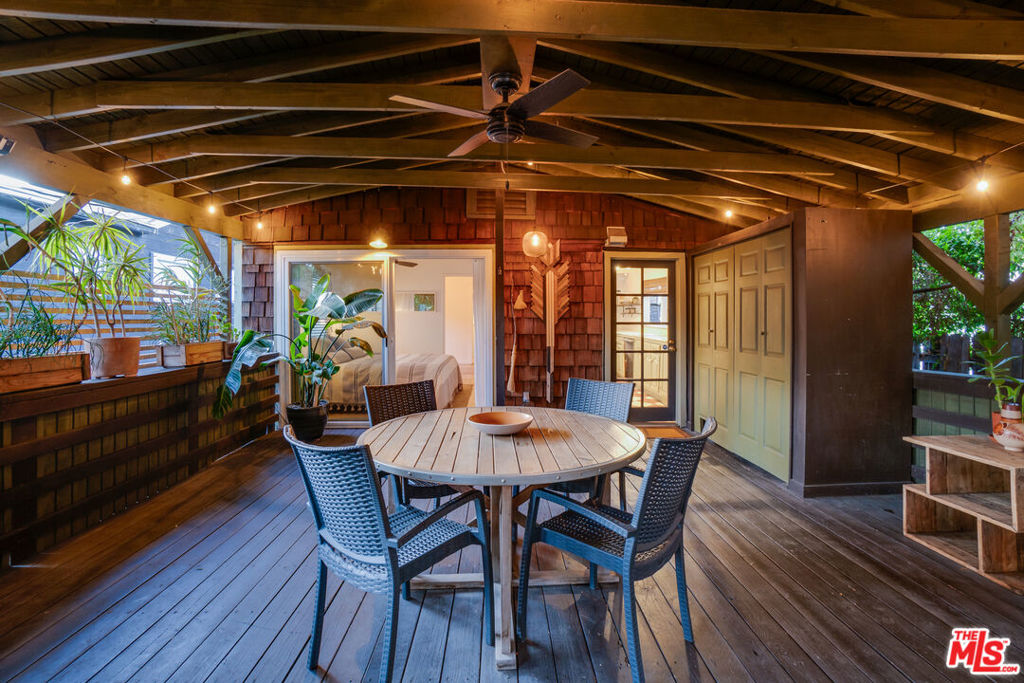
Covered wooden deck with a round dining table, woven chairs, and potted plants.
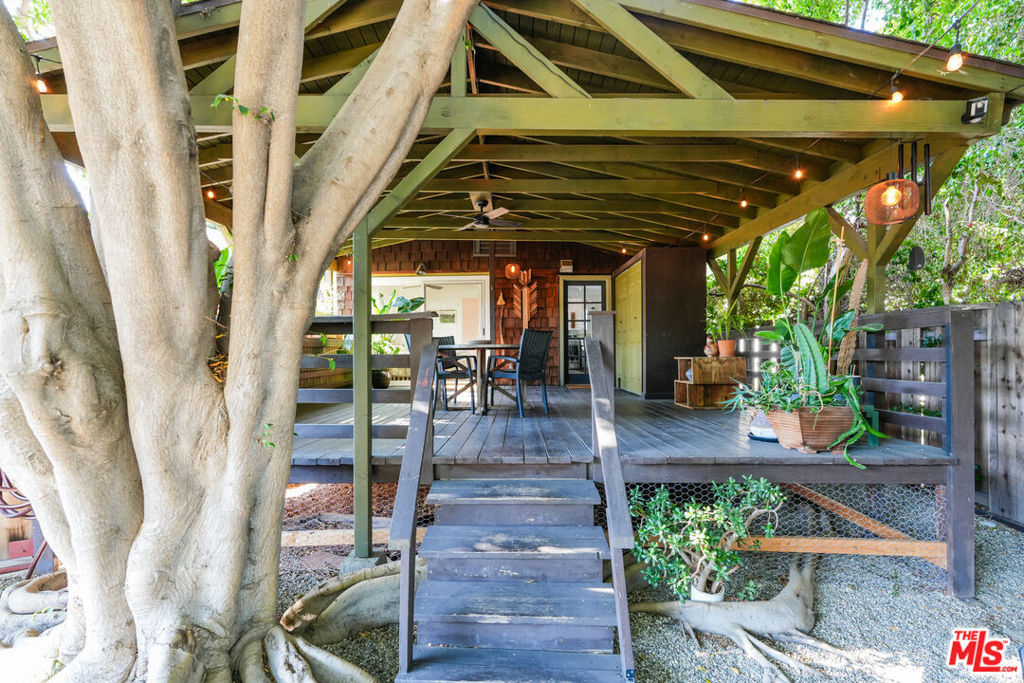
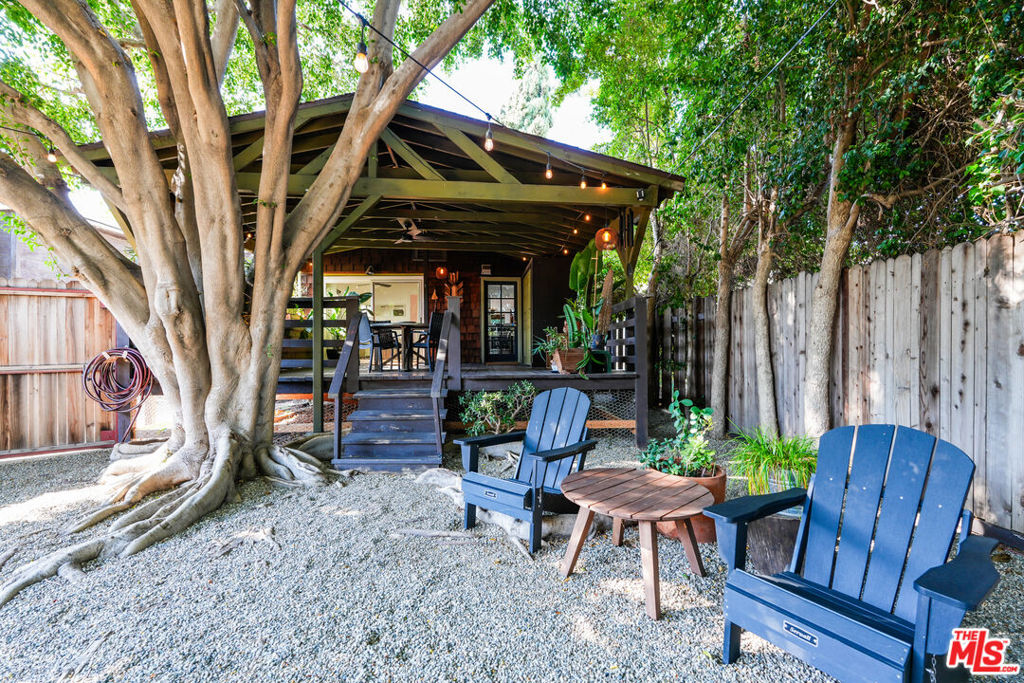
Covered wooden deck with stairs and seating, shaded by a large tree.
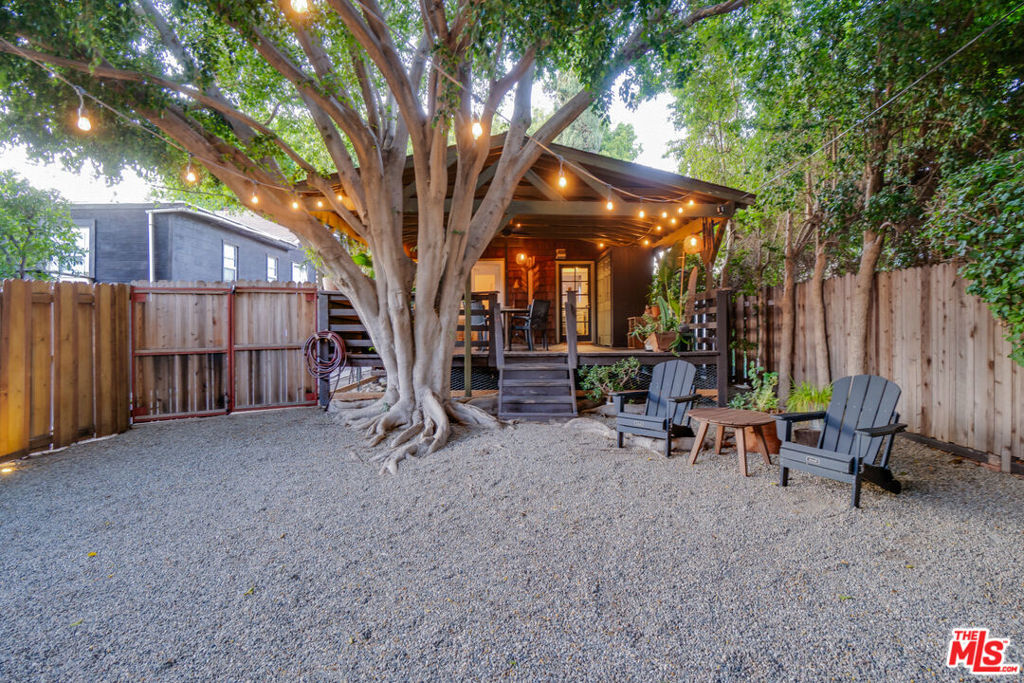
Fenced backyard with a covered, string-lit patio beneath a large tree and outdoor seating.
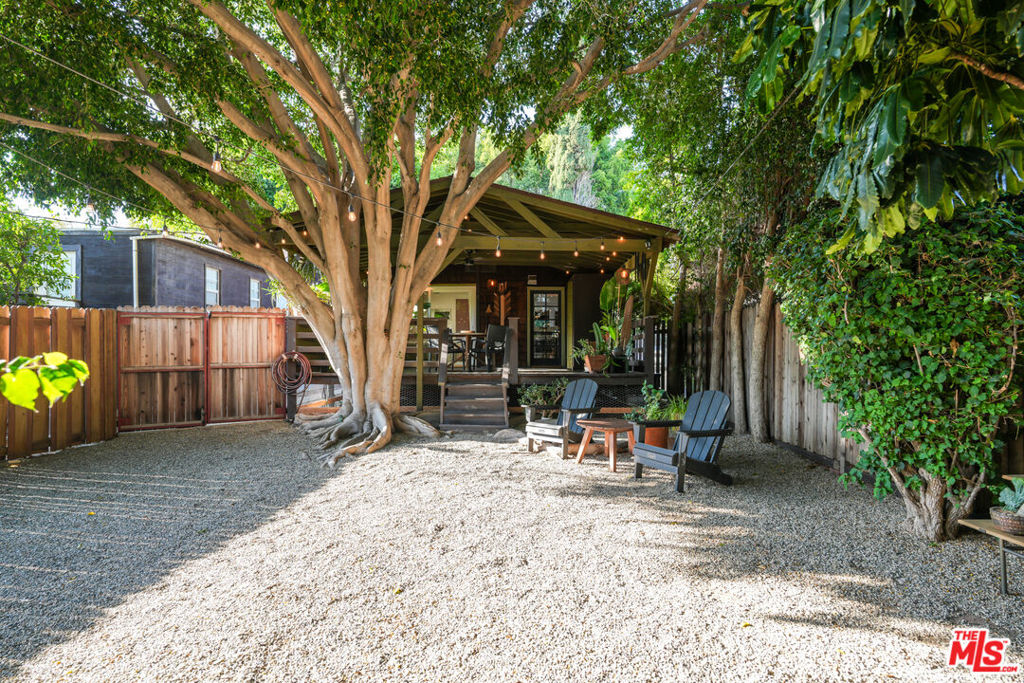
Backyard patio with a covered deck, blue Adirondack chairs, gravel, mature trees, and string lights.
Gravel backyard with a covered porch, outdoor chairs, and a large mature tree.
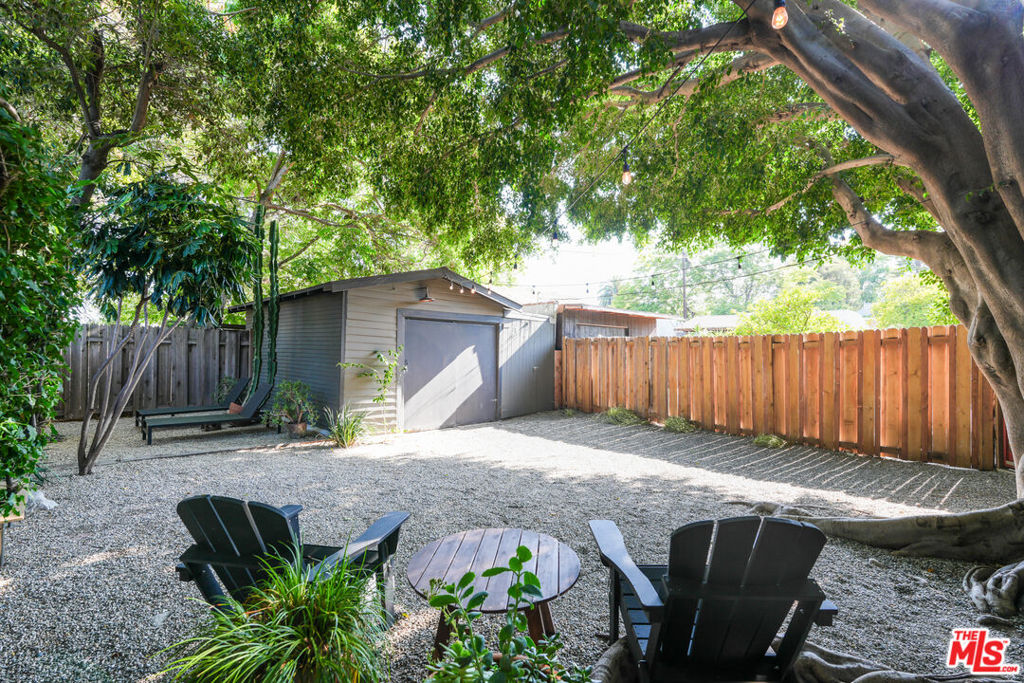
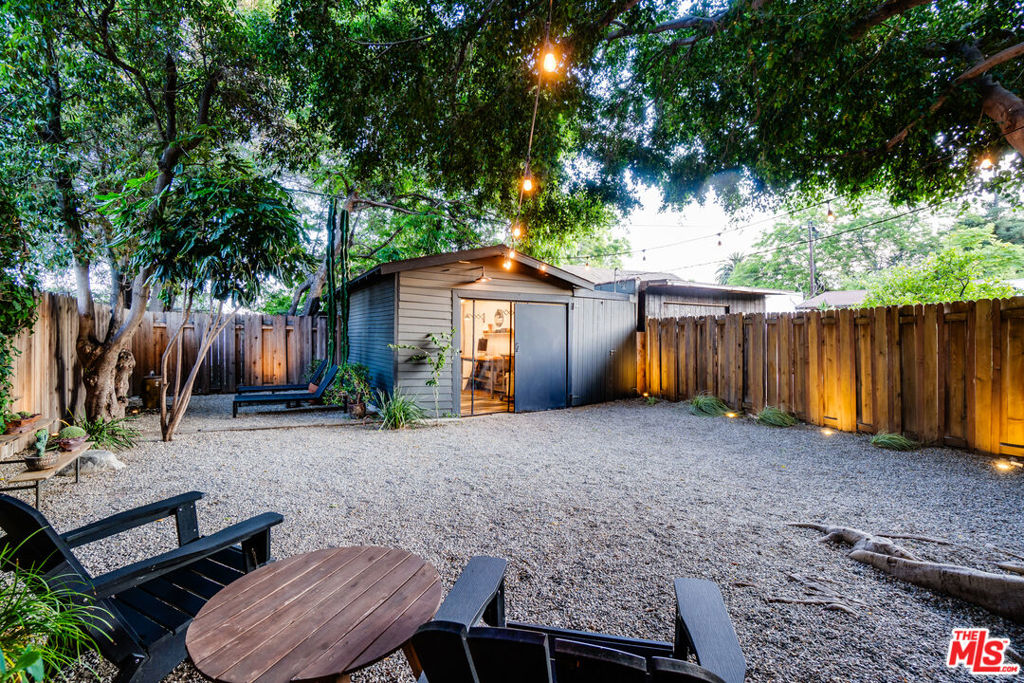
Shaded gravel backyard with Adirondack chairs, mature trees, and a detached garage.
Gravel backyard with outdoor seating, mature trees, string lights, and a detached structure.
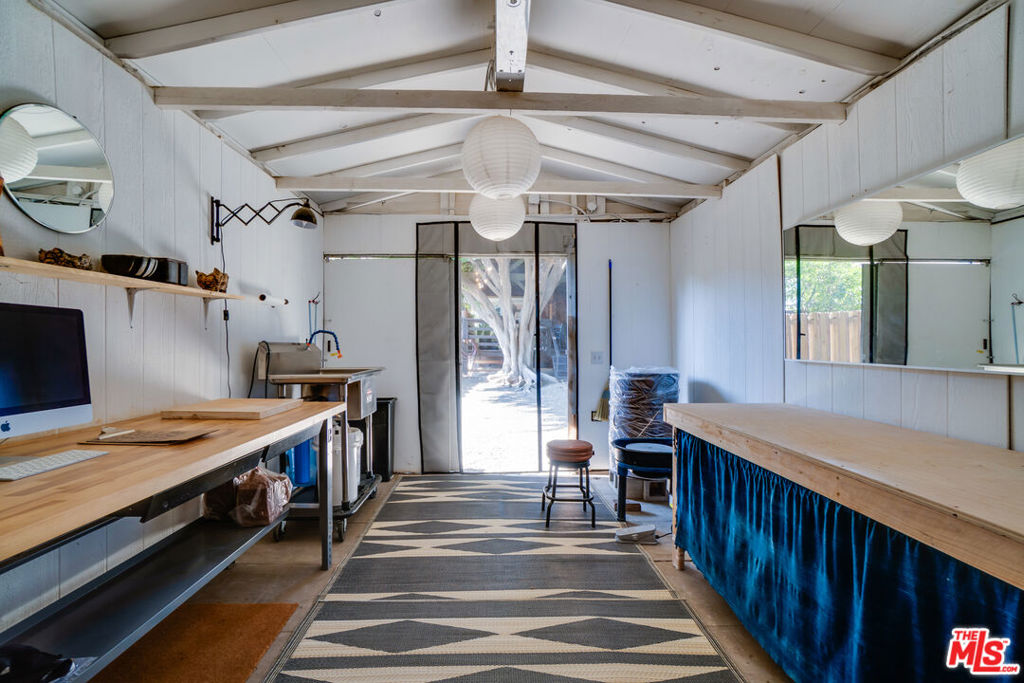
Workspace with long wooden counters, a utility sink, and glass doors opening to a shaded yard.
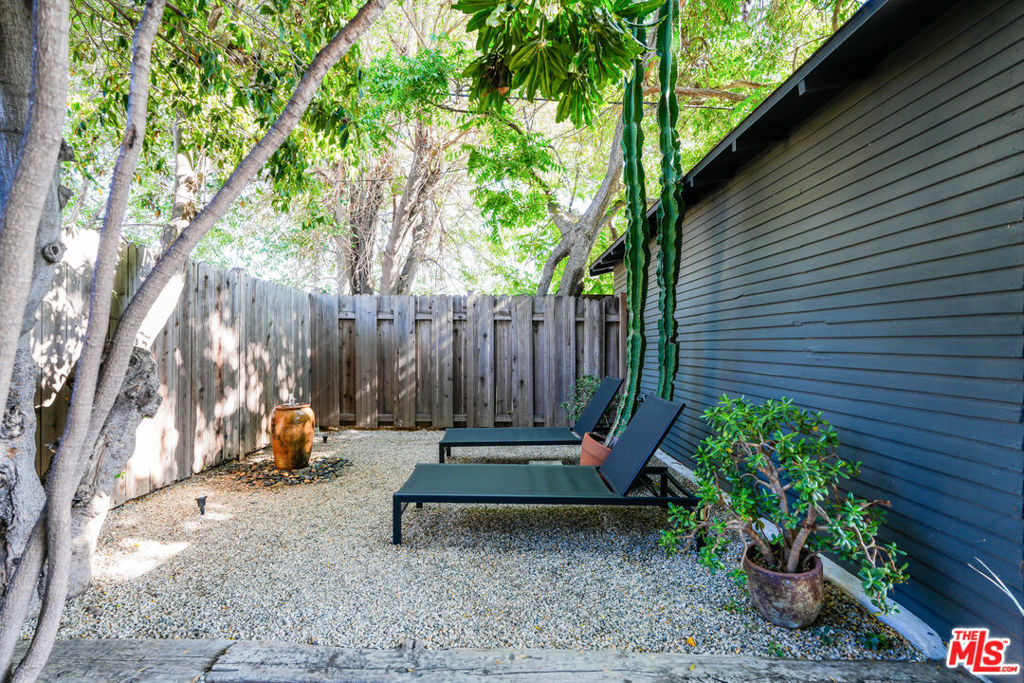
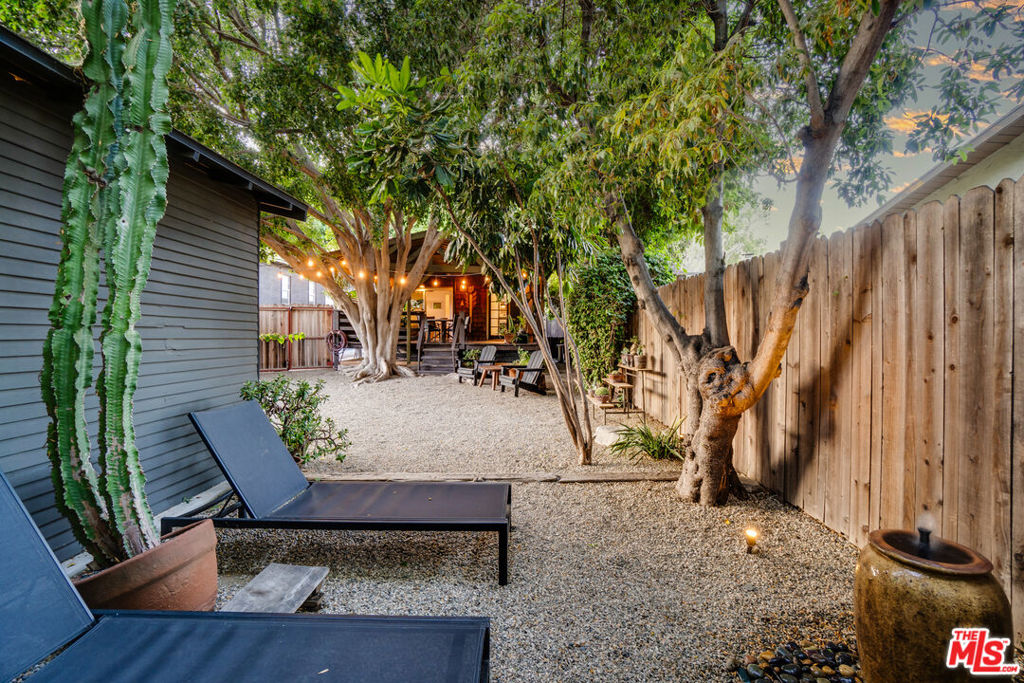
Gravel patio with black chaise lounges, potted plants, mature trees, and a wooden privacy fence.
Backyard courtyard with gravel landscaping, mature trees, and lounge chairs beside a wooden privacy fence.
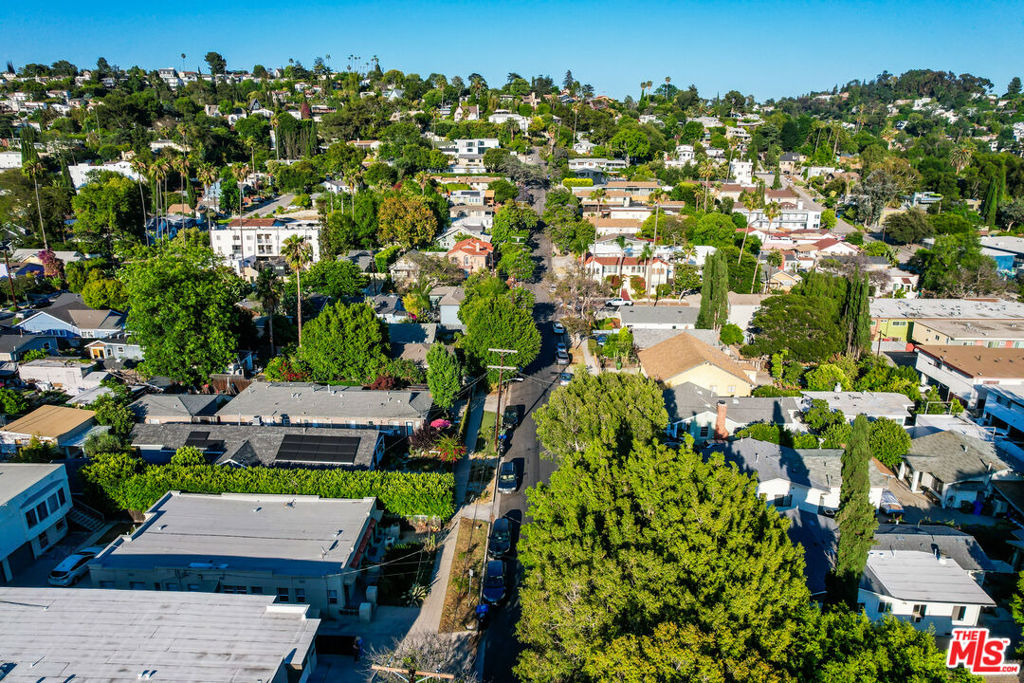
Aerial view of hillside homes among dense trees and narrow residential streets.
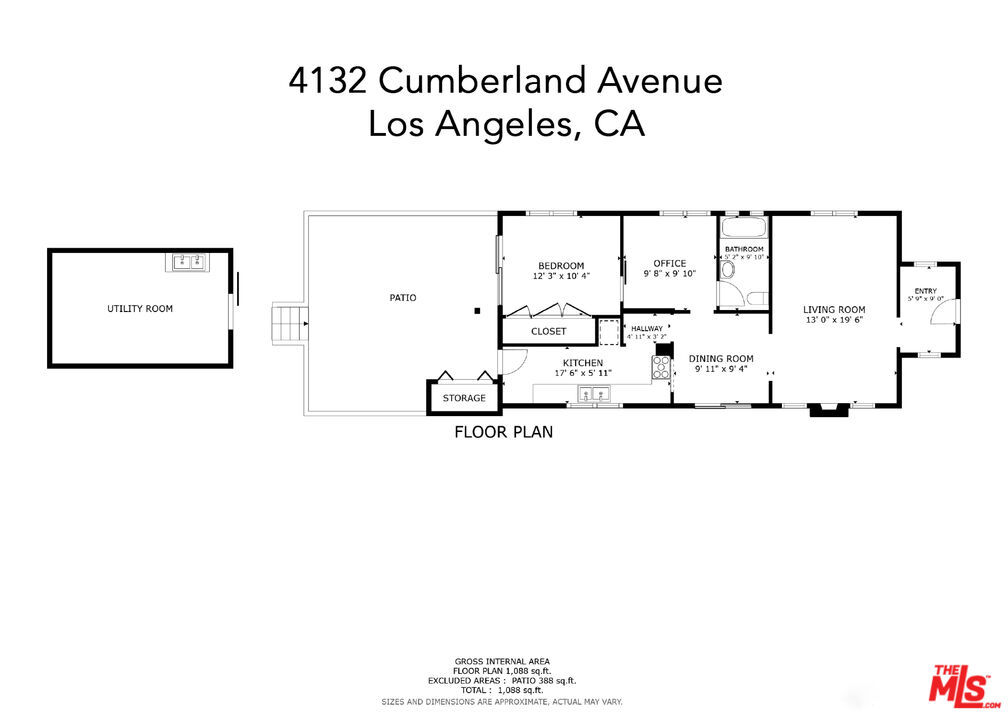
Floor plan for 4132 Cumberland Avenue, with labeled rooms, patio, and dimensions.
VIEW PHOTOS
Bought with Jennifer Mosbaugh with Backbeat Homes and Listed by Romy Flint CA DRE# 02043519 with Sotheby's International Realty 323-665-1700
$1,243,000

4132 Cumberland Avenue

2 Beds 1 Bath 752 Sq.Ft. 4,477 Sq.Ft.

Description

Perfectly situated in a lush, private setting just moments from Los Feliz Village and Silver Lake's Sunset Junction, this enchanting Craftsman cottage offers the perfect blend of character, comfort, and convenience. Hidden behind a charming fence and enveloped in greenery, the home feels like a serene retreat, yet is so close to vibrant shopping, dining, and nightlife. Original period details enhance the home's timeless appeal, including coved ceilings, colorful glass windows, an ornate mantlepiece, and rich wood floors. The delightful Dutch door invites you into a warm and inviting space, full of personality. The kitchen is a delightful blend of vintage charm and everyday functionality, featuring open shelving, ample storage, and classic details that reflect the home's character. The bathroom, with a pedestal sink, built-in storage, and a shower/tub combo continues the timeless appeal of a classic home. The tandem bedrooms provide flexible living options, whether you need an office, art studio, walk-in closet, or nursery. Glass sliders from the primary bedroom lead out to the oversized covered deck, which serves as an extension of your living area, ideal for outdoor dining, entertaining, or simply relaxing amidst mature trees and drought-tolerant landscaping. The flat yard offers additional possibilities, while the detached garage has been thoughtfully converted into a room for all your creative or DIY projects. Additional amenities include central heat and air, a laundry closet, and the charm of a home that balances vintage character with modern comforts. This special property offers a rare opportunity to live in one of Los Angeles' most desirable neighborhoods. The perfect home in the middle of it all. Public records show 752 square feet. Vendor measurements are 1088 square feet including the converted garage. Buyer to verify accuracy.

Share Property

Location

4132 Cumberland Avenue, Los Angeles, CA 90027

Status

Sold

Date Sold

August 29, 2025
Jenny Mosbaugh

Jenny Mosbaugh

TITLE

Realtor®

House entrance with an open wooden gate, leafy arbor, brick path, and blue front door.

360 Virtual Tour

Take a tour of this property

Property Amenities

Interior
Laundry room Outside, See Remarks
Fireplace Decorative
Appliances Disposal, Refrigerator
Flooring Laminate, Tile, Wood
Total Bedrooms: 2
Full Bathrooms: 1
Other Interior Features Ceiling Fan(s)
Area & Lot
Total area 752 Sq.Ft.
Lot Area 4,477 Sq.Ft.
Living area 752 Sq.Ft.
MLS® ID 25559733
Year Built 1921
View Description Trees/Woods
Architecture Styles Craftsman
Type Residential
Status Sold
Exterior
Stories 1
Pool None
Air conditioning Central Air
Heat type Central
Parking Converted Garage, Driveway
Finance
Sales Price $1,243,000

Want More Info?