Description
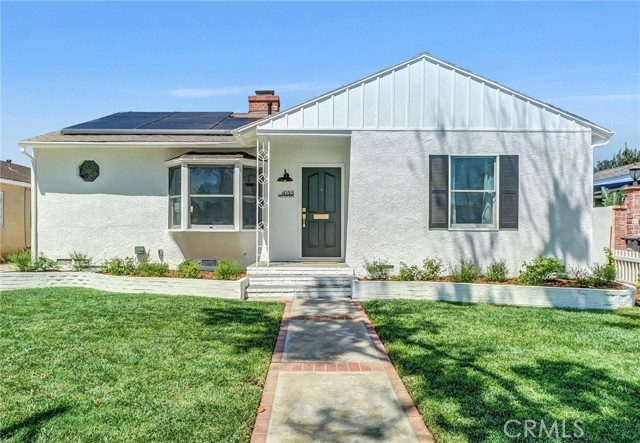
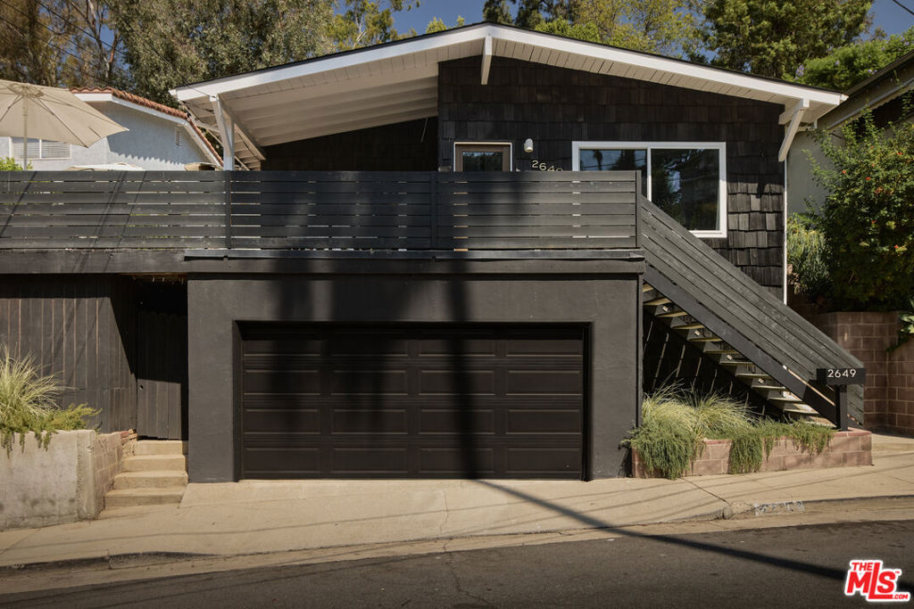
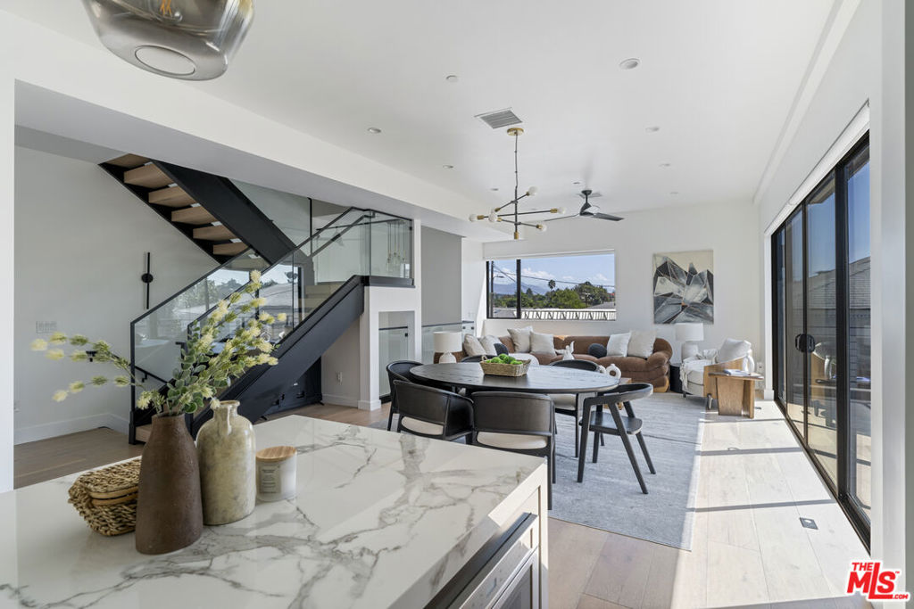
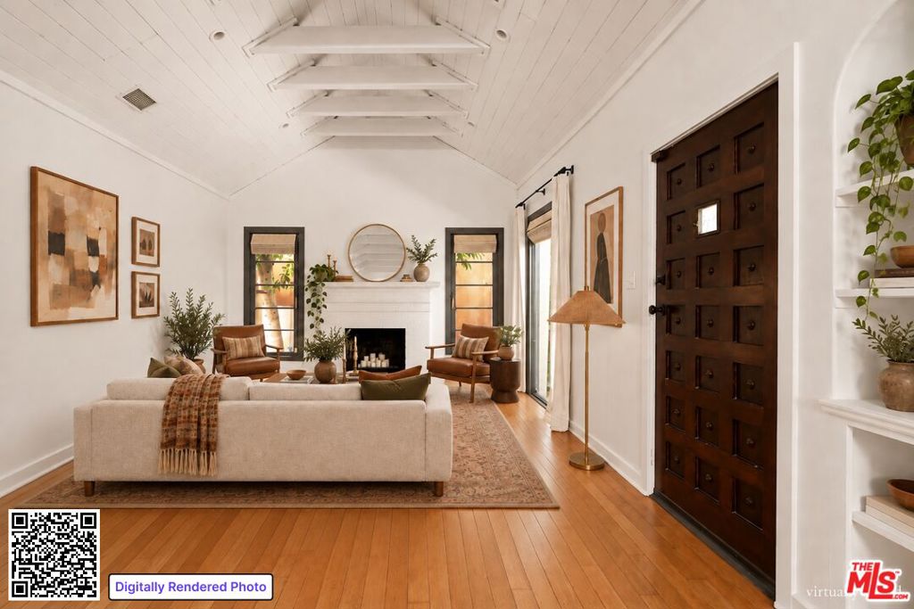
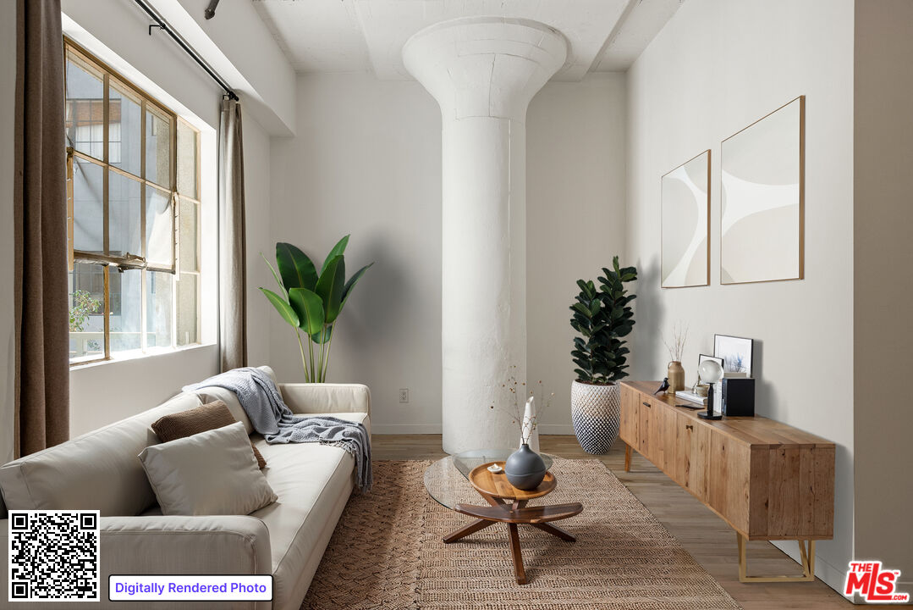
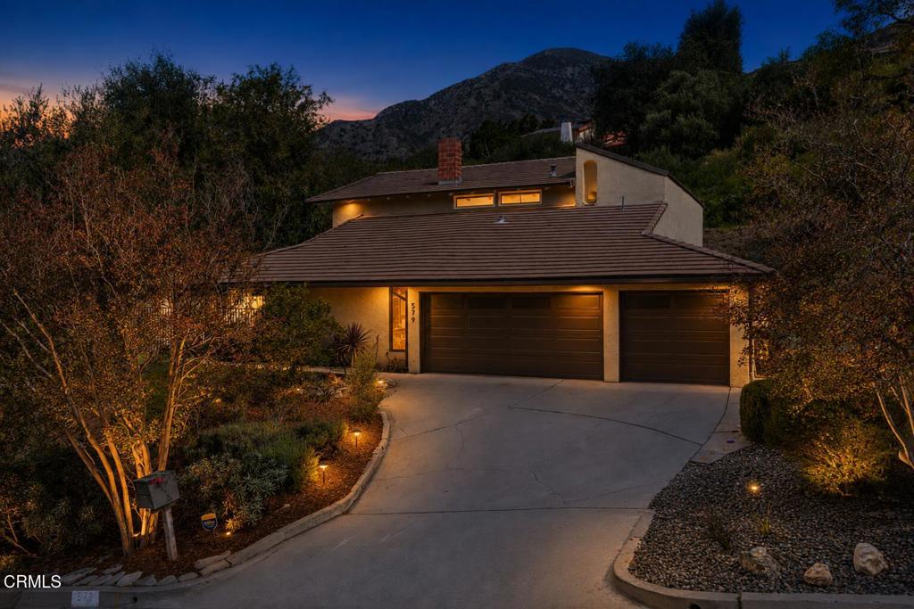
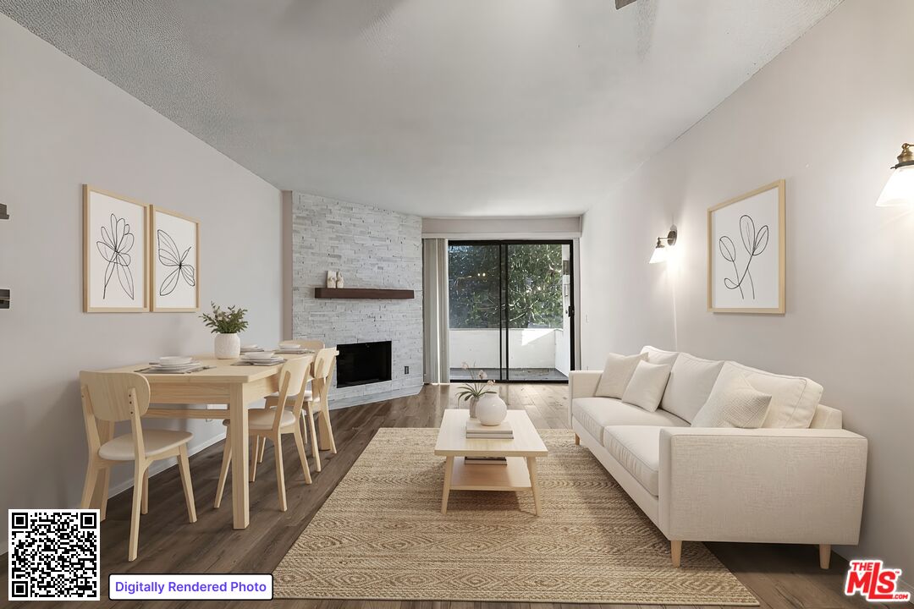
Stunning luxury-upgraded 3 bed/2 ba home plus detached office offers 1500+ sq ft of modern elegance in highly desirable Bixby Knolls. This beautifully restored 1940s residence blends timeless character with premium contemporary finishes thru-out. Step inside to an open floor plan featuring a formal living and dining area with charming bay window, original plaster walls, recessed LED lighting, and a gorgeous marble wood-burning fireplace framed by a restored built-in display cabinet. The home includes a fully-owned 17-panel Sunrun solar system with battery installed in 2023. The chef s kitchen is a showstopper, boasting brand-new appliances - including smart counter-depth refrigerator, built-in microwave, 6-burner commercial-style gas range with air fry, wine cooler and GE Profile dishwasher - paired with tons of white shaker cabinetry, Calcutta Queen quartz counters with waterfall edges, marble backsplash, pot filler and modern hardware. Premium upgrades are found thru-out: whole-house sound system, new LVT flooring, Andersen dual-pane windows, Yorx central heat and AC with Nest thermostat, new two-panel shaker interior doors, new matte black hardware, upgraded baseboards/casing and designer lighting. The primary suite features a huge 12-ft wardrobe closet with laminated glass doors, a new Closetmaid organizer, recessed LED lighting and French door for direct backyard acesss. The spa-inspired attached bath has an 8ft dual sink vanity with quartz counter, heated/lighted mirror, sconce lighting, smart bidet toilet and 2 skylights. Also, the oversized shower has quartz bench, lighted shower niche, double shower heads and wands, and custom frameless shower door. The stunning hall bath mirrors the same level of luxury with a dual-sink vanity with quartz counter, lighted shower niche, heated/lighted mirror, new lighting and Toto toilet. Outside, enjoy the new exterior paint, fresh landscaping, automatic sprinklers, painted brick planters and upgraded lighting making a peaceful backyard retreat with covered patio, stucco block wall fencing, and lush greenery. The detached 2-car garage includes a newer door, Genie opener and fresh paint. Plus, attached is 160+ sq ft bonus room with AC, fresh paint and new LVT flooring ideal for an office, playroom, gym or storage. The garage also offers excellent ADU conversion potential. A rare blend of 1940s charm and modern luxury - this home is truly turnkey and located in one of Long Beach s most sought-after neighborhoods.