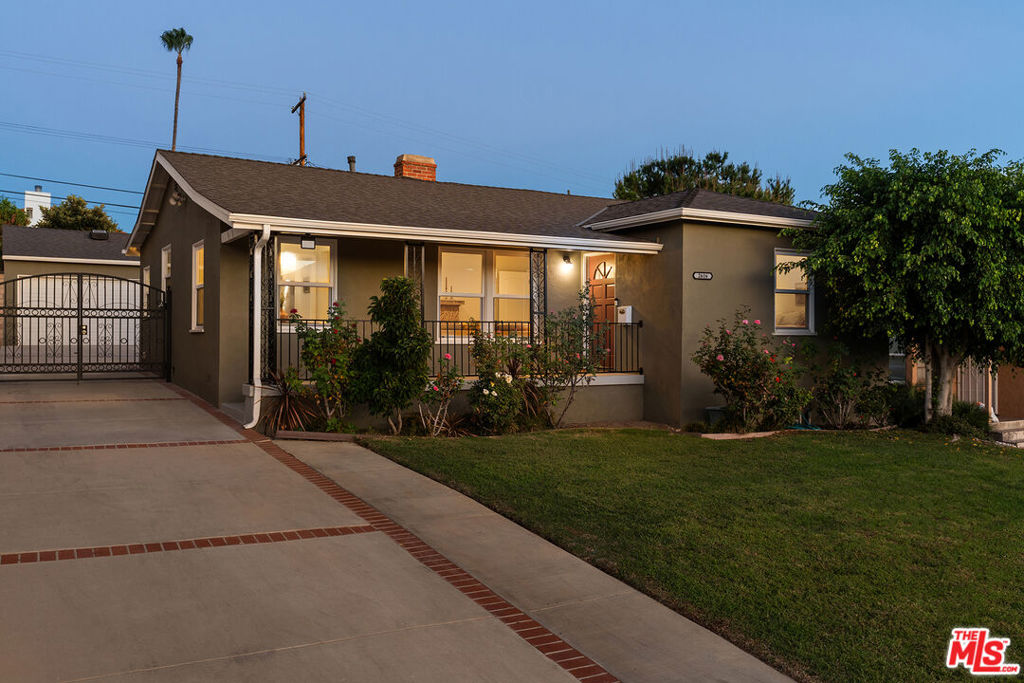
Modern two-story home with glowing windows, a balcony, and landscaped terraces at dusk.
Modern white two-story home with a glass-panel garage, black balcony, and stepped front landscaping.
Double-height living area with a white armchair, tall windows, wood floors, and metal railings.
Open-plan living room and kitchen with vaulted ceiling, tall windows, and a red-framed glass door.
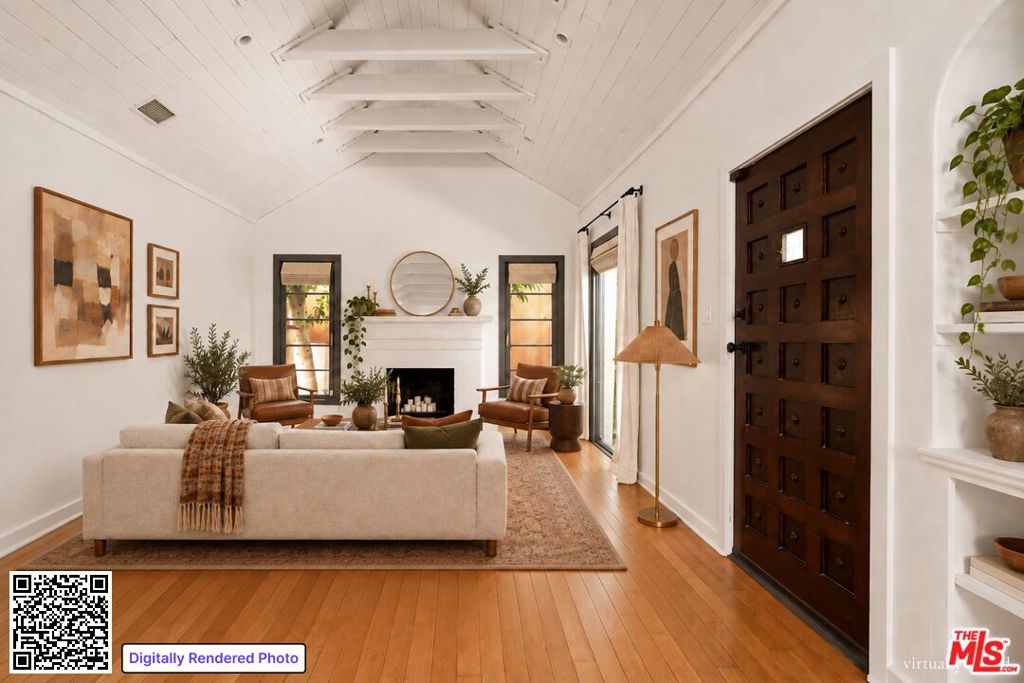
Furnished living room with a vaulted ceiling, tall stacked windows, mauve sofa, and patterned rug.
Bright living room with a dusty-rose sofa, tall windows, and a red-framed glass door.
Open-plan living and dining room with a glass coffee table, patterned rug, and framed contemporary art.
Open-plan living room with a tan sofa, tall windows, and a kitchen island.
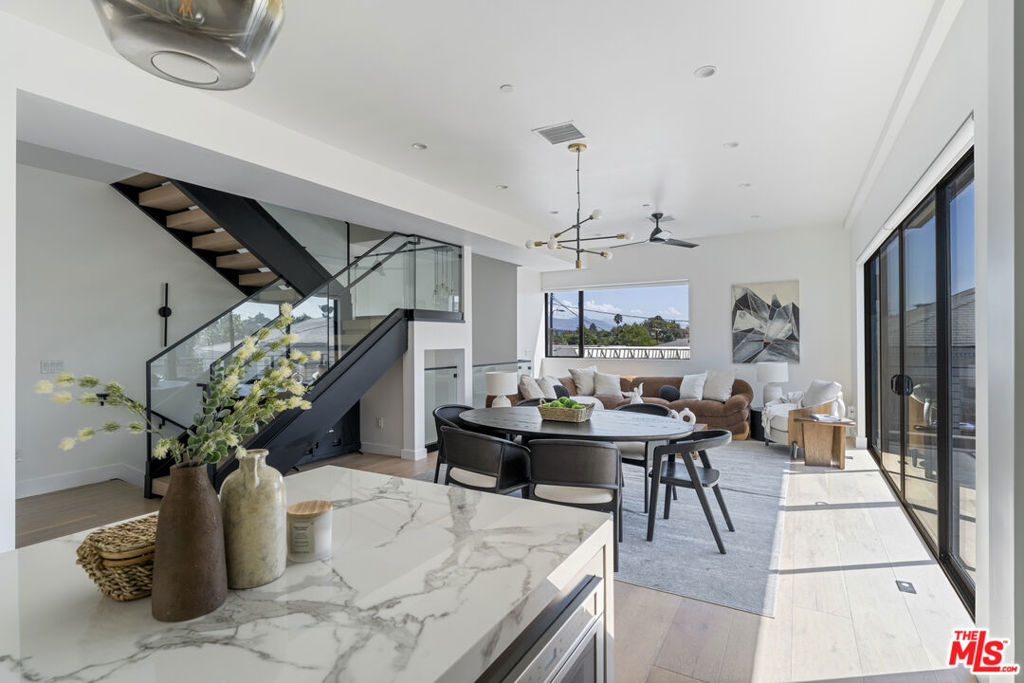
Open-plan kitchen and living area with a large island, tall windows, and light wood floors.
Bright white kitchen with a gas range and island, opening onto a dining area with dark chairs.
Open-plan kitchen and living room with white cabinetry, stainless steel range, tall windows, and blush sofa.
Staged bedroom with a white bed and sliding doors opening to a small patio.
Bright bedroom with a large white bed, neutral pillows, and sliding glass door.
Staged bedroom with a layered white bed, wooden bedside table, and black dome lamp.
Staged bedroom with a white bed, neutral pillows, and sliding closet doors.
Bedroom with a sliding glass door overlooking a narrow grassy side yard and an open doorway to a tiled area.
Bathroom with green-tiled walk-in shower, glass enclosure, and white vanity with black faucet.
Modern double-sink bathroom with green shower tile, wood cabinetry, and black fixtures.
Staged bedroom with a white bed, tall gray headboard, and wide horizontal window.
Bedroom with a white bed, accent pillows, wide window, and built-in closets.
Bedroom hallway with paneled closet doors and an open bathroom with a wood vanity.
Bathroom with a wood vanity, large mirror, and tiled tub-shower with black fixtures.
Staged bedroom with white bedding, a woven headboard, and a wide window overlooking distant hills.
Staged bedroom with a woven rattan headboard and rust-colored accent pillow.
Open-plan kitchen and living area with a breakfast bar and upstairs mezzanine.
Upstairs sitting area with gray lounge chairs, a patterned rug, and white railings around an open stairwell.
Bright loft landing with gray lounge chairs, a desk, white railings, and high windows overlooking trees.
Bright loft office with a red desk chair, gray lounge chair, white railings, and tall windows.
Furnished home office with a rust-colored chair, potted palm, and open door to a leafy balcony.
Outdoor deck with two woven chairs and a small table overlooking dense greenery.
Modern home patio with woven lounge chairs, gravel ground cover, and an upper-level balcony.
Covered entry with a wood-framed glass door and two woven lounge chairs.
Covered patio with woven lounge chairs around a fire pit beside a dark wood privacy fence.
Outdoor patio with woven chairs, gravel, concrete pavers, and leafy trees.
Modern home courtyard patio with woven chairs, a low table, and a small turf seating area.
Private patio with sliding glass doors, black wire chairs, and trees behind a stucco wall.
Outdoor seating area with woven chairs and a sculptural table beside a white stucco home.
Small grass courtyard with woven chairs and a sculptural table beside a curved white wall.
Modern white two-story home with a glass-paneled garage door, balcony, and terraced front garden.
Modern white home with a glass-panel garage door, balcony, and tiered front landscaping.
Aerial view of hillside homes and residential streets in warm late-afternoon light.
Aerial view of a Los Angeles neighborhood, with homes along a road and hills in the distance.
Modern white two-story home at dusk with an illuminated facade and small balcony.
Modern home’s covered patio with outdoor seating and fire pit beneath an upper balcony at dusk.
Modern home patio with woven lounge chairs beside an open door to a warmly lit living room.
Covered patio with woven lounge chairs around a fire pit, warmly lit beside an open doorway.
Modern patio with black wire chairs, a small lawn, and a warmly lit sliding glass door.
Side patio with black wire chairs, a concrete path, lawn, and mature trees.
Floor plan showing the main level, upper-level loft and balcony, and lower-level two-car garage.
VIEW PHOTOS
Bought with Austen Lee with Backbeat Homes and Listed by Alyssa Valentine CA DRE# 01517618 with Compass 310-428-7751
$1,400,000

4176 Toland Way

3 Beds 2 Baths 1,583 Sq.Ft. 4,951 Sq.Ft.

Description

Situated on the border of Glassell Park and Eagle Rock, this beautifully reimagined home is a refreshing addition to the market. Expanded and significantly rebuilt in 2010, this light filled home underwent an extensive remodel in 2024 resulting in an inviting living space with all of the modern amenities. The open concept floor plan is accented by vaulted ceilings, numerous windows and a front balcony. The dining area opens to a covered patio with seamless indoor-outdoor flow, perfect for entertaining and al fresco dining. The remodeled kitchen features quartz countertops, soft-close cabinetry, under cabinet lighting, walk-in pantry and upgraded appliances. The primary bedroom is a peaceful escape with backyard access and a fully remodeled en-suite bathroom, boasting double vanities and a walk-in shower. Two additional bedrooms feature ample natural light and custom closets, with an updated bath accessed from the hallway. The mezzanine loft, set above the living area, is ideal for a home office or creative space, and connects to a second-floor patio. The private backyard has options for both lounging and play with a green lawn and paver & pebble patio. The finished 2-car garage offers an additional 420 sqft to accommodate creative endeavors, storage space or... your car! Nestled in a vibrant neighborhood with quick access to the diverse dining and shopping on Eagle Rock & York Blvds, this one is a no-brainer!

Share Property

Location

4176 Toland Way, Los Angeles, CA 90065

Status

Sold

Date Sold

March 3, 2025
Austen Lee

Austen Lee

TITLE

REALTOR®

PHONE

310.721.3595

Los Angeles

Property Amenities

Interior
Laundry room Laundry Closet
Fireplace None
Appliances Dishwasher, Refrigerator
Flooring Carpet, Tile
Total Bedrooms: 3
Three-Quarter Bathrooms: 1
Full Bathrooms: 1
Other Interior Features Loft, Walk-In Pantry
Area & Lot
Total area 1,583 Sq.Ft.
Lot Area 4,951 Sq.Ft.
Living area 1,583 Sq.Ft.
MLS® ID 25486071
Year Built 1954
School District Los Angeles Unified
View Description None
Architecture Styles Contemporary
Type Residential
Status Sold
Exterior
Stories 2
Pool None
Air conditioning Central Air
Heat type Central
Parking Door-Multi, Garage
Finance
Sales Price $1,400,000

Want More Info?