Single-story home at dusk with a two-car garage, illuminated windows, and a broad driveway.
Single-story home with a wide driveway, attached garage, and landscaped front yard.
Single-story beige home with a broad front lawn, driveway, and large shade tree.
Covered front porch with a white entry door, brick steps, and two wicker chairs on a patterned rug.
Staged entryway with a tiled hall, white front door, potted plant, and lamp beside a sofa.
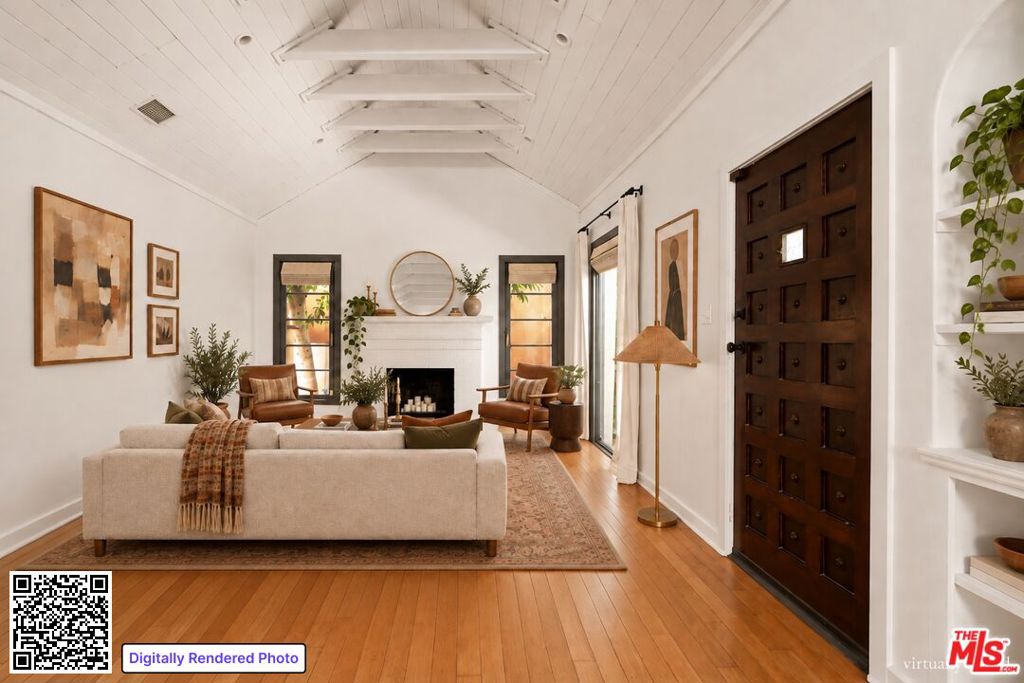
Living room with a brick fireplace, blue armchairs, hardwood floors, and sliding doors to the garden.
Living room with a white brick fireplace, navy armchair, and warm hardwood floors.
Living room with brick fireplace, blue accent chairs, and adjoining dining area opening to garden.
Staged living room with a gray sectional, orange pillows, abstract art, and a glass coffee table.
Dining room with a round wooden table and sliding glass doors overlooking a garden patio.
Dining room with a wooden table, six black spindle-back chairs, and a floral centerpiece.
Bright white kitchen with stainless steel appliances and a dining nook at the far end.
White kitchen with stainless steel appliances, subway tile backsplash, and a taupe countertop.
White kitchen with farmhouse sink, subway tile backsplash, and dining table beside sunny windows.
Kitchen dining area with a round glass table, wooden chairs, and windows overlooking greenery.
Kitchen and dining area with white cabinets, a built-in oven, and a glass table with flowers.
Living room with a charcoal sofa, patterned rug, and wood dining table beside a doorway to the dining area.
Bright staged room with hardwood floors, a striped rug, and tall windows.
Modern bathroom with a white sink, chrome faucet, and gray subway-tile shower.
Staged bedroom with a woven rattan headboard, gray throw, two bright windows, and a cushioned wood-frame chair.
Staged bedroom with white bedding, sliding closet doors, and hardwood floors.
Bathroom vanity with a wide mirrored cabinet, frosted window, and brown countertop.
White-tiled shower with glass enclosure and a brown-and-gray mosaic accent band.
Bedroom with a white daybed, colorful pillows, and a wooden desk beneath a wide window.
Staged bedroom with built-in white closets, hardwood floors, and leafy views through the windows.
Staged bedroom with a white bed, rust-colored headboard, and hardwood floors.
Walk-in closet with white built-ins, mirrored panels, and a hardwood floor.
Bathroom with white drawer vanity, glass shower, and wooden louvered door.
Bathroom with a long double vanity and glass-enclosed tiled shower.
Walk-in shower with gray tile, pebble floor, glass enclosure, and rainfall showerhead.
Covered patio with wooden dining furniture, a built-in corner bench, and a hanging lantern.
Rear patio with brick paving, outdoor dining furniture, and a prominent brick chimney.
Rear of a single-story home with a brick patio, striped umbrella, and lawn.
Backyard patio with lounge chairs, an orange-striped umbrella, and a broad lawn.
Landscaped backyard with a brick patio, orange-striped loungers, and umbrella beside the house.
Brick patio with striped lounge chairs beneath an umbrella, overlooking a landscaped backyard.
Home’s rear patio and lawn at dusk, with an umbrella, lounge chairs, and string lights.
Backyard patio with an orange umbrella, lounge chairs, lawn, and glowing string lights at dusk.
Floor plan showing a garage, open living and dining areas, office, three bedrooms, bathrooms, porch, and patio.
VIEW PHOTOS
$2,625,000

4327 LE BOURGET Avenue

4 Beds 3 Baths 1,850 Sq.Ft. 6,732 Sq.Ft.

Description

After being meticulously cared for by the same family for the past 70 years, this Carlson Park Mid-Century gem is on the market for the first time. While original details abound, the home also boasts a new 17-SEER HVAC system, a commercial-grade HEPA filtration unit, all new insulation and newly remodeled bathrooms. The completely remodeled kitchen is a chef's dream, with stainless steel Thermador appliances, dual ovens, custom cabinetry, and Caesarstone countertops. Recessed lighting throughout the home adds nighttime ambiance, while plenty of natural light washes over the gleaming, original red oak floors. The living room opens onto a charming, covered brick patio, and the mature foliage surrounding the backyard makes 4327 Le Bourget feel like a private oasis. The piece de resistance is the primary suite with its sleek, contemporary bathroom and its 26' long walk-in closet with vaulted ceilings, three skylights and custom organizational built-ins. 4327 Le Bourget is in the heart of idyllic Carlson Park, a central location that ensures easy commutes to work, CCUSD schools, nearby Playa del Rey beach or LAX. This peaceful suburban enclave is just a stone's throw from Sony, endless eateries, the Baldwin Hills Scenic Overlook, the Culver City Arts District, and much, much more.

Share Property

Location

4327 LE BOURGET Avenue, Culver City, CA 90232

Status

Sold

Date Sold

June 30, 2022
Steve Clark

Steve Clark

TITLE

Realtor® | Founder

Single-story home with a wide driveway, attached garage, and landscaped front yard.

360 Virtual Tour

Take a tour of this property

Property Amenities

Interior
Laundry room In Garage
Fireplace Gas, Living Room
Appliances Dishwasher, Disposal, Microwave, Refrigerator, Dryer, Washer
Flooring Tile, Wood
Total Bedrooms: 4
Three-Quarter Bathrooms: 2
Full Bathrooms: 1
Other Interior Features Walk-In Closet(s)
Area & Lot
Lot Area 6,732 Sq.Ft.
Living area 1,850 Sq.Ft.
MLS® ID 22160621
Year Built 1952
View Description None
Architecture Styles Mid-Century Modern
Type Residential
Status Sold
Exterior
Stories 1
Pool None
Air conditioning Central Air
Heat type Central
Garage Space 2.0
Parking Door-Multi, Driveway, Garage
Finance
Sales Price $2,625,000

Want More Info?