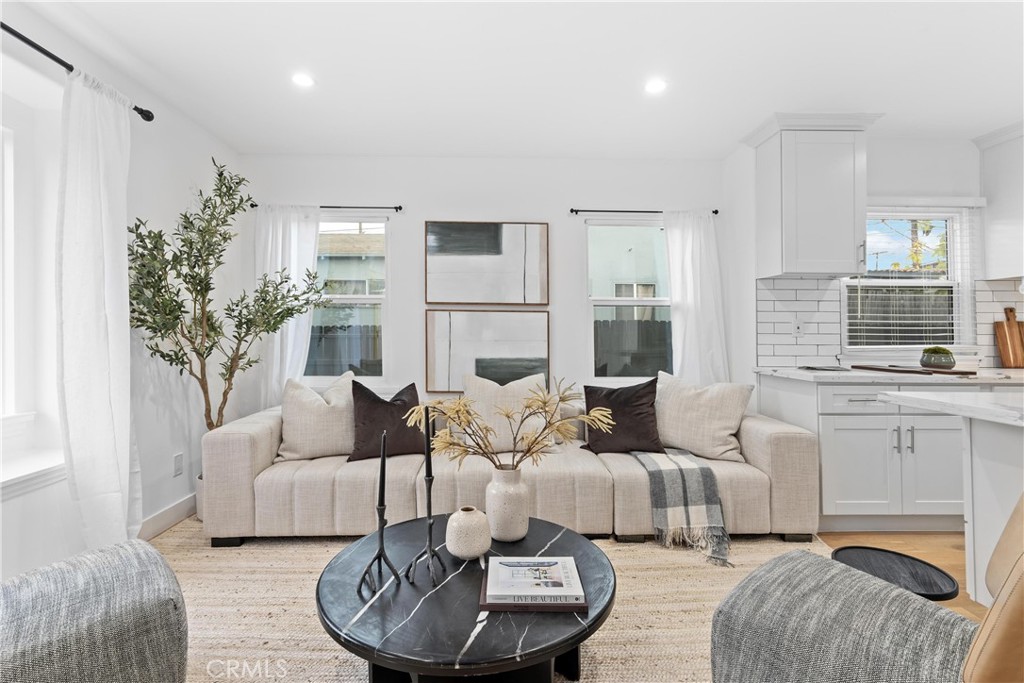
Staged living room with a cream sofa, black round coffee table, and adjoining white kitchen.
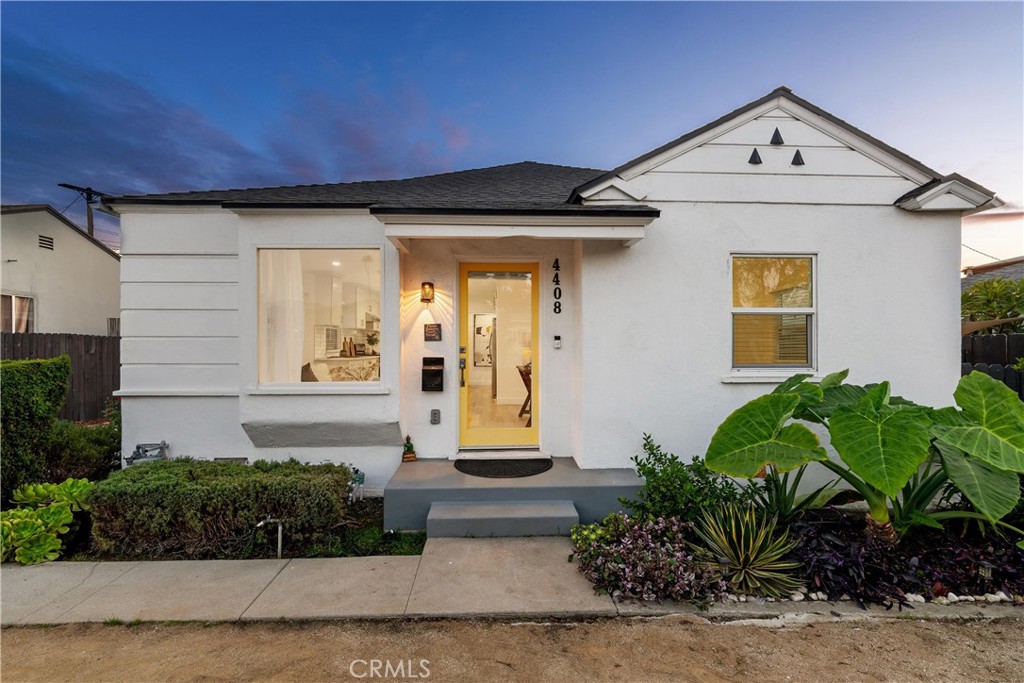
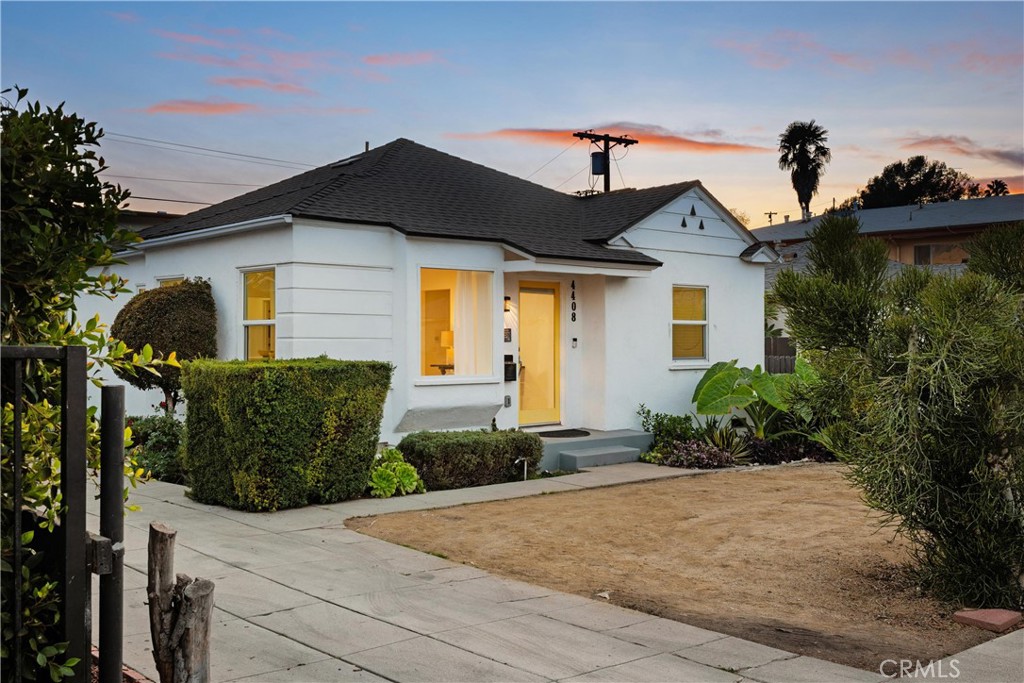
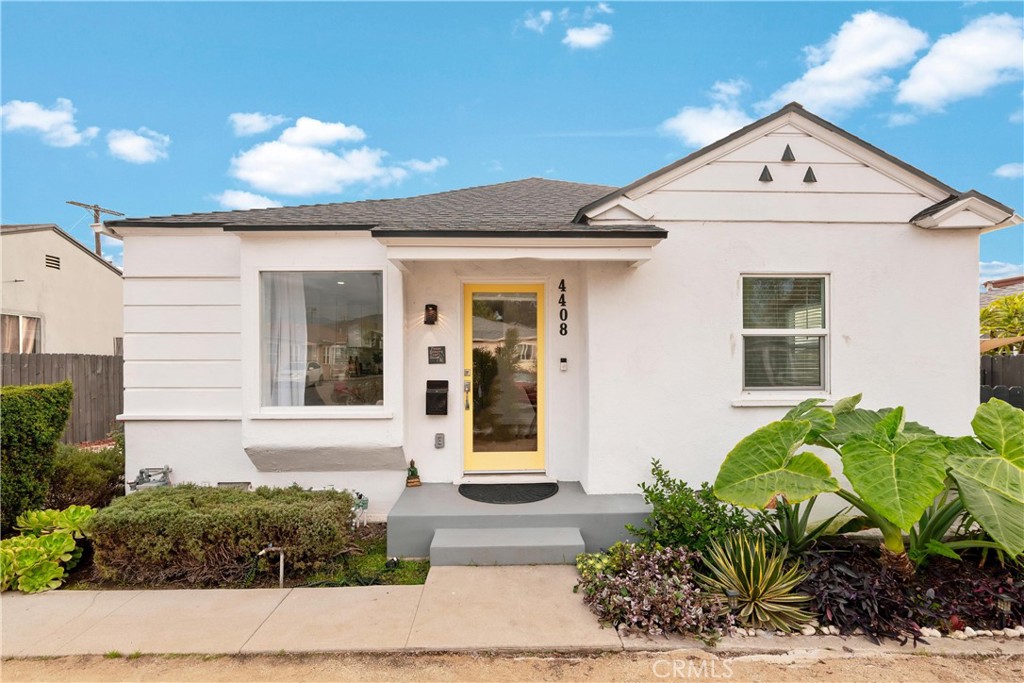
White single-story home with a yellow front door and landscaped garden beds at dusk.
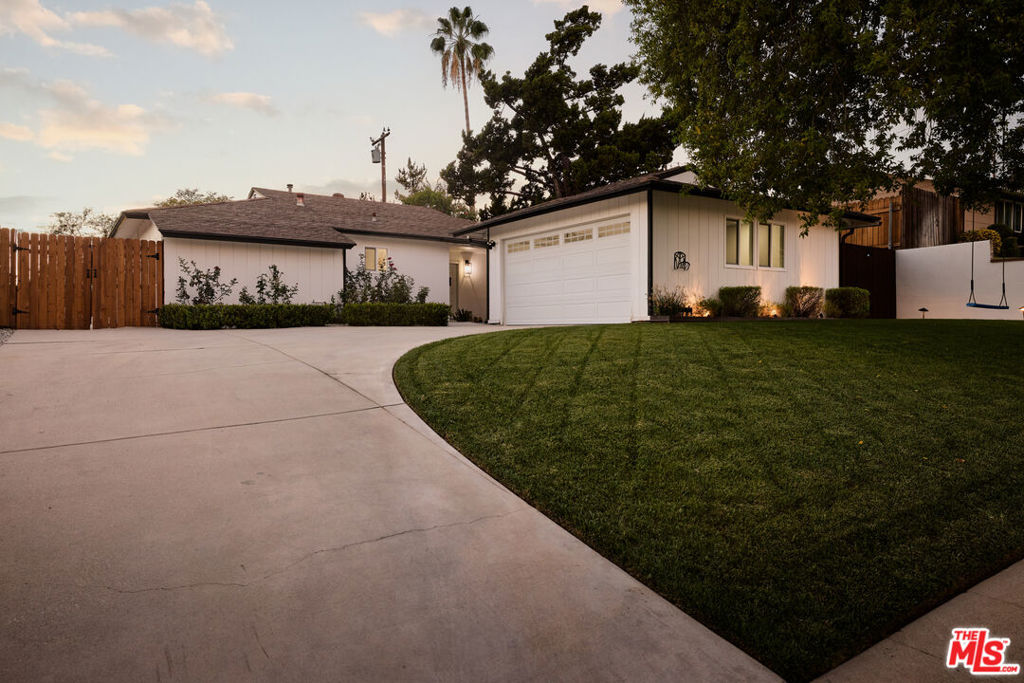
White single-story house with a dark roof and warmly lit entry at dusk.
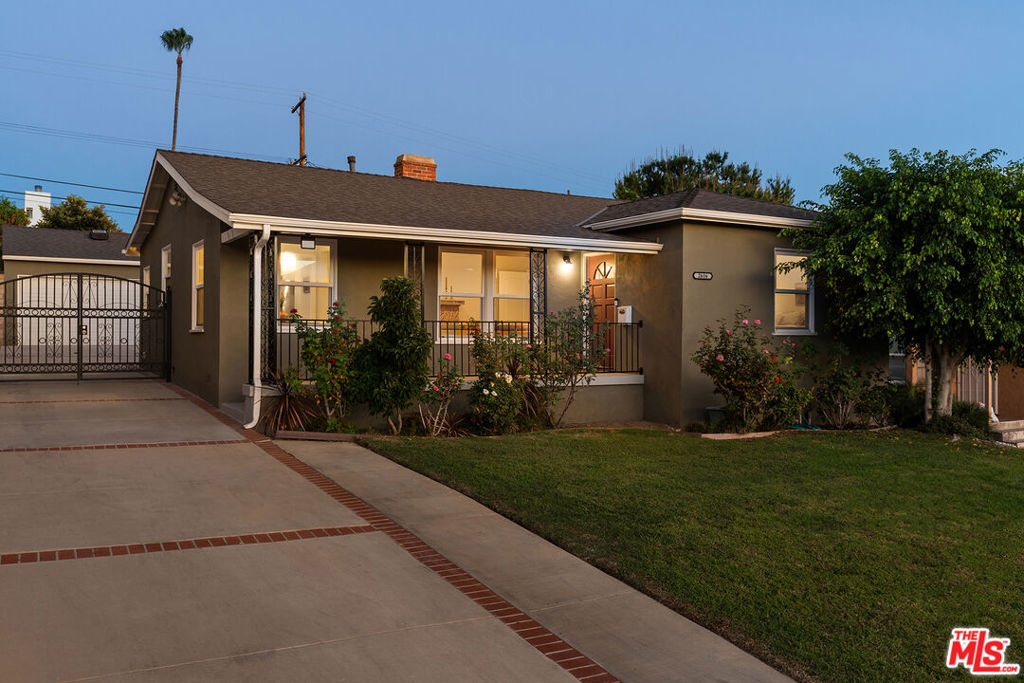
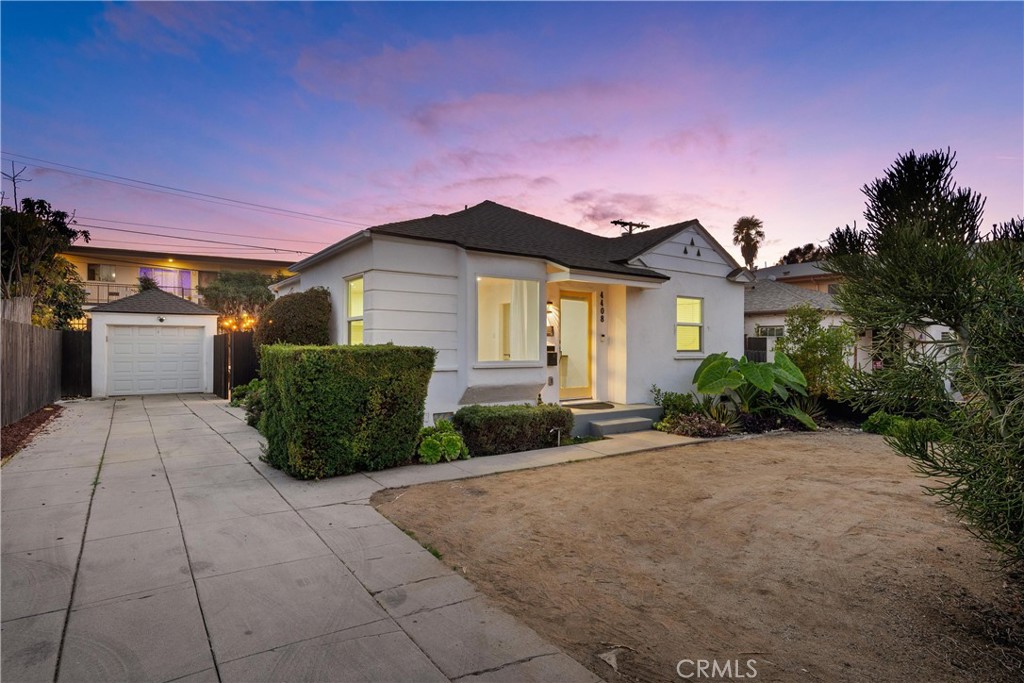
Single-story white house at dusk with a concrete driveway, detached garage, and dry front yard.
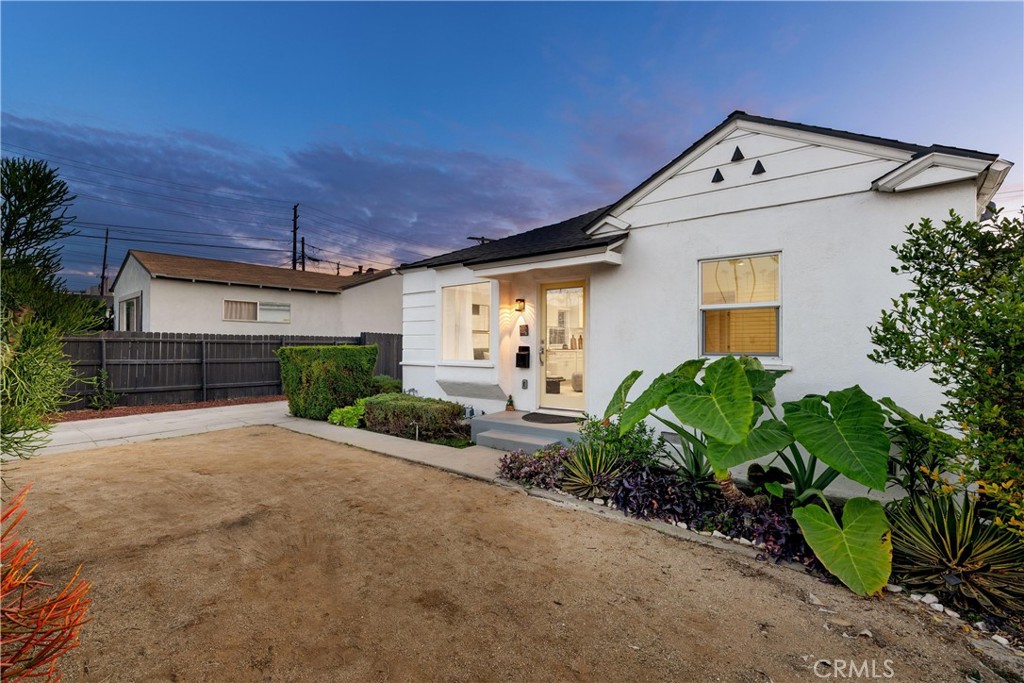
White stucco home's front exterior with landscaped yard and illuminated entry at dusk.
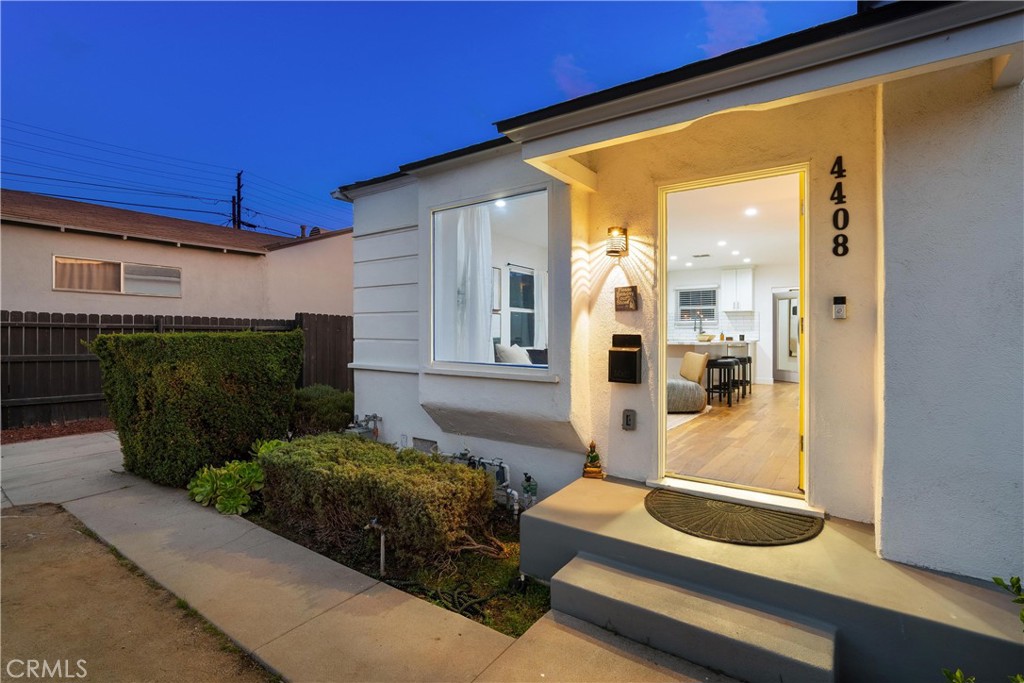
White house exterior at dusk with an open, illuminated entry, broad steps, and trimmed shrubs.
White stucco home with a yellow-trimmed entry door and landscaped front walkway.
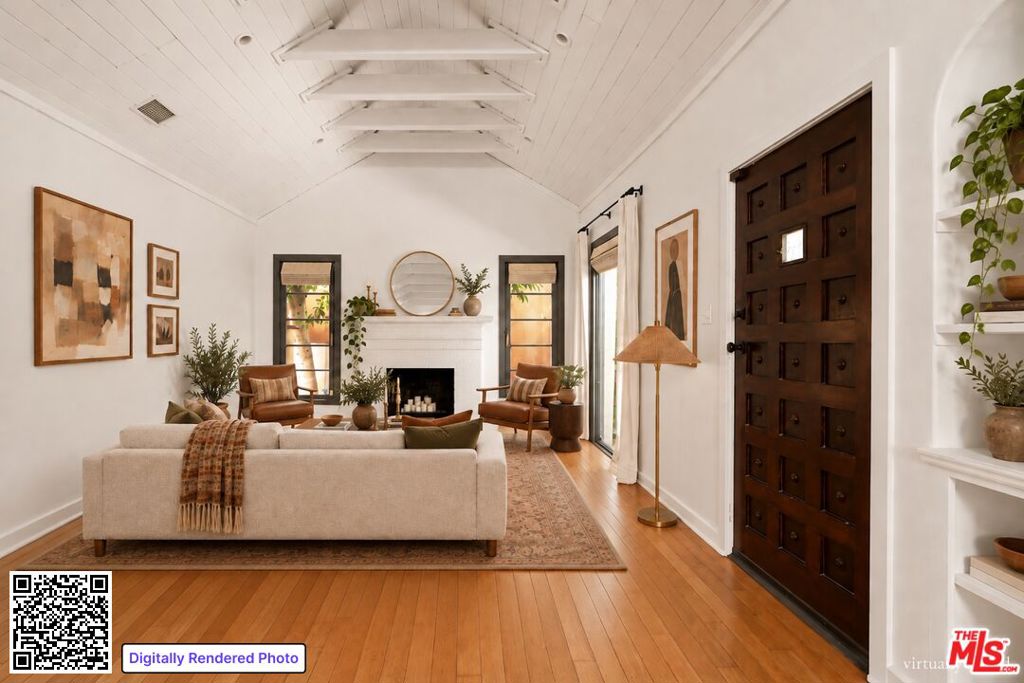
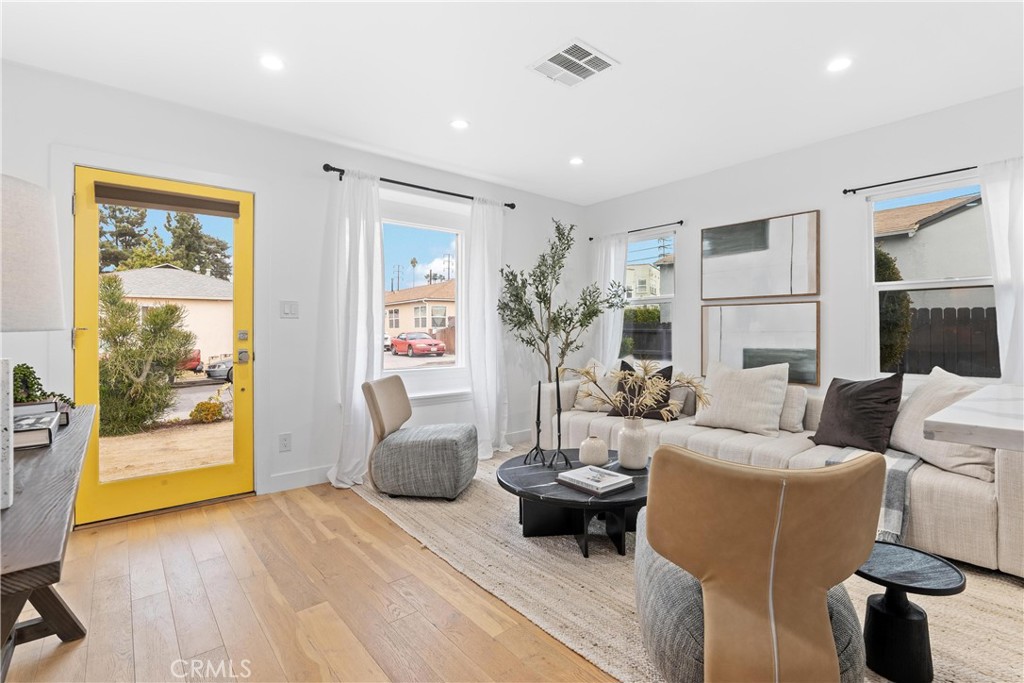
Living room with a yellow front door, neutral seating, and light wood floors.
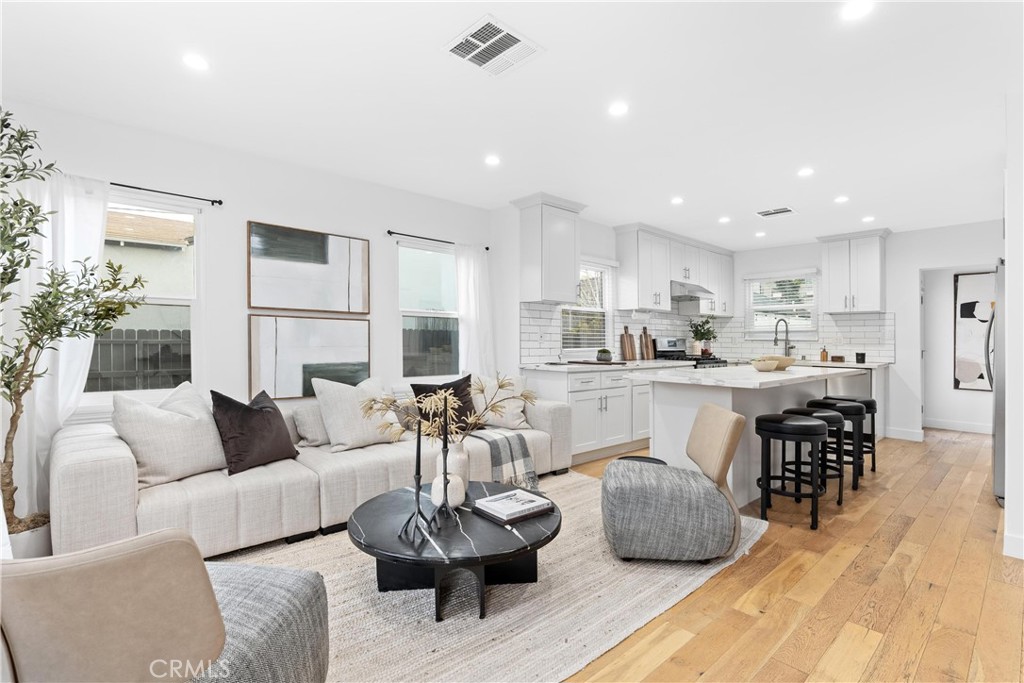
Open-plan living room and kitchen with a white sectional, island seating, and light wood floors.
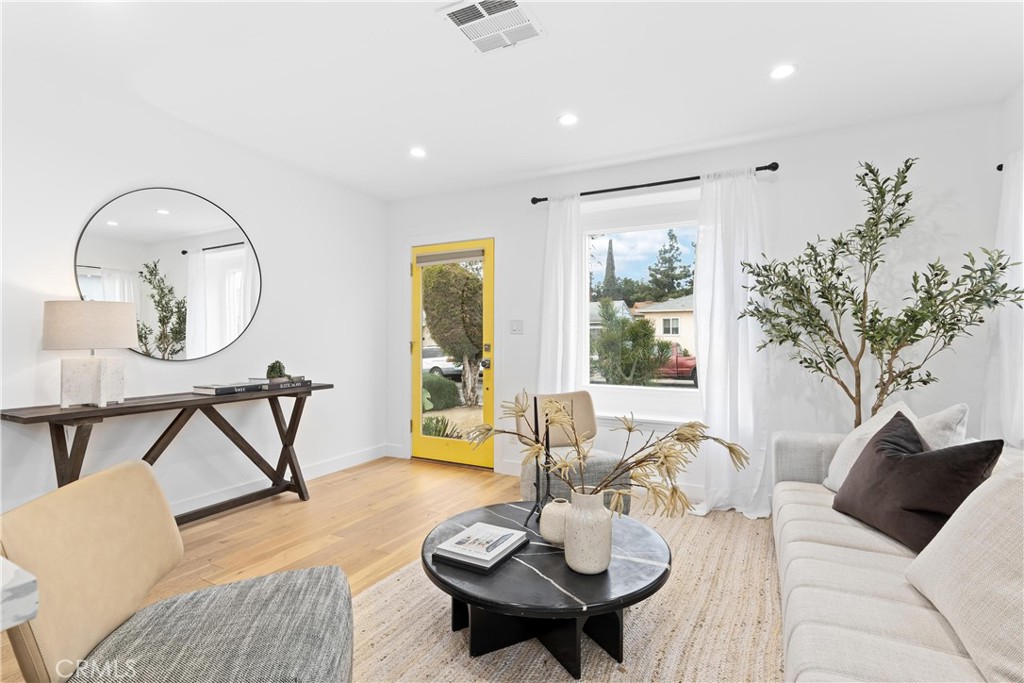
Staged living room with a yellow entry door, light wood floors, and a white sofa.
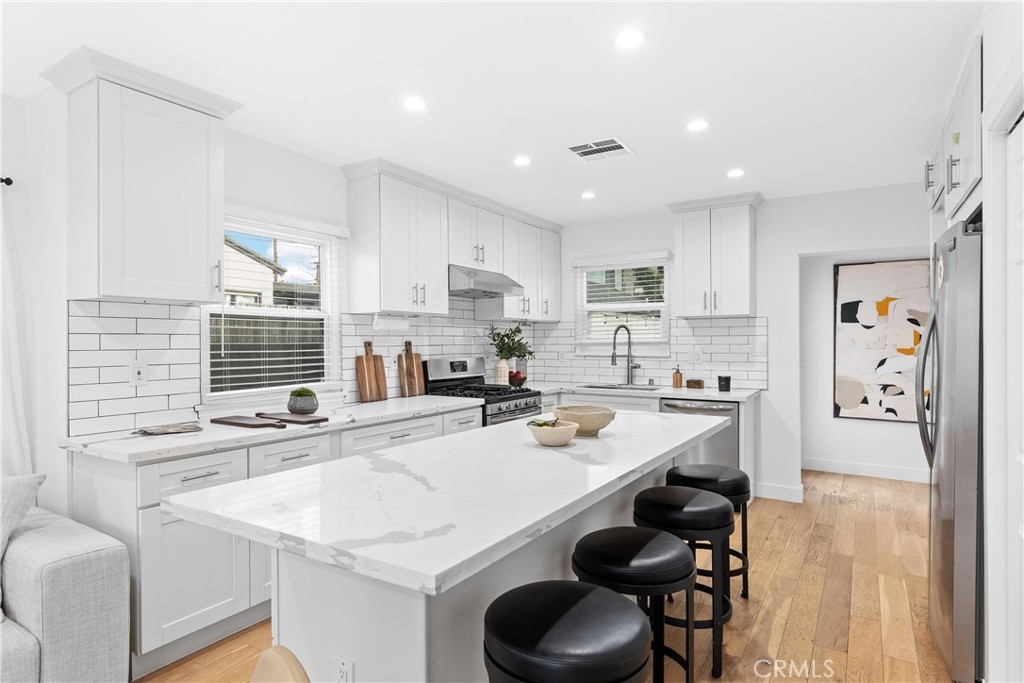
Bright white kitchen with a large island, black stools, stainless steel appliances, and wood floors.
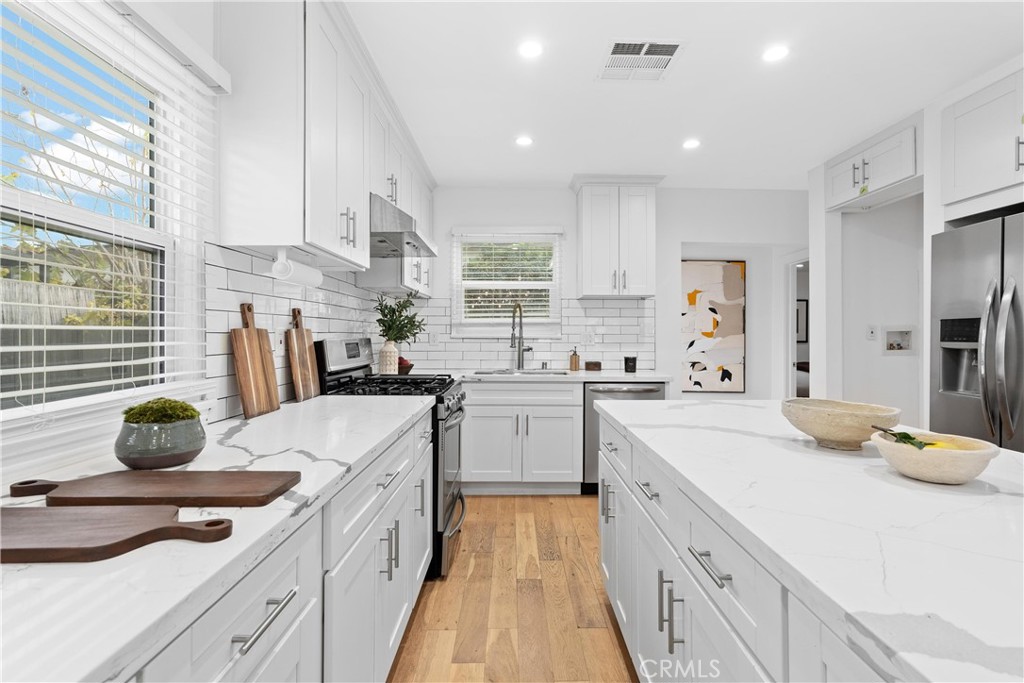
Bright white kitchen with a large island, stainless steel appliances, and warm wood floors.
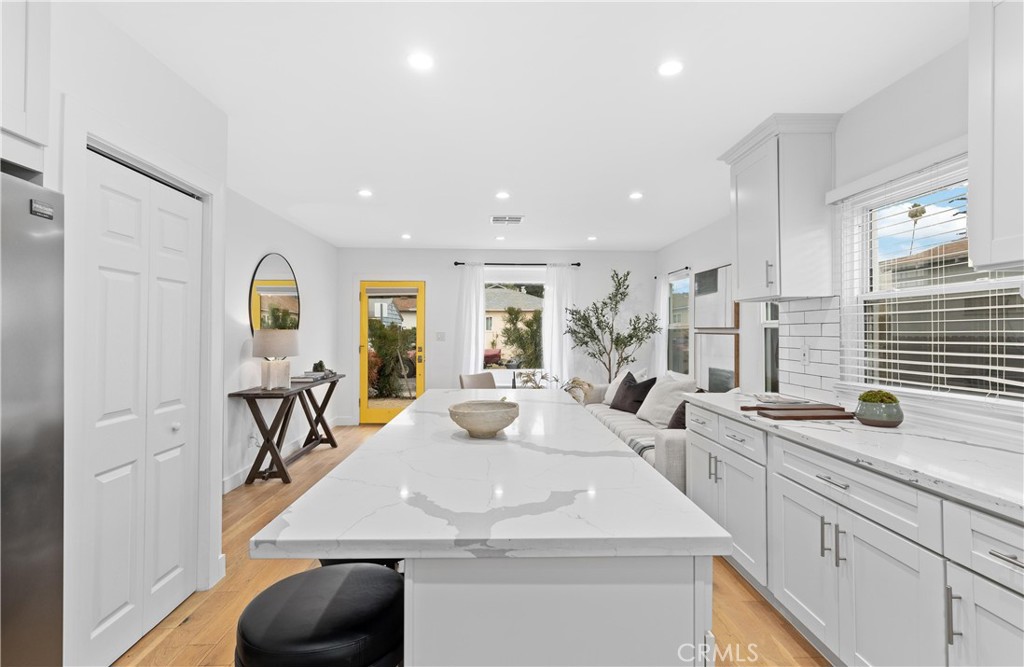
Bright white kitchen with a large marble-look island and adjoining living area.
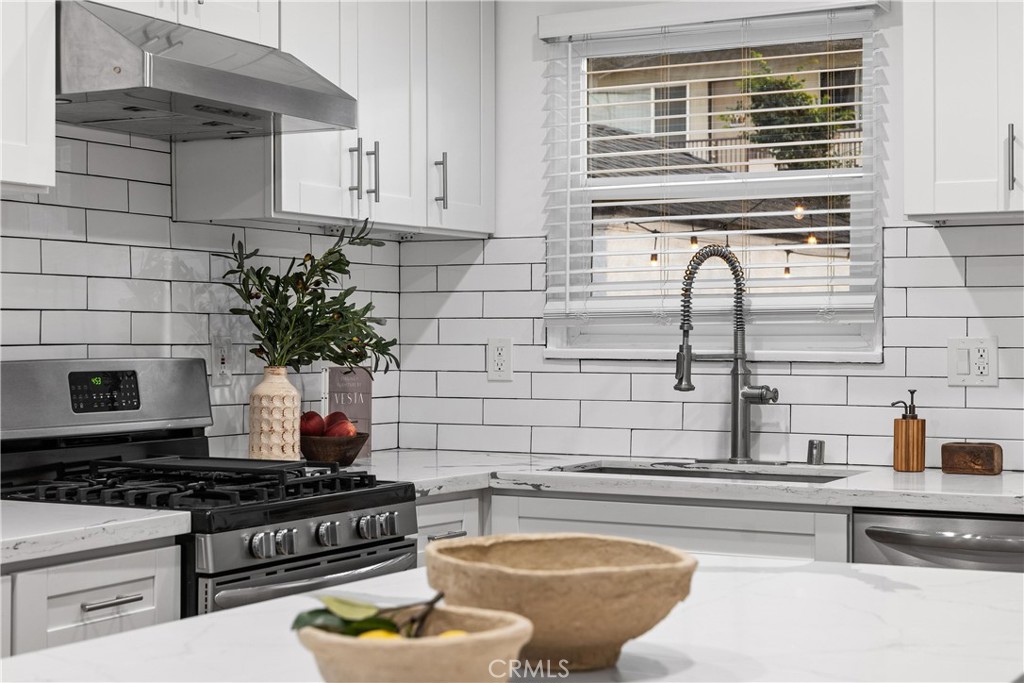
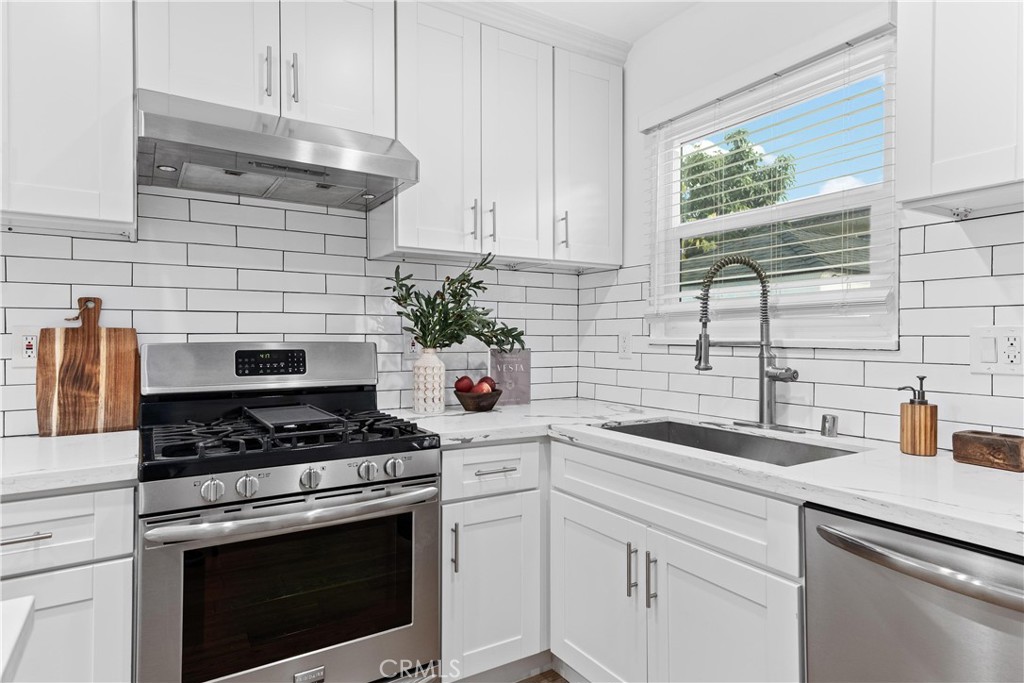
Bright white kitchen with subway tile backsplash, stainless steel range, and sink beneath a window.
Renovated kitchen with white cabinets, subway tile, stainless steel range, and sink beneath a window.
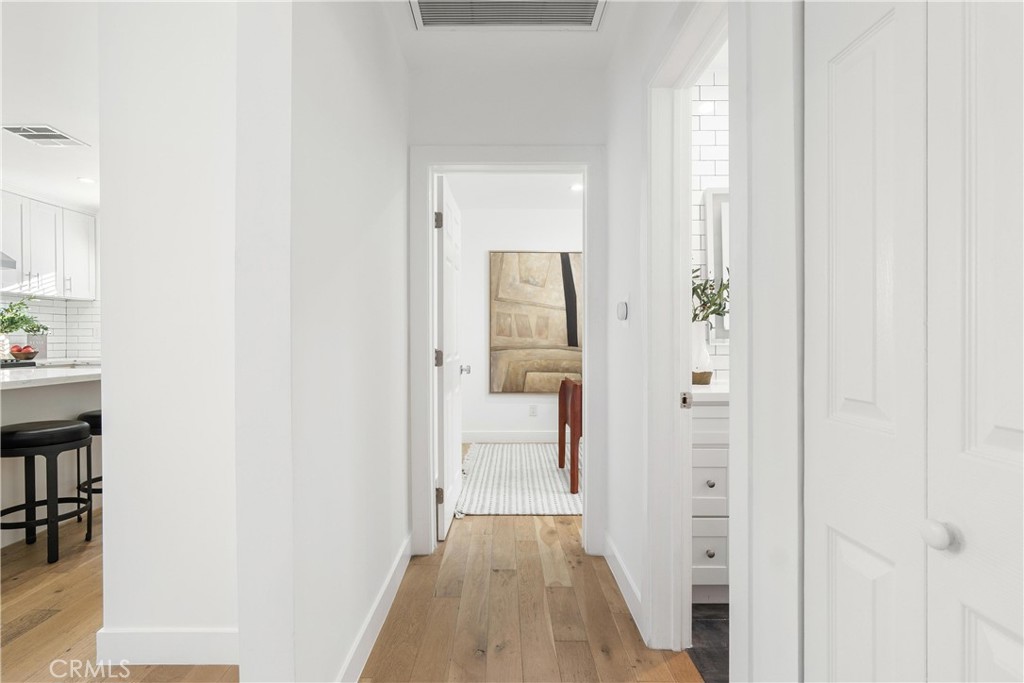
Bright hallway with hardwood floors, open doorways, and abstract artwork at the far end.
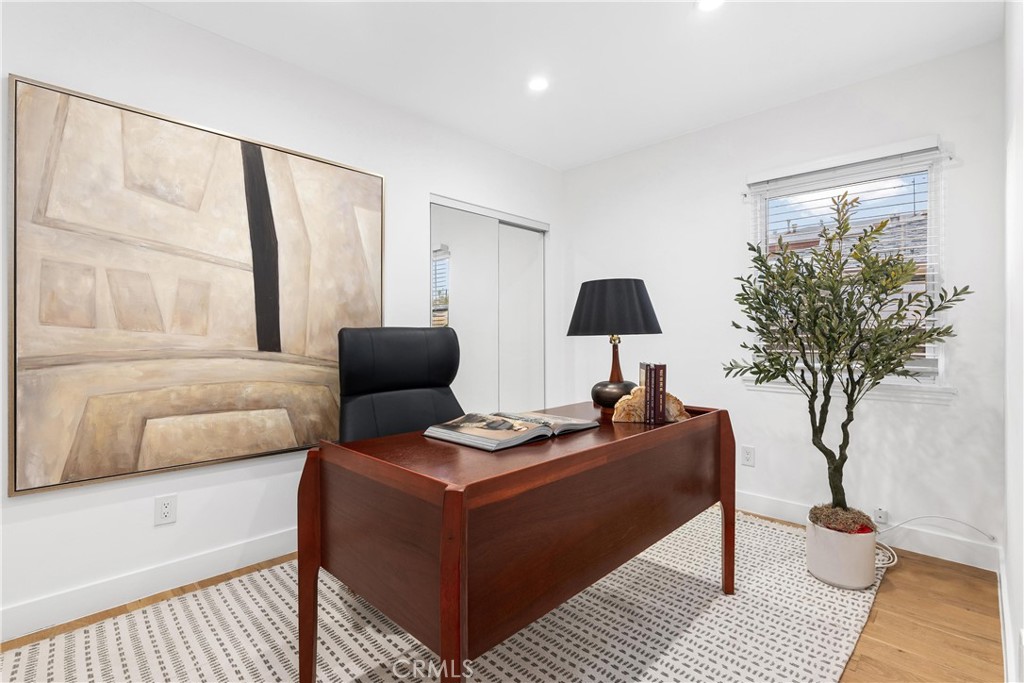
Staged home office with a dark wood desk, abstract wall art, and potted tree.
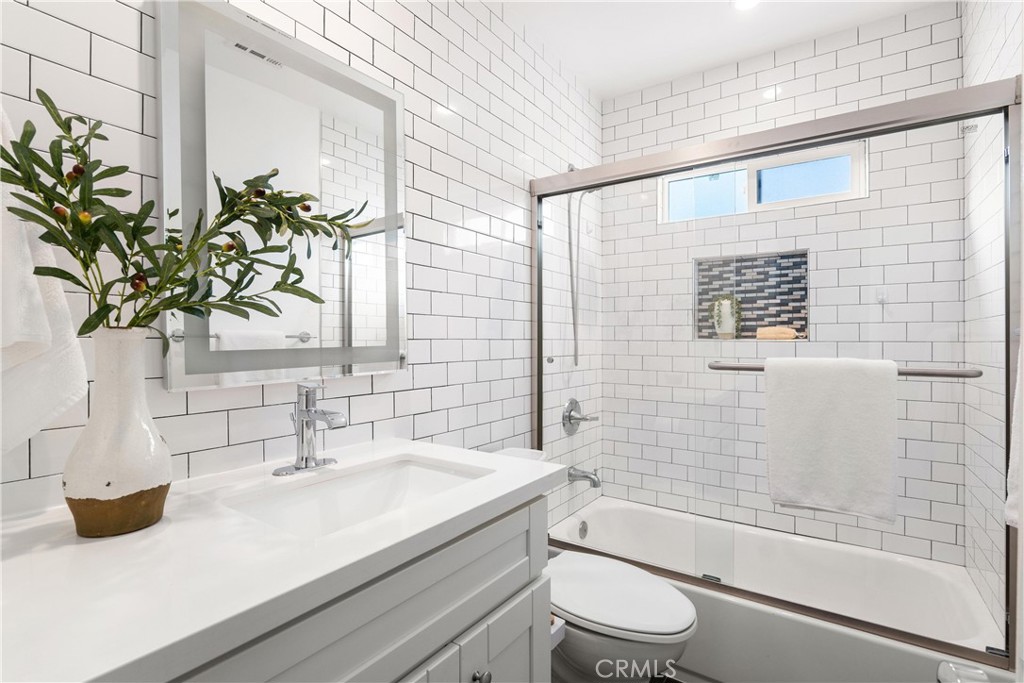
Bathroom with white subway tile, glass-enclosed tub and shower, and a white vanity.
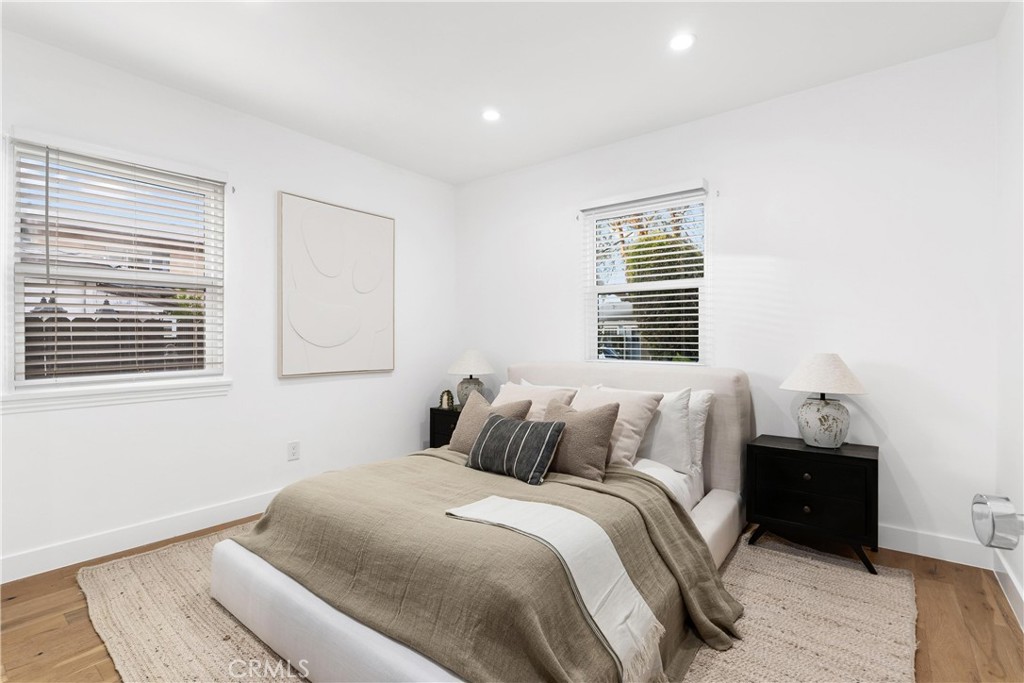
Staged bedroom with a white upholstered bed, neutral bedding, and windows with blinds.
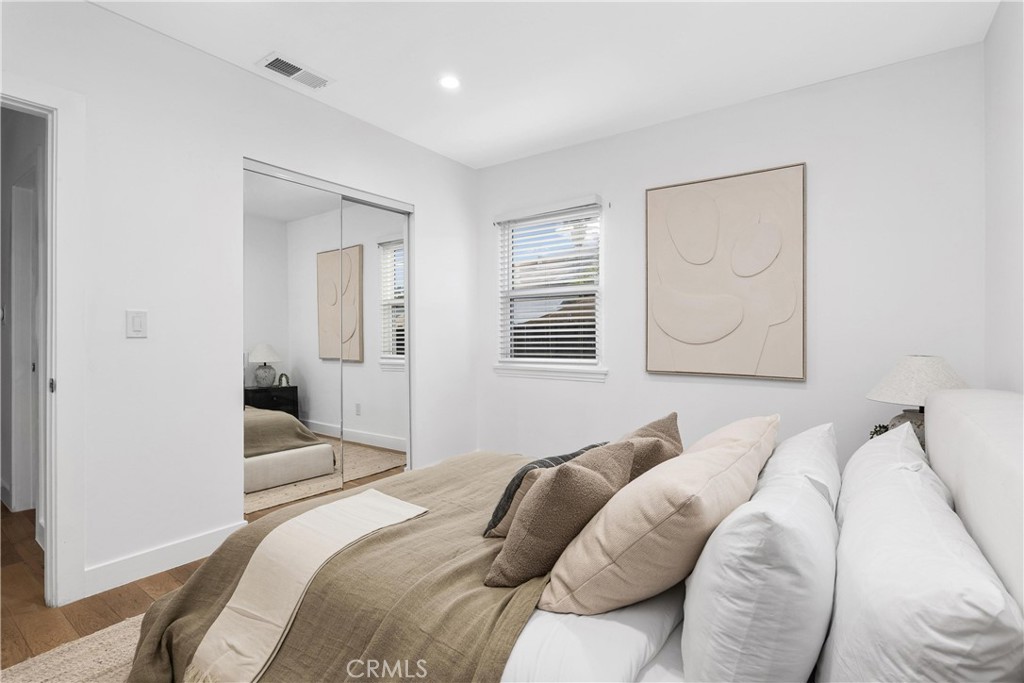
Staged bedroom with layered neutral bedding, mirrored closet doors, and abstract wall art.
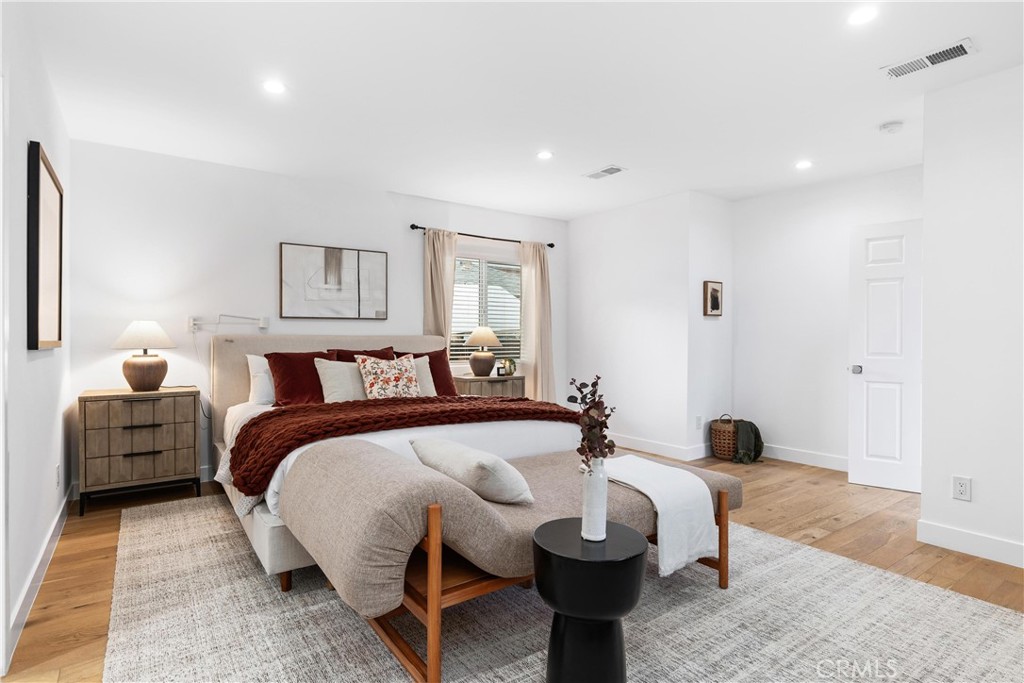
Staged bedroom with burgundy bedding, a gray bench, and light wood floors.
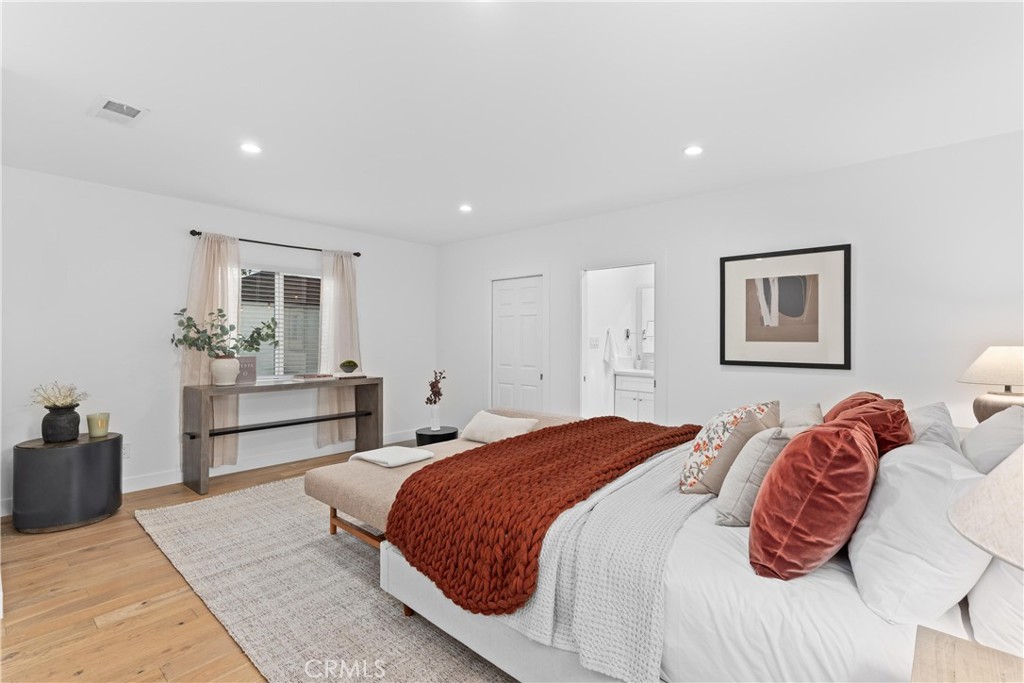
Staged bedroom with a white bed, rust-colored throw, and console beneath a curtained window.
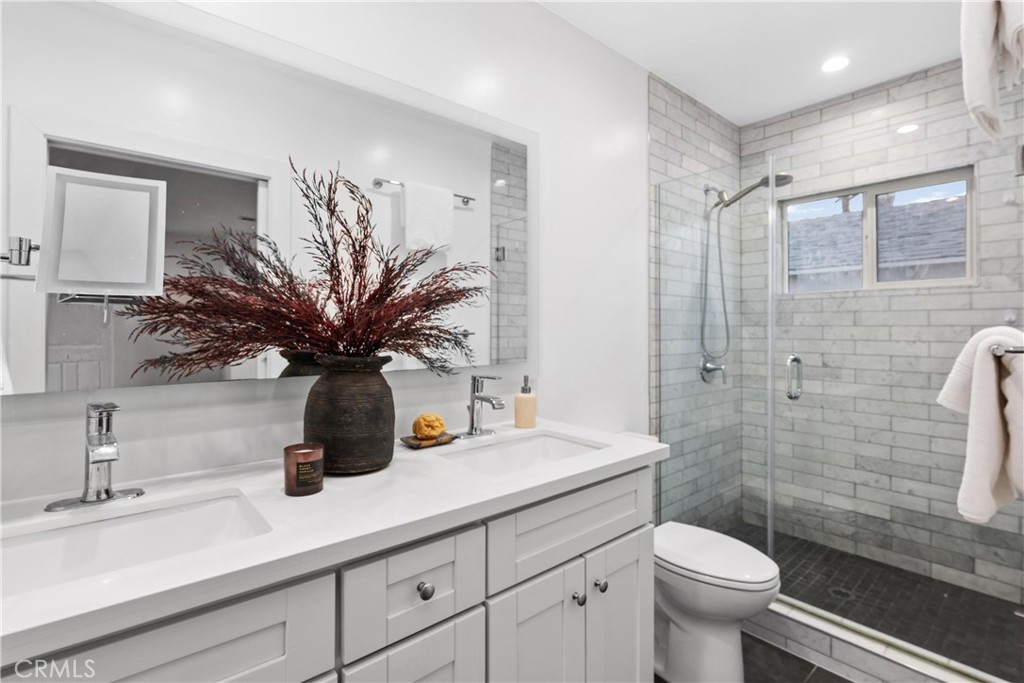
Bright bathroom with a white double vanity and glass-enclosed gray-tile shower.
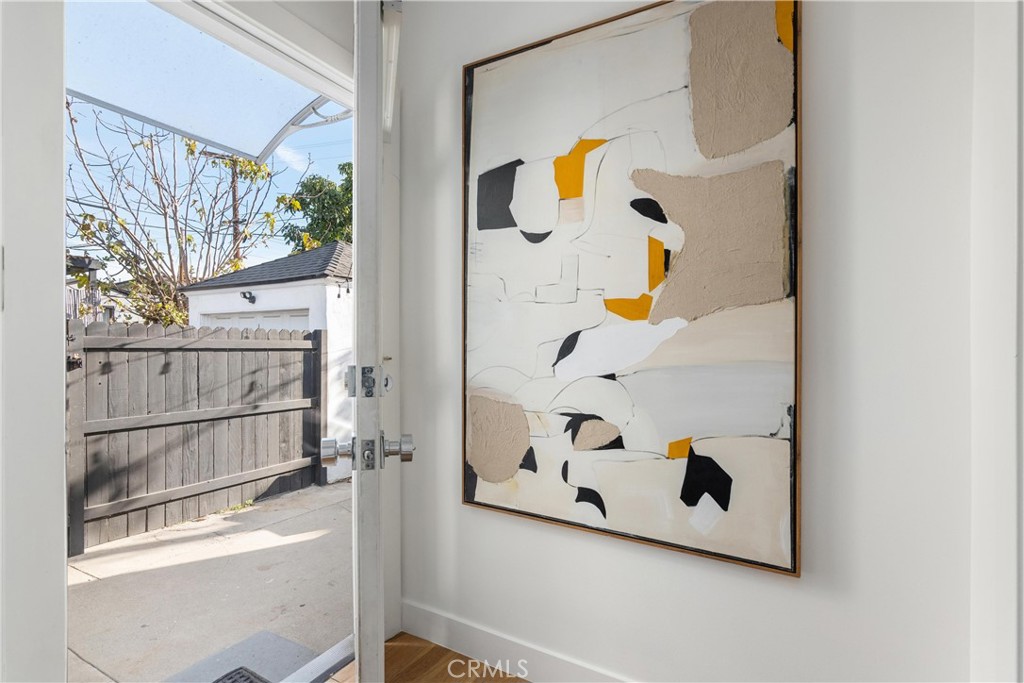
Home entryway with a glass door to a fenced patio and a large abstract painting.
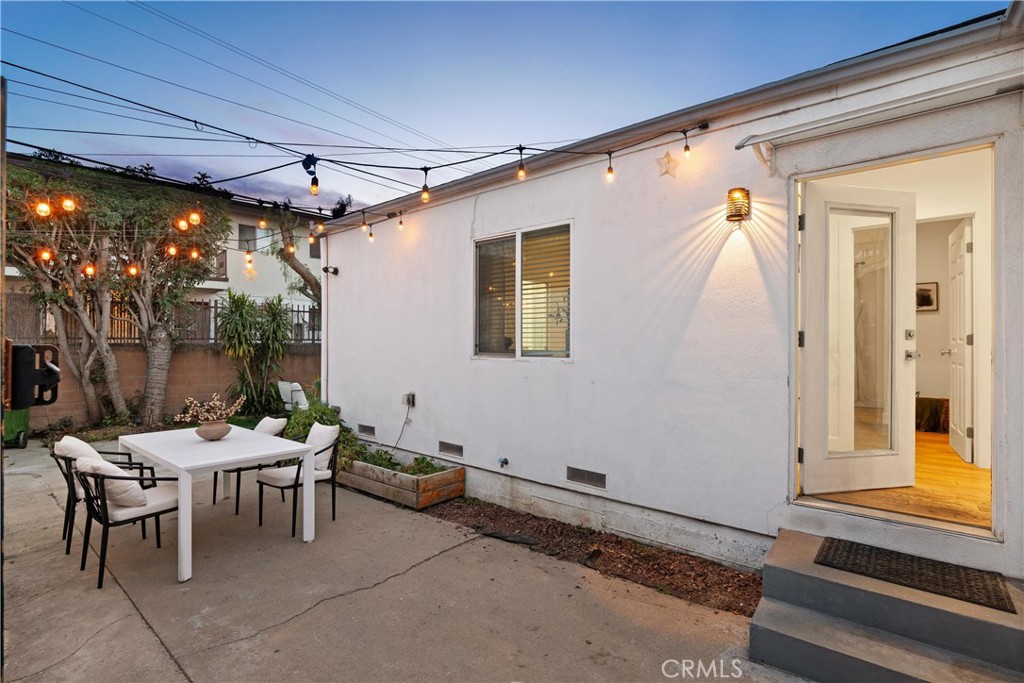
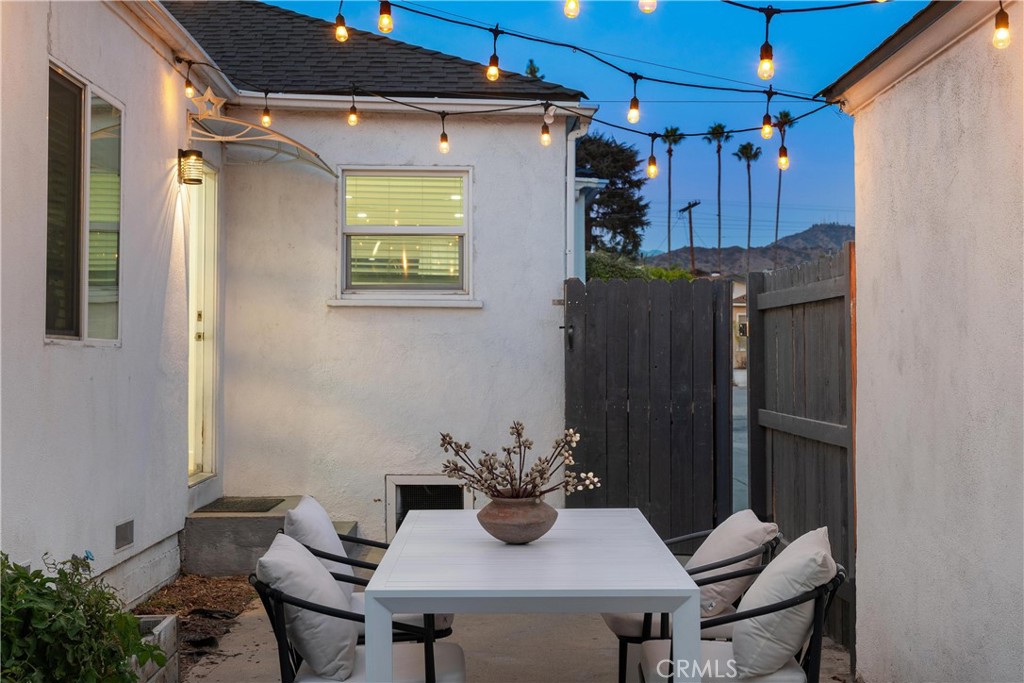
Backyard patio with a white dining set, string lights, and an open doorway at dusk.
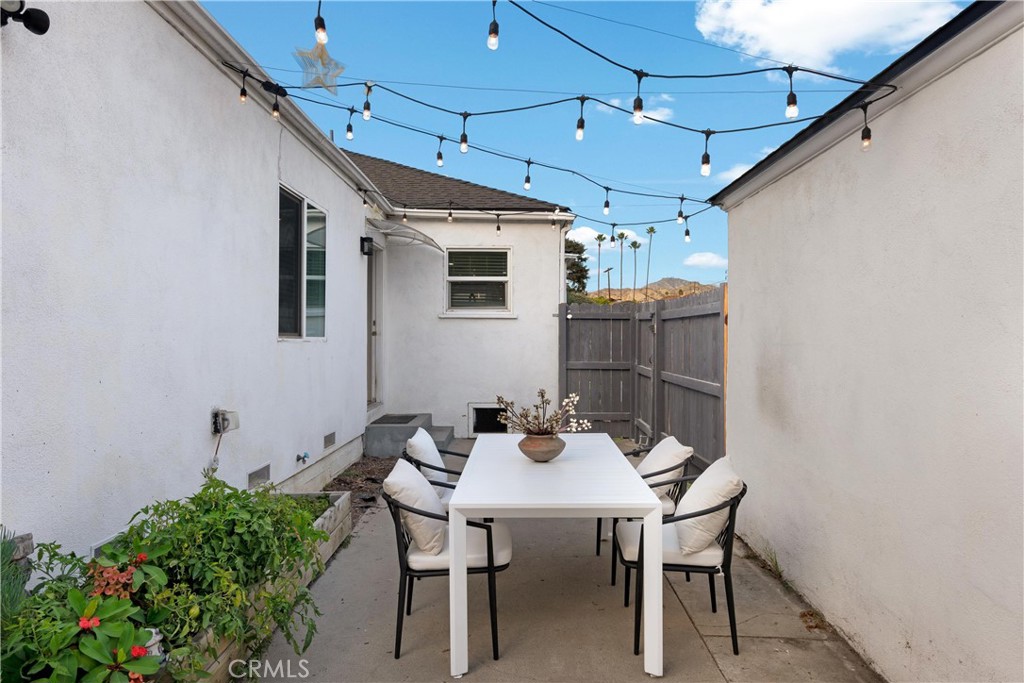
Outdoor patio with a white dining set, overhead string lights, and a raised planter.
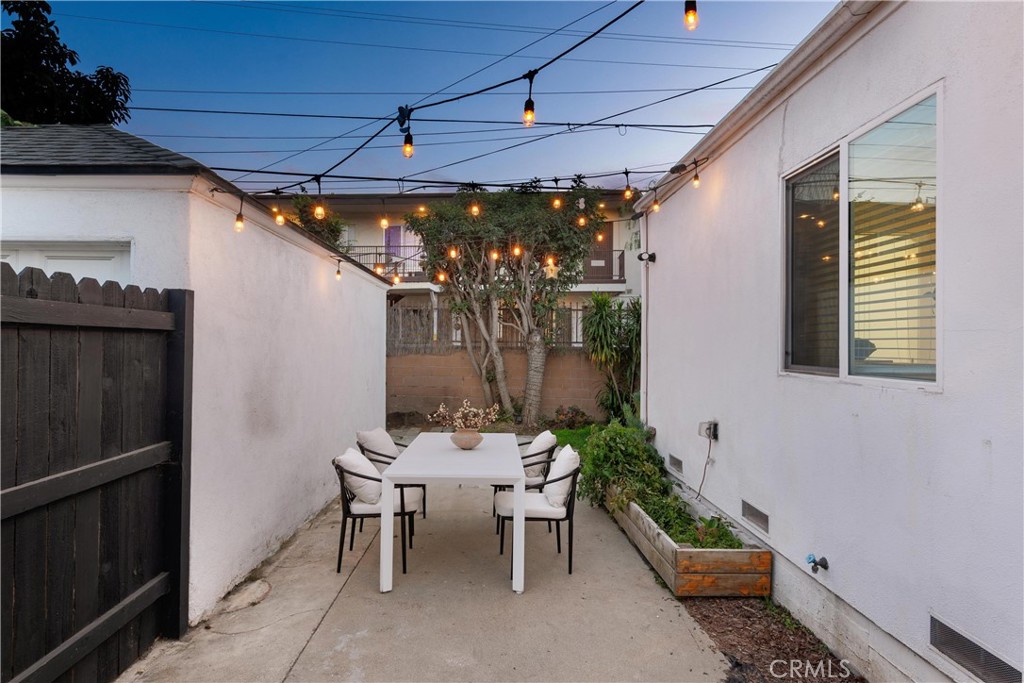
Enclosed backyard patio with a white dining table, cushioned chairs, overhead string lights, and a dark wooden gate.
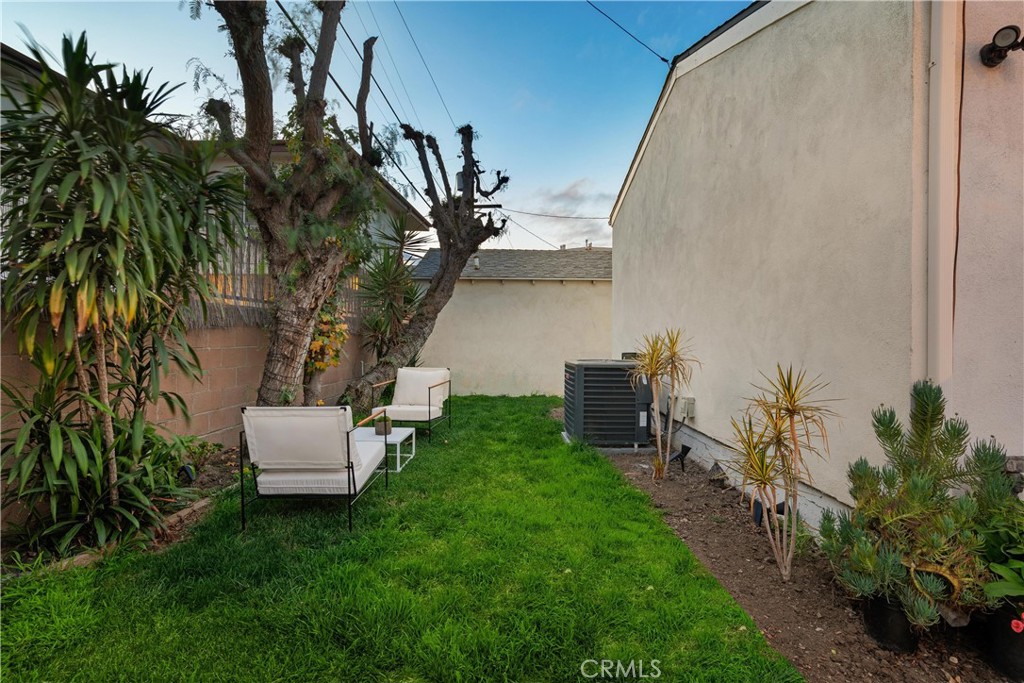
Side yard with a green lawn, two white chairs, mature trees, and planting beds beside the house.
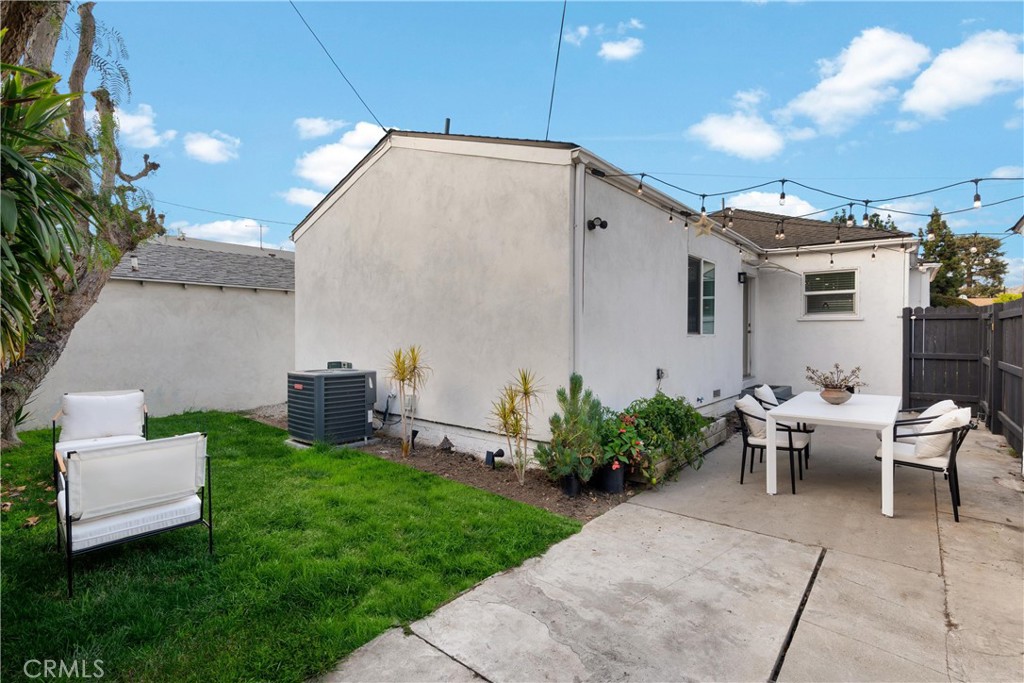
White stucco home's backyard with a lawn, patio dining set, lounge chairs, and string lights.
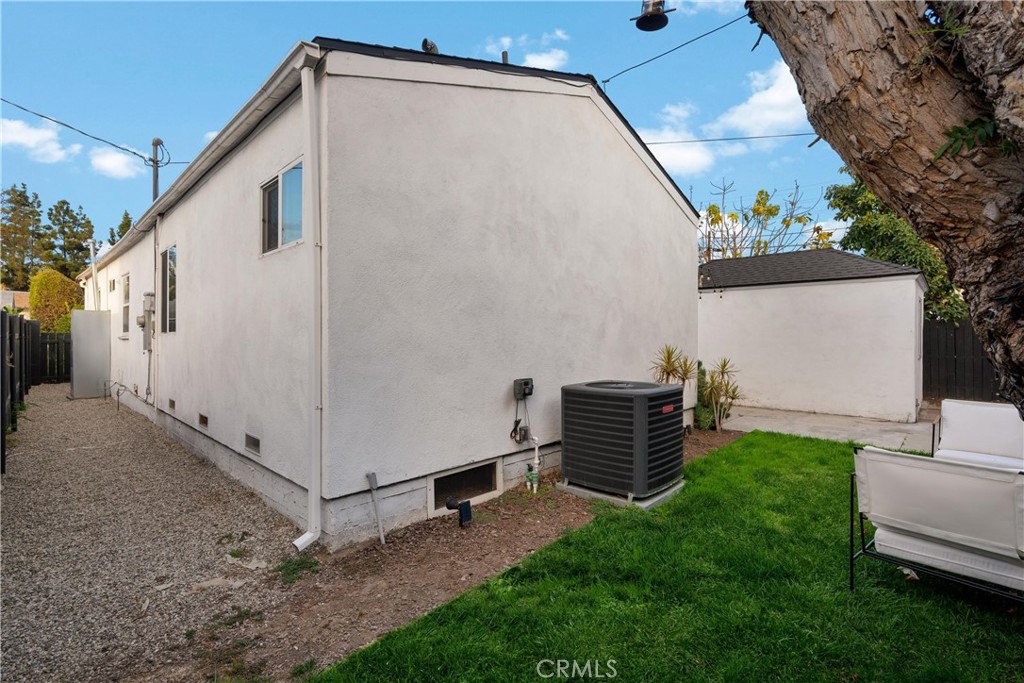
White stucco home's side and rear exterior with a gravel path, lawn, and patio chairs.
Outdoor patio with a white dining set, overhead string lights, and a raised flower bed.
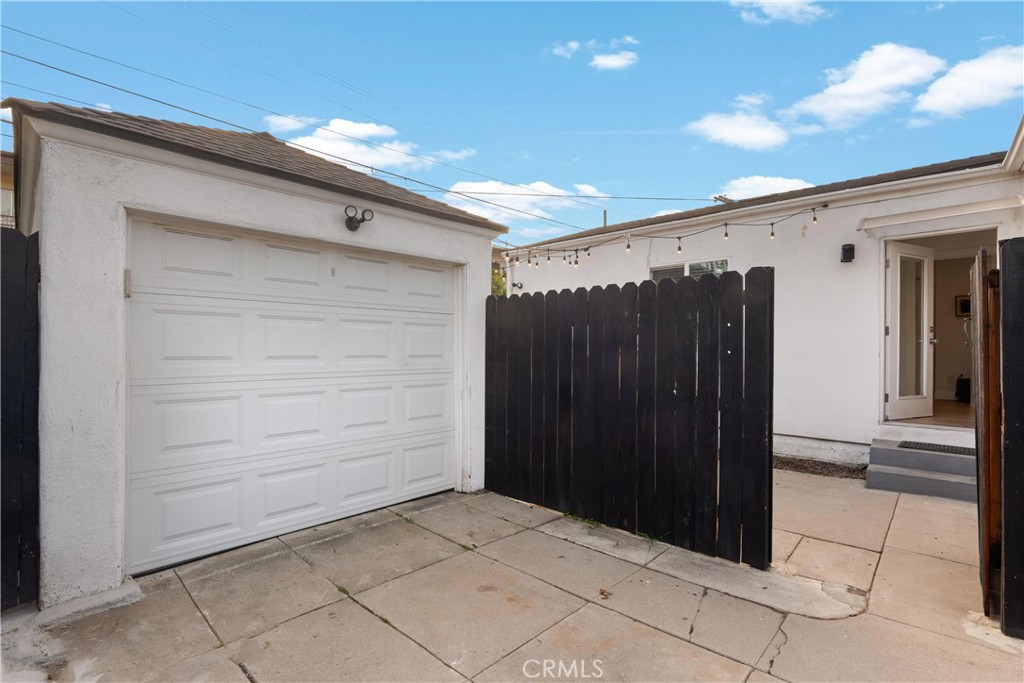
White garage and house with a black privacy gate, paved driveway, and string lights.
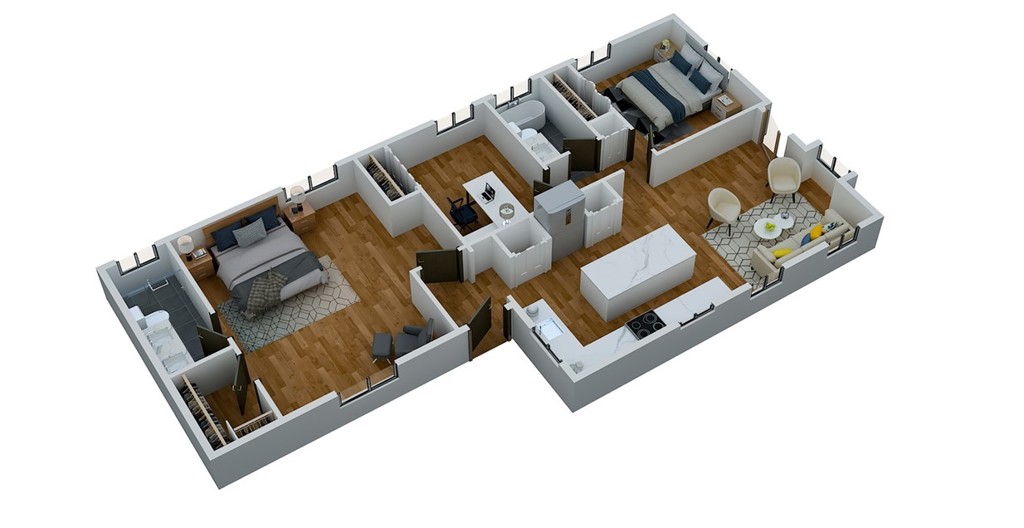
3D floor plan of a furnished two-bedroom home with an open kitchen and living area.
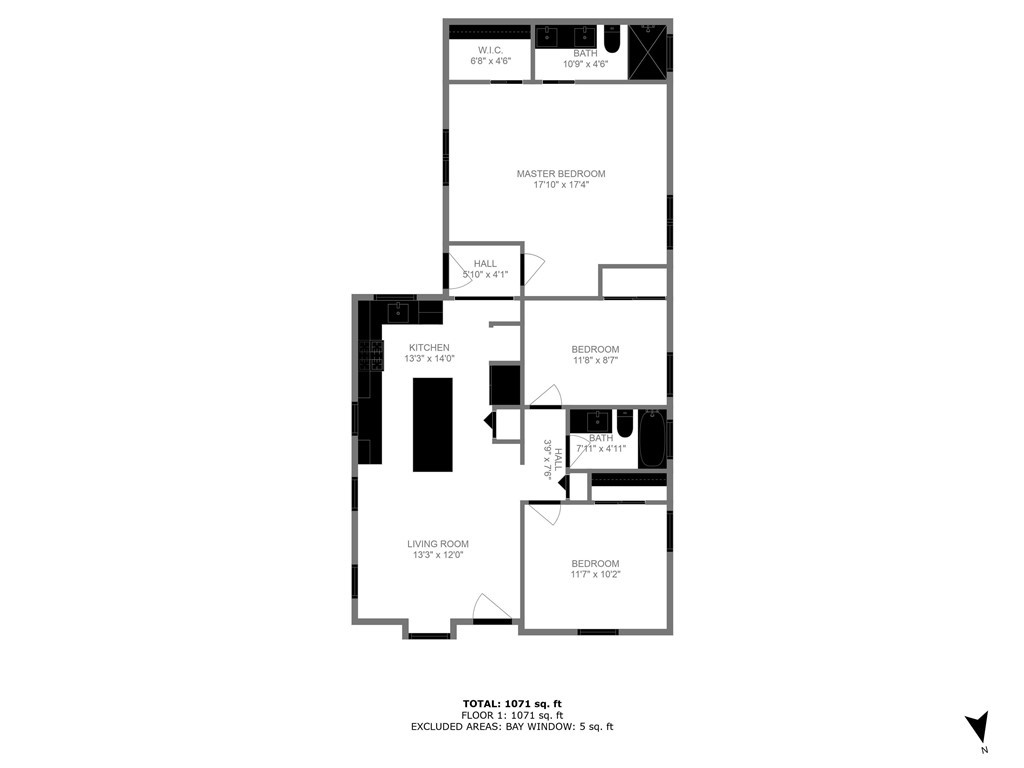
Floor plan showing three bedrooms, two bathrooms, a kitchen, and living room.
VIEW PHOTOS
Bought with April Kass with Backbeat Homes and Listed by Thomas Trainer III CA DRE# 02052411 with Douglas Elliman of California Inc. 818-618-3382
$1,075,000

4408 Westdale Avenue

3 Beds 2 Baths 1,151 Sq.Ft. 4,320 Sq.Ft.

Description

Discover the perfect blend of comfort and convenience in this charming 3-bedroom, 2-bathroom home nestled in the heart of Eagle Rock. With 1,151 square feet of meticulously designed living space, this residence offers a cozy yet elegant environment perfect for both relaxation and entertainment. Once inside you'll find a warm and inviting atmosphere highlighted by an open floor plan that seamlessly connects the living areas. The oversized primary bedroom provides a tranquil retreat, complete with ample natural light and privacy. Two additional bedrooms offer flexible space for family, guests, or a home office. Outside, the property boasts a beautifully landscaped outdoor area, ideal for enjoying California's sunny days and serene evenings. Whether hosting a barbecue, gardening, or simply unwinding, this space is sure to enhance your home experience. 4408 Westdale is a remarkable opportunity for anyone looking for a blend of modern living and accessible amenities in the sought-after Eagle Rock neighborhood. Perfect for families or those wanting a house that grows with them, it promises to be a place where memories are made.

Share Property

Location

4408 Westdale Avenue, Los Angeles, CA 90041

Status

Sold

Date Sold

February 20, 2025
April Kass

April Kass

TITLE

Realtor®

Los Angeles

Property Amenities

Interior
Laundry room Washer Hookup, Gas Dryer Hookup
Fireplace None
Appliances Dishwasher, Gas Oven, Refrigerator, Vented Exhaust Fan, Water Heater
Flooring Vinyl, Wood
Total Bedrooms: 3
Three-Quarter Bathrooms: 1
Full Bathrooms: 1
Other Interior Features Breakfast Area, Recessed Lighting, Walk-In Closet(s)
Area & Lot
Lot Area 4,320 Sq.Ft.
Living area 1,151 Sq.Ft.
MLS® ID SR24250700
Year Built 1937
School District Los Angeles Unified
View Description None
Architecture Styles Traditional
Type Residential
Status Sold
Exterior
Stories 1
Pool None
Air conditioning Central Air
Heat type Central
Disability Features None
Water Source Public
Garage Space 1.0
Sewer Public Sewer
Parking Door-Single, Driveway, Garage, Unpaved
Lot Features Back Yard, Front Yard, Landscaped
Roof Composition
Finance
Sales Price $1,075,000

Want More Info?