Leave a Message

Thank you for your message. We will be in touch with you shortly.

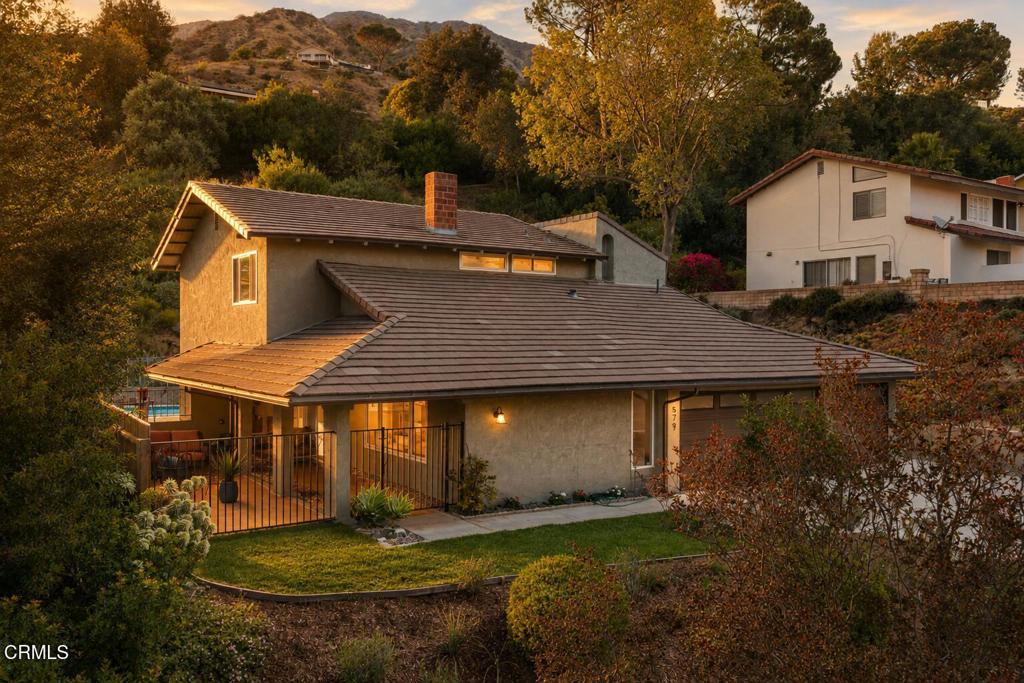
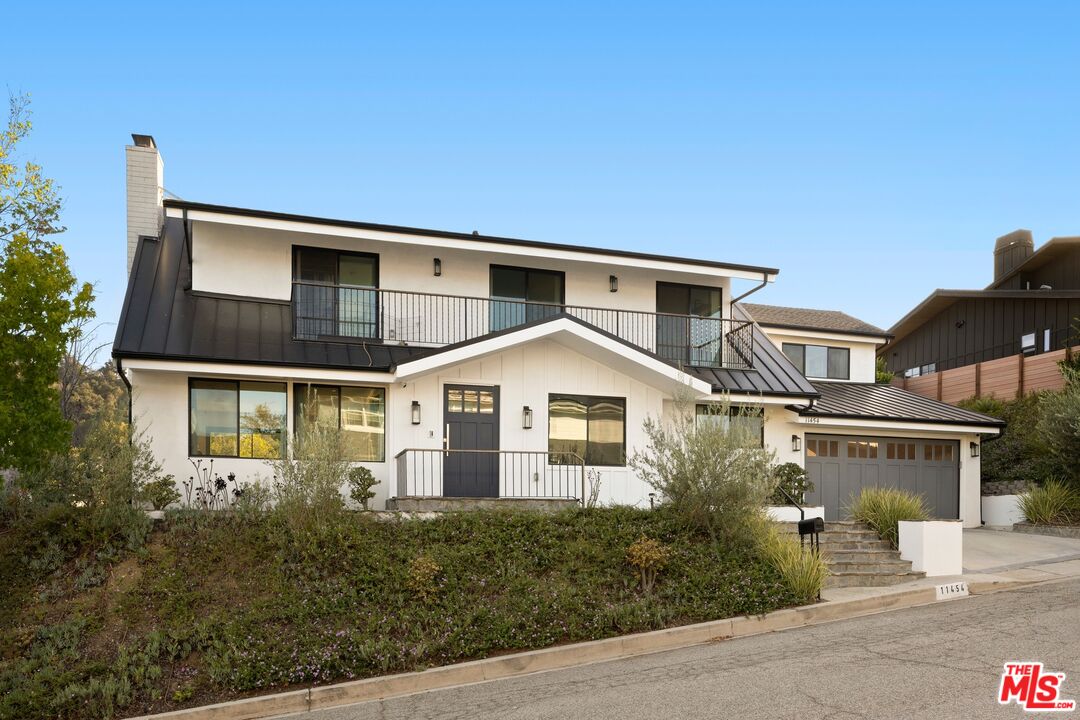
Modern two-story home with wood-framed windows, a fenced yard, and mature landscaping.
Modern two-story home with two wood-toned garage doors and stone steps beside the driveway.
Aerial view of hillside homes with the Los Angeles skyline in the distance.
Home entrance with a geometric wood door and stone walkway, framed by trees and landscaped gravel.
Entryway with a distinctive multi-level wooden staircase, open risers, and a wood-plank ceiling.
Entry foyer with a wood-plank ceiling, hardwood floors, and an open staircase.
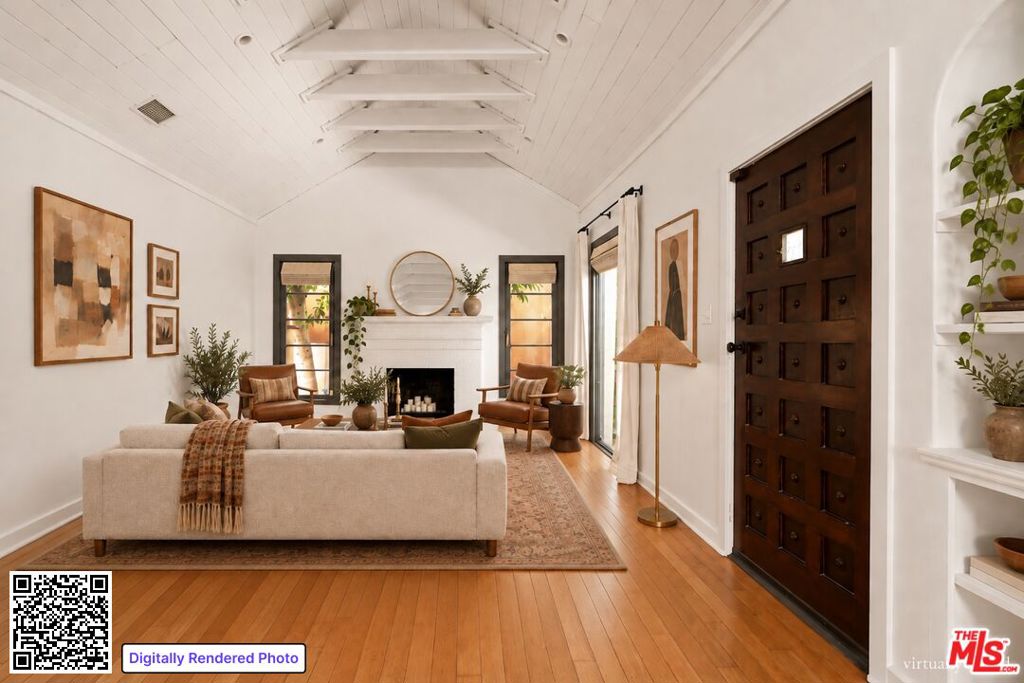
Living room with a wood-plank vaulted ceiling and large windows overlooking leafy trees.
Living room with a vaulted wood ceiling, large windows, and leather seating.
Open-plan living room with a vaulted wood ceiling, exposed beams, and wide windows.
Dining room with glass table beneath a vaulted wood ceiling and broad windows overlooking the city.
Living room with a vaulted wood ceiling, leather seating, and glass doors opening to a deck.
Furnished balcony deck with black outdoor dining set beside floor-to-ceiling glass doors.
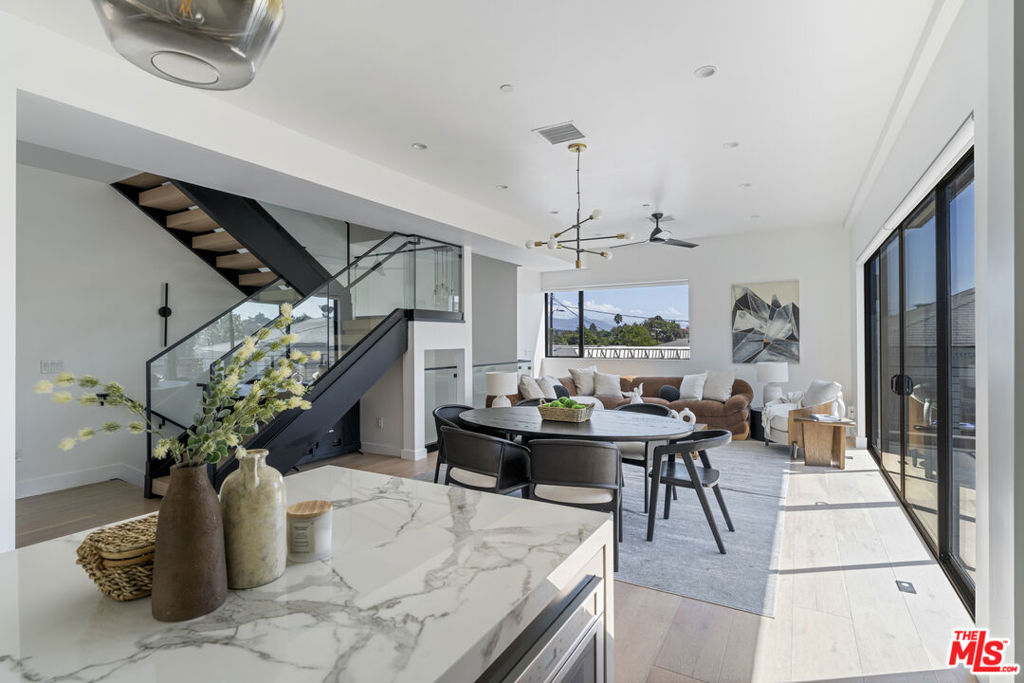
Open-plan living and dining room with a glass table, white chairs, wood flooring, and exposed ceiling beams.
Dining area with a glass table, vaulted wood ceiling, and large windows opening onto a deck.
Modern kitchen with reddish wood cabinets, granite counters, and a window-side dining nook.
Long kitchen with wood cabinetry, stone counters, hardwood floors, and large windows.
Kitchen with wood cabinetry, blue-green stone counters, gas cooktop, and a dining table by large windows.
Elevated patio with wicker seating beside large windows and open doors to a dining area.
Open-plan kitchen with dark wood cabinetry, granite counters, and vaulted ceiling beside a bright living area.
Living room with a vaulted wood ceiling, stone fireplace, and large windows overlooking trees.
Furnished living room with a vaulted wood ceiling, gray sofa, and open kitchen beyond.
Bathroom with a wood vanity, granite countertop, and large arched mirror.
Living room with vaulted wood ceiling, stone fireplace, and expansive windows.
Bedroom with a king-size bed beneath a vaulted wood ceiling and broad windows.
Bright bedroom with a vaulted wood-plank ceiling, wide windows, and a large upholstered bed.
Bedroom with a vaulted wood-plank ceiling, large bed, and wide window.
Bedroom with a large bed, sitting chaise, and vaulted wood-beam ceiling.
Walk-in closet with dark wood built-ins, a central drawer unit, and clothes hanging on both sides.
Furnished bedroom with a vaulted wood-plank ceiling, broad windows, and a large bed.
Modern bathroom with a glass shower, soaking tub, and double vanity beneath a vaulted wood ceiling.
Bathroom with a built-in soaking tub, glass shower, wood ceiling, and large windows.
Bathroom with a long wood vanity, double sinks, wall mirrors, and a large window.
Open-plan living area with exposed wood beams, carpeted floors, and seating near sliding glass doors.
Living room with gray seating, a blue round ottoman, and artwork on the wall.
Home office with a glass desk, computer, and blue vase of tall grasses.
Living room with gray seating and a glass-partitioned home gym.
Furnished living room with gray seating, a round blue ottoman, beige carpet, and an exposed wooden ceiling beam.
Home gym with multi-station weight machine, exercise bench, mirrored wall, and glass doors to an outdoor area.
Bathroom with a glass-enclosed tub, white vanity, and mirror reflecting exercise equipment.
Home gym with weight machines and benches beside sliding glass doors opening to a paved patio.
Stone patio with blue lounge chairs, an umbrella-covered dining set, and a covered porch.
Stone patio with blue chairs and umbrella beside a modern home.
Stone patio with blue lounge chairs, a round table, and a large umbrella.
Bedroom with a white bed, colorful pillows, a vaulted wood-plank ceiling, and wide wooden closet doors.
Bedroom with a white wood-plank ceiling, broad leafy-view windows, and a bed with patterned pillows.
Staged bedroom with a wood-plank ceiling, wide windows, and a bed with red accent pillows.
Bathroom with a glass-enclosed tub, blue accent tiles, and a turquoise-tiled vanity.
Bedroom with a large bed, geometric mirror, and exposed wood-plank ceiling.
Staged bedroom with a white bed, geometric mirror, high windows, and vaulted wood-plank ceiling.
Aerial view of hillside homes and greenery with the Los Angeles skyline in the distance.
Spacious garage with a smooth gray floor, multiple garage doors, and white support columns.
Laundry room with a white washer and dryer beneath overhead cabinets.
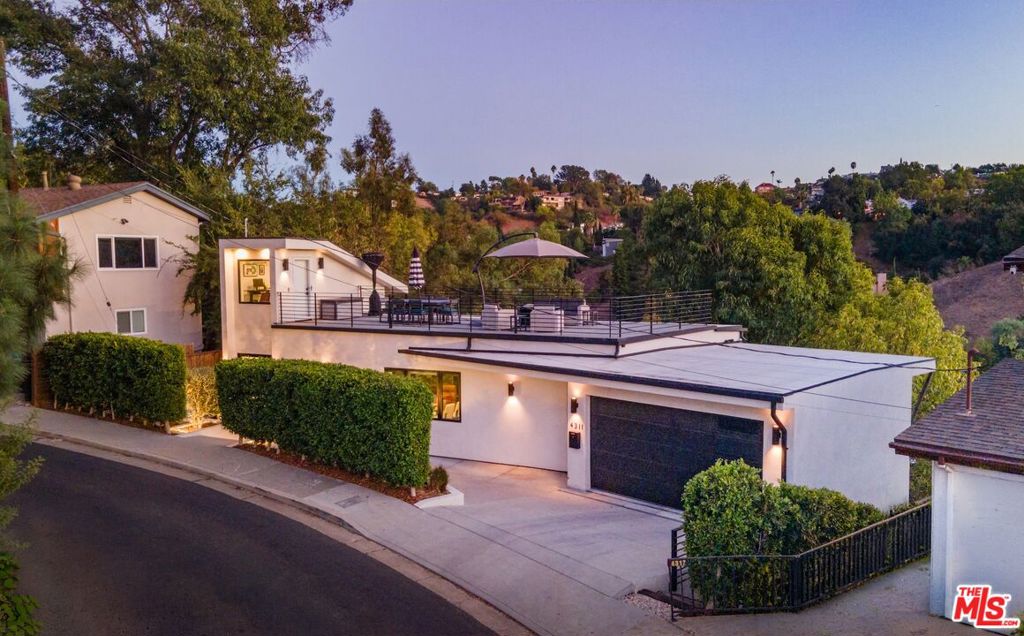
Aerial view of a white multi-level home with a broad driveway and landscaped corner lot.
Floor plans for 447 Crane Boulevard showing three levels and a landscaped site plan.
VIEW PHOTOS
$1,810,000

447 Crane Boulevard

3 Beds 4 Baths 3,035 Sq.Ft. 0.166 Acres

Description

This dramatic Post and Beam designed by Acorn Deck House Company, with Douglas fir Beams, Honduran mahogany trim and cedar decking has a uniquely mid century soul. A formal entry leads to a living room and dining area with hardwood floors and vaulted wood beam ceilings, lit by streams of natural light, looking out to city views through a wall of windows. The family room with fireplace accesses two decks looking out to either the downtown LA skyline or the San Gabriel mountains. Find delight in a kitchen with professional grade appliances granite counters and a breakfast area that opens to the deck. Upstairs the exquisite master suite also with vaulted beam ceilings has an enormous walk in closet. The luxurious bath has a spa tub, double sinks and separate stall shower. Need a home office, gym or media room? The enormous lower level provides space for all three and exits to an inviting patio where you can relax and soak in the sun. Everything you need to flourish is all right here!

Share Property

Location

447 Crane Boulevard, Los Angeles, CA 90065

Status

Sold

Date Sold

March 24, 2021
Allie Altschuler

Allie Altschuler

TITLE

Realtor®

Property Amenities

Interior
Laundry room Laundry Room
Fireplace Family Room
Appliances Dishwasher, Gas Cooktop, Disposal, Microwave, Oven, Refrigerator
Flooring Carpet, Vinyl, Wood
Total Bedrooms: 3
Half Bathrooms: 1
Full Bathrooms: 3
Other Interior Features Beamed Ceilings, Cathedral Ceiling(s), High Ceilings, Living Room Deck Attached, Multiple Staircases, Open Floorplan, Utility Room, Walk-In Closet(s)
Area & Lot
Lot Area 0.166 Acres
Living area 3,035 Sq.Ft.
MLS® ID 21695998
Year Built 1992
View Description City Lights,Canyon,Park/Greenbelt,Hills,Mountain(s),Panoramic
Type Residential
Status Sold
Exterior
Stories 3
Pool None
Heat type Forced Air, Zoned
Garage Space 2
Other Exterior Features Lanai, Open, Patio, See Remarks
Parking Direct Access, Driveway, Garage, Garage Door Opener
Roof Composition, Shingle
Finance
Sales Price $1,810,000

Want More Info?