White stucco home with a terracotta tile roof, arched window, and landscaped front garden.
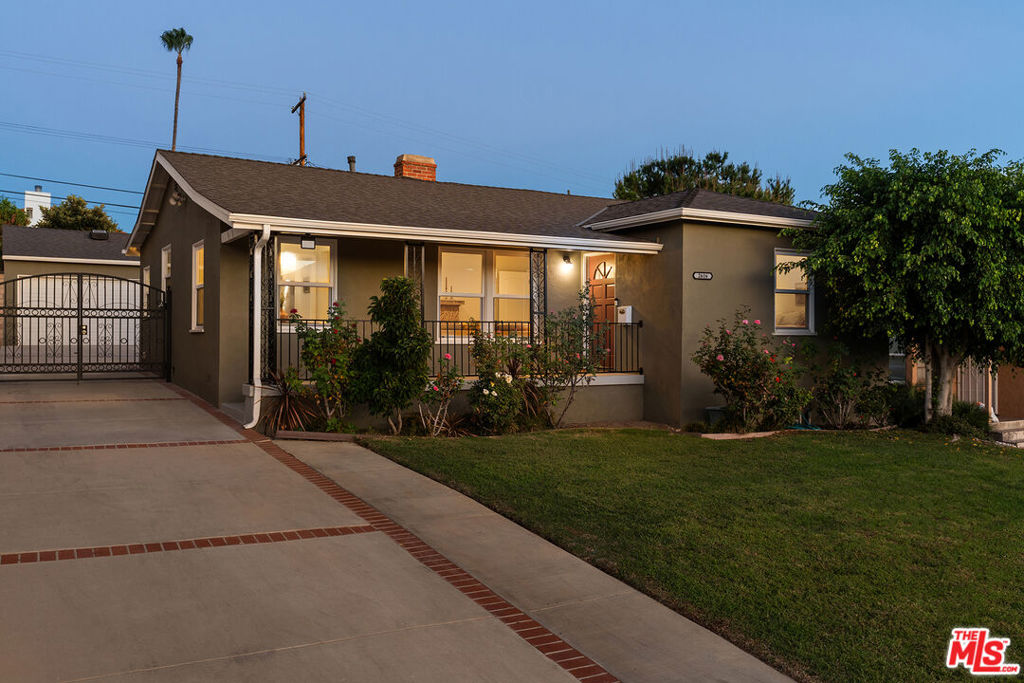
White stucco home with a red tile roof, leafy landscaping, and a concrete driveway leading to the garage.
White stucco house with a terracotta roof behind a landscaped lawn and curved brick path.
Patio seating area with two wooden chairs, a matching table, and a patterned round rug beside a white stucco wall.
Front patio with a bright blue door, wooden seating, and bird-of-paradise flowers.
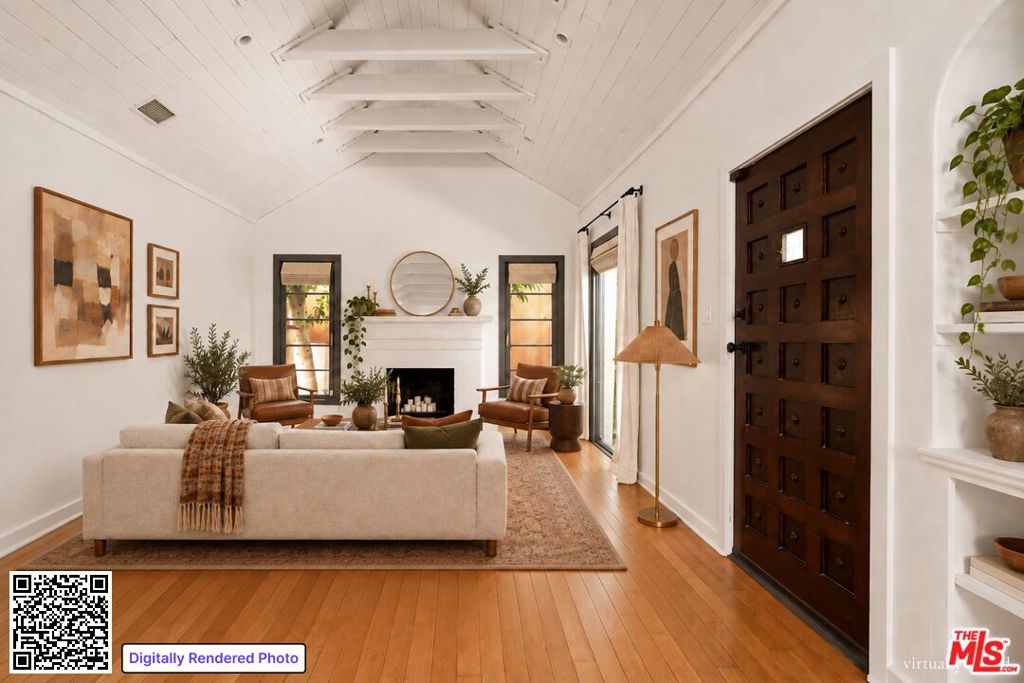
Living room with a gray sofa, black fireplace, tall windows, and warm hardwood floors.
Living room with a black fireplace, paired French windows, and neutral seating.
Living room with a white arched fireplace, gray sofa, wood floors, and blue bench by a garden-facing window.
Living room with an arched garden view, blue bench, wood floors, and a glass coffee table.
Living room with a gray sofa, leafy plant, and glass coffee table beneath a white-framed window.
Living room with a gray sofa opening through an arched doorway to a raised dining area.
Dining room with a dark wood table, matching chairs, and a glass chandelier beside a green-tiled kitchen.
Dining room with a wooden table, hardwood floors, and a view into the turquoise-accented kitchen.
Dining and living area with hardwood floors, an arched opening, and a fireplace.
Kitchen with green tile counters, white cabinets, and a farmhouse sink beneath garden-facing windows.
Kitchen with mint-green tile counters and backsplash, white cabinetry, and a double window above the sink.
Laundry area with front-loading washer and dryer, green tile counters, and a red floor.
Laundry room with white washer and dryer, wicker hamper, and three windows overlooking a leafy yard.
Galley kitchen with mint-green tile counters, white cabinets, and a red floor.
Kitchen with mint-green counters, white cabinets, red flooring, and a stainless-steel refrigerator.
Bedroom with a white bed, patterned blue rug, and windows overlooking leafy trees.
Staged bedroom with a white bed, woven wall decor, and a window overlooking trees.
Bedroom with a white quilted bed, sunlit window, and arched doorway beside a wooden dresser.
Wooden secretary desk with a drop-front writing surface and cubbies beside an arched opening.
Bathroom with a built-in tub, tiled shower, and wall-mounted sink.
Furnished bedroom with a metal-frame bed, patterned rug, hardwood floors, and leafy views through three windows.
Patio with a weathered wooden dining table, string lights, and a bright blue door.
Outdoor dining patio with a wooden table and black chairs, enclosed by lush ivy and brick paving.
Backyard lawn with a curving stone path, mature trees, and dense privacy hedges.
Backyard with a detached white garage, green lawn, and dense hedges.
White stucco home’s rear yard with bamboo screening, potted plants, lawn, and green Adirondack chairs.
Interior doorway opens to a green backyard, with a small bathroom visible on the left.
Home office nook with a wooden desk, framed abstract artwork, and wall-mounted air conditioner.
Bright room with white display shelves and an open doorway to a garden; adjoining bathroom visible.
Backyard with a broad lawn, stepping-stone path, mature trees, and a white stucco house.
White garage with a wide paneled door beside a lawn and mature trees.
Wood-paneled garage workshop with a long workbench, utility sink, and window overlooking trees.
Floor plan of 4573 W Avenue 40, showing two bedrooms, a detached studio and garage, and landscaped yards.
VIEW PHOTOS
$1,350,000

4573 W Avenue 40

2 Beds 1 Bath 1,099 Sq.Ft. 6,482 Sq.Ft.

Description

Tucked away in an awesome pocket of Glassell Park sits a spectacular character Spanish Home. This 2 bed, 1 bath property is filled with character & vintage details from the large picture window in front to the spacious yard out back. Highlights of this classic home include hardwood flooring, a breakfast nook off of the kitchen and countless classic architectural details throughout. All this and a large garage that includes a bonus office space in the back! Close proximity to Glendale and everything Northeast LA.

Share Property

Location

4573 W Avenue 40, Los Angeles, CA 90065

Status

Sold

Date Sold

May 24, 2024
Jenny Mosbaugh

Jenny Mosbaugh

TITLE

Realtor®

White stucco home with a red tile roof, leafy landscaping, and a concrete driveway leading to the garage.

360 Virtual Tour

Take a tour of this property

Property Amenities

Interior
Laundry room Laundry Room
Fireplace Decorative, Living Room
Appliances Refrigerator, Dryer, Washer
Flooring Wood
Total Bedrooms: 2
Full Bathrooms: 1
Area & Lot
Total area 1,099 Sq.Ft.
Lot Area 6,482 Sq.Ft.
Living area 1,099 Sq.Ft.
MLS® ID 24376359
Year Built 1928
View Description None
Architecture Styles Spanish
Type Residential
Status Sold
Date Sold May 24, 2024
Exterior
Stories 1
Pool None
Air conditioning Central Air
Heat type Central
Parking Driveway
Finance
Sales Price $1,350,000

Want More Info?