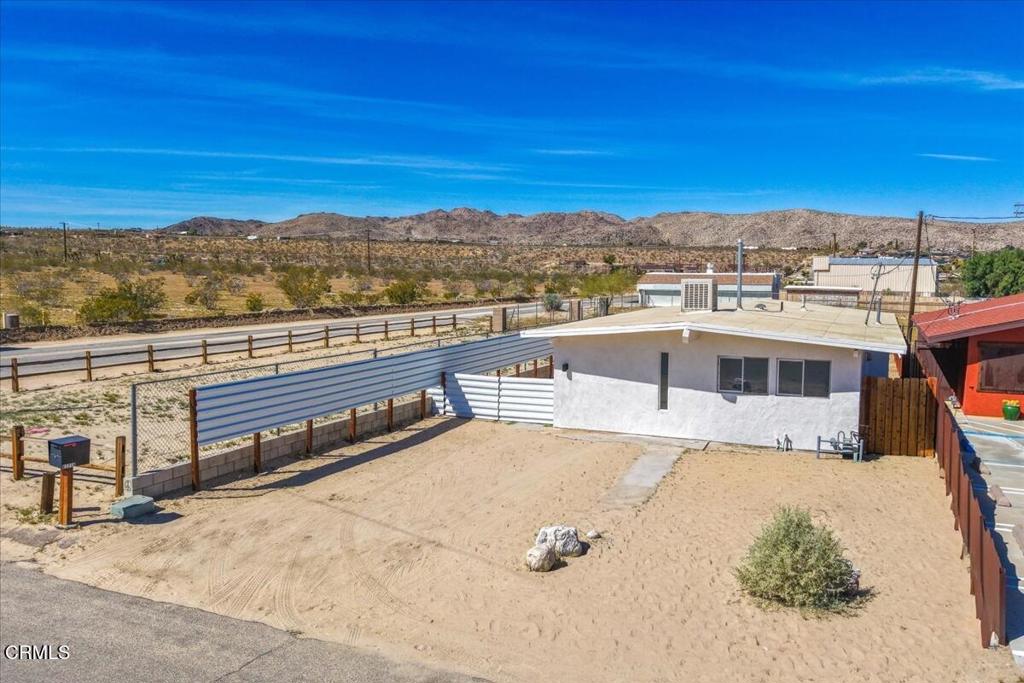
Single-story white home with a wood garage door and broad bare front yard at dusk.
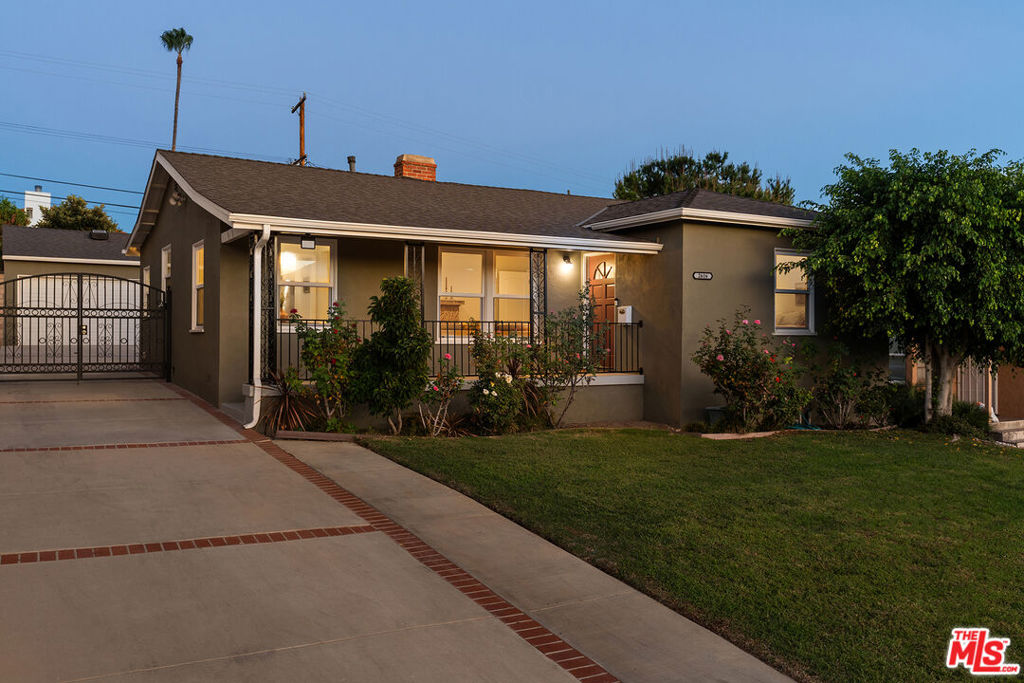
Single-story stucco home with a wood-paneled double garage door and wide concrete driveway.
Living room with a white sofa, olive-green chairs, and large windows overlooking trees.
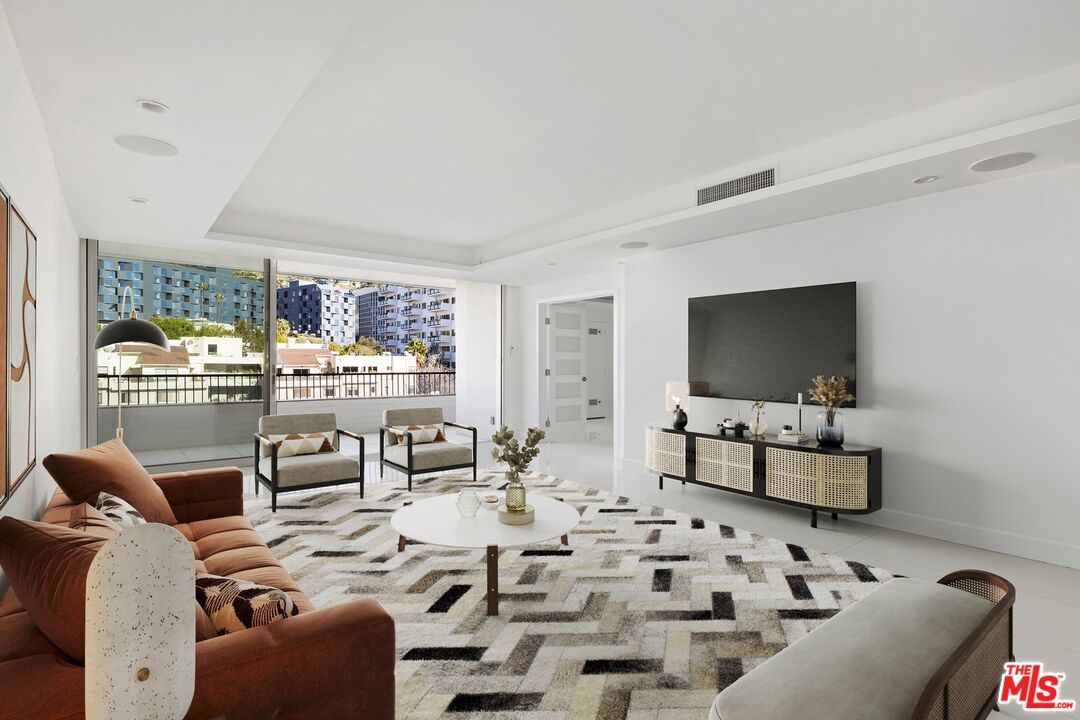
Living room with a white sofa and patterned rug opening to a dining area and kitchen.
Living room with a white sofa, wood coffee table, and lime-green chairs beside an open dining area.
Dining area with a glass table and rattan chairs beside a sage-green kitchen.
Living and dining area with rattan seating, woven decor, and pendant lights.
Dining room with a glass-top table, wicker chairs, and woven pendant light.
Kitchen with sage green cabinets, stainless steel appliances, and a large butcher-block island.
Kitchen with sage green cabinets, butcher-block counters, white tile backsplash, and a white gas range.
Galley kitchen with sage-green cabinets and wood counters, opening to a dining area with wicker chairs.
Bright living area and hallway with wood floors, a light sofa, and a counter with stools.
Built-in sage-green cabinet with open wood display shelves displaying framed art and pottery.
Bright bedroom with white bedding, a wooden bed, and windows overlooking trees and palm trees.
Furnished bedroom with a white bed, patterned pillows, and open doors to the bathroom and closet.
Bathroom with a tan stone-tile shower, frosted glass door, and white vanity.
Bathroom vanity with a patterned tile countertop, oval sink, black faucet, and large mirror.
Bedroom with gray-and-white striped bedding, light wood floors, and a curtained closet opening.
Staged bedroom with a striped bed and a window overlooking desert trees.
Kitchen with green cabinets and a white gas stove beside a curtained empty alcove.
Hallway with wood-look flooring opens to a bathroom with black hexagonal tile and a toilet.
Bathroom with black geometric floor tiles, wooden floating shelves, and an orange towel beside the toilet.
Bathroom vanity with a wood countertop, white vessel sink, black fixtures, and floating shelves.
Staged home office with a light wood desk, pale green sofa, and built-in bookcase.
Home office with a light wood desk and bookcase, computer, and gray chair on a cowhide rug.
Interior opening to a covered patio with woven seating and desert hills beyond.
Furnished sitting area with carved wooden chairs, a wicker table, and an open door to the desert patio.
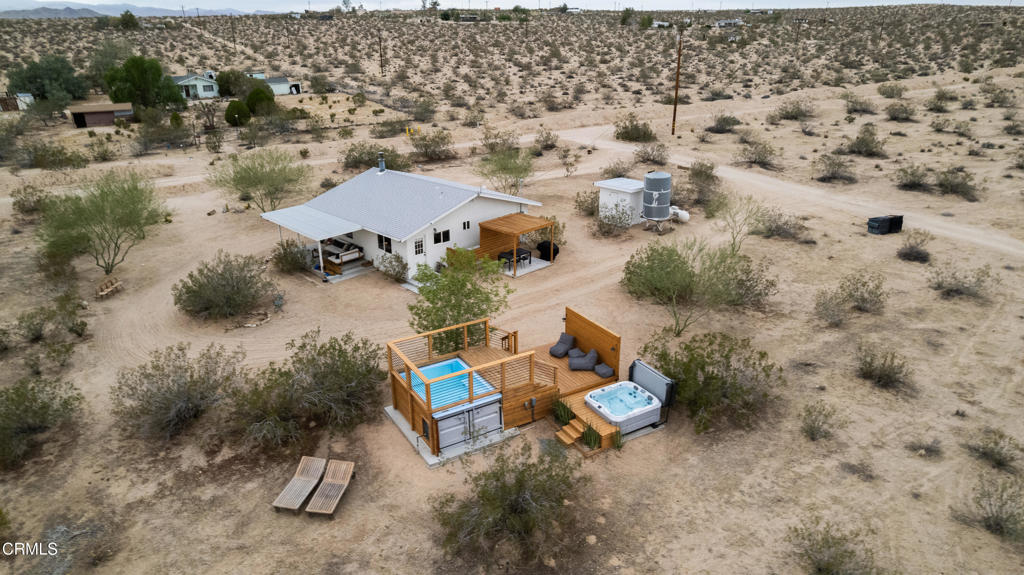
Covered patio with wicker seating overlooking a fenced desert yard dotted with Joshua trees.
Covered patio with string lights, wicker seating, and a view of the fenced desert yard.
Fenced dirt backyard with a leafless tree, covered patio, and distant desert hills.
Rear of a stucco house with a covered patio and a bare dirt yard at dusk.
Single-story stucco home with a covered patio and bare tree in a dirt yard at dusk.
Single-story home with a wide wooden garage door and concrete driveway at dusk.
Floor plan with two bedrooms, study, office, patio, and attached garage.
VIEW PHOTOS
$343,200

4851 Camarilla Avenue

2 Beds 2 Baths 1,291 Sq.Ft. 0.43 Acres

Description

This jewel on the Mesa gives you two distinct bonus spaces without sacrificing either of the bedrooms. The attached two car garage has access to a bathroom and a bonus room with its own separate entrance and plumbing hookups. This set up offers an easy opportunity to create a distinct work-from-home space or potentially a private in-law suite. The home has seen many recent updates with recessed lighting, new laminate and tile floors, central heating and air conditioning, and newer windows and doors. The kitchen charms with crisp white tile backsplash, warm sage cabinetry, and butcher block countertops. Just off the dining room, the study features glass French doors that give a glimpse of the surrounding desert landscape. The primary bedroom is en-suite with a generous closet, and the property is fenced in for your peace of mind.

Share Property

Location

4851 Camarilla Avenue, Yucca Valley, CA 92284

Status

Sold

Date Sold

May 2, 2023
April Kass

April Kass

TITLE

Realtor®

Single-story stucco home with a wood-paneled double garage door and wide concrete driveway.

360 Virtual Tour

Take a tour of this property

Property Amenities

Interior
Laundry room Washer Hookup, Gas Dryer Hookup, Laundry Room
Fireplace None
Appliances Dishwasher, Propane Range, Refrigerator, Water Heater
Total Bedrooms: 2
Three-Quarter Bathrooms: 1
Full Bathrooms: 1
Area & Lot
Lot Area 0.43 Acres
Living area 1,291 Sq.Ft.
MLS® ID P1-12864
Year Built 1982
View Description Desert,Mountain(s)
Type Residential
Status Sold
Exterior
Stories 1
Pool None
Air conditioning Central Air
Heat type Central
Water Source Public
Garage Space 2.0
Sewer Septic Tank
Lot Features Sprinklers None
Finance
Sales Price $343,200

Want More Info?