Single-story home with a brick facade, gray shingle roof, covered carport, and landscaped front lawn.
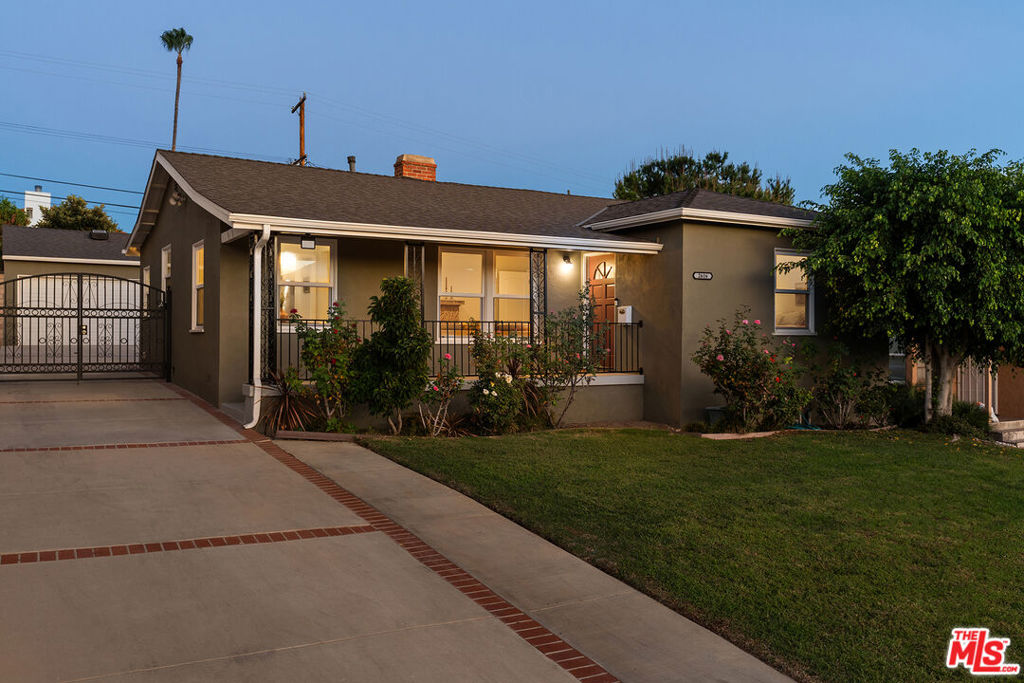
Single-story home with a covered carport, gated driveway, and landscaped front yard.
Open-plan living room and kitchen with coral sofas, wood floors, and a patterned rug.
Dining room with woven chairs, light wood floors, and a front door with oval glass.
Open kitchen and dining area with white cabinetry, an island, and a round glass table.
White kitchen with a black island, three woven chairs, stainless steel appliances, and patterned tile backsplash.
Bright kitchen with white cabinetry, stainless steel appliances, and a dark island with woven bar stools.
Bright kitchen with white cabinetry, a black-countertop island, stainless steel appliances, and woven bar stools.
Bright kitchen with a large island, white cabinetry, dark countertops, and stainless steel appliances.
Living room with red sofas, hardwood floors, and a prominent stone fireplace.
Living room with a stone fireplace, red sofas, and hardwood floors.
Living and dining area with rust-colored sofas, floral rug, and light hardwood floors.
Living room with a stone fireplace, red sofas, and light wood floors.
Bright hallway with glass display shelves, a wooden console, and bedroom and bathroom doorways.
Staged bedroom with Paris-themed bedding, a black chair, and a wide window with blinds.
Bedroom with a patterned bedspread, built-in closets, beige carpet, and wide windows with blinds.
Bathroom with a glass-enclosed tiled tub and shower beside a long vanity and large mirror.
Bathroom vanity with white cabinets, stone countertop, black faucets, and a mirror reflecting the tiled shower.
Bedroom with two blue-patterned twin beds, hardwood floors, and windows with white blinds.
Bathroom with beige tile, a glass-enclosed tub and shower, and a white pedestal sink.
Bright utility room with a white exterior door, window blinds, pegboard, and patterned tile floor.
Backyard lawn bordered by hedges, with a covered blue patio structure beside the house.
Back patio with a raised brown deck, concrete steps, and string lights.
Side yard with a fruit-laden citrus tree, stone path, and small white shed.
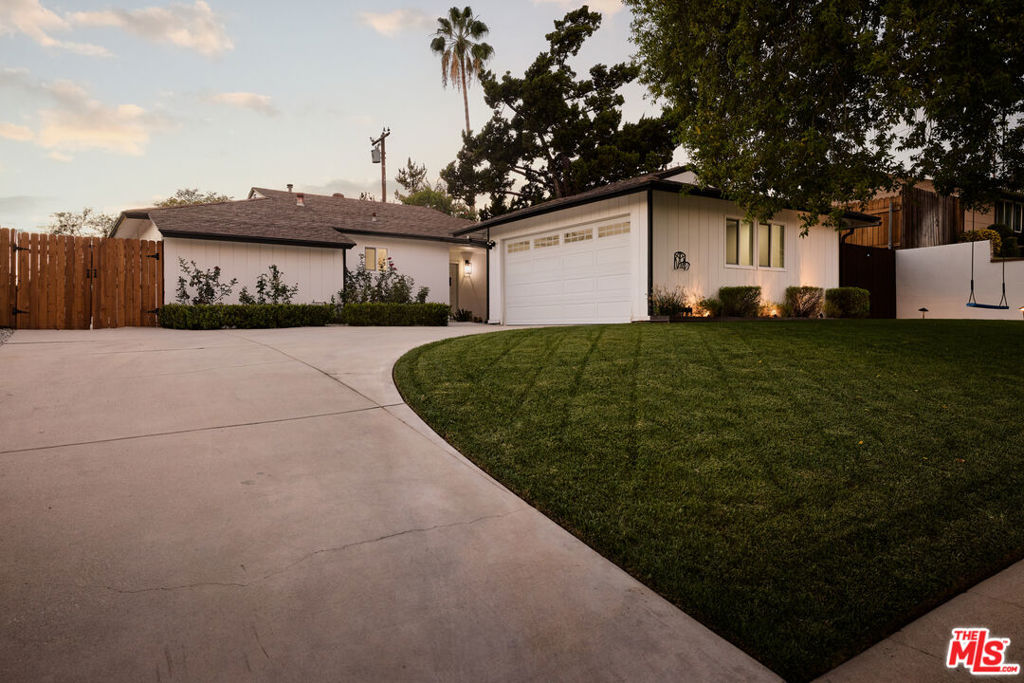
White two-car garage and driveway beside the home’s covered front porch and landscaped yard.
VIEW PHOTOS
Bought with April Kass with Backbeat Homes and Listed by Donna Herman CA DRE# 01835954 with Keller Williams Coastal Prop. 562-716-7716
$1,070,000

5309 E Brittain Street

2 Beds 2 Baths 1,893 Sq.Ft. 6,340 Sq.Ft.

Description

Welcome to this spacious, one-level, 1,893 square foot home with 2 bedrooms, a great room, large kitchen and 2 bathrooms. Highlights include original oak hardwood floors, a cozy fireplace in the family room, recessed lighting, and a large kitchen with center island with plenty of cabinets and slab granite countertops. The generous family room opens to the backyard for easy in-n-out entertaining. The spacious primary bedroom offers two large closet and plenty of natural light. Additional amenities include central heating and air conditioning, upgraded windows, indoor laundry, and large two car garage with attached patio covering for your many family gatherings. The backyard has mature landscaping and a lemon tree. Located near the Long Beach Exchange, Skylinks Golf Course, and Long Beach Airport, this property offers convenience and comfort in a prime location.

Share Property

Location

5309 E Brittain Street, Long Beach, CA 90808

Status

Sold

Date Sold

March 5, 2025
April Kass

April Kass

TITLE

Realtor®

Property Amenities

Interior
Laundry room Washer Hookup, Gas Dryer Hookup, Laundry Room
Fireplace Bath, Family Room, Kitchen, Living Room
Flooring Tile, Wood
Total Bedrooms: 2
Full Bathrooms: 2
Other Interior Features All Bedrooms Down
Area & Lot
Lot Area 6,340 Sq.Ft.
Living area 1,893 Sq.Ft.
MLS® ID PW25023167
Year Built 1946
School District Long Beach Unified
High School Lakewood
Middle School Marshall
Elementary School Burcham
View Description Neighborhood
Architecture Styles Traditional
Type Residential
Status Sold
Exterior
Stories 1
Pool None
Air conditioning Central Air
Heat type Central, Fireplace(s)
Water Source Public
Garage Space 2.0
Sewer Public Sewer
Lot Features Back Yard, Cul-De-Sac, Front Yard, Sprinklers In Rear, Sprinklers In Front, Lawn, Landscaped, Sprinkler System
Utilities Cable Available, Electricity Connected, Natural Gas Connected, Phone Available, Sewer Connected, Water Connected
Finance
Sales Price $1,070,000

Want More Info?