Single-story home with a paved patio, outdoor lounge furniture, and string lights at dusk.
Pink house patio with a white pergola, paved seating area, and outdoor furniture.
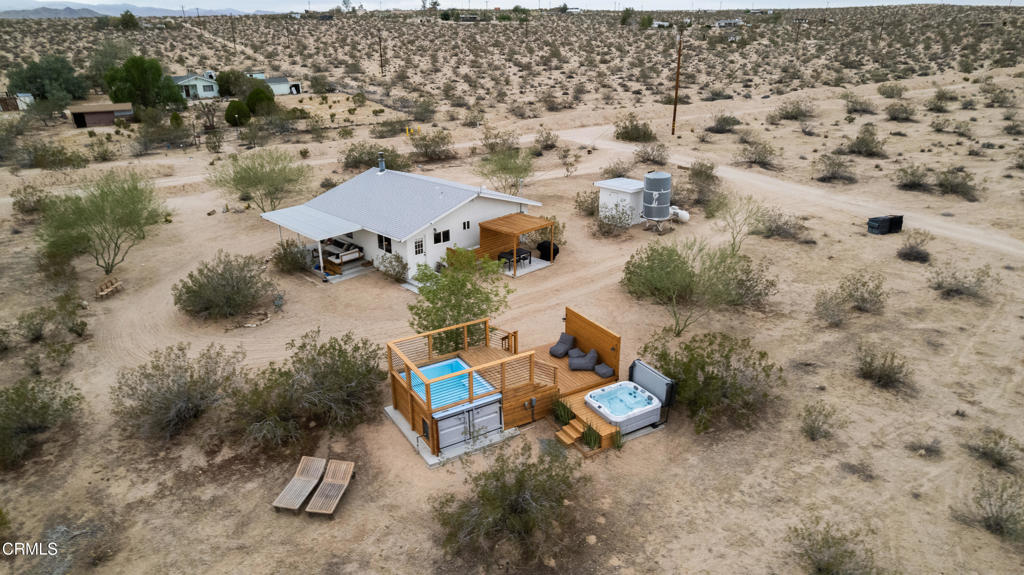
Pink single-story home with covered patio, outdoor seating, hot tub, and mature trees.
Pink single-story home with multiple garage doors and a broad gravel yard beneath mature desert trees.
Patio with a blue hot tub, wicker seating, and mature trees.
Outdoor patio with checkerboard paving and lounge seating beside a pink house.
Covered patio with a wooden picnic table, gas grill, and round hot tub beneath a white pergola.
Living room with a white brick wall, hanging rattan chair, and colorful rug.
Staged living room with a white brick fireplace, hanging rattan chair, and brown leather sofa.
Living room with a caramel leather sofa, colorful rugs, and large windows overlooking trees.
Bright living room with a tan leather sofa and a wood-burning stove visible in the adjoining room.
Kitchen with pale blue cabinets, butcher-block counters, white tile, and two windows above the sink.
Kitchen with pale blue cabinets, wood countertops, and stainless steel appliances.
Kitchen with pale blue cabinets and stainless steel appliances, opening to a sunny sitting area.
Sunroom with wicker chairs, large windows, and views of desert trees.
Sunroom with wicker chairs, a dining table, and a brick fireplace beside broad windows.
Brick fireplace with a freestanding wood stove between wide windows and a wicker chair.
Dining area with a rustic wood table, white chairs, and windows overlooking Joshua trees.
Dining area with a rustic wood table, white chairs, and large windows overlooking Joshua trees.
Entryway with a cowhide rug, rattan furnishings, and an open front door.
Bright white hallway with laundry appliances, woven decor, and a bathroom at the far end.
Laundry room with green cabinets, washer and dryer, and a utility sink beside an open bathroom doorway.
Bathroom with a white vessel sink, wood vanity, black fixtures, and open shelving.
Bathroom with a white tiled shower, rust-colored curtain, and built-in wooden shelves with folded towels.
Staged bedroom with a low white bed, woven headboard, colorful rug, and wide window.
Bright bedroom with a white bed, colorful patterned rug, wooden chair, and dresser beneath a wide window.
Bathroom vanity with a pink tiled counter, integrated basin, and black faucet.
Bathroom with a pink-tiled shower and vanity, a bright window, and a wall-mounted heater.
Bright bedroom with a white bed, curved rattan headboard, and sunlight streaming through a wide window.
Bright bedroom with white curtains, woven furnishings, and sunlight across the floor.
Music studio with red walls, acoustic panels, a drum kit, guitars, keyboards, and patterned rugs.
Recording studio with a large mixing console, audio equipment, and red walls.
Music studio with multiple keyboards and audio equipment against red walls.
Music room with red walls, a white grand piano, keyboards, amplifiers, and patterned rugs.
Music studio with red walls, acoustic panels, guitars, and a drum kit.
Bright exercise room with two red mats and a curtained meditation alcove.
Yoga room with two red mats, floor cushions, and woven wall decor.
Patio dining set overlooking a fenced desert yard with cacti and trees.
Pink single-story home with a fenced desert yard, cacti, and Joshua trees.
Pink house and brown shipping container on a sandy desert lot among Joshua trees.
Bright hallway with plank wood floors, colorful wall art, and green chairs at the far end.
Living room with woven wood seating, a faceted coffee table, and glass doors overlooking a desert landscape.
Living room with a patterned rug, sculptural coffee table, and glass door overlooking the desert.
Pink stucco building with open doors revealing a furnished interior, beside a woven bench in a desert yard.
Desert property with sandy open ground, Joshua trees, and a dusk sky.
Single-story pink house in a desert yard with Joshua trees and cacti at dusk.
Pink and red house with large windows beside a concrete patio and cactus garden.
Home's rear patio at dusk with illuminated windows, paved seating area, and trees.
Desert property entrance with Joshua trees, gravel drive, wooden fencing, and string lights at dusk.
Floor plan showing the home’s rooms, patios, and separate studio and art studio spaces.
VIEW PHOTOS
$700,000

59474 Scandia Lane

2 Beds 2 Baths 1,724 Sq.Ft. 5 Acres

Description

Welcome to this peaceful artist's retreat in beautiful Yucca Mesa. 59474 Scandia Lane is a fully fenced, 5-acre compound covered in mature Joshua trees, date palms, and a variety of cacti. It's home to a sizable two bedroom, two bathroom house with an enclosed sunroom and a host of auxiliary spaces that allow you to indulge your every artistic whim. Cool concrete floors are flooded with natural light, while original character details like cabinetry, tile, and brickwork play nicely with custom contemporary updates. A gracious sunroom doubles as a dining room with a showpiece brick mantle, vintage wood burning stove, and wall-to-wall windows. The kitchen comes equipped with newer GE appliances, butcher block countertops, and a custom built breakfast bar. Beyond the two generous bedrooms, Scandia hosts a fully functional adjoining recording studio, with mixing room and vocal booth, a large attached yoga studio space, detached art studio, and a shipping container that's been converted into a gallery space with flooring, drywall, electricity, and AC. This massive lot offers complete privacy, and the east-west patios showcase both sunrise and sunset views. Close to La Copine, Joshua Tree, the Integratron, and old town Yucca but in a world all its own, this slice of paradise is truly something special and would make a lovely primary home, second home, or short-term rental.

Share Property

Location

59474 Scandia Lane, Yucca Valley, CA 92284

Status

Sold

Date Sold

June 28, 2022
April Kass

April Kass

TITLE

Realtor®

Property Amenities

Interior
Fireplace Insert, Wood Burning Stove
Appliances Gas Range, Microwave, Refrigerator, Vented Exhaust Fan, Dryer, Washer
Flooring Concrete
Total Bedrooms: 2
Three-Quarter Bathrooms: 2
Area & Lot
Lot Area 5 Acres
Living area 1,724 Sq.Ft.
MLS® ID P1-9652
Year Built 1951
View Description Trees/Woods
Type Residential
Status Sold
Exterior
Stories 1
Pool None
Air conditioning Central Air
Heat type Central
Water Source Other
Sewer Septic Tank
Lot Features Sprinklers None
Finance
Sales Price $700,000

Want More Info?