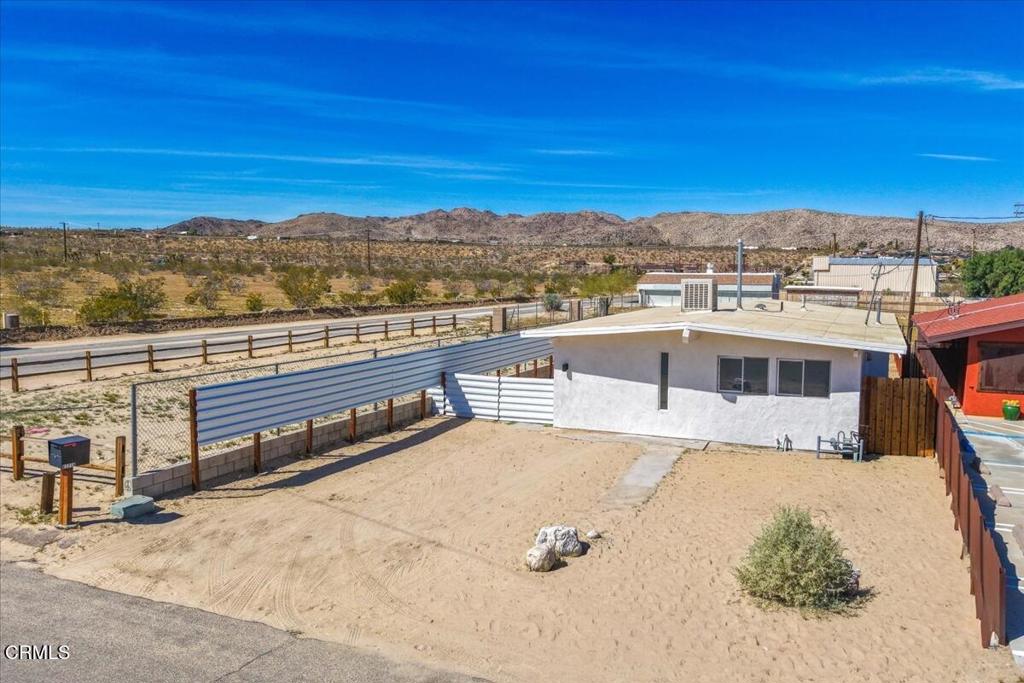
Modern white home with a wide garage, tiled wall, desert landscaping, and dry mountains behind it.
Single-story modern home with a wide garage and mountain backdrop at dusk.
White single-story Palm Springs home with a gravel yard, gated entrance, and mountains behind it.
Single-story home with a wide garage, concrete driveway, patterned block wall, and rugged mountains behind it.
Covered home entry with ornate wooden double doors, a potted palm, and a slatted bench.
Living room with a stone fireplace, two rust-colored armchairs, and a glass coffee table.
Living room with a blue sofa, stone fireplace, and mountain view through the window.
Staged interior with a mid-century console, record player, framed posters, and brass floor lamp.
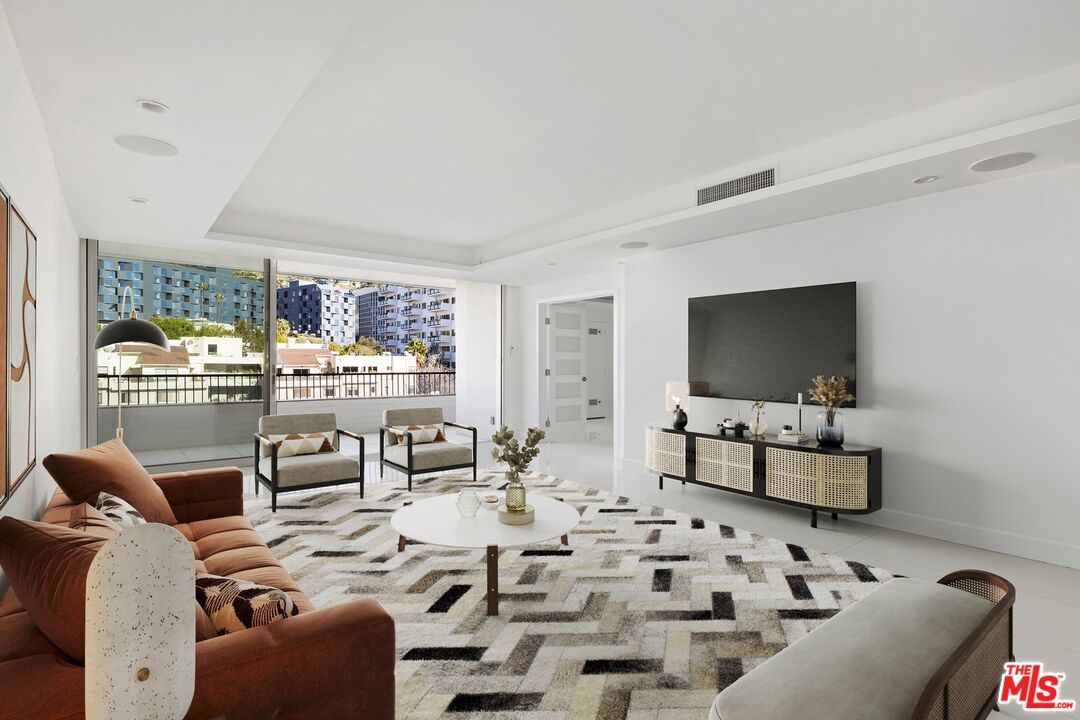
Open-plan living room with teal sofa, orange chairs, and geometric wall art
Open kitchen with white cabinets, stainless steel appliances, patterned island, and adjoining dining area.
Kitchen with white cabinets, pale yellow tiled counters, and a stainless steel gas range.
Kitchen with a patterned island, three white bar stools, and stainless steel appliances.
Dining room with a round marble-look table, dark chairs, and a modern globe chandelier.
Dining room with a round marble-patterned table, wood sideboard, gold-framed mirror, and palm trees visible outside.
Dining area with a glass-top table and sliding doors framing a desert mountain view.
Staged bedroom with orange-and-white patterned bedding, geometric wall art, and a tripod floor lamp.
Bedroom with ochre-patterned bedding and curtains, a round woven mirror, and mountains visible through the window.
Bedroom with a desk beside a mountain-view window framed by patterned curtains.
Home office nook with a walnut desk, black lamp, framed artwork, and patterned curtains.
Bathroom shower with bronze fixtures, viewed through an open door to a bedroom.
Bathroom vanity with a blue-and-cream marbled countertop, dark wood cabinets, and a large mirror.
Bedroom with white bedding, an orange throw, and a black metal headboard.
Bedroom with an orange throw, tripod floor lamp, and geometric wood-framed mirror.
Bathroom with a marble-look vanity, dark wood cabinets, and a tiled shower behind sliding glass doors.
Bedroom with a black metal bed, striped white bedding, geometric curtains, and mirrored closet doors.
Bedroom corner with a bright yellow chair, patterned curtains, and framed artwork beside a window.
Laundry room with washer and dryer beneath wood cabinets and a flexible exhaust duct.
Patio with white lounge chairs and string lights overlooking the mountains at dusk.
Modern single-story home with gated entry and mountain backdrop at dusk.
Modern stucco home entrance with wooden double doors, desert plants, and mountains at dusk.
Floor plan showing three bedrooms, two bathrooms, open living and dining areas, kitchen, laundry, and attached garage.
VIEW PHOTOS
$450,000

59925 Palm Oasis Avenue

3 Beds 2 Baths 1,575 Sq.Ft. 7,405 Sq.Ft.

Description

59925 Palm Oasis is a hidden gem set against an awe-inspiring backdrop of the San Jacinto Mountains. This spacious 3 bed/2 bath home flaunts Mid-Century style with a striking decorative stone mantel that sets the mood in the living room. The home boasts an open concept and convenient modern upgrades like energy efficient sliding doors and windows, new breeze block privacy walls, new floors throughout, fresh interior paint, and a refreshed kitchen with a breakfast bar. The attached two car garage and outdoor space are blank canvases for your creativity; if you're dreaming of a pool, the plans are already drawn up and available to you. San Jacinto Cove is an unincorporated neighborhood just minutes away from downtown Palm Springs that's not bound by the same short-term rental regulations as Palm Springs proper. This desert oasis is nearby hiking trails, the Aerial Tramway, and The Wildlands Conservancy Whitewater Preserve, and it's available mostly furnished for a turnkey investment property or an instant vacation home.

Share Property

Location

59925 Palm Oasis Avenue, Palm Springs, CA 92262

Status

Sold

Date Sold

August 15, 2023
April Kass

April Kass

TITLE

Realtor®

Property Amenities

Interior
Fireplace Gas
Appliances Dishwasher, Gas Oven, Gas Range, Microwave, Refrigerator, Dryer, Washer
Flooring Laminate
Total Bedrooms: 3
Three-Quarter Bathrooms: 1
Full Bathrooms: 1
Area & Lot
Lot Area 7,405 Sq.Ft.
Living area 1,575 Sq.Ft.
MLS® ID P1-14164
Year Built 1980
View Description Desert,Mountain(s)
Type Residential
Status Sold
Exterior
Stories 1
Pool None
Air conditioning Central Air
Heat type Central
Water Source Public
Garage Space 2.0
Sewer Septic Tank
Parking Driveway
Lot Features Sprinklers None
Finance
Sales Price $450,000

Want More Info?