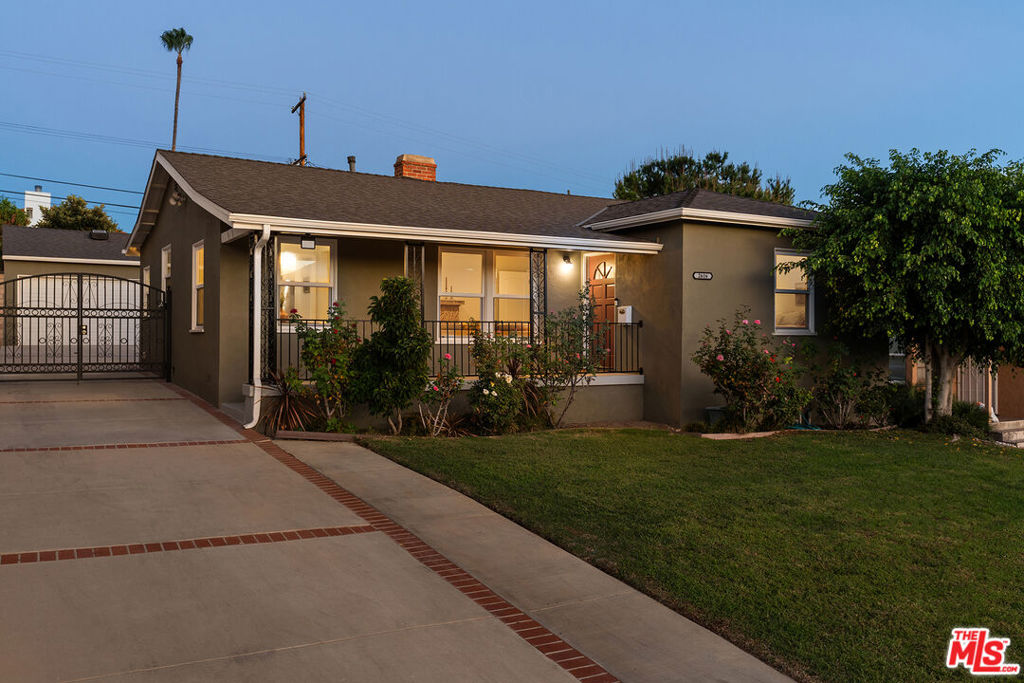
Single-story stucco house at dusk, with lit windows, a covered porch, and palm trees.
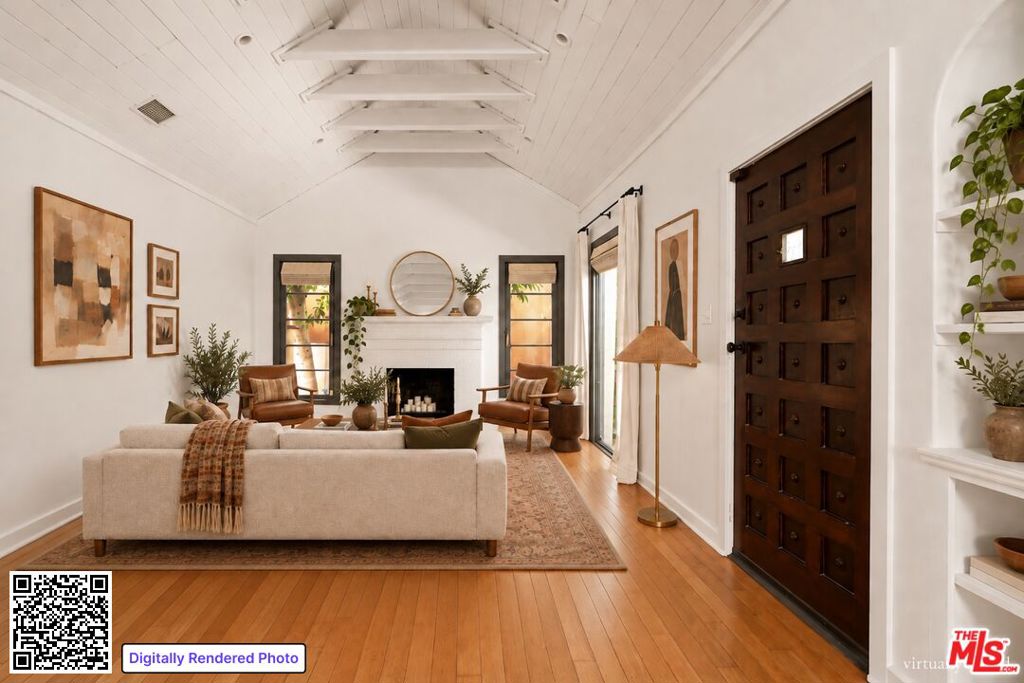
Staged living room with a tiled fireplace, woven rug, and arched opening to the kitchen.
Kitchen with gray shaker cabinets, patterned window curtains, and a white range.
Dining room with black chairs, sliding glass doors to a covered patio, and a raised sitting nook.
Bright bedroom with a charcoal-upholstered bed, plantation shutters, and wood flooring.
Nursery bedroom with a white crib, mirrored closet doors, and a black patterned rug.
Backyard patio with a black gazebo, outdoor seating, flowering garden beds, and palm trees.
Single-story home with a covered carport, paved driveway, and palm-lined lawn at dusk.
Single-story stucco house with palm trees, a broad lawn, and a paved driveway.
Covered front entry with curved steps, brick column, and an oval-glass door lit at dusk.
Entryway with dark wood flooring, an arched opening, and wall mirrors.
Staged living room with a gray sofa, fireplace, large wall clock, and plantation shutters.
Staged living room with a gray sofa, wood coffee table, and arched opening to the dining area.
Open-plan kitchen and dining area with a wood table, woven ceiling fan, and arched view toward the backyard.
Dining area with a wooden table and chairs beside a kitchen peninsula and white cabinetry.
Dining room with a white table, black chairs, and sliding doors overlooking a garden gazebo.
Bedroom with a quilted bed, shuttered windows, and a white ceiling fan.
Walk-in closet with white wire shelving on both sides and wood-look plank flooring.
Bathroom with a dark vanity, white bathtub, shower curtain, and window blinds.
Bathroom with a white jetted tub, dark mosaic tile shower surround, and window with blinds.
Bright bedroom or playroom with a ceiling fan, geometric rug, child’s chalkboard, and white railing.
Bathroom with a curved glass-enclosed shower, white vanity, shuttered windows, and dark flooring.
Backyard patio with a covered gazebo, garden flowers, and palm trees at dusk.
Covered backyard gazebo patio with a ceiling fan, bench, and fire pit overlooking a garden.
Backyard with a broad green lawn, mature landscaping, a palm tree, and a covered patio.
Backyard with a covered gazebo, patio seating, palm trees, and a lawn at dusk.
Backyard lawn with mature landscaping and an illuminated covered patio pavilion at dusk.
Paved driveway leading to a garage with a white vintage car and gated side yard.
Laundry room with front-loading washer and dryer, white cabinetry, utility sink, and louvered doors.
Floor plan of 6330 Craner Avenue showing two bedrooms, two bathrooms, and the home's living areas.
Home exterior with a covered carport, palm trees, and a broad green lawn.
Single-story stucco home with brick porch columns, a landscaped lawn, and a wide driveway at dusk.
VIEW PHOTOS
$899,000

6330 Craner Avenue

2 Beds 2 Baths 1,296 Sq.Ft. 6,008 Sq.Ft.

Description

Welcome to this charming home nestled on a quiet cul-de-sac, offering a perfect blend of comfort and convenience. This delightful residence features 2 bedrooms, 2 bathrooms, and a den, providing ample space for relaxation and productivity. With a generous 1,296 square feet of living space and a spacious 6,008 square foot lot, this property offers plenty of room to spread out and enjoy. As you step inside, you are greeted by an inviting living area filled with natural light, and a fireplace creating a warm and welcoming atmosphere. The open floor plan seamlessly connects the living room, dining area, and kitchen, making it ideal for entertaining guests or spending quality time with loved ones. The kitchen is a chef's dream, boasting removed sleek countertops, modern appliances, and ample cabinet space for all your culinary needs. Whether you're whipping up a quick meal or preparing a feast, this kitchen is sure to inspire your inner chef. The front bedroom is a serene retreat, featuring a spacious layout and a two large closets. With its tranquil ambiance, this bedroom provides the perfect escape after a long day. The second bedroom is equally comfortable and can be utilized as a guest room, home office, or whatever suits your needs. 2 remodeled full baths complete the living area. The den offers endless possibilities - create a home office, a cozy reading nook, or even a play area for the little ones. The options are only limited by your imagination. Step outside and discover a detached large 2-car garage, providing secure parking and extra storage space. The expansive yard is a true oasis, offering a lush green lawn where you can relax, play, or host gatherings with family and friends. Enjoy the end of the long day under the covered gazebo to enjoy fresh air and shade. Conveniently located near shops and restaurants, you'll have easy access to a variety of amenities just moments away. Whether you're in the mood for a leisurely stroll to grab a cup of coffee or explore the local dining scene, you'll find everything you need within reach. Don't miss the opportunity to make this charming home yours. Schedule a showing today and experience the perfect blend of comfort, convenience, and community that this wonderful property has to offer.

Share Property

Location

6330 Craner Avenue, North Hollywood, CA 91606

Status

Sold

Date Sold

November 21, 2023
April Kass

April Kass

TITLE

Realtor®

Los Angeles

Staged living room with a tiled fireplace, woven rug, and arched opening to the kitchen.
360 Virtual Tour

Take a tour of this property

Property Amenities

Interior
Laundry room Inside, Laundry Closet
Fireplace Decorative, Living Room
Appliances Microwave, Dryer, Washer
Flooring Tile
Total Bedrooms: 2
Full Bathrooms: 2
Other Interior Features Open Floorplan
Area & Lot
Total area 1,296 Sq.Ft.
Lot Area 6,008 Sq.Ft.
Living area 1,296 Sq.Ft.
MLS® ID 23320299
Year Built 1950
School District Los Angeles Unified
Architecture Styles Traditional
Type Residential
Status Sold
Date Sold November 21, 2023
Exterior
Stories 1
Air conditioning Central Air
Heat type Central
Water Source Public
Garage Space 2.0
Security Features Carbon Monoxide Detector(s), Smoke Detector(s)
Sewer Other
Parking Door-Multi, Driveway, Garage
Lot Features Back Yard, Front Yard, Lawn, Landscaped, Rectangular Lot, Yard
Roof Composition, Shingle
Finance
Sales Price $899,000

Want More Info?