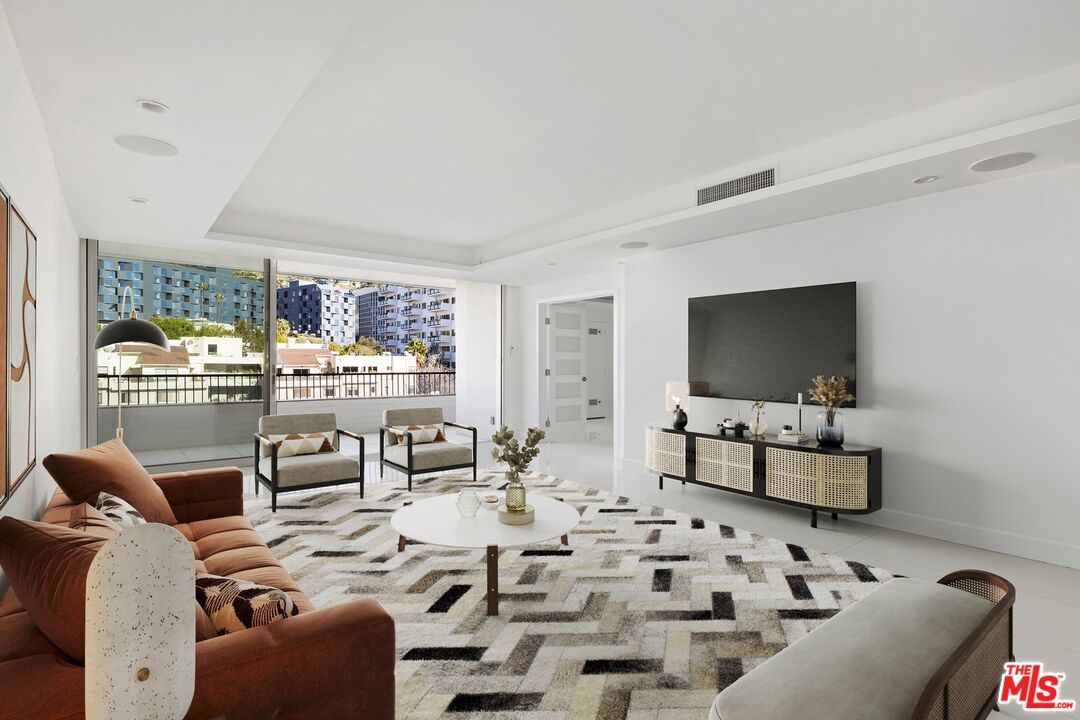
Living room with vaulted white ceilings, a white sofa, patterned rug, and open kitchen.
Living room with vaulted white-beam ceiling, black-framed windows, and a red coffee table.
Living room with a vaulted white ceiling, white sofa, patterned rug, and ornate carved furniture.
Dining area with a blue-patterned tablecloth, vintage poster, and sunlit windows overlooking greenery.
Modern kitchen with a large white island, gas cooktop, gray cabinets, and open wood shelves.
Bright white kitchen with exposed beams, subway tile, open shelving, and a large island with a gas cooktop.
Bedroom with a vaulted white beam ceiling, decorative mural, and colorful patterned rug.
Bedroom with a white quilted bed, colorful pillows, painted headboard, and black-framed frosted-glass closet doors.
Bathroom with a gray vanity, gold fixtures, white subway tile, and a window above the shower.
Bedroom with carved wooden headboard, vaulted ceiling, patterned rugs, and glass doors opening to a leafy patio.
Bedroom with a white bed and open glass doors leading to a leafy patio.
Bedroom with a white bed, patterned rug, teal artwork, and a large ornate gold mirror.
Bathroom with white subway tile, gold fixtures, a gray vanity, and a bathtub.
Tall white built-in cabinets with brass handles beside a doorway to a furnished living area.
Laundry room with stacked washer and dryer, wooden dresser, and glass door to a patio.
Aerial view of a gray deck with a white chair and potted shrubs, surrounded by trees and landscaping.
Private patio with a gray composite deck, gravel landscaping, and dense hedges.
Modern gray home entrance with a bright blue door, citrus tree, and landscaped path.
Modern home behind tall hedges and a low stone wall marked 723.
Modern two-story home with large windows, stone boundary wall, hedges, and palm-lined entrance walkway.
Aerial view of a modern flat-roofed home with solar panels and landscaped outdoor spaces.
Aerial view of a modern home amid leafy streets, with city skyline and mountains beyond.
Aerial view of a Santa Monica neighborhood with the ocean and skyline in the distance.
Aerial view of Santa Monica homes and tree-lined streets, with the Pacific Ocean on the horizon.
Aerial view of a residential neighborhood with distant ocean and mountain views.
VIEW PHOTOS
Bought with Stephen Clark with Backbeat Homes and Listed by Stephen Clark CA DRE# 01482283 with Backbeat Homes 626-788-3013
$8,900/mo

723 Euclid Street C

2 Beds 2 Baths 1,200 Sq.Ft. 7,513 Sq.Ft.

Description

Welcome home to this airy, contemporary two bed/two bath beach bungalow, where vaulted shiplap ceilings and broad windows fill the space with natural light. No expense was spared in its design, from top of the line appliances and designer lighting to the luxe primary bath with dual sinks and brass fixtures. Unit C is the only unit in this petite complex that boasts its own private, dedicated outdoor space with a yard and deck, with access to its own single car garage. In-unit laundry room is an added convenience, and tenants can enjoy the communal veggie garden in the main courtyard. The unit is heated via radiant heat (heated floors), cooled by central air throughout, and is offered as a lease beginning as early as mid-February. Located in one of the city's most enviable neighborhoods, north of Montana, living here makes getting in a car completely optional. R+D Kitchen, Whole Foods, Erin McKenna's Bakery, Aero Theatre, excellent public schools, and a laundry list of other hot spots are all at your fingertips. Street parking permits are available through the city for additional parking.

Share Property

Location

723 Euclid Street C, Santa Monica, CA 90402

Status

Leased

Date Leased

January 17, 2026
Steve Clark

Steve Clark

TITLE

Realtor® | Founder

Property Amenities

Interior
Laundry room Laundry Room
Fireplace None
Appliances Dishwasher, Disposal, Microwave, Refrigerator, Dryer, Washer
Flooring Tile, Wood
Total Bedrooms: 2
Three-Quarter Bathrooms: 1
Full Bathrooms: 1
Other Interior Features Ceiling Fan(s), Dressing Area
Area & Lot
Total area 1,200 Sq.Ft.
Lot Area 7,513 Sq.Ft.
Living area 1,200 Sq.Ft.
MLS® ID 25621701
Year Built 1937
View Description None
Architecture Styles Contemporary
Type Condo
Status Leased
Exterior
Stories 1
Pool None
Air conditioning Central Air
Heat type Radiant
Parking Door-Single, Garage
Finance
Lease Price $8,900/mo
Lease Term 12 Months

Want More Info?