Single-story home with a red stucco entry, desert landscaping, and warm lights at dusk.
Single-story red and white home with a covered porch and desert landscaping.
Open-plan kitchen with a large wooden island, exposed beams, and sliding doors to a patio.
Kitchen with vaulted wood-beam ceiling, stone fireplace, butcher-block island, and black cabinetry.
Living room with leather sofas, exposed beams, sliding glass doors, and a telescope by the window.
Stone fireplace with black metal screen doors, a broad gray hearth, and warm wood paneling.
Living room with a wood console, round mirror, hanging dreamcatchers, and potted cacti.
Open kitchen and dining area with exposed beams, a large island, and a rustic wooden table.
Living area with a built-in window seat overlooking desert vegetation and rocky hills.
Kitchen with a large wood-topped island, exposed beams, and an adjoining dining area.
Kitchen with a white electric range, geometric backsplash, open wood shelves, and a window overlooking trees.
Hallway with a geometric mural and wooden bench opening onto a kitchen with exposed timber beams.
Bedroom with a centered bed, striped bedding, rustic bench, and window overlooking desert hills.
Bedroom with a striped bedspread, wooden chairs, and sliding glass doors opening to a sunny patio.
Home office nook with a rustic wooden desk, black stool, and large framed mirror.
Bathroom vanity with colorful geometric tile backsplash and a desert view through the window.
Bright bathroom with a tiled tub and shower, toilet, and dark vanity beneath colorful geometric backsplash tiles.
Bedroom with a geometric wood headboard and sliding glass door opening to a sunny patio.
Bedroom with a geometric wood headboard, layered pillows, and a small bedside table.
Bedroom with an open closet, desk alcove, and sliding glass door to a patio.
Bedroom with a bold geometric bedspread, sliding glass door, and an adjoining desk nook.
Bedroom with a striped blanket, framed artwork, and sliding doors overlooking a desert hot tub.
Bathroom with a red-brown vanity, geometric backsplash, and a window overlooking desert hills.
Bathroom shower with frosted glass doors and a rainfall showerhead, beside a room with geometric wall art.
Shaded patio with two metal chairs, a small table, cactus, and red breeze-block wall.
Patio with woven chairs, a small table, desert plants, and a sliding glass door.
Desert courtyard patio with two metal chairs, a round fire pit, cactus, and a wooden bench.
Courtyard fountain with four running spouts and colorful tile trim beside a perforated block wall.
Small desert home with red-and-cream stucco, an open doorway, and cactus rock gardens.
Bunk room with Southwestern-patterned bedding and a sliding door overlooking a deck and mountains.
Wood-paneled kitchen and dining nook with a wooden table, open shelves, and a large sunlit window.
Wood-paneled room with a built-in bunk bed and mountain views through large windows.
Yard with a wooden swing frame, two hanging swings, desert plants, and distant mountains.
Sandy fenced yard with hammocks, desert vegetation, and distant mountain views.
Sandy desert yard with tall painted wooden poles and angular wooden fencing.
Covered patio with a long wooden dining table, benches, string lights, and potted cacti.
Covered patio with a long dining table, grill, string lights, and desert views.
Covered patio with a wooden dining table, string lights, and a hot tub in golden-hour light.
Desert home with a fire pit, wooden patio seating, and prickly pear cactus at dusk.
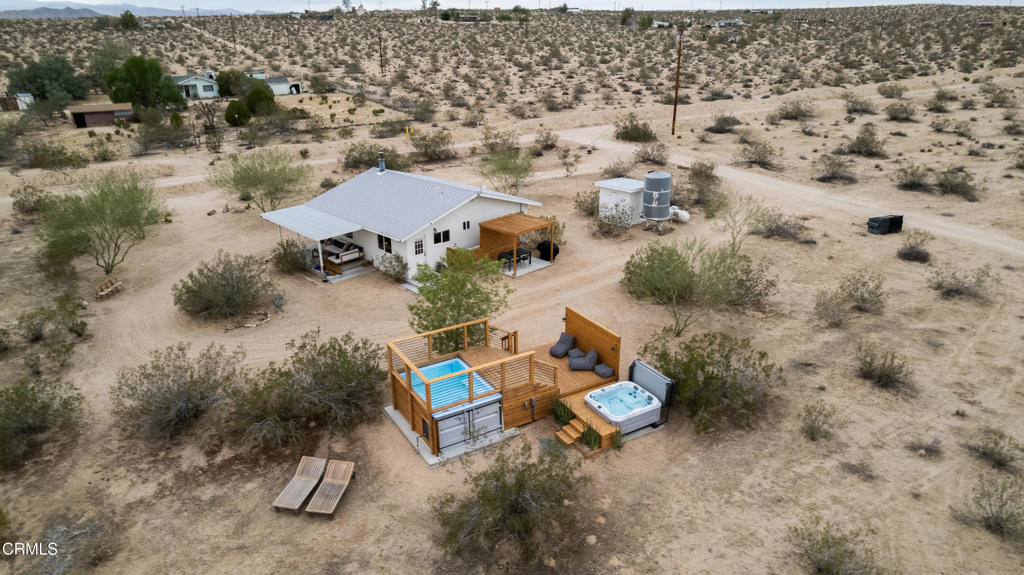
Outdoor patio with a circular pool, red deck, string lights, and distant hills at dusk.
Outdoor deck with lounge chairs, dining table, barbecue, and desert mountain views at dusk.
Outdoor hot tub overlooking desert shrubs and distant hills at sunset.
Home exterior at dusk with a red roof, stone courtyard, and illuminated sliding glass doors.
Small red stucco house with a wooden deck and potted prickly pear cactus in a desert yard.
Single-story red-and-white home with a gravel driveway and desert landscaping at dusk.
Single-story desert home with red-and-cream stucco, gravel drive, and cactus landscaping at dusk.
Floor plan showing three bedrooms, two bathrooms, living and kitchen-dining areas, and an attached garage.
VIEW PHOTOS
Bought with David Neglia with Redfin Corporation and Listed by April Kass CA DRE# 01970385 with Backbeat Homes (323) 899-1750
$490,000

7284 Saddleback Road

3 Beds 2 Baths 1,350 Sq.Ft. 1.25 Acres

Description

Welcome to 7284 Saddleback Rd, a rustic-modern bohemian oasis tucked away on a corner lot in Joshua Tree's coveted Friendly Hills neighborhood. Built in 1967 and thoughtfully reimagined, this 3-bedroom, 2-bath home--including a serene primary suite--blends midcentury character with modern comfort. Every bedroom opens to the outdoors: two onto private courtyards and one to the rear patio. The light-filled great room features reclaimed wood accents, high ceilings, and a striking rock fireplace, creating an inviting open space that connects the living room, chef's kitchen, and dining area--perfect for gathering and entertaining. Step outside to 1.25 acres of desert beauty with panoramic views, where a cowboy tub, hot tub, firepit, hammocks, swingset, and multiple lounging areas invite relaxation under the sun or stars. An attached two-car garage offers storage or potential, along with a charming detached cottage, currently used as a bunkhouse with its own deck and power. Just minutes from Crossroads Cafe, The Dez, the weekly farmer's market, and the Joshua Tree National Park entrance, this home captures the essence of desert living--offered fully furnished, with an EV charging outlet, ready for your next adventure.

Share Property

Location

7284 Saddleback Road, Joshua Tree, CA 92252

Status

Sold

Date Sold

November 17, 2025
April Kass

April Kass

TITLE

Realtor®

The Desert

Property Amenities

Interior
Laundry room In Garage
Fireplace Great Room, Wood Burning
Appliances Dishwasher, Electric Oven, Microwave, Refrigerator, Tankless Water Heater, Dryer, Washer
Total Bedrooms: 3
Three-Quarter Bathrooms: 1
Full Bathrooms: 1
Other Interior Features Beamed Ceilings, Ceiling Fan(s), Furnished, Open Floorplan, Primary Suite
Area & Lot
Lot Area 1.25 Acres
Living area 1,350 Sq.Ft.
MLS® ID P1-24468
Year Built 1967
View Description Desert,Mountain(s),Valley
Type Residential
Status Sold
Exterior
Stories 1
Pool None
Air conditioning Ductless, Zoned
Heat type Ductless, Fireplace(s), Wood
Water Source Public
Garage Space 2.0
Sewer Septic Tank
Parking Garage, Private
Lot Features Corner Lot, Sprinklers None
Finance
Sales Price $490,000

Want More Info?