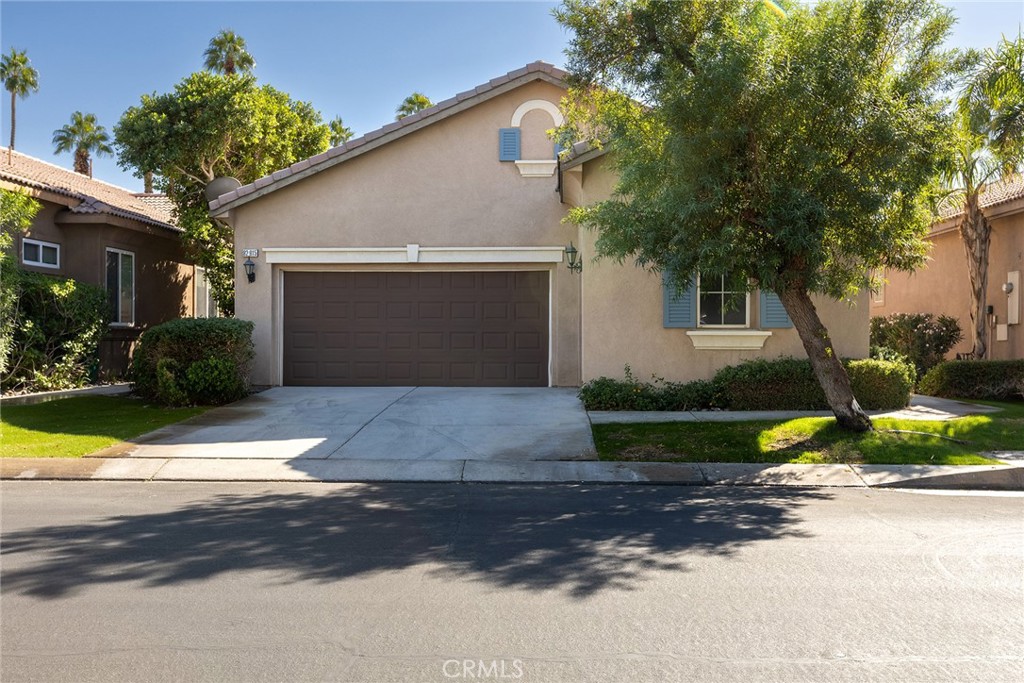
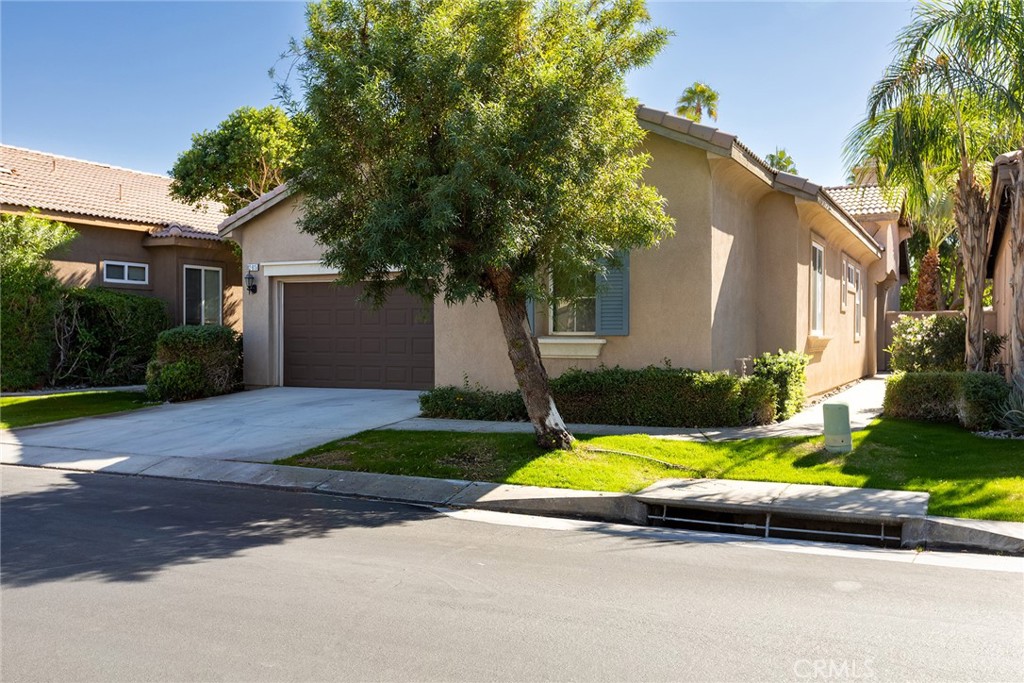
Beige stucco home with a dark double garage door, blue shutters, and a large front-yard tree.
Single-story stucco home with a tiled roof, dark garage door, and mature tree in the front yard.
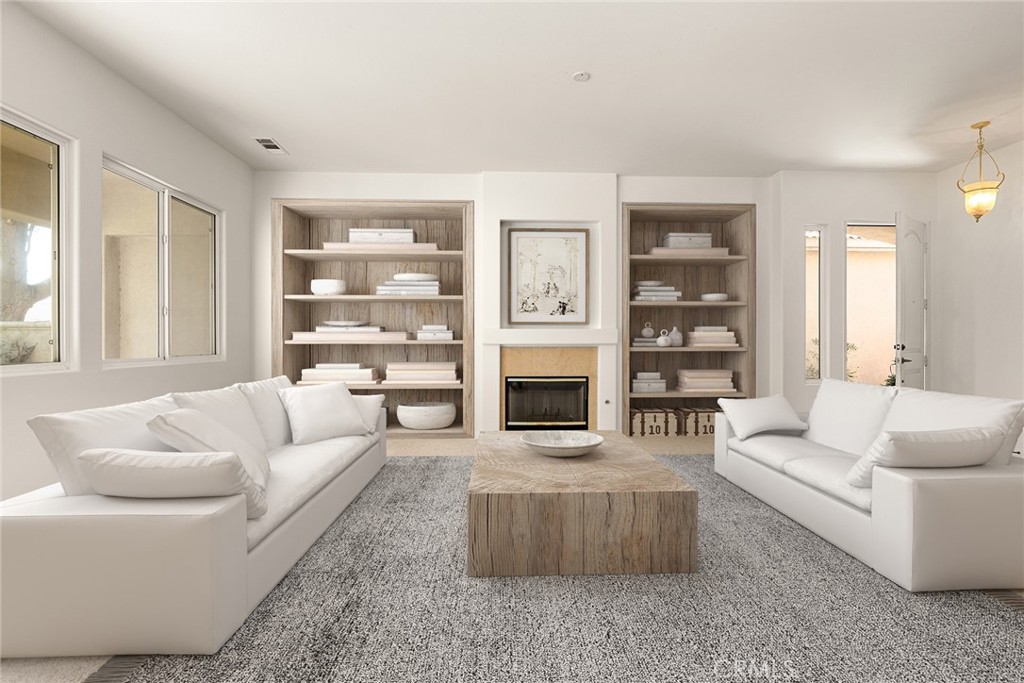
Living room with white sofas, built-in bookshelves, and a fireplace.
Living room with white sofas, a fireplace, built-in shelves, and large windows.
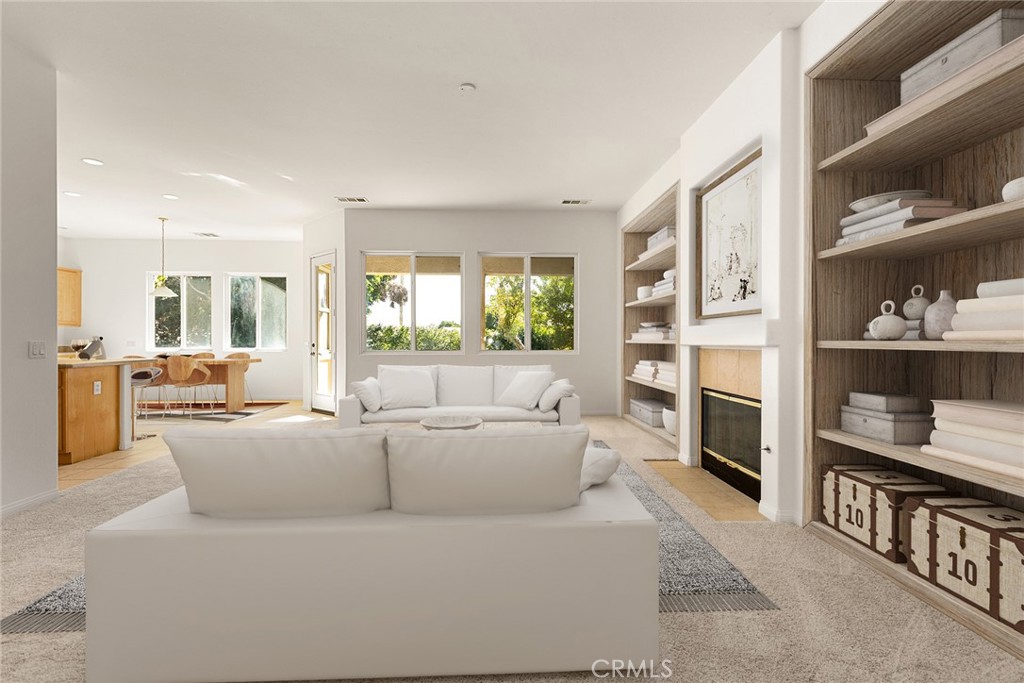
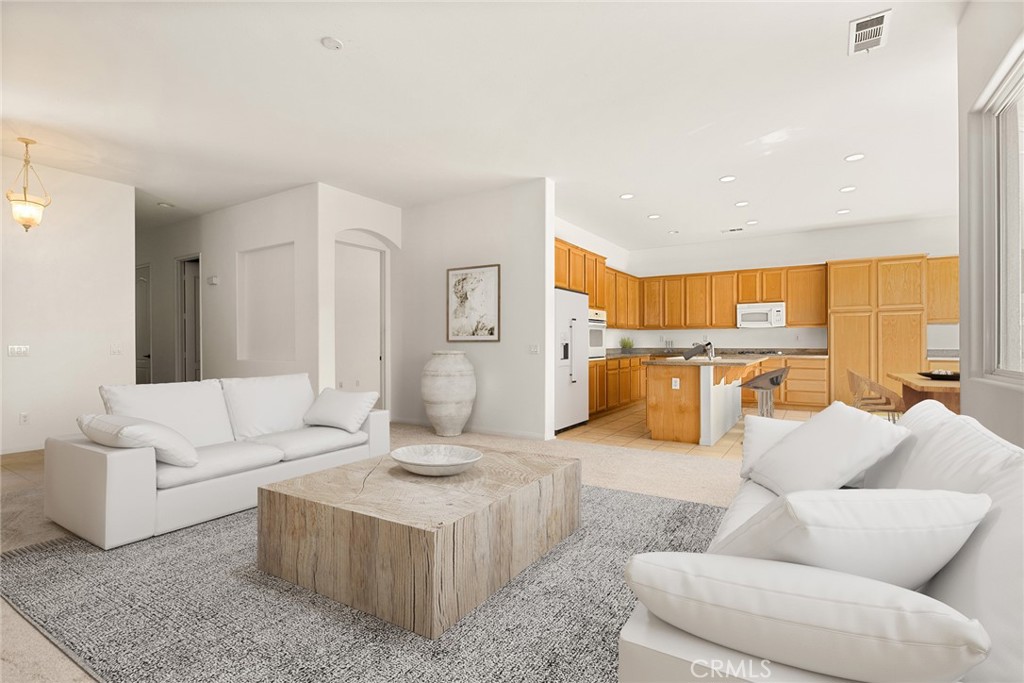
Open-plan living room and kitchen with white sofas, wood cabinetry, and a central island.
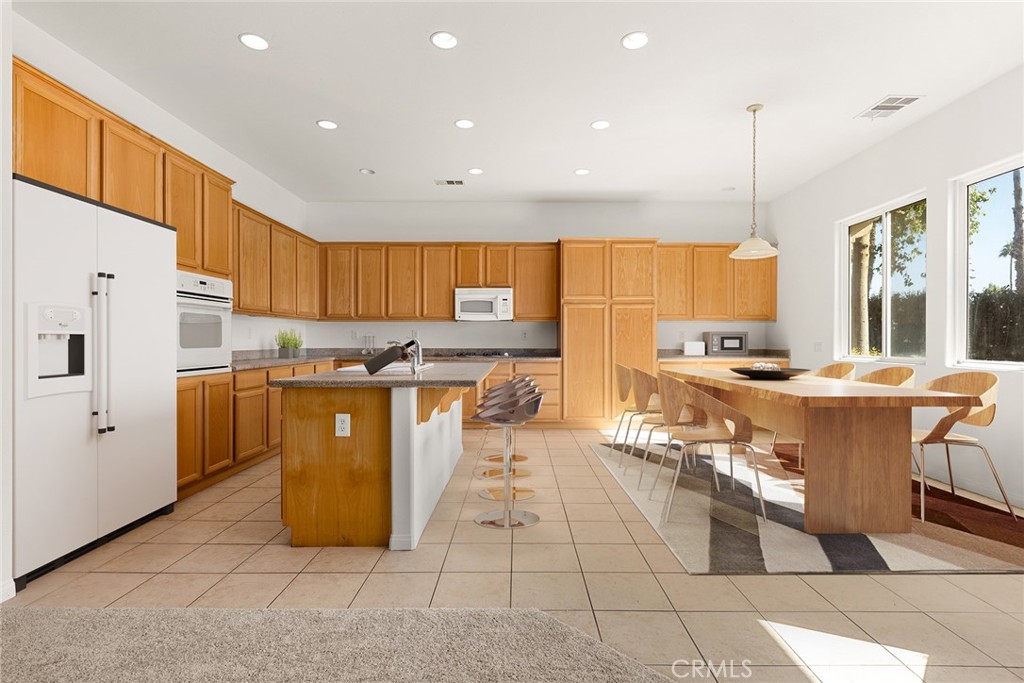
Kitchen with warm wood cabinets, a central island, and a dining table beside large windows.
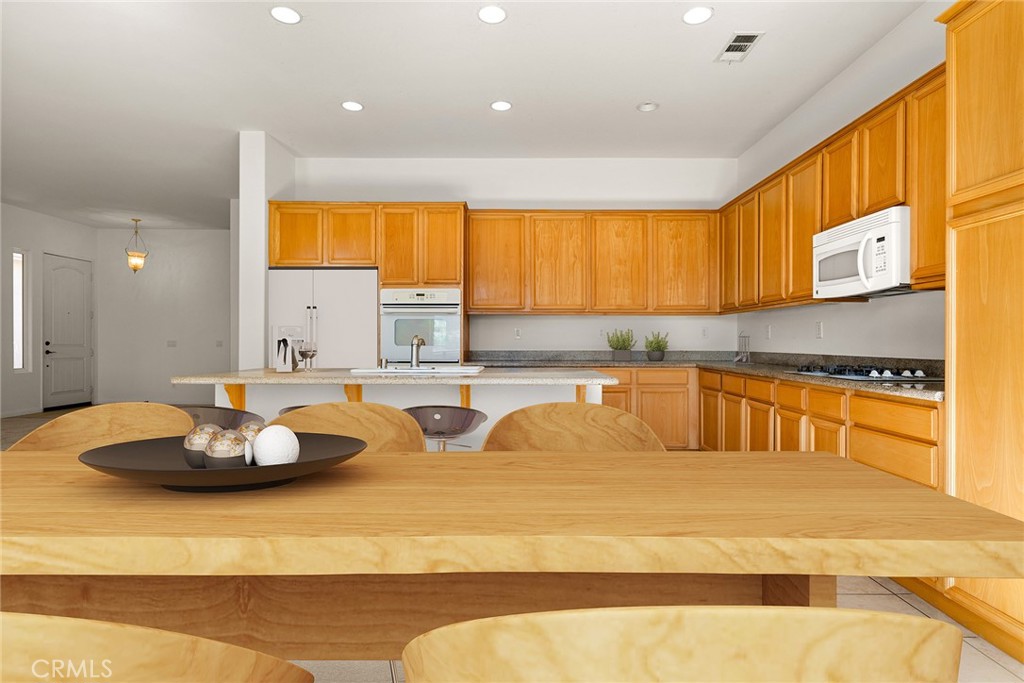
Kitchen with honey-colored cabinets, granite counters, and a breakfast island behind a wooden dining table.
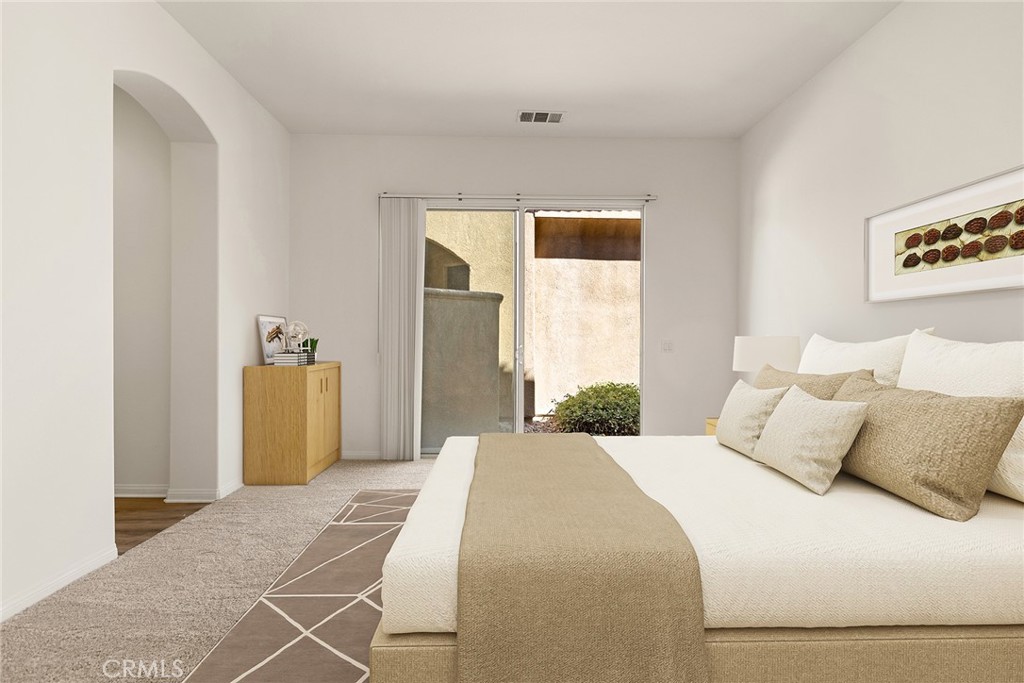
Staged bedroom with a white bed, tan runner, patterned rug, and sliding glass doors.
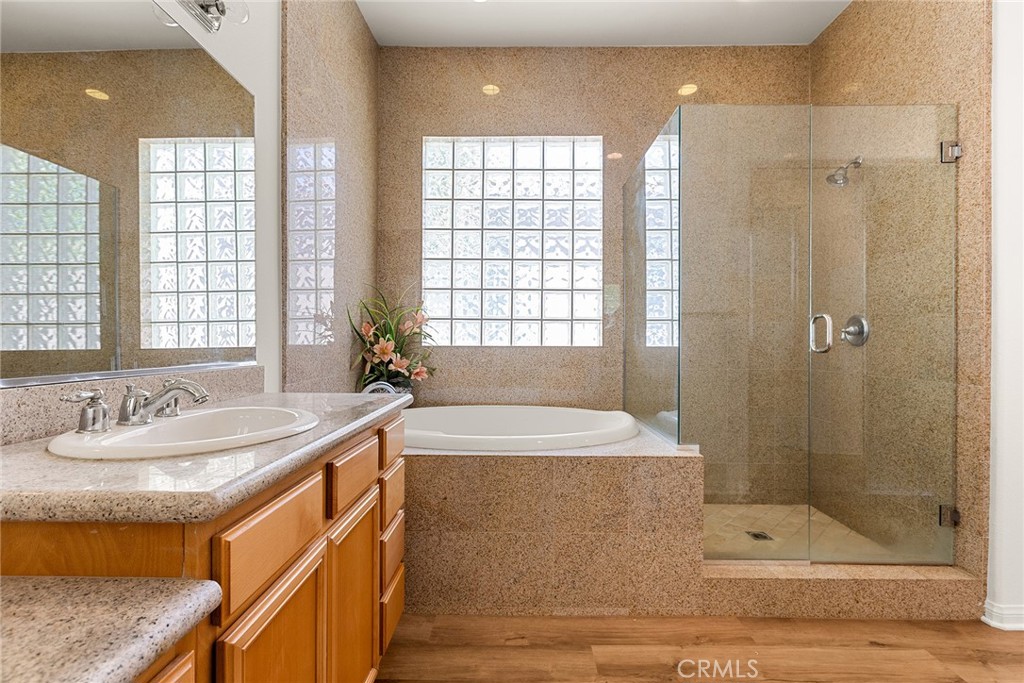
Bathroom with glass-block windows, an inset soaking tub, and a separate glass-enclosed shower.
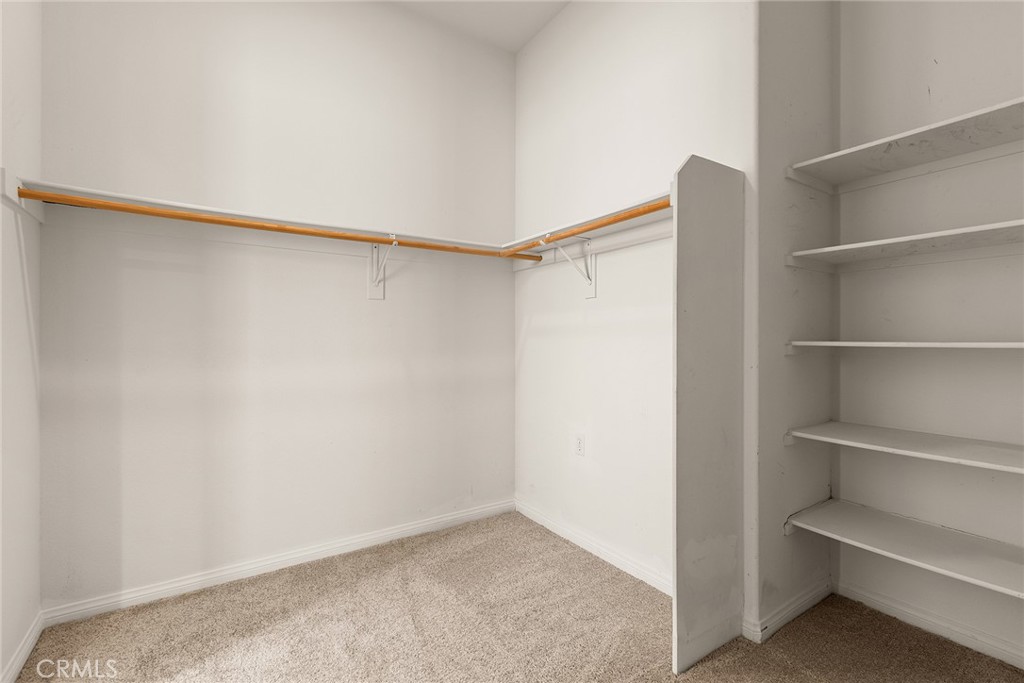
Empty walk-in closet with hanging rods, built-in shelves, and beige carpet.
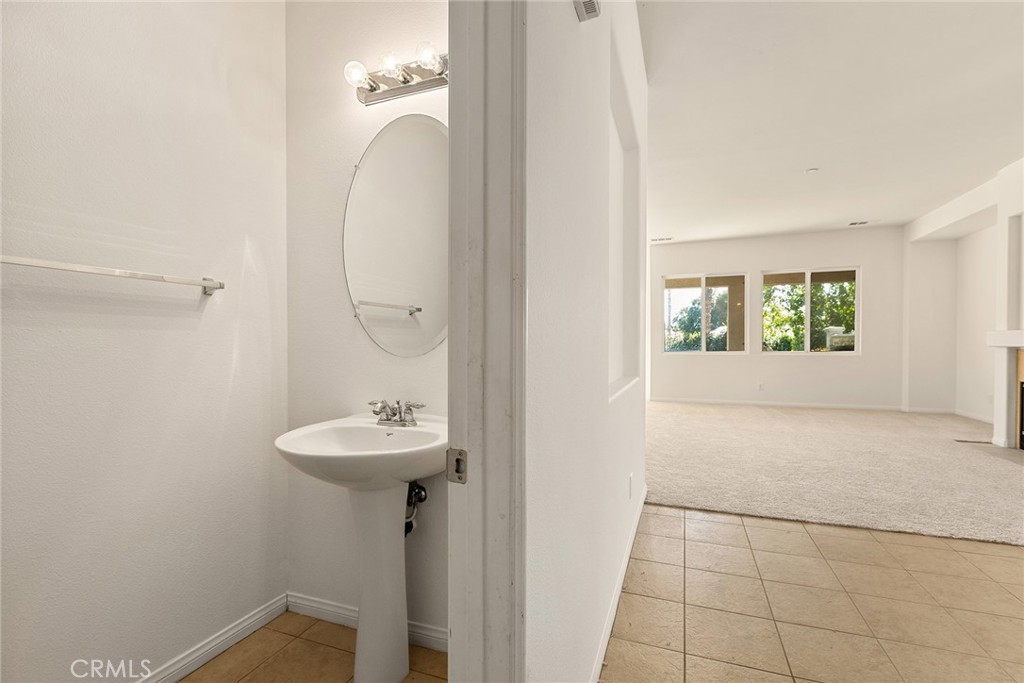
Bathroom pedestal sink and oval mirror open onto an empty carpeted living area.
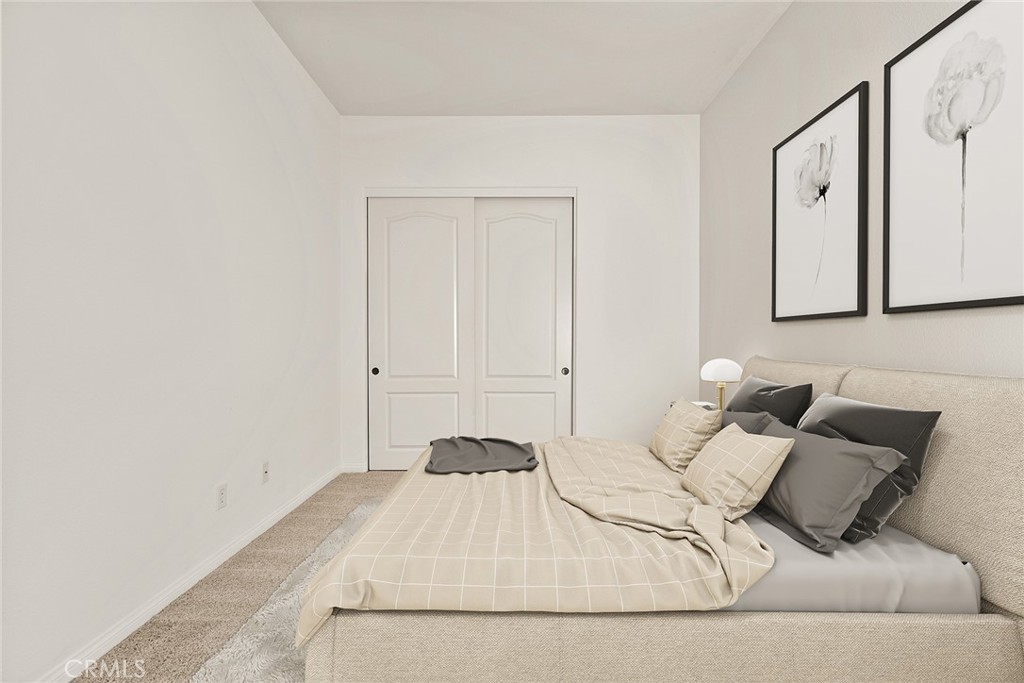
Staged bedroom with a beige upholstered bed, cream bedding, and framed floral artwork.
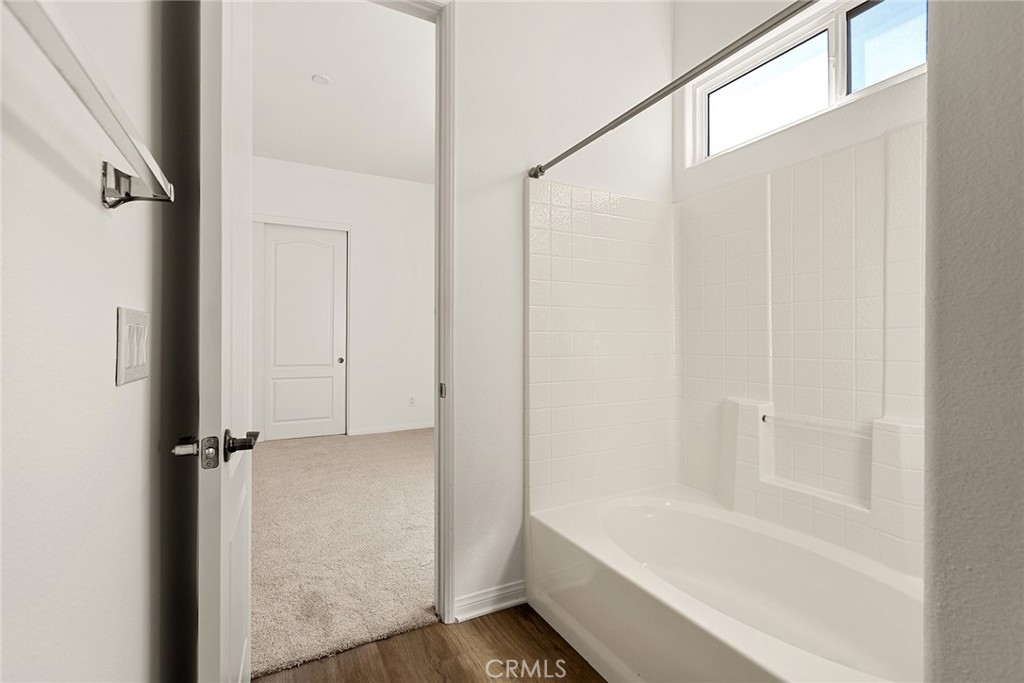
Bathroom with a white tiled tub and shower, high window, and doorway to a carpeted room.
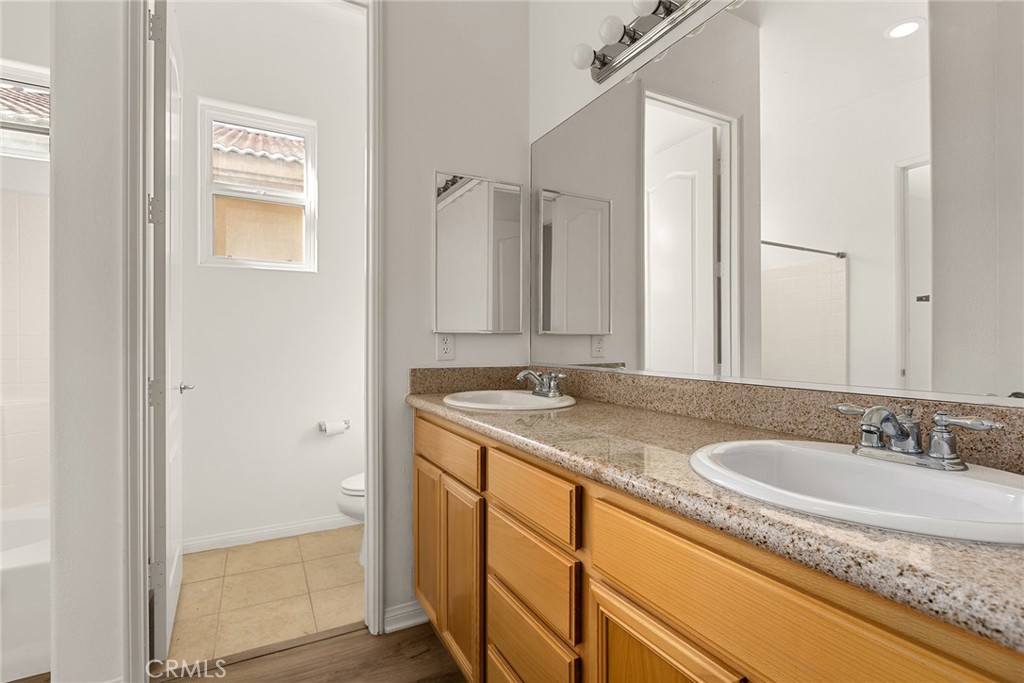
Bathroom with a double-sink vanity, wood cabinets, and speckled countertop.
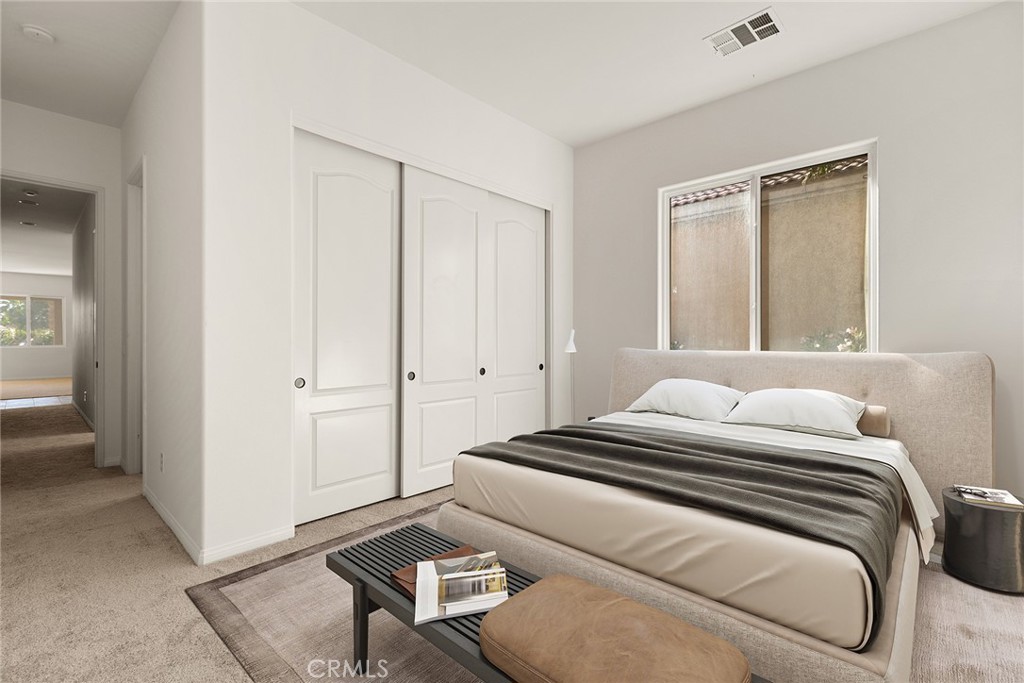
Bedroom with an upholstered bed, paneled closet doors, and a window above the headboard.
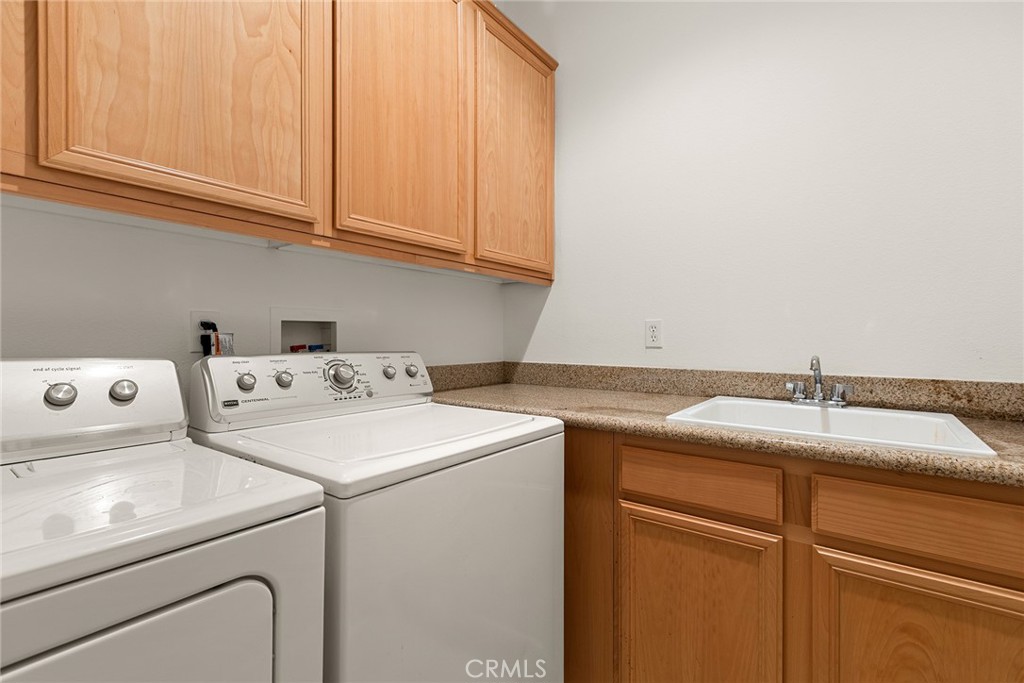
Laundry room with washer and dryer, wood cabinets, and a utility sink.
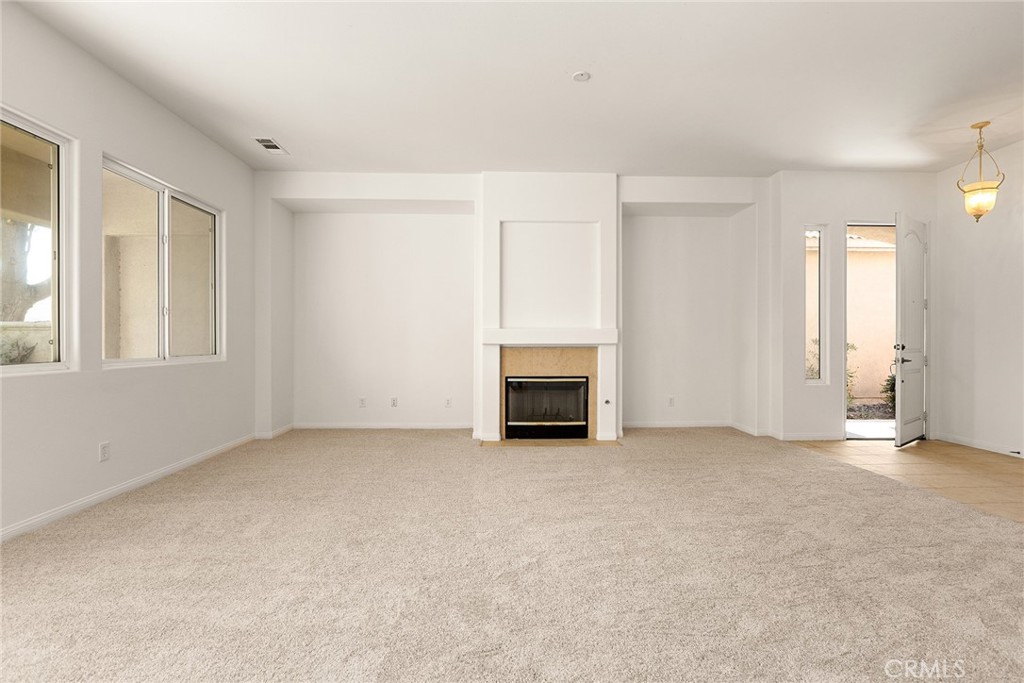
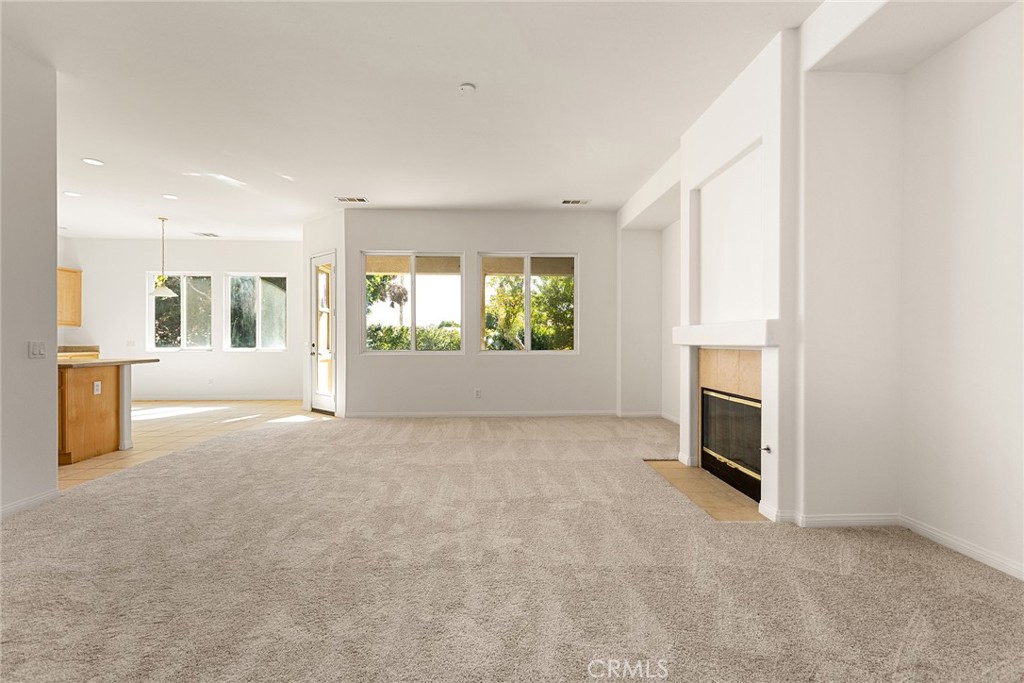
Empty living room with beige carpet, a central fireplace, and an open exterior door.
Vacant living room with beige carpet, a fireplace, and windows overlooking greenery.
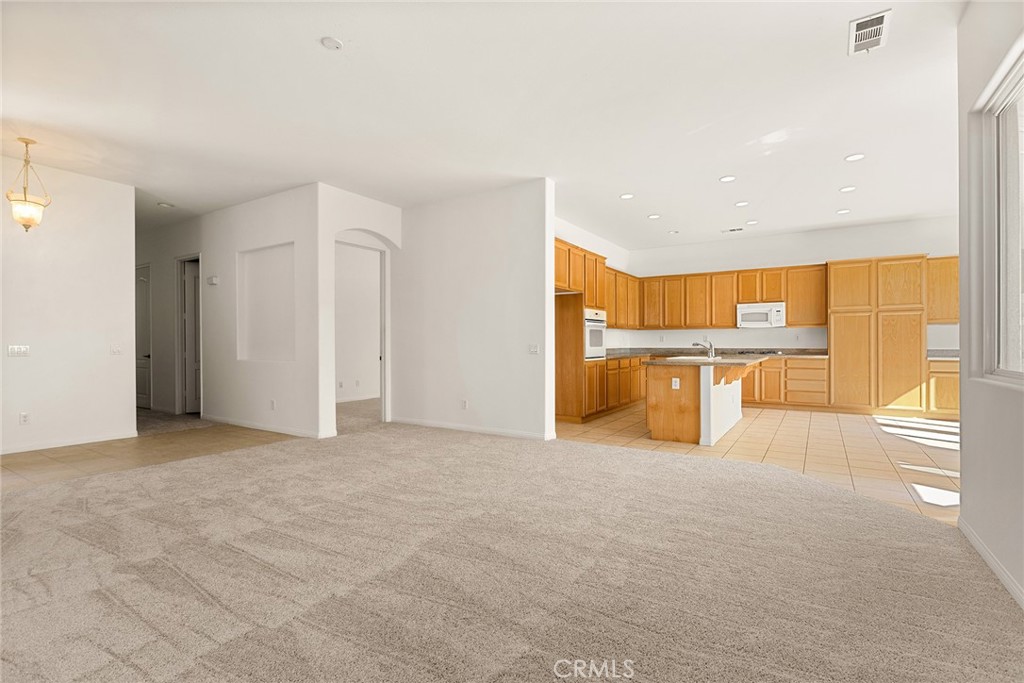
Empty living room opening to a kitchen with honey-toned cabinets and a central island.
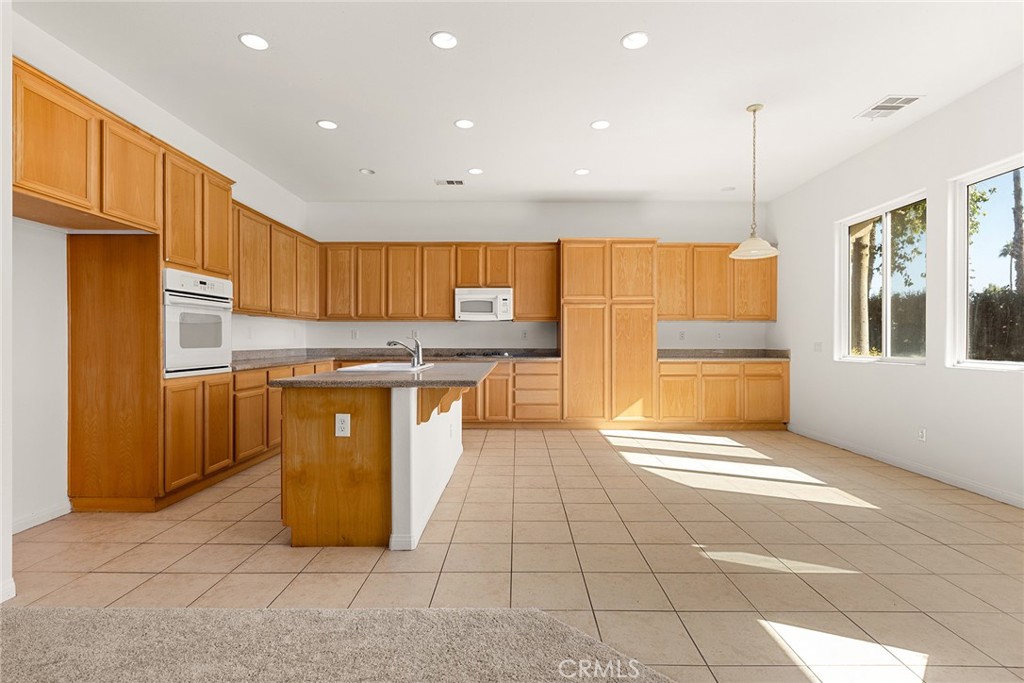
Vacant kitchen with honey-colored cabinets, a central island, tiled floors, and sunlight through large windows.
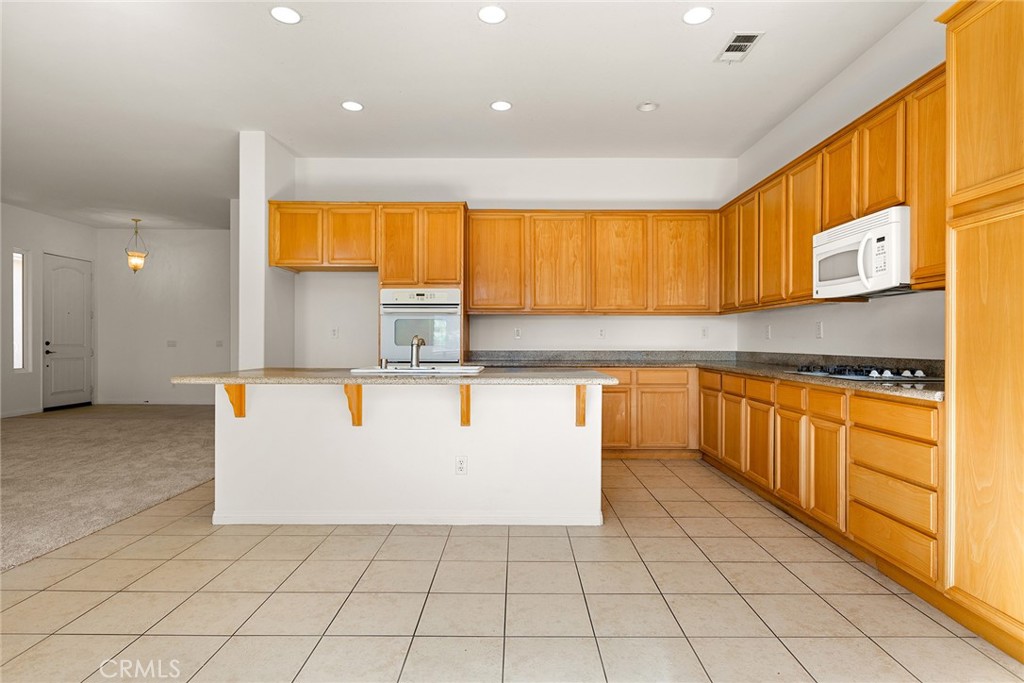
Vacant kitchen with honey-colored cabinets, tiled flooring, and a large white peninsula.
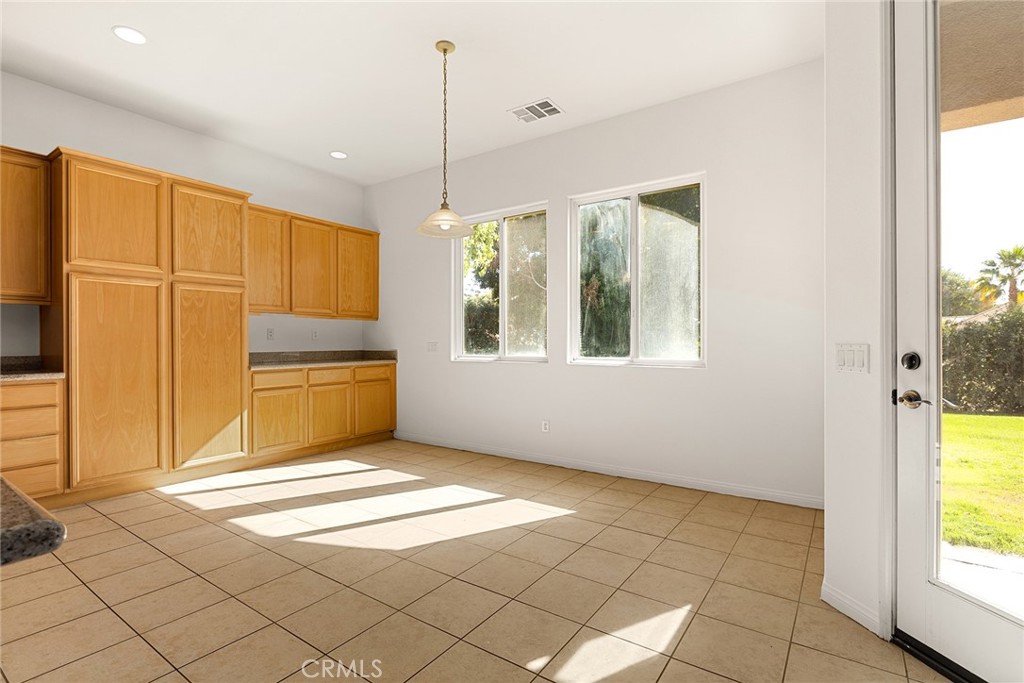
Vacant kitchen with honey-colored cabinets, tan tile floors, and a glass door opening to the lawn.
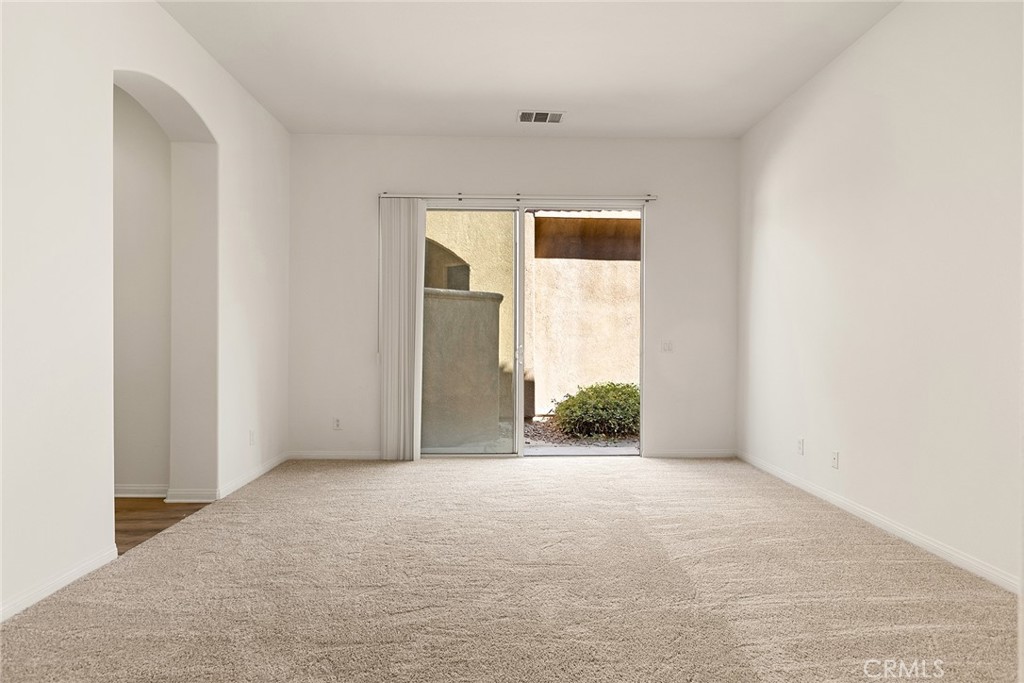
Empty carpeted living room with a sliding glass door opening to an enclosed patio.
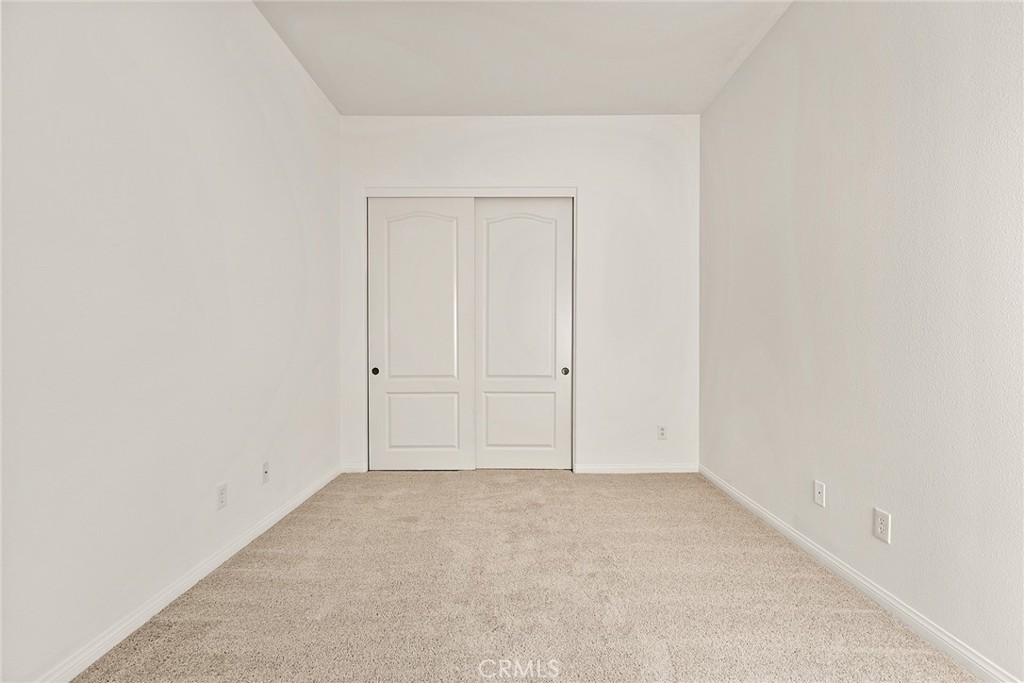
Empty carpeted bedroom with white walls and double closet doors.
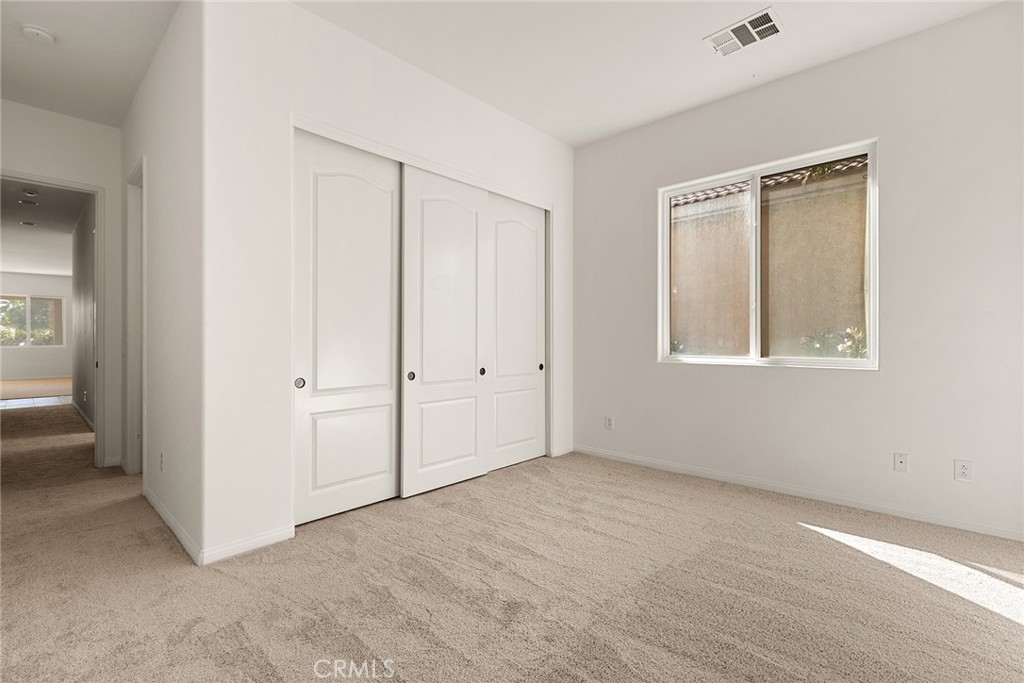
Vacant carpeted bedroom with white sliding closet doors and sunlight on the floor.
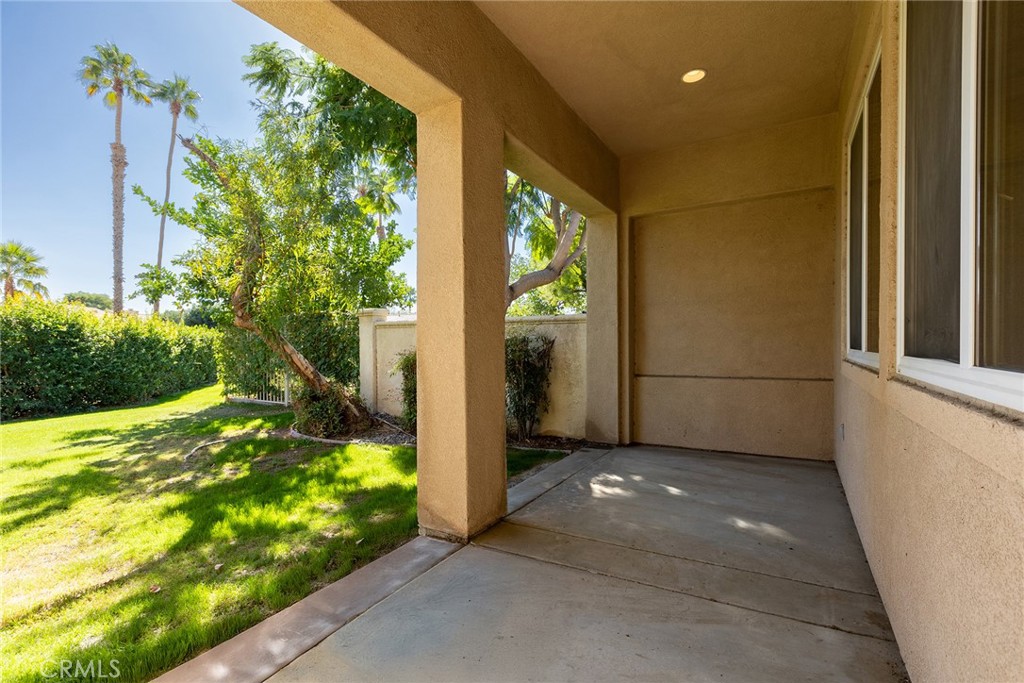
Covered patio overlooking a green lawn bordered by hedges and palm trees.
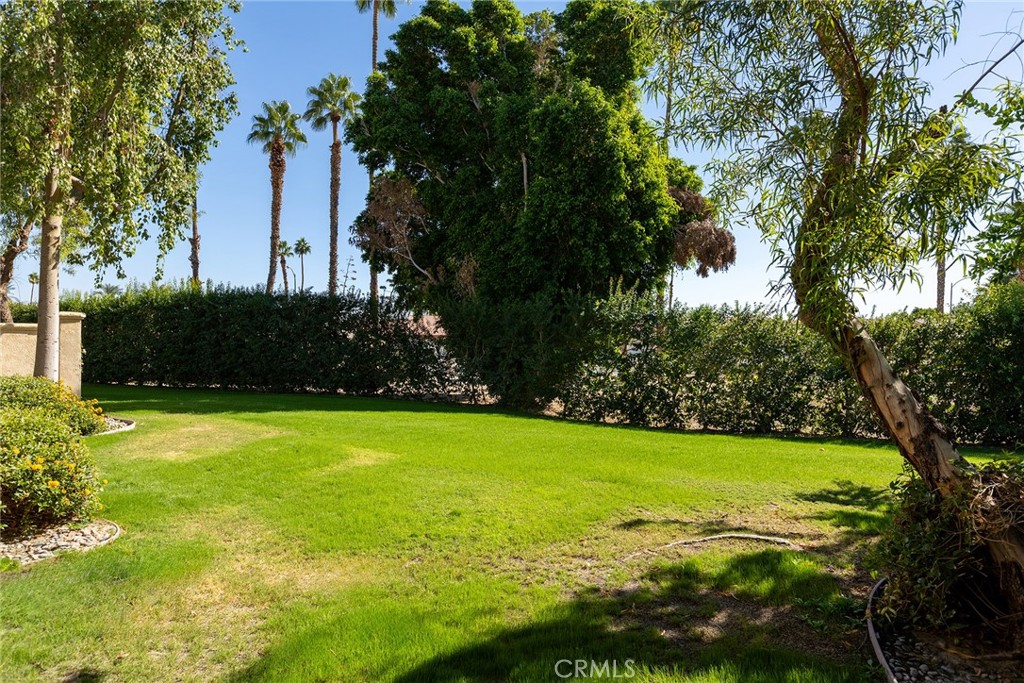
Landscaped backyard with a broad lawn, tall privacy hedges, and mature palm trees.
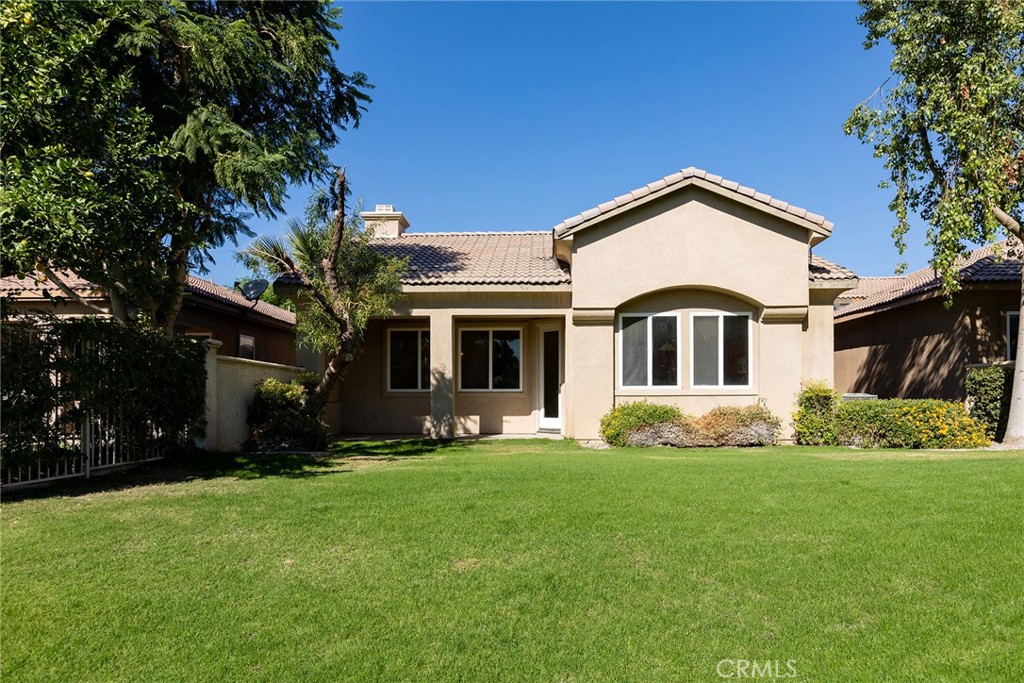
Rear exterior of a beige stucco home with a tiled roof, large windows, and a broad green lawn.
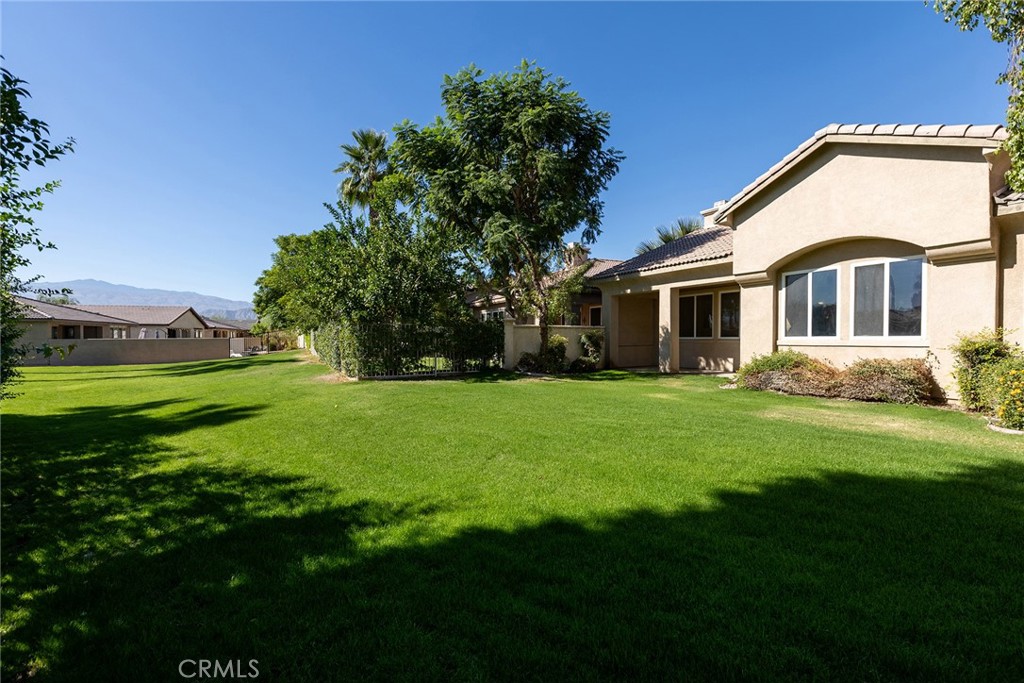
Rear exterior of a home with a broad green lawn, mature trees, and distant mountains.
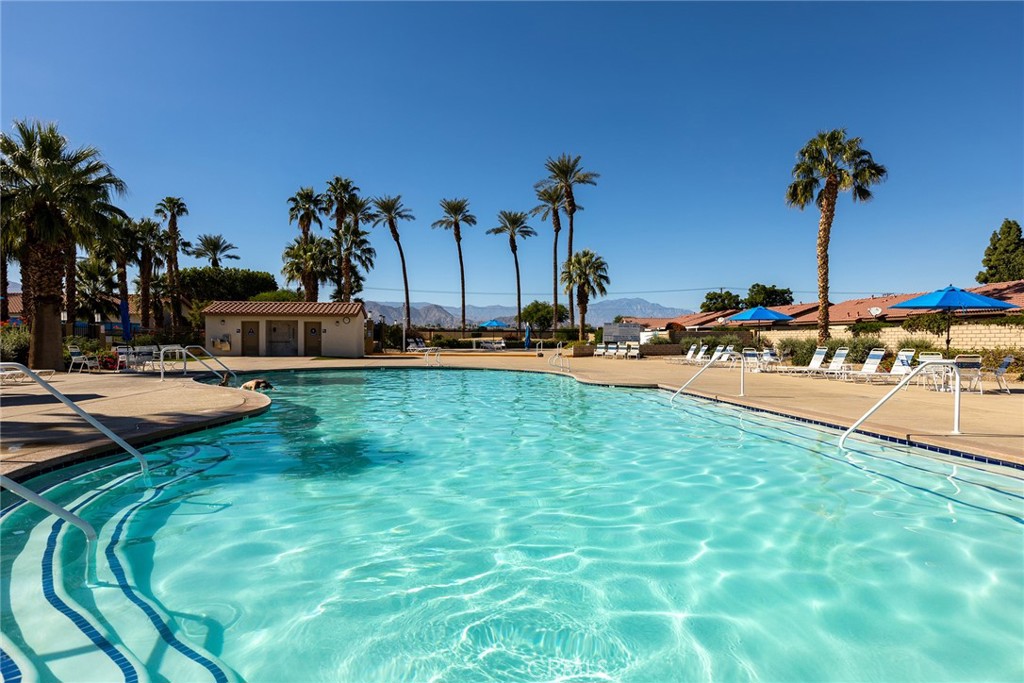
Community pool with palm trees, blue umbrellas, and distant mountains.
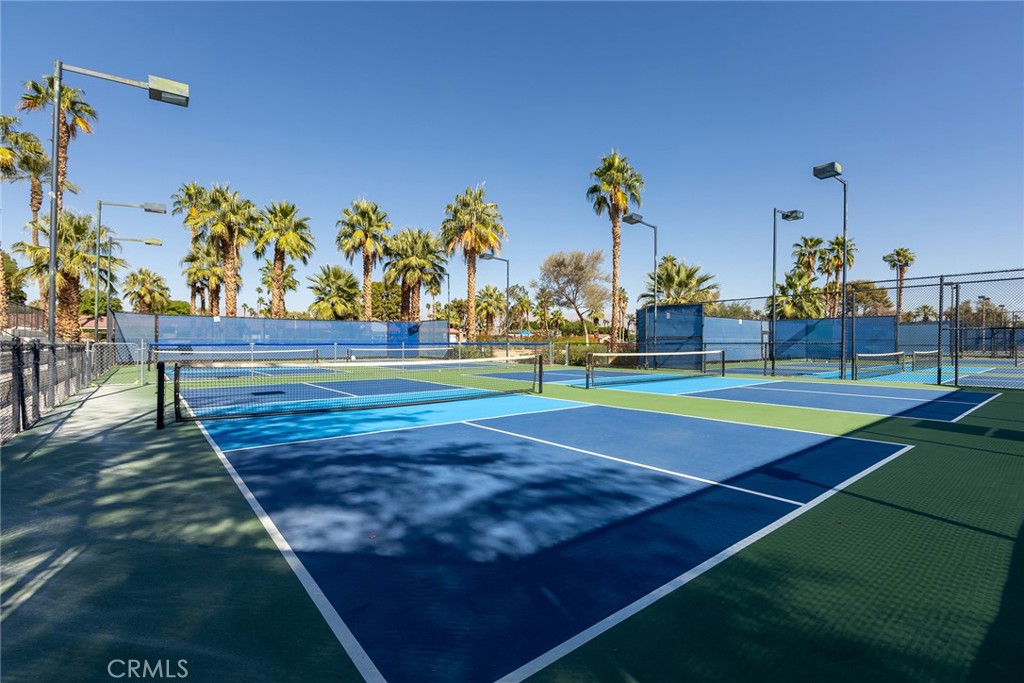
Outdoor pickleball courts with blue and green surfaces, surrounded by fencing and palm trees.
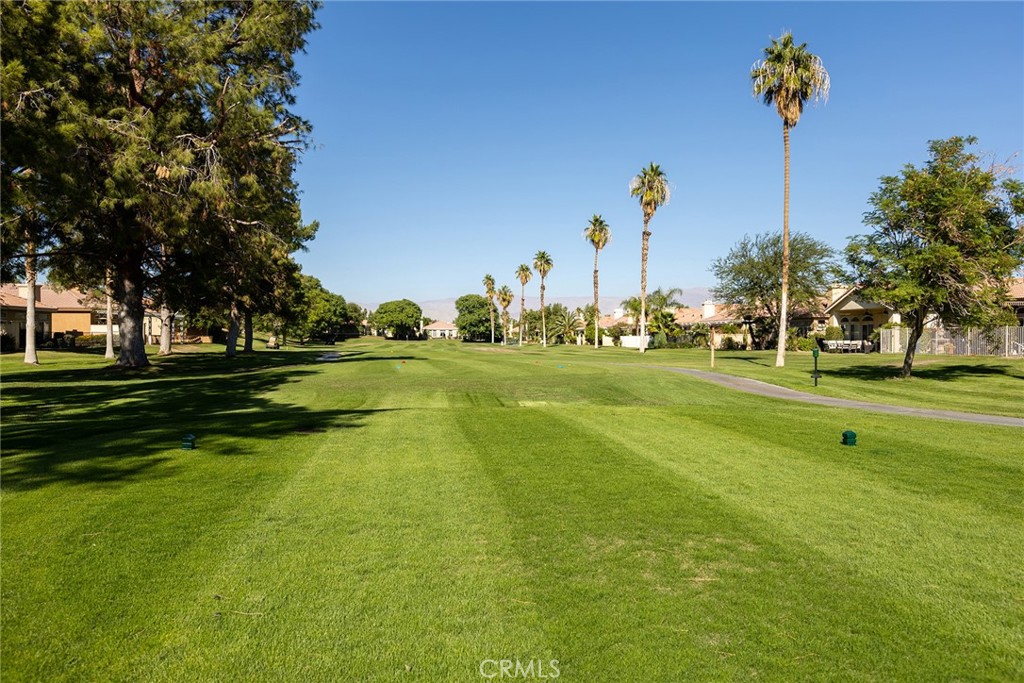
Golf course fairway lined with palm trees and homes.
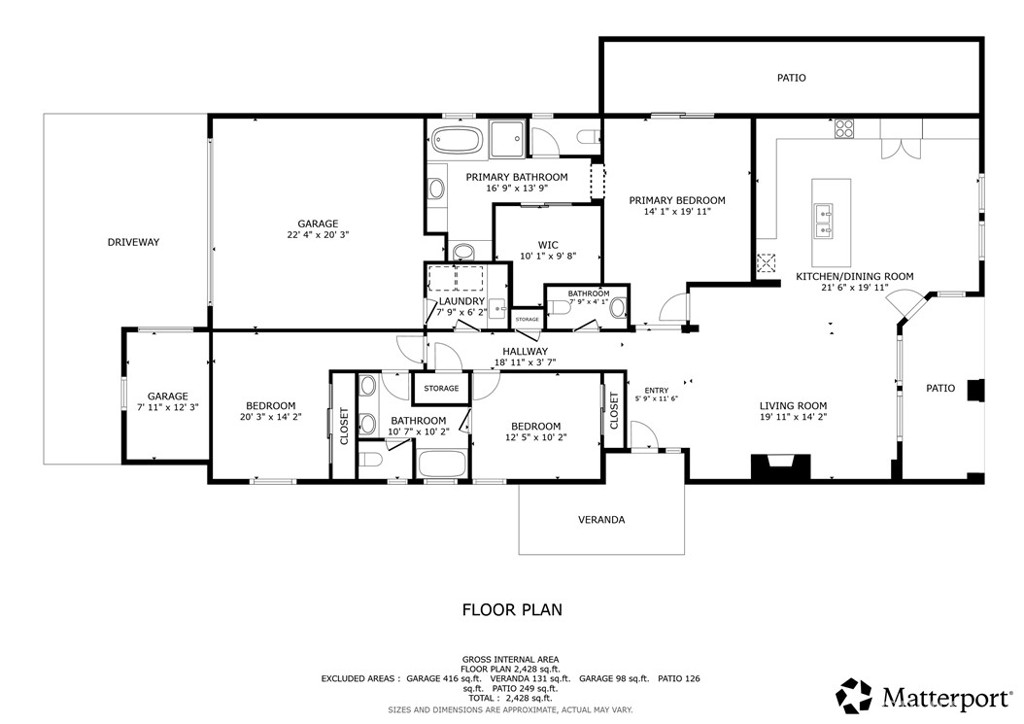
Home floor plan with three bedrooms, multiple garages, and patios.
VIEW PHOTOS
Bought with Danitza Olloque with NONMEMBER MRML and Listed by Lisa Rickenberg CA DRE# 02240931 with Backbeat Homes 512-981-9303
$444,000

82815 Burnette Drive

3 Beds 3 Baths 2,051 Sq.Ft. 5,227 Sq.Ft.

Description

Welcome to 82815 Burnette Dr, a recently refreshed 3-bedroom, 2.5-bath home in the gated community of Indian Palms Country Club & Resort. Built in 2005, this charming home offers comfort and convenience in a sought-after location. The open-concept living room features a cozy gas fireplace and flows seamlessly into a spacious kitchen and dining area with direct access to a covered patio and open yard space. The generous primary suite includes a walk-in closet and an en suite bath with a soaking tub and separate shower, while the private laundry room adds everyday ease. An attached two-car garage plus a separate golf cart garage provide ample parking and storage. The interior has been freshly painted, with brand-new carpet and luxury vinyl plank flooring just installed. Enjoy resort-style living at Indian Palms, with access to community pools, spas, golf, tennis, pickleball, bocce ball, fitness facilities, and on-site dining. Ideally located near the Coachella and Stagecoach Festival Grounds and Empire Polo Club, this home would make a wonderful full-time residence or income-generating vacation rental.
*Some photographs have been enhanced with virtual staging

Share Property

Location

82815 Burnette Drive, Indio, CA 92201

Status

Sold

Date Sold

December 16, 2025
April Kass

April Kass

TITLE

Realtor®

The Desert

Property Amenities

Interior
Fireplace Gas, Living Room
Appliances Dishwasher, Electric Oven, Gas Range, Microwave, Water Heater, Dryer, Washer
Flooring Carpet, Tile, Vinyl
Total Bedrooms: 3
Half Bathrooms: 1
Full Bathrooms: 2
Other Interior Features High Ceilings, Recessed Lighting, Unfurnished, Primary Suite, Walk-In Closet(s)
Area & Lot
Lot Area 5,227 Sq.Ft.
Living area 2,051 Sq.Ft.
MLS® ID JT25256317
Year Built 2005
School District Desert Sands Unified
View Description Mountain(s),Neighborhood
Type Residential
Status Sold
Exterior
Stories 1
Pool Association
Air conditioning Central Air
Heat type Central, Fireplace(s)
Water Source Public
Garage Space 2.0
Sewer Public Sewer
Parking Driveway, Garage Faces Front, Golf Cart Garage
Lot Features 0-1 Unit/Acre, Sprinkler System
Finance
Sales Price $444,000
HOA Fees $274 monthly

Want More Info?