Home exterior with a red front door, vine-covered pergola, and landscaped entry path.
Home with solar panels beyond a curved garden path, surrounded by lush landscaping and patio seating.
Wooden courtyard patio with dining table, lounge seating, and a large overhead shade sail.
Landscaped front yard with stepping-stone path and a red entry door framed by climbing greenery.
Home exterior with a red glass-paneled door, vine-covered pergola, and landscaped front path.
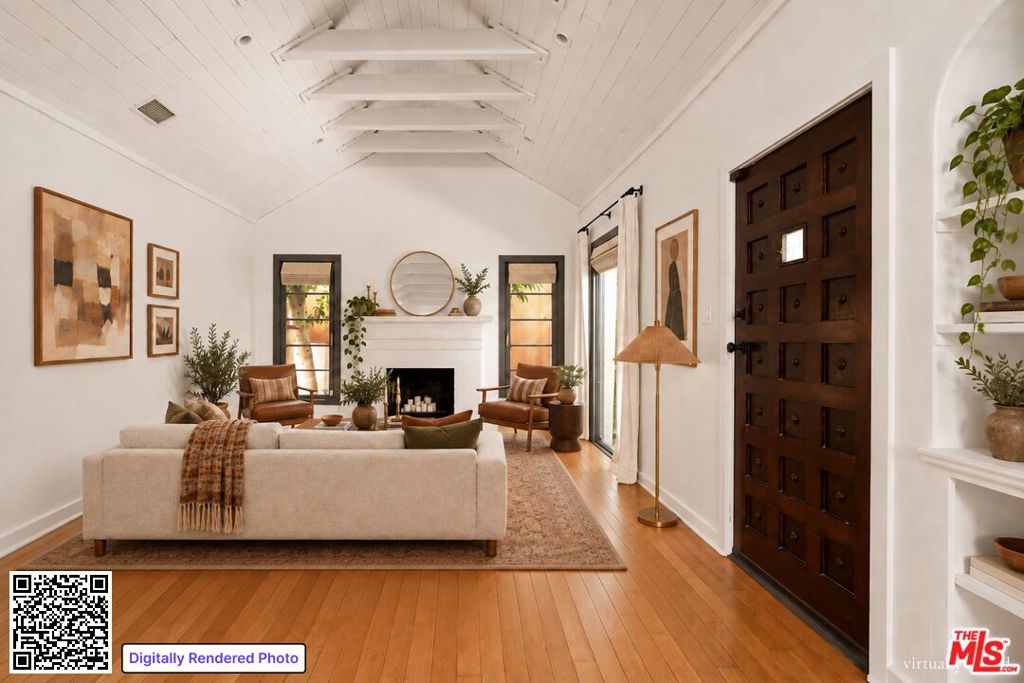
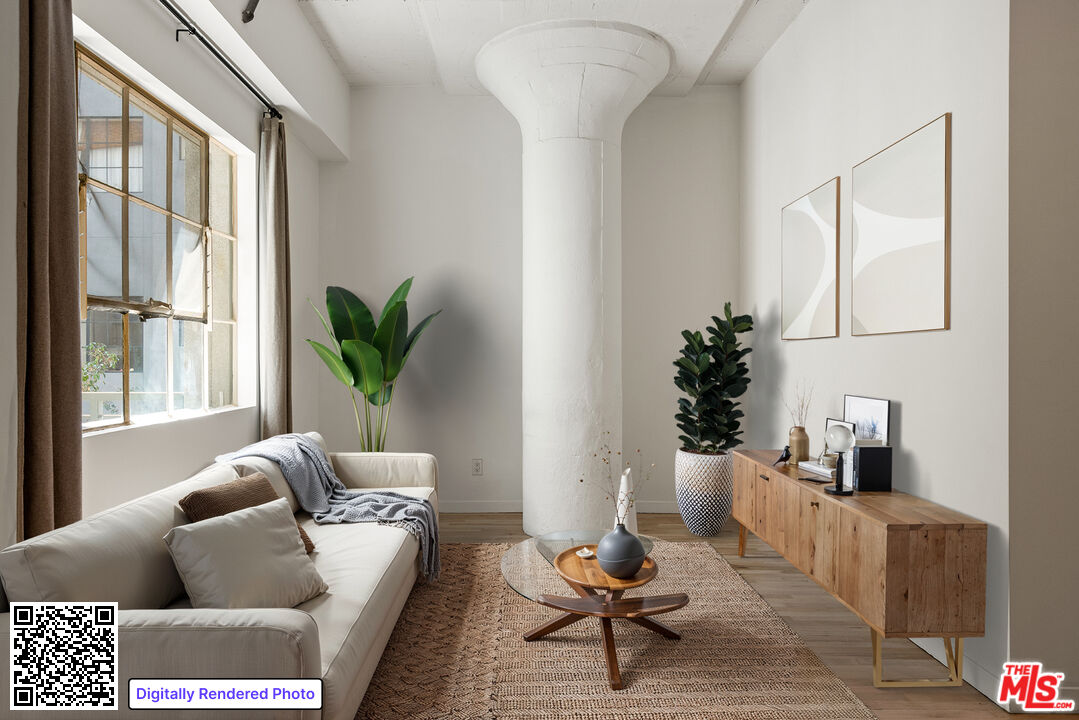
Staged living room with wood floors, a white sofa, and floating shelves beside the front door.
Bright living room with a gray sectional, brick fireplace, hardwood floors, and glass-paneled door.
Furnished living room with a gray sectional, patterned rug, and pass-through to a white kitchen.
Living room with a tiled fireplace, built-in bookshelves, and a large patterned rug.
Living room with a white sectional, hardwood floors, and a brick fireplace.
Dining area with a round table and white chairs beside an open kitchen and hardwood floors.
Dining room with an oval wooden table and white chairs opening onto a patio.
Open kitchen with white cabinets and wooden worktable adjoining a dining area with hardwood floors.
Bright white kitchen with marble counters, a farmhouse sink, and a wooden island table.
White kitchen with stainless steel appliances, a wooden island, and hardwood floors.
Bright kitchen with white cabinets, stainless steel appliances, and dark wood flooring.
Staged bedroom with white bedding, patterned rugs, wood floors, and a ceiling fan.
Bedroom with a white bed and open doors leading to a deck.
Bright bathroom with a glass shower, white tile, and marble-look vanity topped with flowers.
Bedroom with a white bed, patterned rug, wooden desk, and window overlooking greenery.
Bright bathroom with a glass-enclosed tub and shower, marble vanity, and hex tile floor.
Staged bedroom with dusty-rose bedding and open doors to a private deck.
Wooden deck patio with a green shade sail, lounge chair, and outdoor dining table.
Outdoor deck with a green shade sail, dining table, and lounge seating beside open French doors.
Wooden deck patio with cushioned seating, a dining table, teal shade sail, and lattice fencing.
Backyard patio with outdoor dining set, garden beds, and a small covered deck.
Landscaped courtyard with a winding path and outdoor seating between two homes.
Stucco outbuilding with a brown door beside a landscaped walkway and neighboring house.
Home office with a large desk and orange chair, opening onto a leafy outdoor area.
Furnished home office with a black desk, orange chair, striped rug, and open doors to a leafy patio.
Staged room with a gold-framed daybed, striped rug, and desk with an orange chair.
Wooden backyard deck with black patio furniture, an open glass door, and a leafy fruit tree.
Backyard lawn bordered by mature trees and shrubs, with a blue barrel beside the house.
Landscaped yard with a green lawn, curving garden path, mature tree, and flowering shrubs.
VIEW PHOTOS
$1,665,000

910 N Benton Way

3 Beds 2 Baths 1,574 Sq.Ft. 7,500 Sq.Ft.

Description

This stunning Craftsman sits tucked behind mature privacy hedges in the heart of Silver Lake. Although it retains much of its original details and design aesthetic, it has been lovingly updated to afford a modern lifestyle. The front porch is a great spot to enjoy summer days sipping iced tea while tucked under the expansive canopy of trees. The sun-drenched living room features coffered ceilings and a focal fireplace and opens effortlessly to the chef's kitchen and formal dining room. The home has rich hardwood flooring throughout, and all three bedrooms are all generously sized with the primary suite situated for ultimate privacy. Outside you will discover the separate studio space amidst an enchanting drought-resistant backyard with fruit-bearing trees. The large deck is perfect for entertaining or quiet evenings at home watching the sunset. The home is finished with fully owned solar panels, all electric/eco-friendly appliances, and an electric car charger for the off-street parking. Although the home is a short distance to all the very best Silverlake has to offer, it will feel as though you've been transported to your own private sanctuary while at home.

Share Property

Location

910 N Benton Way, Los Angeles, CA 90026

Status

Sold

Date Sold

November 8, 2022
Jenny Mosbaugh

Jenny Mosbaugh

TITLE

Realtor®

Property Amenities

Interior
Laundry room Inside
Fireplace Decorative
Flooring Wood
Total Bedrooms: 3
Full Bathrooms: 2
Area & Lot
Lot Area 7,500 Sq.Ft.
Living area 1,574 Sq.Ft.
MLS® ID 22199407
Year Built 1905
View Description None
Architecture Styles Craftsman
Type Residential
Status Sold
Date Sold November 8, 2022
Exterior
Stories 1
Pool None
Air conditioning Central Air
Heat type Central
Parking Driveway
Finance
Sales Price $1,665,000

Want More Info?