Two-story gray-green home partly obscured by a tall hedge, with a black gate and palm trees.
Hedged entrance with an arched opening, black iron gate, and brick walkway.
Gray-sided house with white trim, a wood front door, brick steps, and brick paving.
Home entrance with brick steps and walkway beside a tall hedge.
Front entry porch with an open wood door, brick paving, white railing, and clipped hedge.
Furnished entryway with a wooden chest beneath a mirror beside a tall window.
Furnished living room with a white fireplace, gray sofa, and hardwood floors.
Furnished living room with a white fireplace, cream sofa, green chair, and patterned rug.
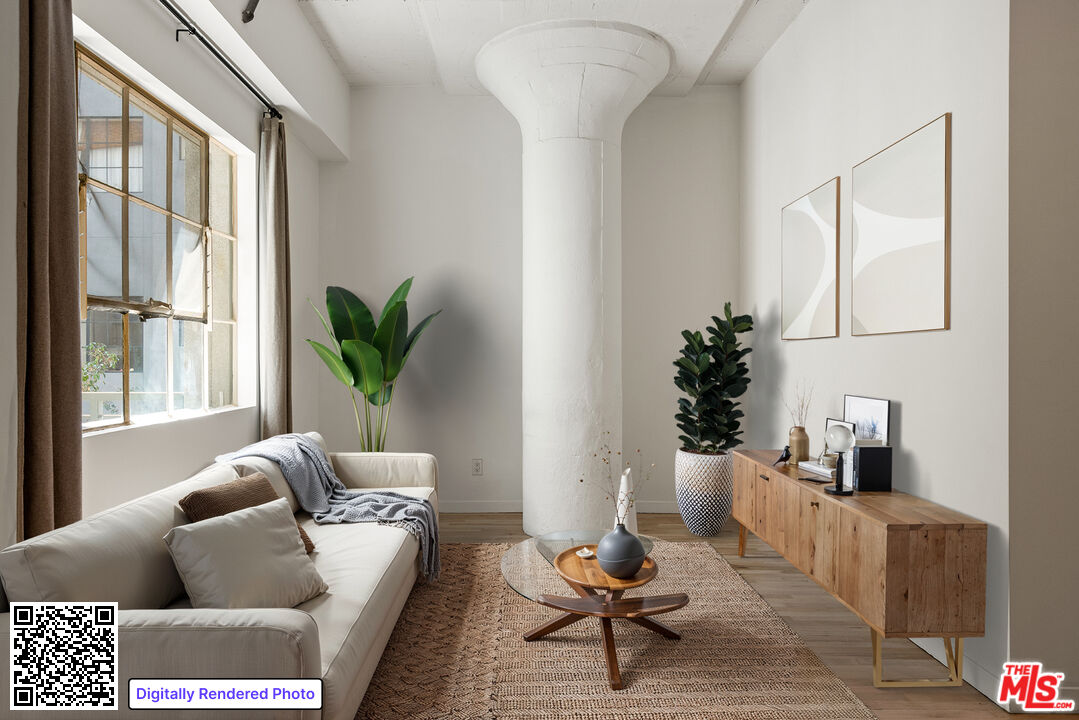
Staged living room with a beige sofa, wood floors, and framed artwork.
Furnished living room with hardwood floors, a round coffee table, and a large window overlooking greenery.
Bedroom with a navy-dressed bed, stained-glass windows, mirrored closet doors, and a geometric rug.
Furnished bedroom with blue patterned bedding, stained-glass windows, and a potted snake plant.
Living and dining room with coffered ceiling, French doors, built-ins, and a gray sofa.
Dining room with built-in shelves, a coffered ceiling, and a round table by the window.
Living and dining room with a coffered ceiling, round wood table, and French doors.
Dining and living area with a coffered ceiling, French doors, and stained-glass window.
Bathroom with a glass-block shower partition, tiled bathtub surround, and pedestal sink.
Kitchen with white cabinets, a vintage-style gas range, and yellow-and-white checkerboard flooring.
Bright kitchen with white cabinetry, tiled counters, checkered floor, and a vintage-style white range.
Kitchen with white cabinets, tiled counters, and a double sink beneath a window.
Traditional kitchen with white cabinets, a tiled double-sink counter, gas range, and yellow checkerboard floor.
Tiled bathroom with a dark countertop, illuminated mirrors, and towels hanging beside the vanity.
Bathroom with a white vanity, globe-lit mirror, black tile accents, and a toilet beside a gray towel.
Built-in white workspace beside a tiled bathroom, with black-tiled steps in the foreground.
Laundry room with stacked washer and dryer, glass-paneled doors, and a colorful painting on an easel.
Built-in white office desk beneath a sloped ceiling, with a wooden stool and navy drawers.
Wood staircase beside a glass door opening onto a small enclosed patio.
Upstairs bedroom with hardwood floors, white sliding closet doors, a bed, and a desk beside the window.
Upstairs landing with a desk beneath a large garden-view window and a bench beside the stair railing.
Bedroom with a black metal bed, patterned rug, and wooden chest of drawers.
Furnished bedroom with a black metal bed, patterned rug, and warm wood floors.
Bedroom with blue and coral bedding, wide closet doors, and a desk by the window.
Bright bedroom with polished hardwood floors, a large window, and a small sitting area.
Bathroom with a bathtub, white vanity, and blue tile accent band.
Bathroom with white bathtub and vanity, glass shower enclosure, and blue tile wall border.
Bathroom with a white tiled vanity, blue accent tiles, and mirrored sliding doors to a bright adjoining room.
Side patio with a wooden picnic table beside a brick walkway and tall hedges.
Covered wood deck with French doors, lattice panels, and two wicker chairs.
Covered potting area with built-in shelves and garden supplies, opening onto a brick patio.
Narrow brick patio beside a gray-sided house, furnished with a black metal bistro set and potted plants.
Exterior wooden walkway with lattice railings and a small shingled-roof structure.
Home exterior behind a tall hedge, with a gated entry and gray upper story.
Elevated view of a gray-roofed house partly hidden behind a tall hedge, with palm trees behind it.
Gray-green house with a broad shingle roof, white trim, and dense hedges, seen from above.
Floor plan of 943 Venango Ave showing the main and upper levels, room layouts and dimensions.
VIEW PHOTOS
$1,460,000

943 Venango Ave

3 Beds 3 Baths 1,476 Sq.Ft. 2,208 Sq.Ft.

Description

Find your endless summer at this sunny and bright Silver Lake bungalow circa 1922. Sitting pretty and private behind the mature hedges you'll immediately feel at home as you note the artistic updates that highlight period details such as stained glass, crown molding and wainscoting. Two bedrooms, two baths along with a flex space and the charming kitchen complete the first floor. Upstairs is a sanctuary completely dedicated to the primary bedroom and en-suite with city views. This unique street-to-street home is anchored by a wrap around yard that offers multiple sitting areas for relaxation and entertainment along with a garden work space and custom small dog run. One of the many highlights is the prime location. This little island is a block away from iconic Sunset Junction, yet feels quiet behind the walls of greenery giving you the best of both worlds. Venango is also mere minutes from the Silver Lake Farmers Market, Erewhon, and Cafecito Organico. Easy access to the 5 and 101 fwys and not far from Griffith Park and Bellevue Park. Truly a special spot awaits you.

Share Property

Location

943 Venango Ave, Los Angeles, CA 90029

Status

Sold

Date Sold

September 30, 2022
Jenny Mosbaugh

Jenny Mosbaugh

TITLE

Realtor®

Property Amenities

Interior
Laundry room In Unit
Fireplace Living Room
Appliances Built-Ins, Range/Oven, Refrigerator
Flooring Vinyl Tile, Cement, Wood, Tile
Total Bedrooms: 3
Three-Quarter Bathrooms: 1
Full Bathrooms: 2
Area & Lot
Lot Area 2,208 Sq.Ft.
Living area 1,476 Sq.Ft.
MLS® ID 22-193369
Year Built 1922
View Description City Lights
Architecture Styles Bungalow
Type Residential
Status Sold
Date Sold September 30, 2022
Exterior
Stories 1
Pool None
Air conditioning Wall Unit(s)
Heat type Wall
Parking On street
Finance
Sales Price $1,460,000

Want More Info?