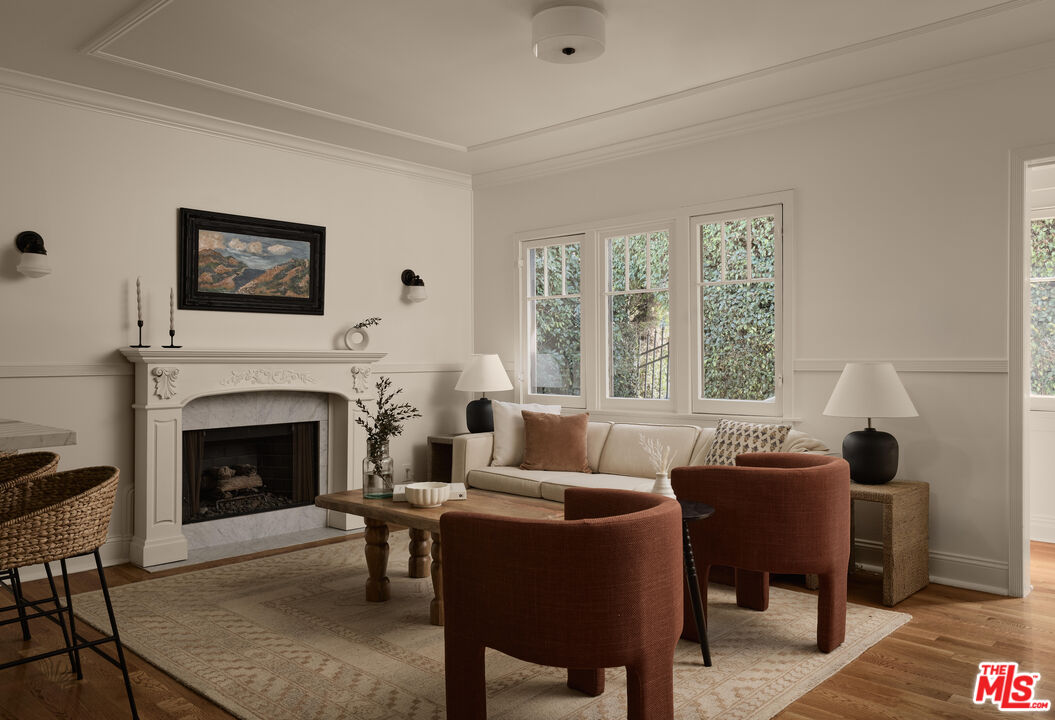
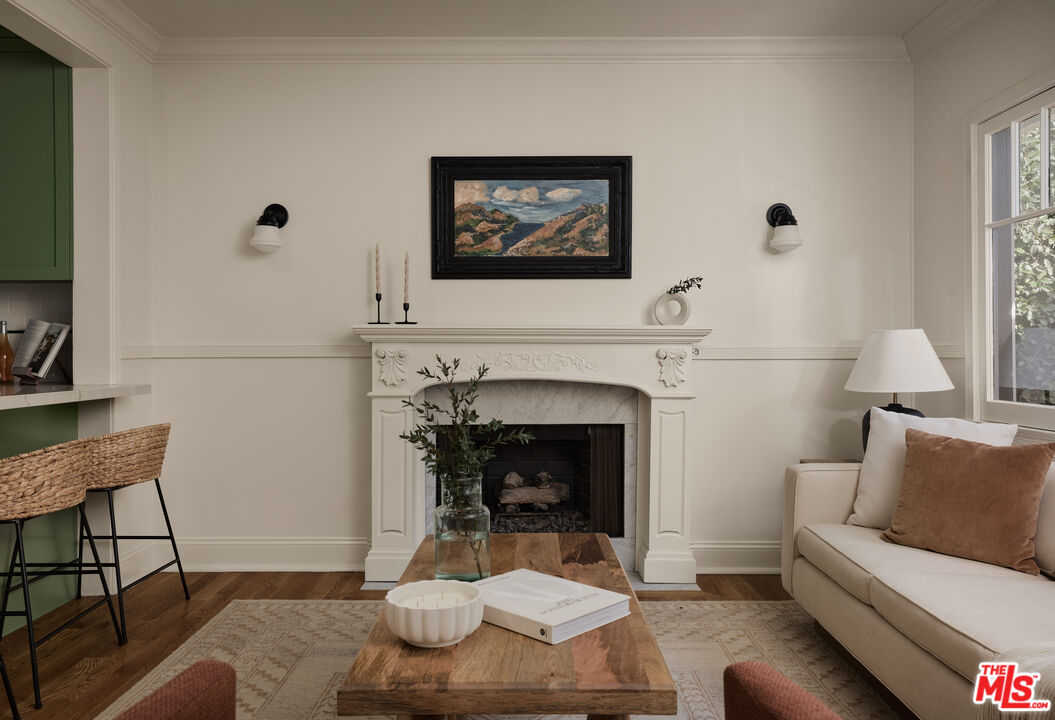
Living room with an ornate fireplace, cream sofa, rust-colored armchairs, and large windows.
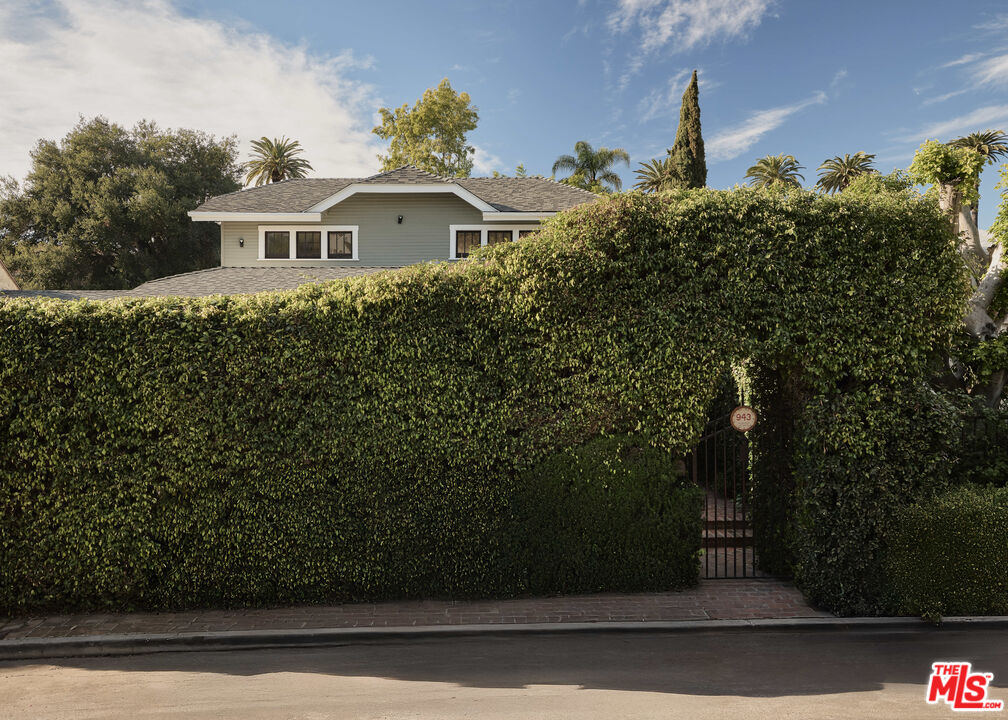
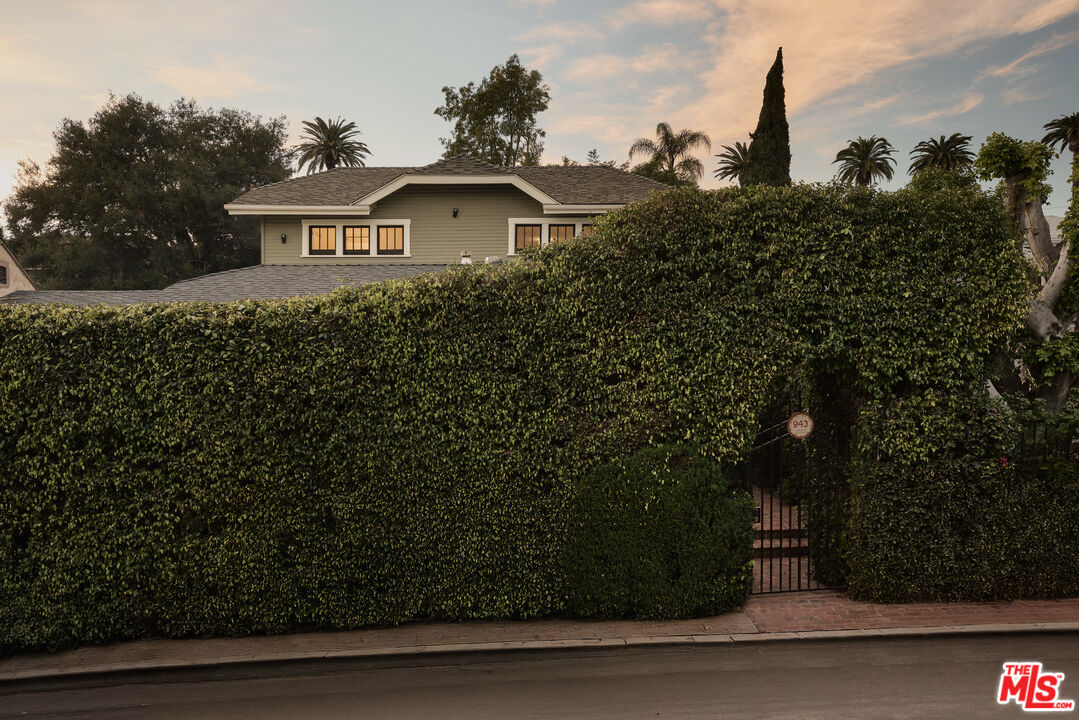
House behind a tall hedge, with a gated brick entry marked 943.
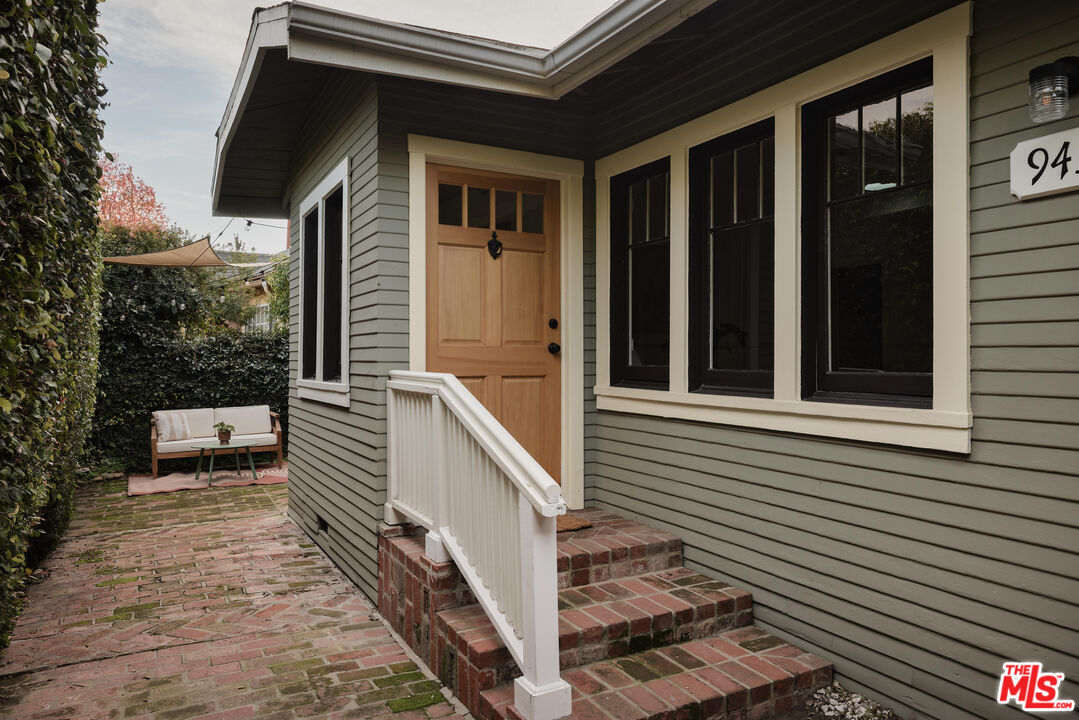
House entry with a natural wood door, brick steps, and a hedge-lined walkway leading to a small seating area.
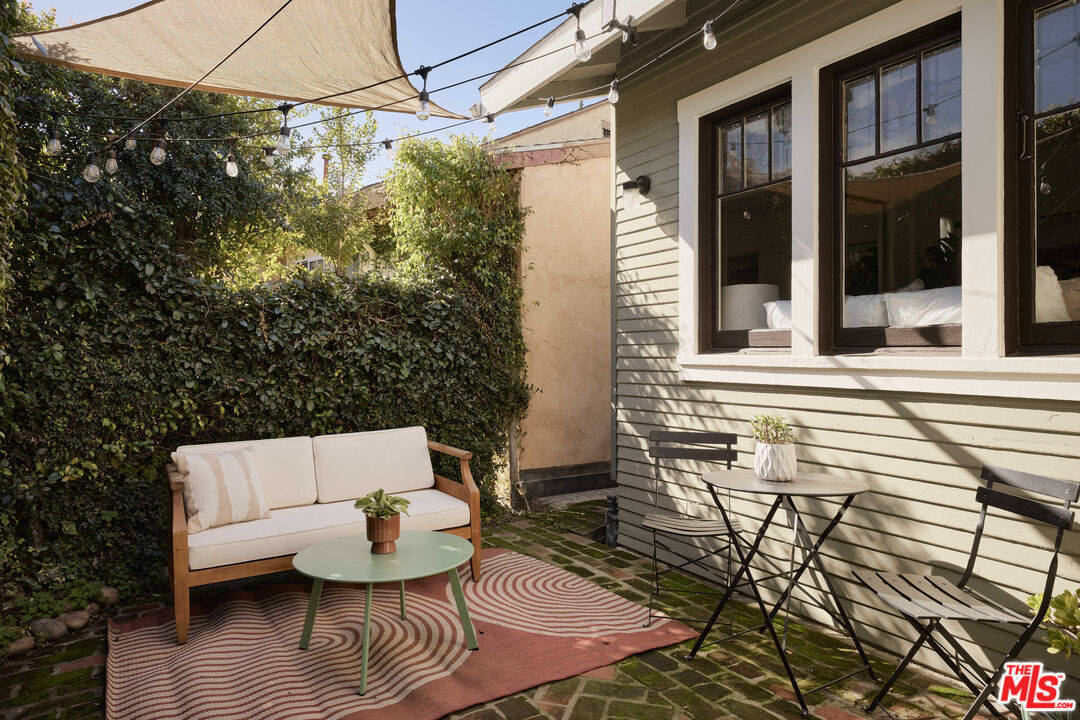
Backyard patio with a cushioned sofa, bistro seating, patterned rug, string lights, and leafy privacy hedge.
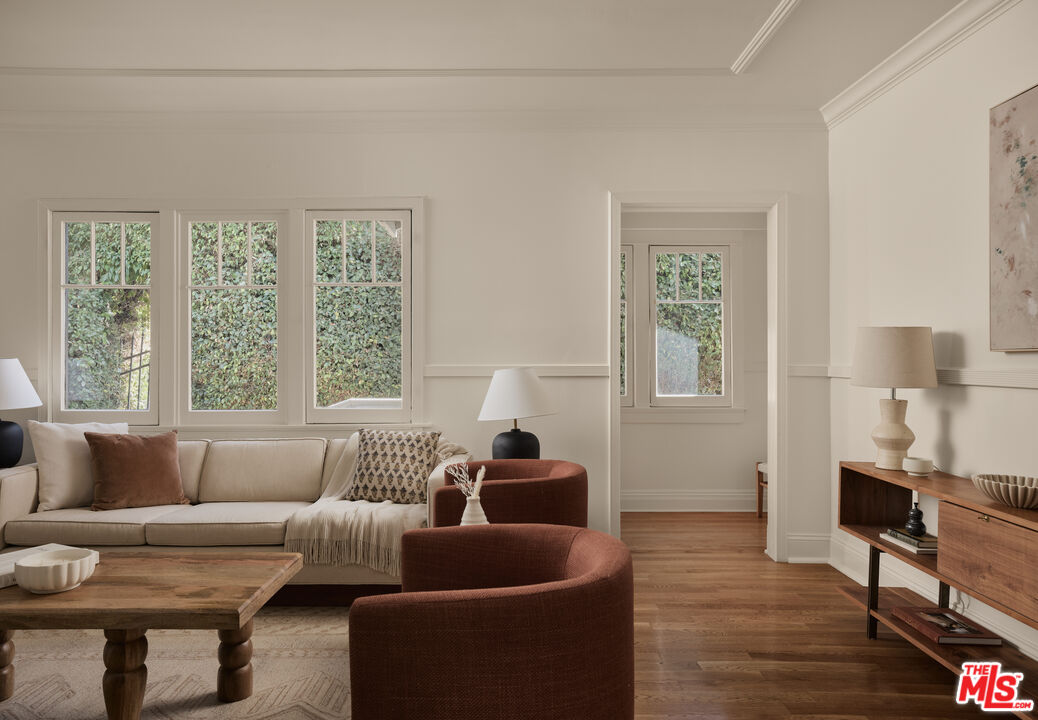
Living room with a cream sofa, rust-colored chairs, and windows overlooking greenery.
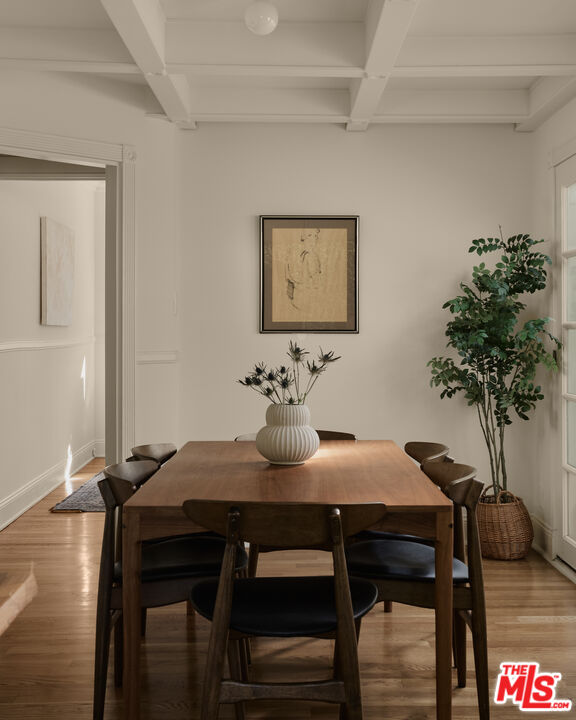
Staged dining room with a wooden table, dark chairs, hardwood floors, and a white beamed ceiling.
Living room with an ornate white fireplace, cream sofa, and green cabinetry with woven bar stools.
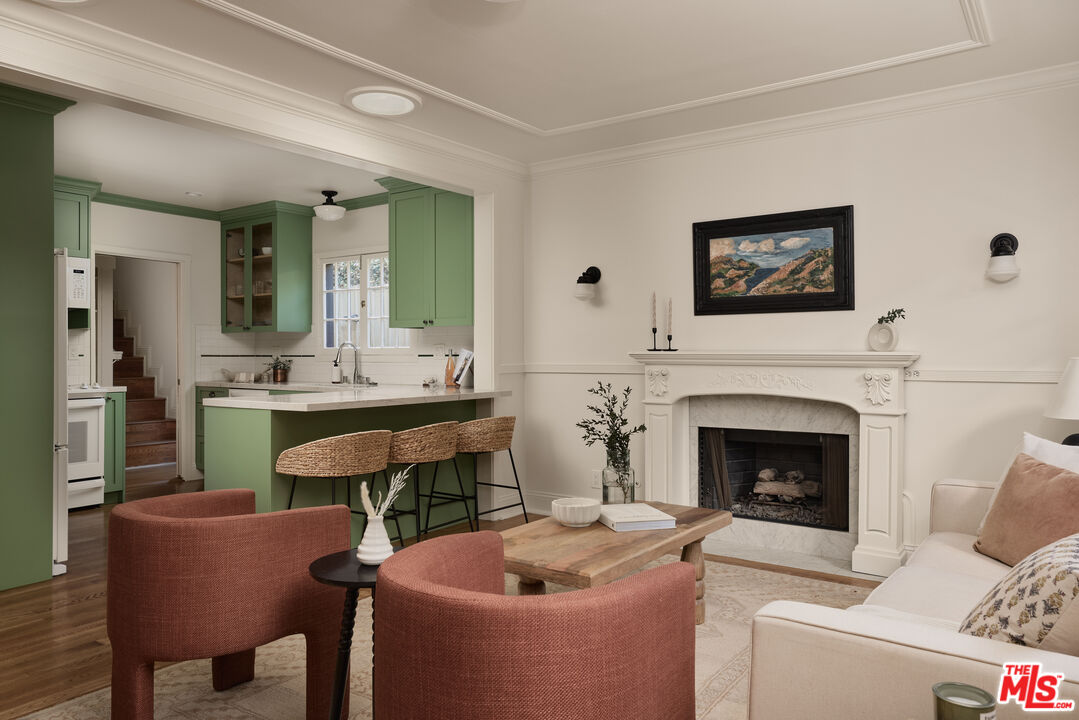
Living room with a carved white fireplace, rust-colored chairs, and an open kitchen with sage-green cabinets.
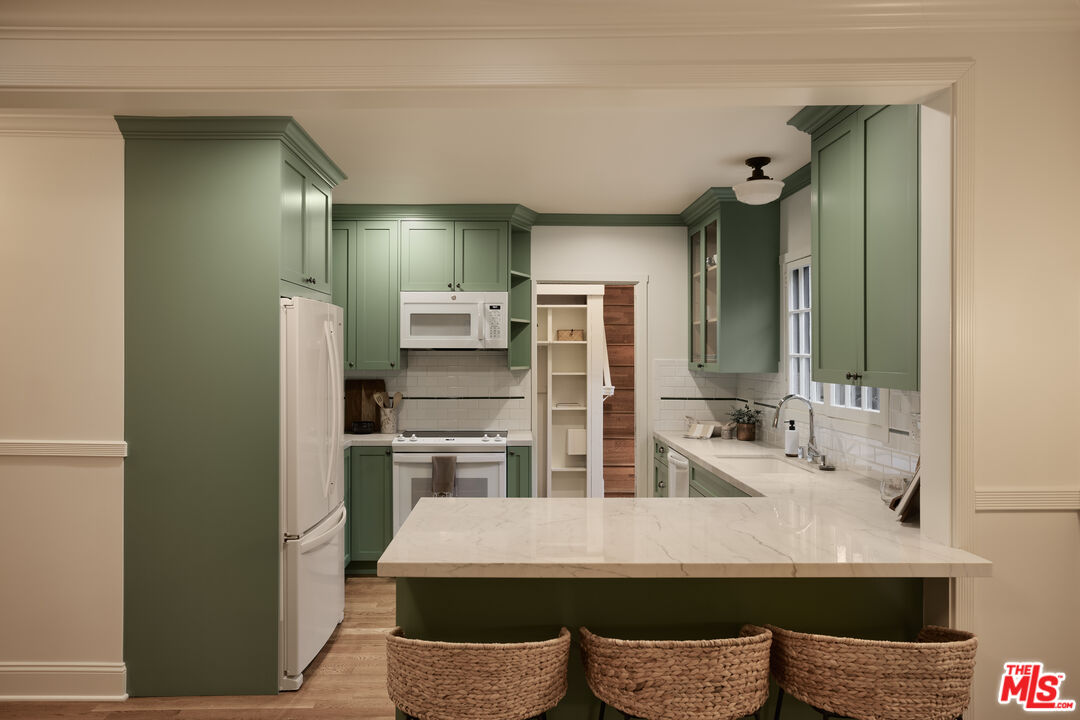
Kitchen with sage-green cabinets, a large white island, and three woven stools.
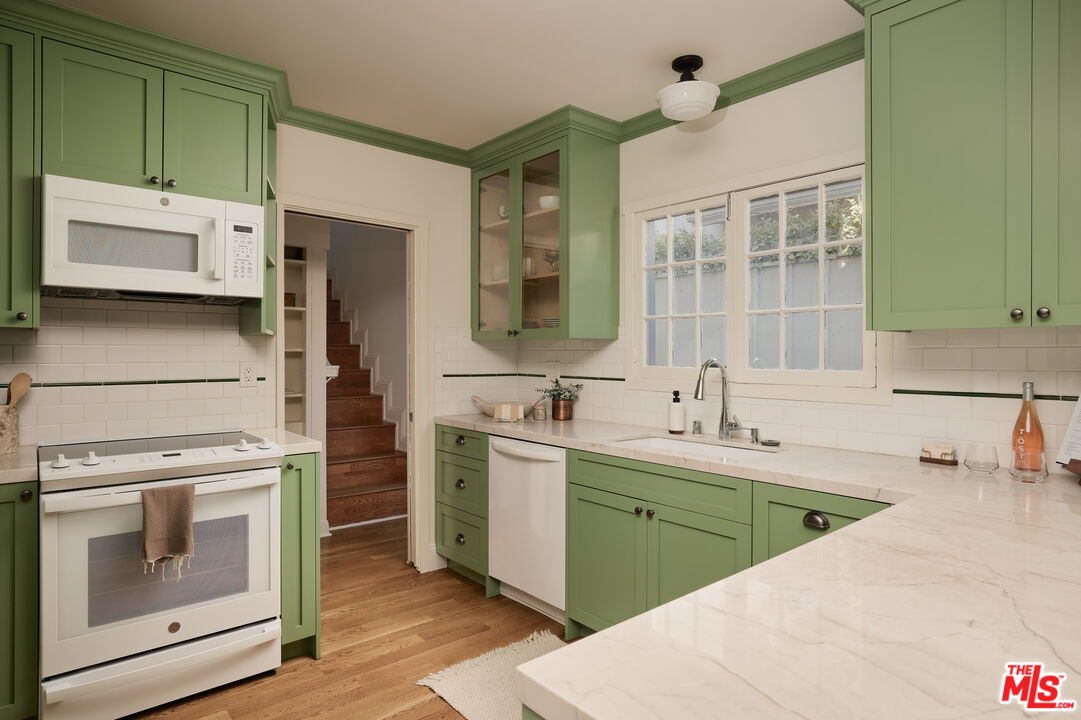
Kitchen with sage-green cabinets, marble countertops, and a window above the sink.
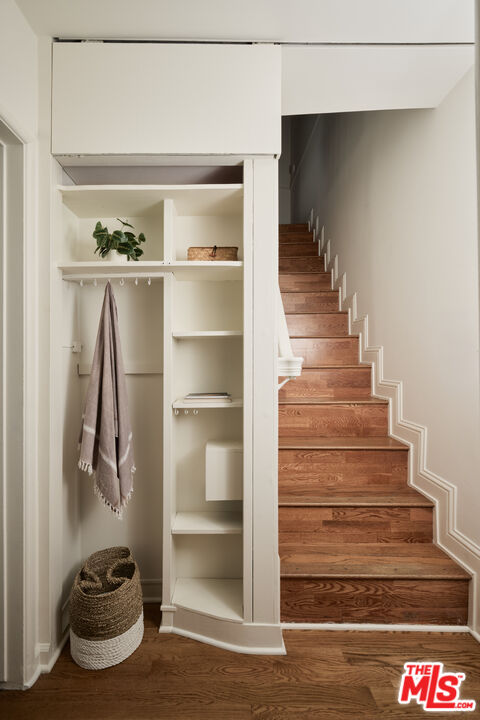
Entryway with built-in coat storage and a warm wood staircase.
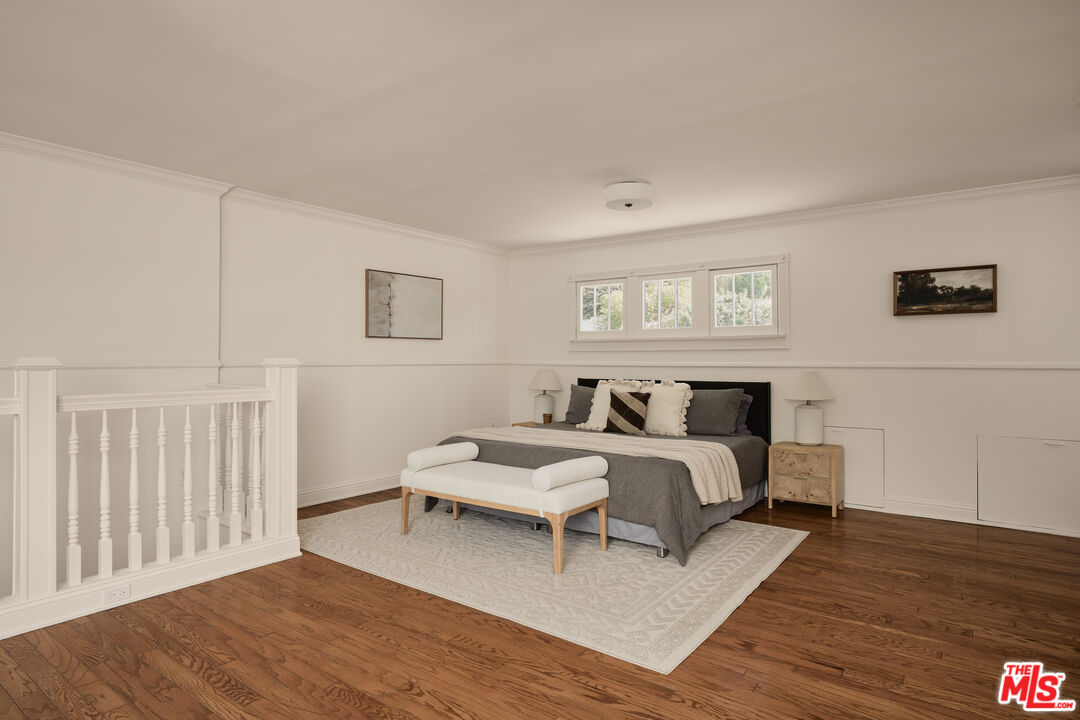
Staged bedroom with a gray bed, white bench, hardwood floors, and a white stair railing.
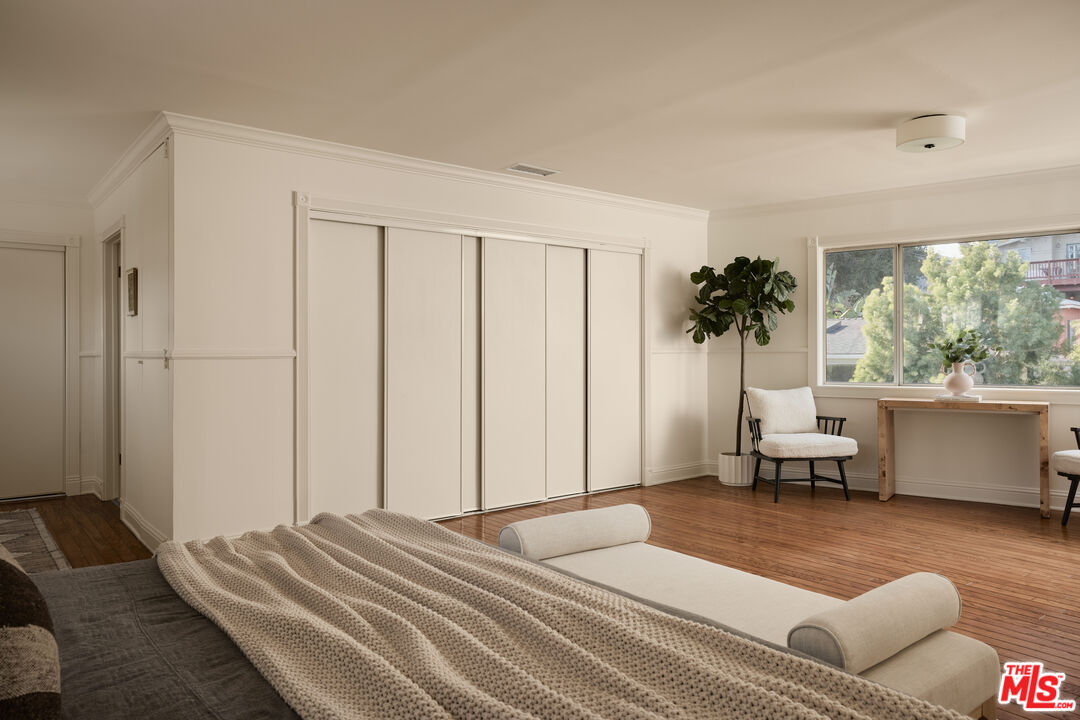
Bedroom with sliding-door closets, hardwood floors, and a sitting area by a wide window.
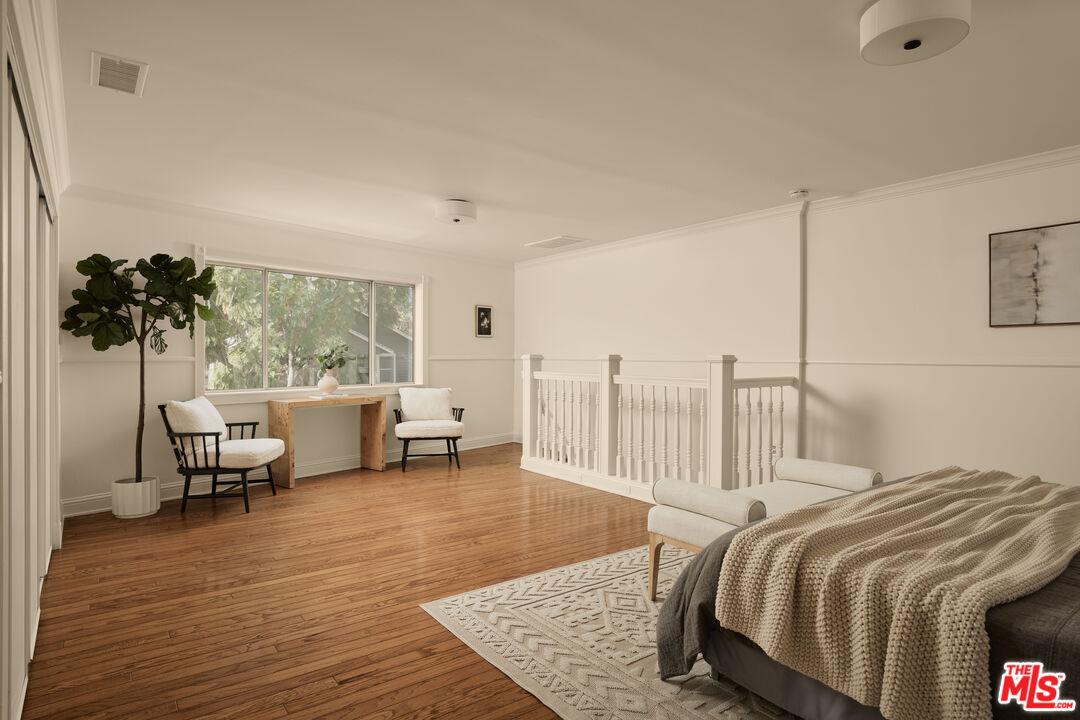
Staged bedroom with hardwood floors, a bed, and a window-side seating area.
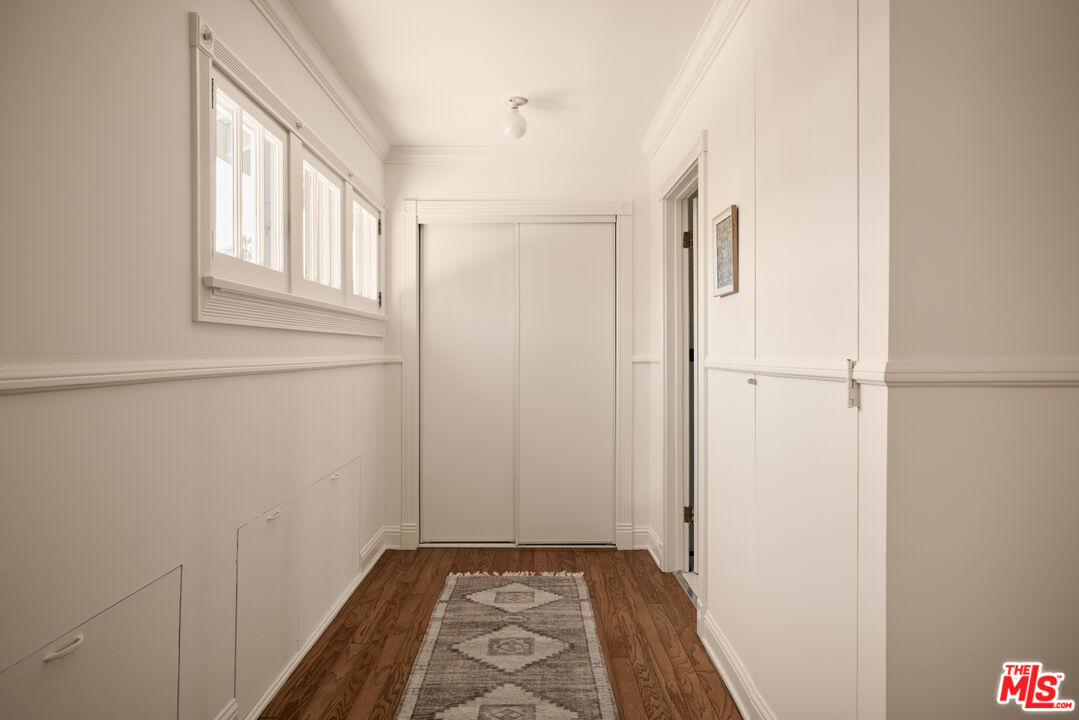
Hallway with high windows, closed doors, and a patterned runner on hardwood flooring.
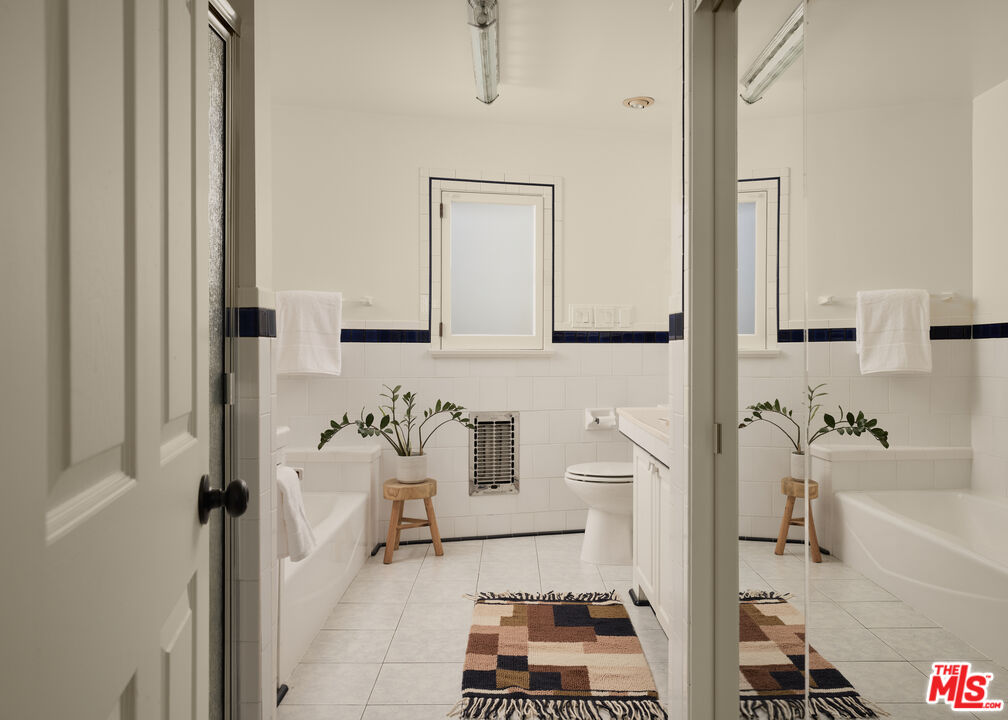
Bathroom with white tile, navy accent band, bathtub, and patterned rug.
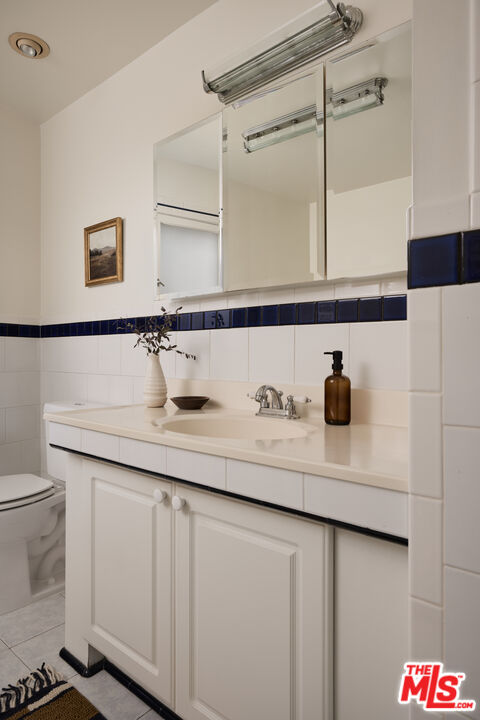
Bathroom with a white vanity, mirrored cabinet, and navy tile accent band.
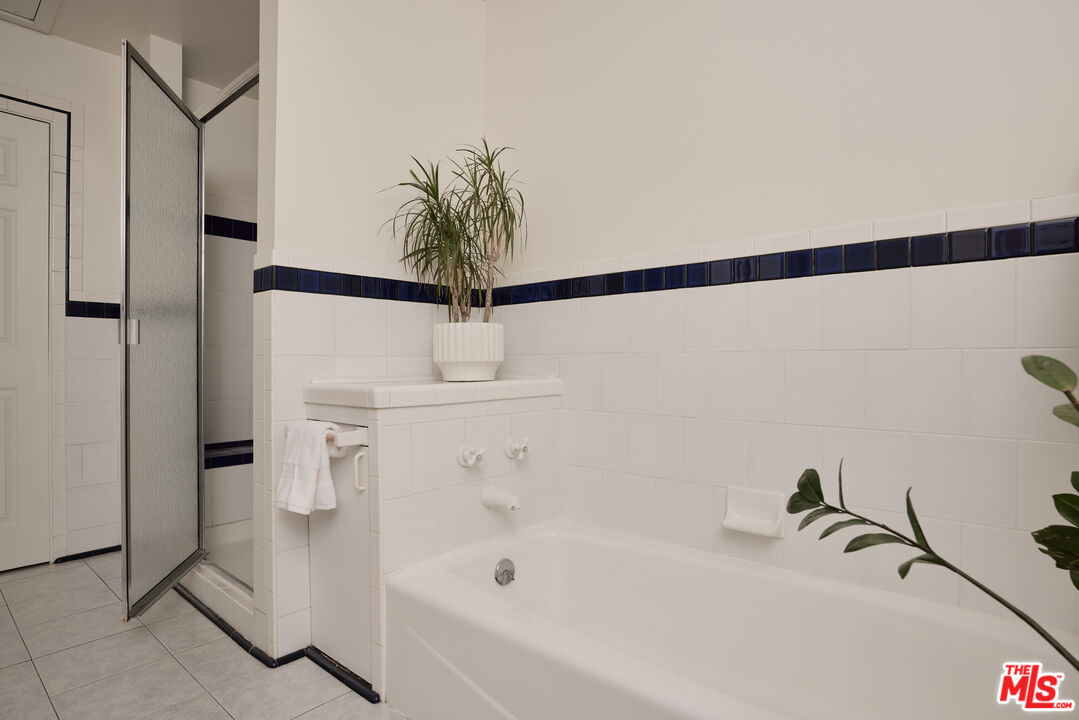
Tiled bathroom with a white bathtub, glass-enclosed shower, and dark blue accent band.
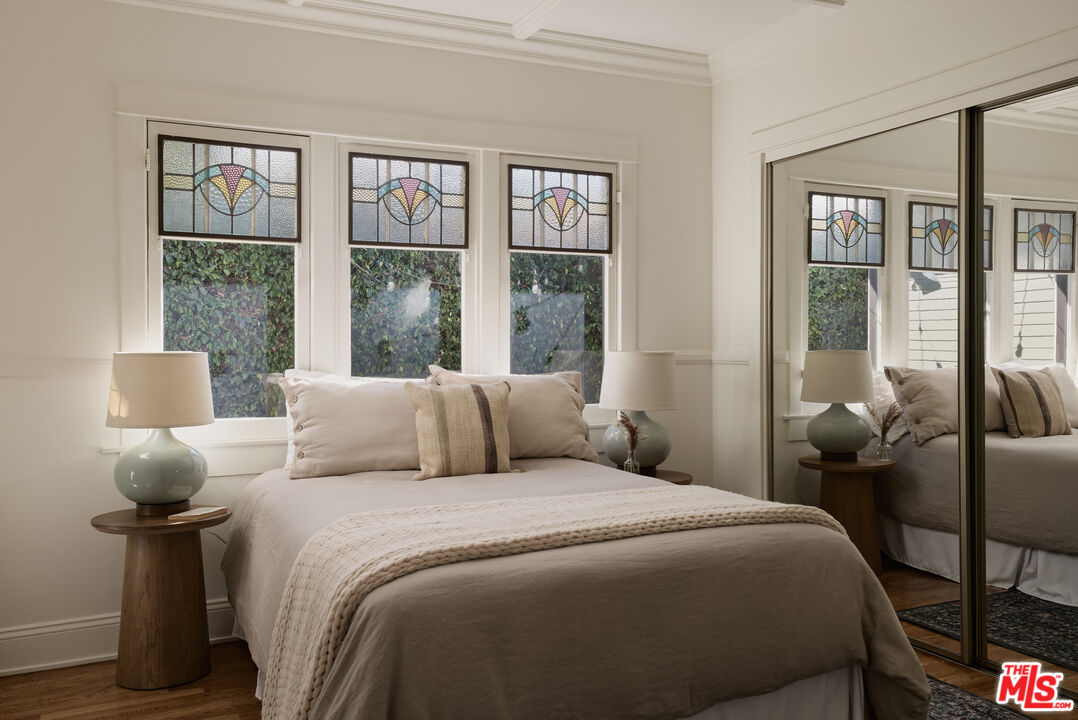
Bedroom with a large neutral-toned bed, stained-glass windows, and mirrored closet doors.
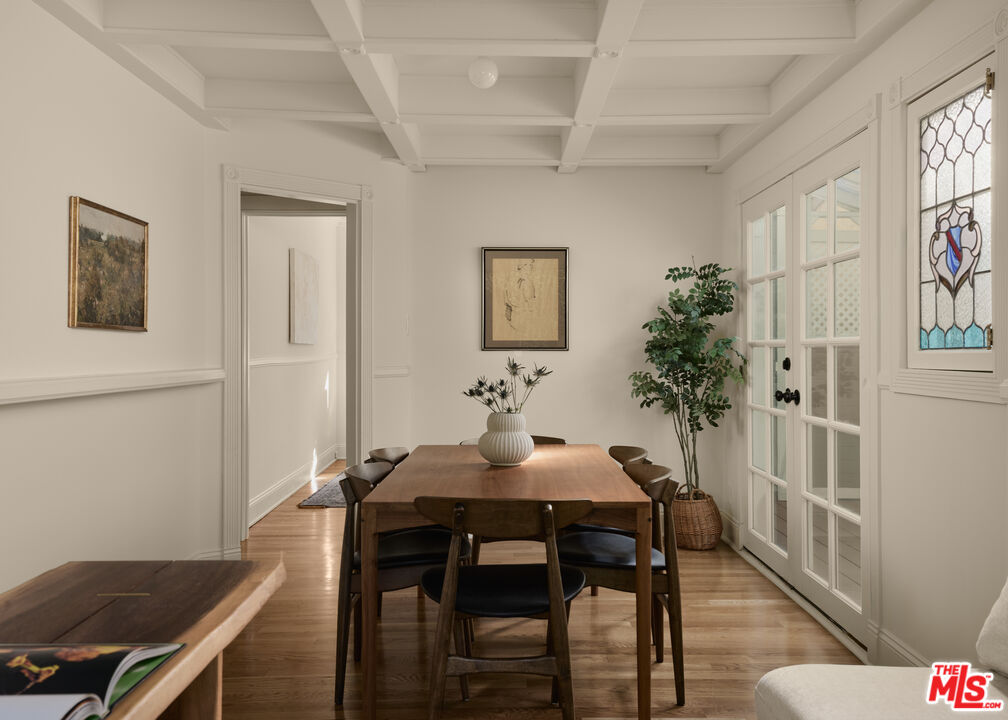
Dining room with a wooden table, coffered ceiling, French doors, and stained-glass window.
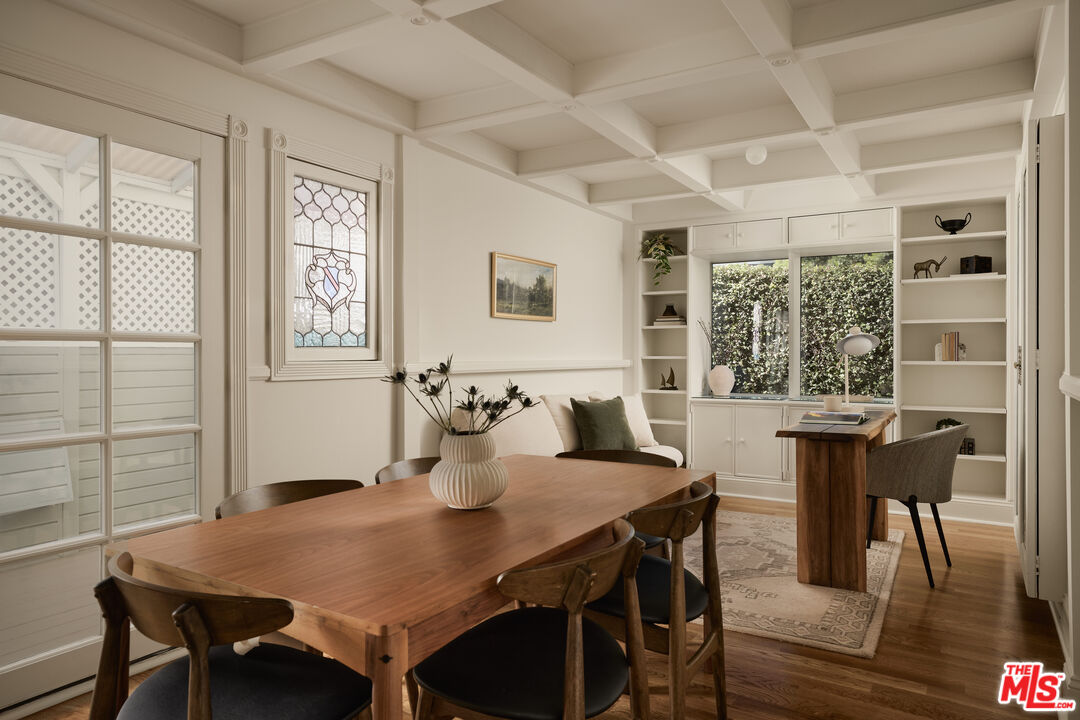
Dining room with a long wooden table, coffered ceiling, stained-glass window, and built-in shelves.
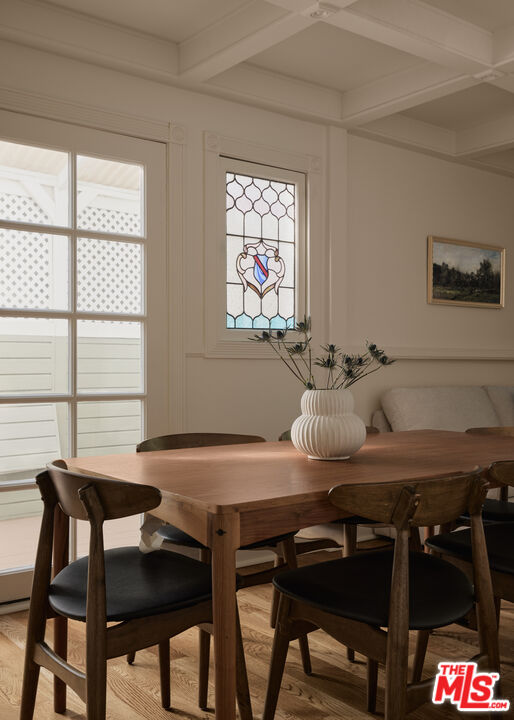
Dining room with a wooden table, coffered ceiling, and stained-glass window.
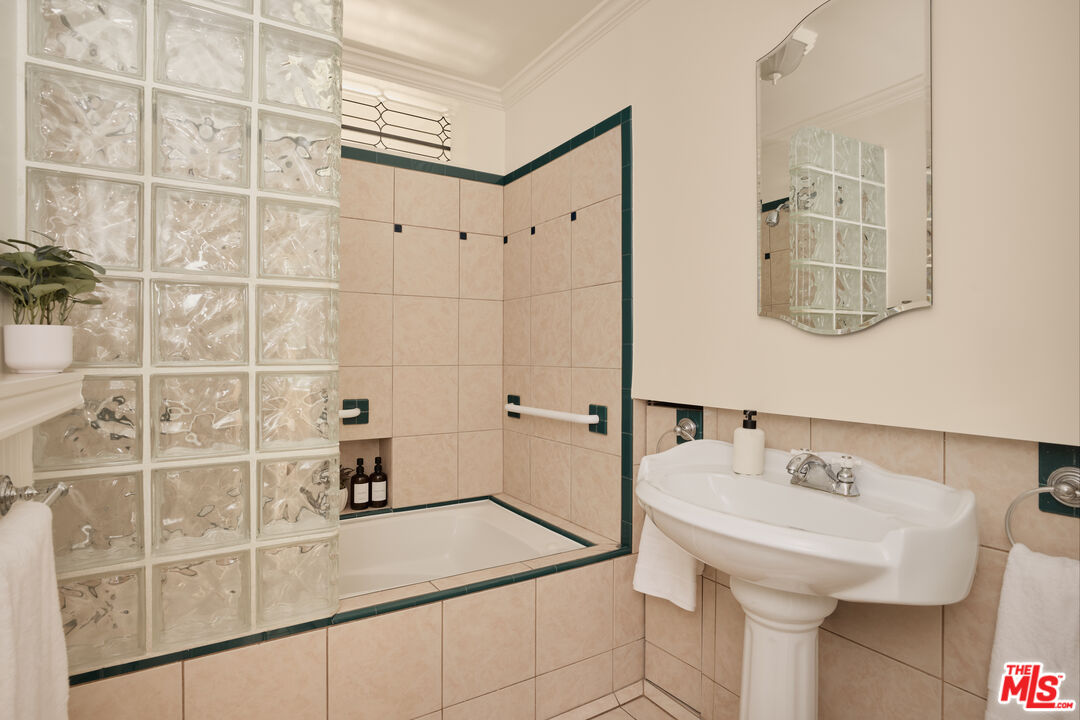
Bathroom with a glass-block partition, tiled bathtub, and pedestal sink.
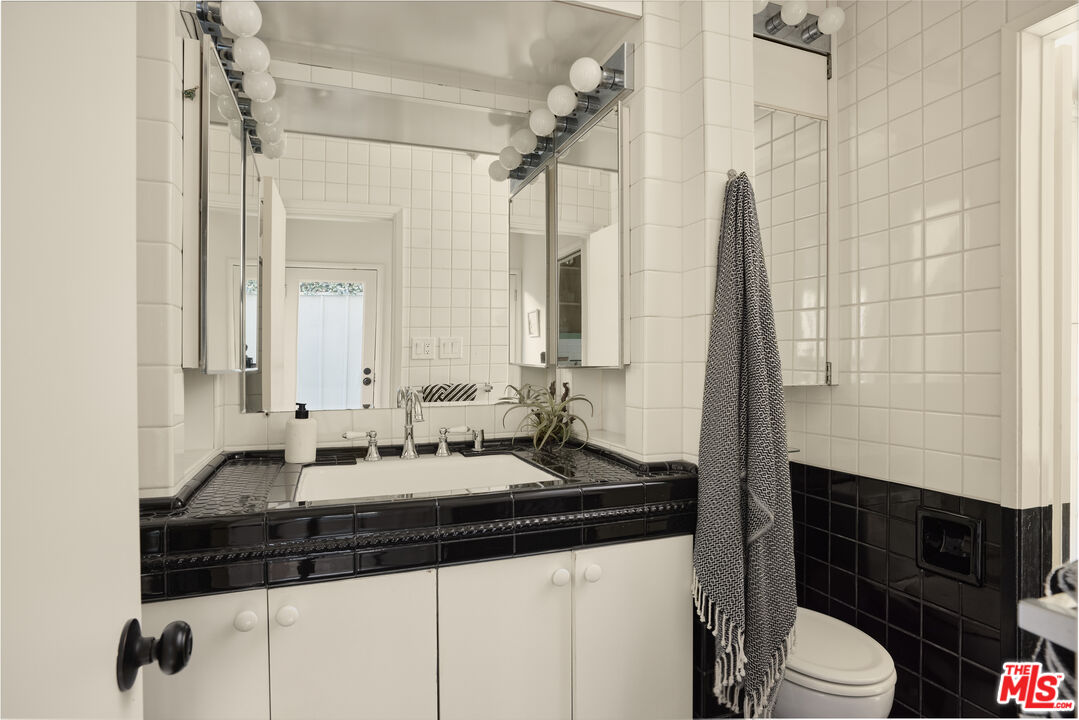
Bathroom with white tiled walls, glossy black vanity trim, mirrored cabinets, and a patterned towel.
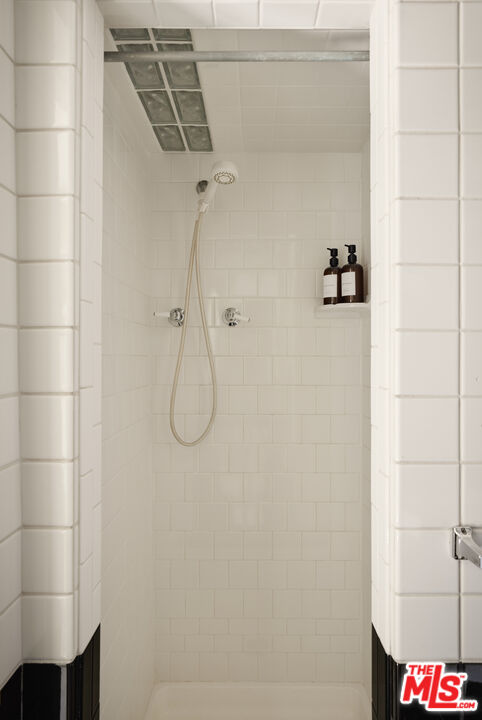
Walk-in shower with white subway tile, a handheld showerhead, and glass blocks in the ceiling.
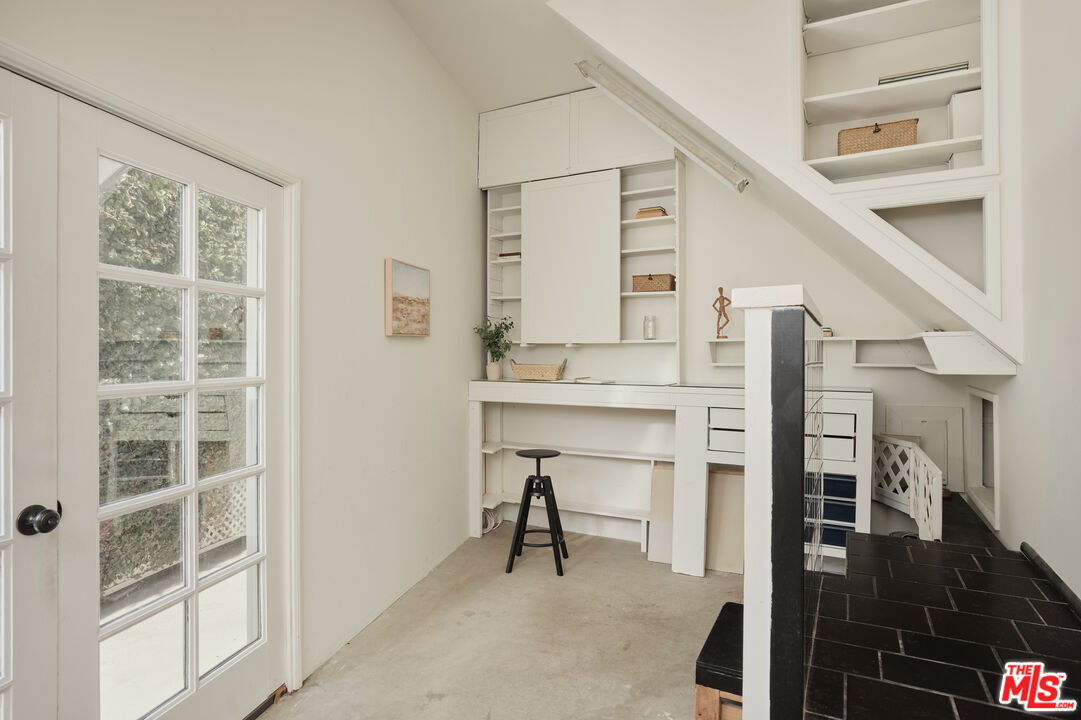
Home office nook with built-in white desk and shelving beneath a staircase.
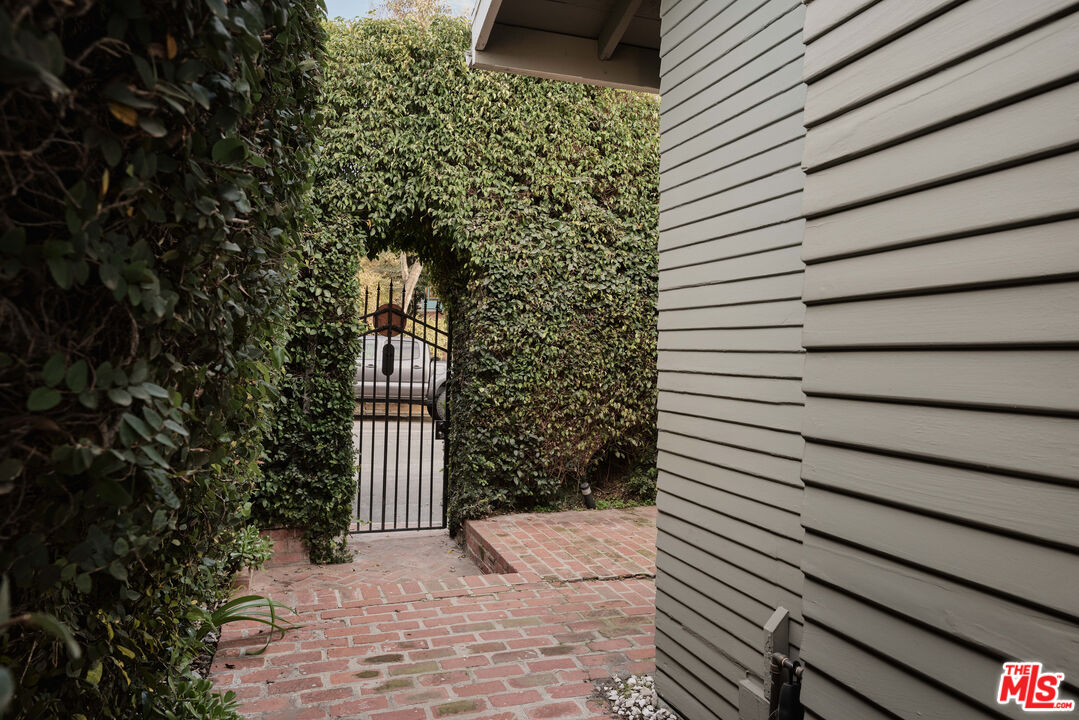
Brick walkway leads to a black gate framed by tall hedges beside light-sided home.
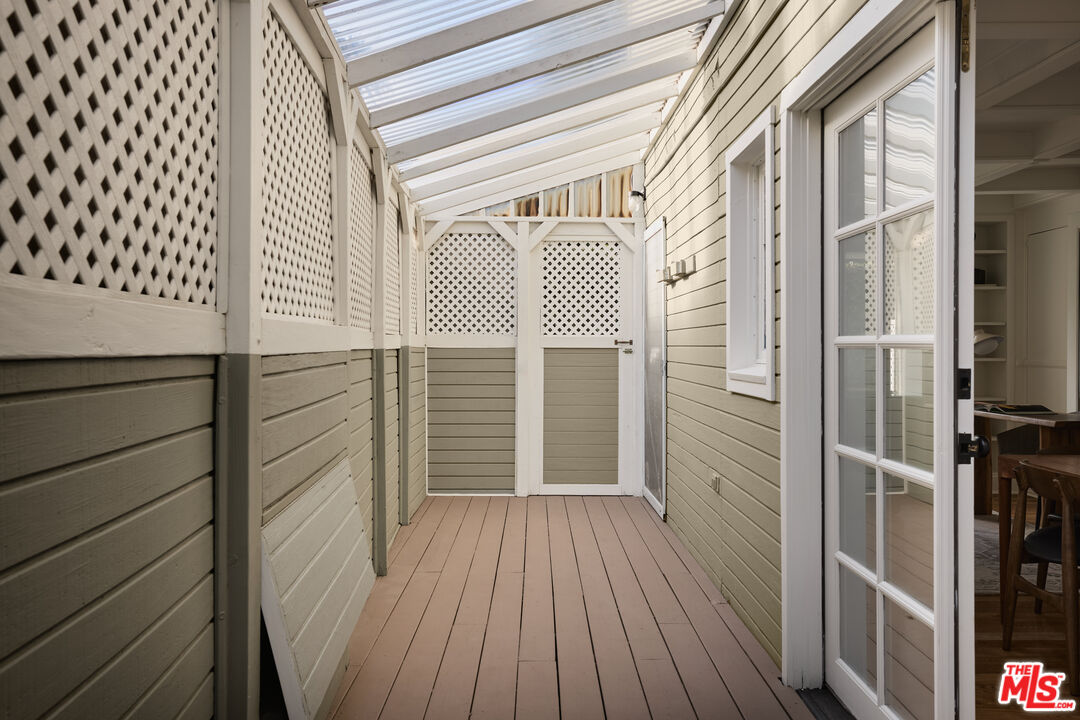
Covered patio with lattice privacy panels, a translucent roof, and French doors.
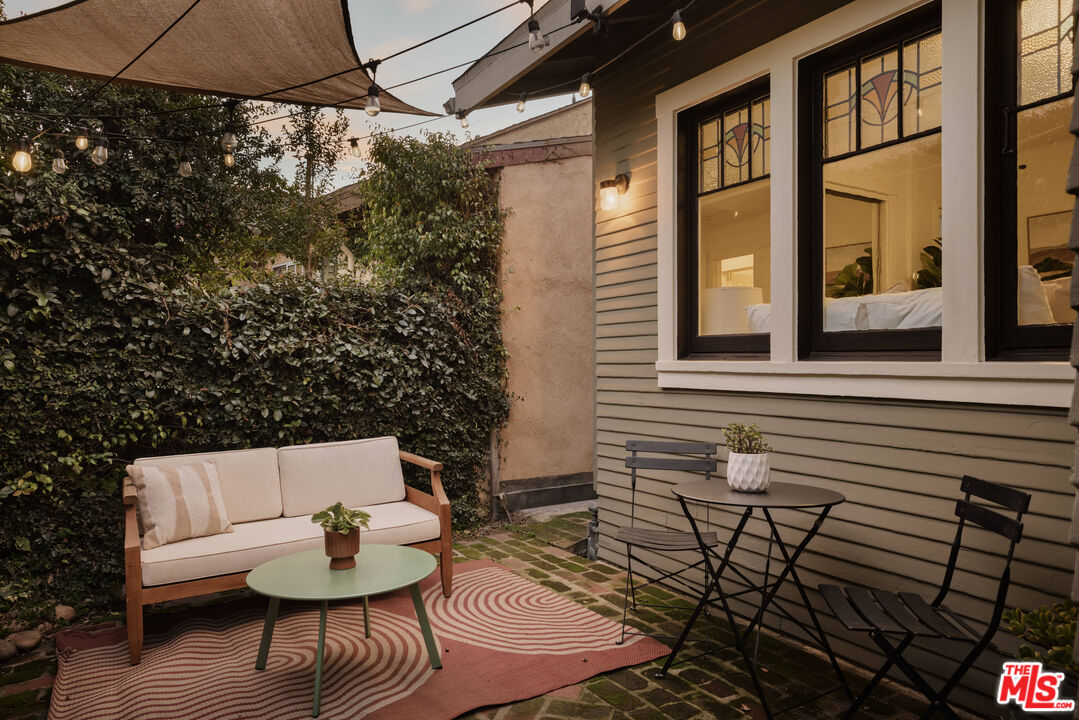
Backyard patio with cushioned loveseat, bistro set, brick paving, and stained-glass windows.
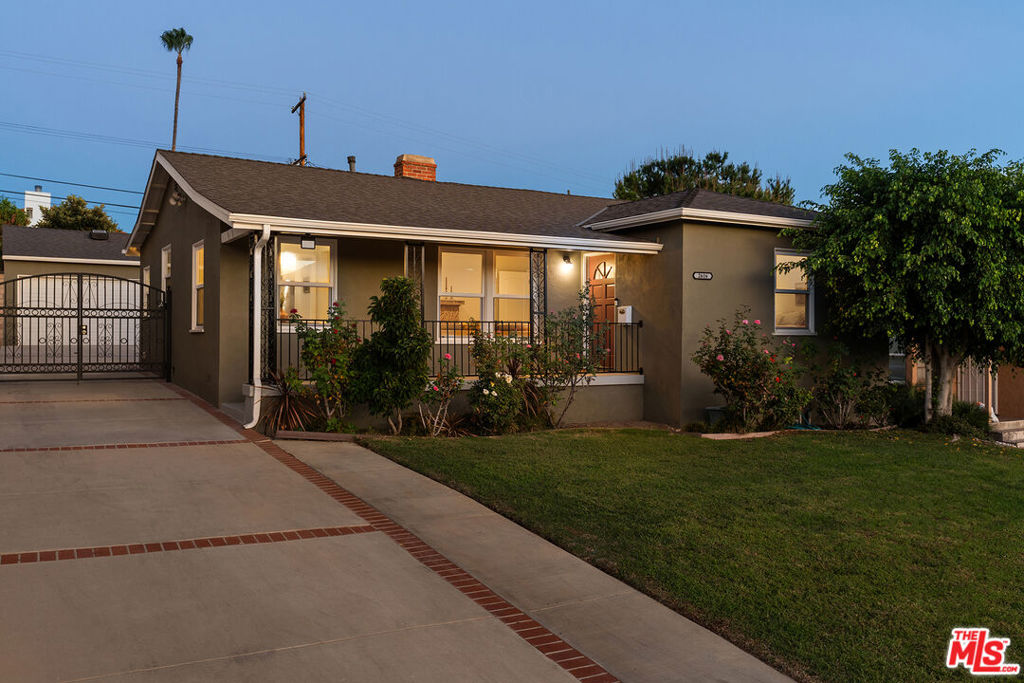
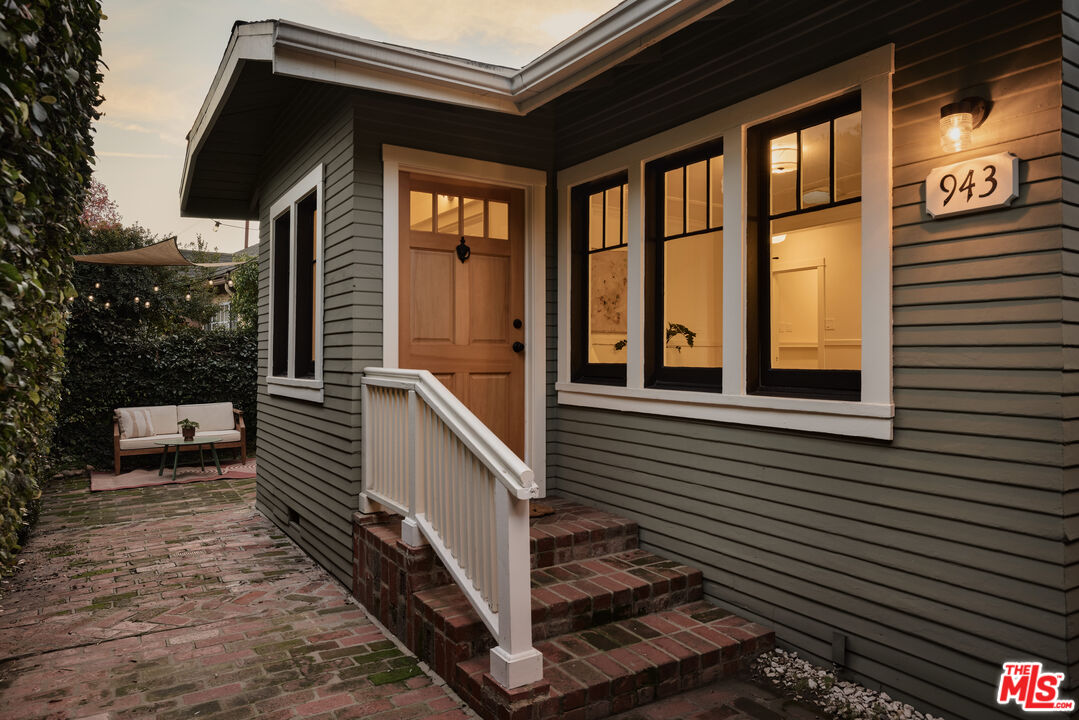
Gray-sided home entrance with brick steps and a small courtyard seating area at dusk.
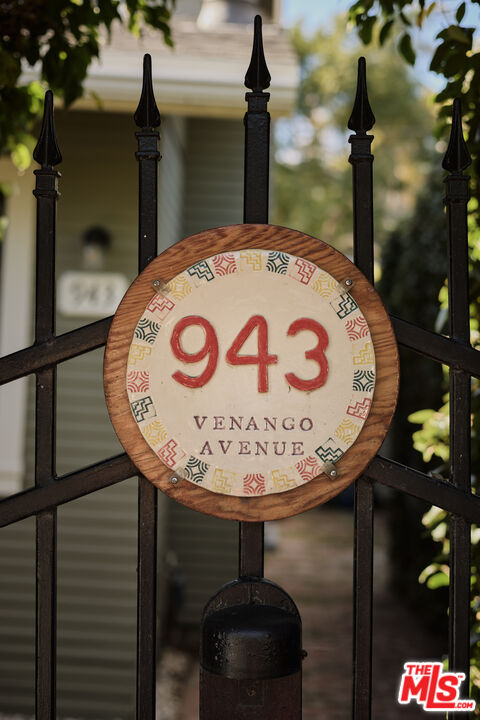
Round 943 Venango Avenue address plaque mounted on a black iron gate.
House behind a tall hedge, with a small iron gate marked 943.
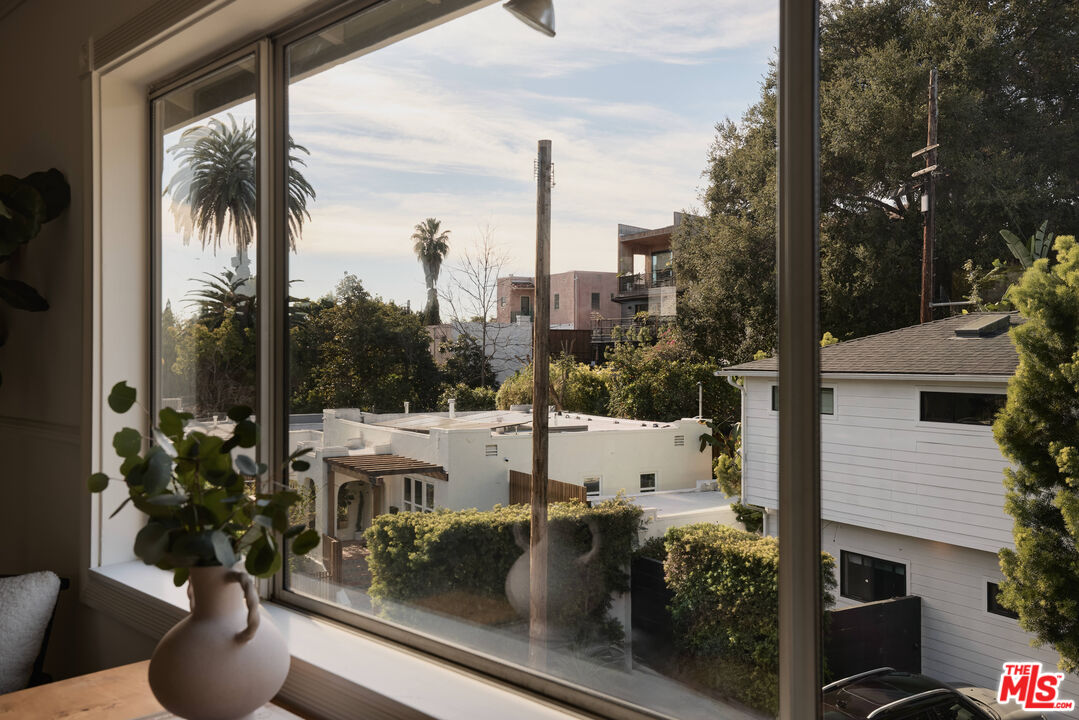
Neighborhood view through a large window, framed by palm trees and leafy homes.
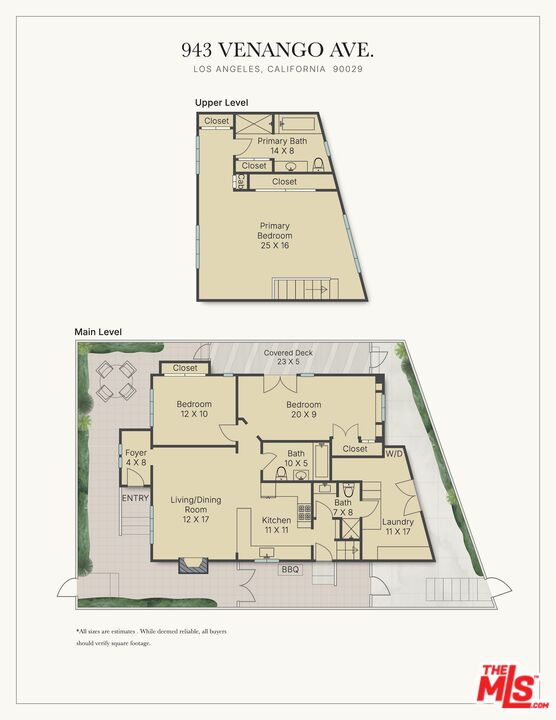
943 Venango Avenue floor plan showing upper and main levels with labeled rooms and dimensions.
VIEW PHOTOS
$1,225,000

943 Venango Ave

3 Beds 3 Baths 1,747 Sq.Ft. 2,208 Sq.Ft.

Description

This 1922 Craftsman bungalow between Virgil Village and Sunset Junction boasts a unique warmth and a ton of character in an unbeatable location. Around every corner, you'll find charming details like coffered ceilings, stained glass, original built-ins, and an ornate mantel. The entire top floor is dedicated to the primary suite, which offers city views and plenty of natural light through the windows that peek over the lush, surrounding privacy hedge. The primary suite and the rest of the house has a deceptive amount of subtle closet and storage space. The kitchen has been thoughtfully updated, and the laundry/utility room makes for useful bonus space. Downstairs includes two bathrooms, one notably appointed with the kind of '80s glam you won't want to touch. A covered patio off the third bedroom gives you flexible indoor-outdoor opportunities. The home has seen a number of recent upgrades, a full list of which can be provided upon request. 943 Venango Ave is set in a coveted enclave where you can leave your car parked at home and still easily get to Be U Vietnamese, Seco, Vinovore, Doto, Budonoki, Real Charmer, Voodoo Vin, Courage Bagels, and a seemingly endless list of the city's favorite spots.

Share Property

Location

943 Venango Ave, Los Angeles, CA 90029

Status

Sold

Date Sold

April 10, 2026
Steve Clark

Steve Clark

TITLE

Realtor® | Founder

Jenny Mosbaugh

Jenny Mosbaugh

TITLE

Realtor®

Los Angeles

Property Amenities

Interior
Laundry room Room
Fireplace Gas, Living Room
Appliances Dishwasher, Microwave, Range/Oven, Refrigerator, Washer, Dryer
Flooring Hardwood, Tile
Total Bedrooms: 3
Three-Quarter Bathrooms: 1
Full Bathrooms: 2
Area & Lot
Lot Area 2,208 Sq.Ft.
Living area 1,747 Sq.Ft.
MLS® ID 26662459
Year Built 1922
View Description Tree Top
Architecture Styles Craftsman
Type Residential
Status Sold
Exterior
Pool None
Air conditioning Central
Heat type Central, Heat Pump
Parking On street
Finance
Sales Price $1,225,000

Want More Info?