Open-plan kitchen with stainless-steel island, dark wood cabinets, and subway-tile backsplash.
Open-plan living room and kitchen with a black leather sofa and windows overlooking trees.
Open-plan loft kitchen and living area with dark cabinetry, stainless appliances, and a rolling island.
Modern kitchen with a central island and large windows overlooking bamboo.
Open-plan kitchen with tall grid windows, wood cabinetry, and a central island.
Modern kitchen with stainless steel appliances, open shelving, and a metal island cart.
Open-plan loft with a kitchen island, dining table, sleeping nook, and living area beneath exposed beams.
Open-plan loft kitchen and living area with a central island and exposed ceiling pipes.
Open-plan loft with a white dining table, rolling kitchen island, and wood shelving.
Dining area with a white flower-shaped table, wire chairs, and large windows.
Dining area with a round table and wire chairs beside large windows overlooking greenery.
Open-plan kitchen and dining area with large windows, wood cabinetry, and a visible sleeping nook.
Bedroom with a white bed against a concrete wall beside tall windows.
Bedroom with a white bed, large divided window, and leafy greenery outside.
Office with a black desk and wooden chair beside a tall slatted wood partition.
Contemporary bedroom with a white bed, wood screen, desk, and large windows overlooking trees.
Furnished loft apartment with a desk beside the bedroom and a white dining set.
Modern bathroom with glass shower, white tile, pebble floor, and a bedroom visible through the doorway.
Bathroom vanity with a floating white cabinet, dark tiled wall, globe lights, and pebble mosaic floor.
Walk-in shower with white tile walls, a pebble floor, and a wooden bench.
Loft bedroom with a bed and wood screen, opening toward the living area and bathroom.
Bedroom with a geometric wooden screen behind a bed and warm wood dressers.
Furnished loft with a daybed behind a patterned screen and a seating area at the far end.
Apartment balcony with a round pink table and chair, red railing, and glass doors beside a brick wall.
Apartment balcony with a pink table and chair beside a brick wall, surrounded by leafy trees.
Balcony with a pink bistro table and chairs surrounded by dense bamboo.
Entry with an open teal door, polished concrete floor, exposed ceiling, and large windows.
Elevated exterior walkway with red-brown steel stairs, railings, and trees beyond.
Residential courtyard with bamboo, gravel paths, stone landscaping, and red-railed balconies.
Residential courtyard with bamboo, a pebble garden, drought-tolerant plants, and balconies.
Furnished lobby with a gray sectional and glass doors opening onto a landscaped courtyard.
Communal lounge with beige seating, potted plants, colorful wall art, and glass partitions.
Red-brick apartment building with balconies and a glass entrance marked 1010.
Floor plan of a two-bedroom, one-bath unit with a balcony and open living area.
VIEW PHOTOS
$855,000

1010 SYCAMORE AVE Unit: 212

2 Beds 1 Bath 930 Sq.Ft. 2.33 Acres

Description

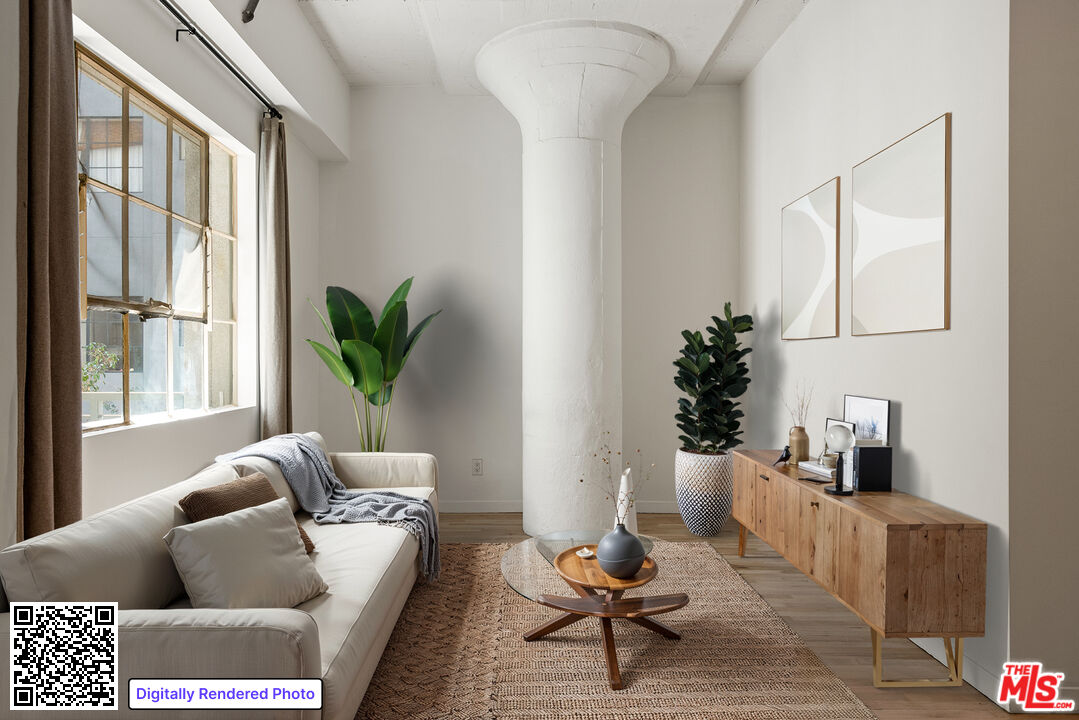
The grounds at 1010 Sycamore were originally the country's first ostrich farm, a tourist attraction forged by Edwin Cawston in 1886. Though the farm closed in 1935, most of the original brick structure remained in tact and was completely reinvisioned in 2006. Now as South Pasadena's Cultural Landmark #18, The Ostrich Farm is known for live/work lofts that offer an elusive combination of industrial chic set against an idyllic suburban backdrop. Unit 212 boasts high ceilings, cool concrete, and casement windows that let in floods of natural light. George Nelson pendant lights hang from the exposed steel beams, and the bathroom features a rain shower and a floor laid with natural stones imported from Bali. This serene space includes a tranquil bamboo lined balcony, the perfect spot to enjoy your morning coffee. The complex is home to a uniquely creative community, since each loft carries the opportunity to function as a residence, a workspace, or both. 1010 Sycamore is midway between the South Pas and Highland Park metro stations, giving you quick and easy access to the Mission District, the Figueroa corridor, two weekly farmers' markets, excellent schools, and innumerable neighborhood favorites that give South Pas its specific charm.

Share Property

Location

1010 SYCAMORE AVE Unit: 212, SOUTH PASADENA, CA 91030

Status

Sold

Date Sold

April 15, 2022
Allie Altschuler

Allie Altschuler

TITLE

Realtor®

Steve Clark

Steve Clark

TITLE

Realtor® | Founder

Property Amenities

Interior
Laundry room In Unit, In Closet
Fireplace None
Appliances Refrigerator, Washer, Dishwasher, Dryer, Range/Oven, Garbage Disposal, Hood Fan
Flooring Cement, Stone
Total Bedrooms: 2
Full Bathrooms: 1
Area & Lot
Lot Area 2.33 Acres
Living area 930 Sq.Ft.
MLS® ID 22-138309
Year Built 2006
View Description None
Architecture Styles Architectural
Type Condo
Status Sold
Exterior
Pool None
Air conditioning Central
Heat type Central, Forced Air
Security Features Fire Sprinklers, Card/Code Access
Parking Side By Side, Gated, Assigned
Finance
Sales Price $855,000
HOA Fees $291 monthly

Want More Info?