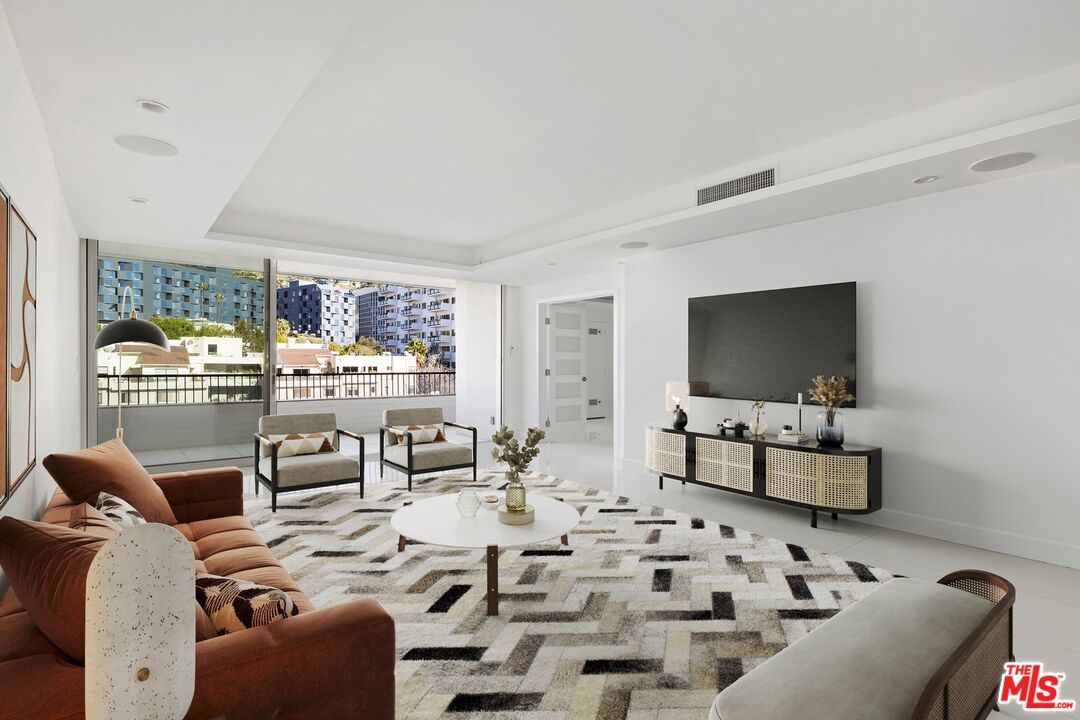
Living room with a white sectional, dark wood coffee table, and woven rug beside a balcony window.
Living room with a white sofa, wood-burning fireplace, and dark hardwood floors.
Living and dining area with a wood fireplace, dark hardwood floors, and large windows overlooking balconies.
Staged living room with a white sectional, round wall lights, and a dark wood coffee table.
Open-plan living and dining room with white sofas, dark hardwood floors, and large windows.
Open-plan dining and living area with a round marble-look table and dark wood kitchen cabinets.
Galley kitchen with reddish-brown cabinets, white countertops, stainless steel appliances, and a gray runner rug.
Kitchen with brown wood cabinets, a gas range, and a stainless steel microwave.
Kitchen with reddish-brown wood cabinets, white counters, a black faucet, and stainless-steel dishwasher.
Apartment entry hall with dark hardwood floors, patterned runner, and console beneath a framed portrait.
Bedroom with a white bed, plantation shutters, and a built-in desk with open shelves.
Hallway with a tall black built-in cabinet, dark wood floors, and an open bathroom doorway.
Bathroom with a dark wood vanity, oval mirror, and glass-enclosed shower.
Bathroom shower with pale patterned tile, glass enclosure, and matte black fixtures.
Staged bedroom with a woven cane headboard, white bedding, and a large patterned rug.
Bedroom with a textured white bedspread, black-trimmed dresser, round mirror, and potted plant.
Walk-in closet with built-in shelves and a woven basket, opening onto a bathroom with a bathtub.
Bathroom with a freestanding tub, glass shower screen, and dark wood double vanity.
Bathroom double vanity with dark wood cabinets, stone countertop, black faucets, and large mirrors.
Dining room with a round marble-top table, wooden chairs, and tall windows overlooking the city.
Apartment balcony overlooking a residential street, with an ornate metal railing and palm trees.
Apartment balcony with a round table, dark chairs, ornate railing, and palm trees beyond.
VIEW PHOTOS
Bought with Alexandra Altschuler with Backbeat Homes and Listed by Stephen Clark CA DRE# 01482283 with Backbeat Homes 626-788-3013
$3,750/mo

1023 Wilcox Avenue 301

2 Beds 2 Baths 1,400 Sq.Ft. 6,090 Sq.Ft.

Description

Unit 301 boasts an enviable layout, the most spacious of this charming building's six condo homes. Two sets of sliding glass doors frame the fireplace and open onto a pair of eastward-facing balconies that fill the open living-dining area with natural light. You can catch glimpses of the Hollywood skyline, including the Griffith Observatory, from your sofa, dining table, and private patio. The guest bedroom includes a built-in workspace and could easily double as your home office. The en-suite primary bedroom includes a generous walk-through closet that leads to a chic oversized bath with a free-standing soaking tub, new tile floors, new marble shower tile, a new shower, and new sink & light fixtures. If you run out of room in the primary closet, fret not: a custom shoe and accessories closet has been added to the end of the hallway to keep your finds well-organized. The guest bathroom has been shown an equal amount of style and care, with a remodeled step-in shower with marble tile and upgraded fixtures. Unit 301 has been extensively updated, including new limestone tile floors and quartz countertops in the kitchen, new hardware, fixtures, and fresh paint throughout, and an integrated sound system. Statement lights in the primary bedroom and dining area bring a bit of panache, but the designer pebble light sconces lining the living room walls help make this home feel truly unique. 1023 Wilcox Ave is located in the heart of the Hollywood Media District; this central location gives you quick and easy access to some of the best dining in the city, including Providence, Mother Wolf, and Rao's. It's also just down the street from Gold's Gym and movie nights at Hollywood Forever Cemetery. Melrose and Larchmont Village are close enough that you can leave your car at home in one of your two spaces in the gated, subterranean lot.

Share Property

Location

1023 Wilcox Avenue 301, Los Angeles, CA 90038

Status

Leased

Date Leased

September 25, 2025
Steve Clark

Steve Clark

TITLE

Realtor® | Founder

Allie Altschuler

Allie Altschuler

TITLE

Realtor®

Property Amenities

Interior
Laundry room Laundry Closet
Fireplace Gas, Living Room
Appliances Dishwasher, Microwave, Refrigerator, Dryer, Washer
Flooring Carpet, Wood
Total Bedrooms: 2
Three-Quarter Bathrooms: 1
Full Bathrooms: 1
Other Interior Features Walk-In Closet(s)
Area & Lot
Total area 1,400 Sq.Ft.
Lot Area 6,090 Sq.Ft.
Living area 1,400 Sq.Ft.
MLS® ID 25578299
Year Built 2006
View Description Landmark
Architecture Styles Contemporary
Type Condo
Status Leased
Exterior
Stories 1
Pool None
Air conditioning Central Air
Heat type Central
Finance
Lease Price $3,750/mo
Lease Term 12 Months

Want More Info?