Leave a Message

Thank you for your message. We will be in touch with you shortly.

1023 WILCOX Avenue Unit: 301
VIEW PHOTOS
$835,000

1023 WILCOX Avenue Unit: 301

2 Beds 2 Baths 1,382 Sq.Ft. 6,088 Sq.Ft.

Description

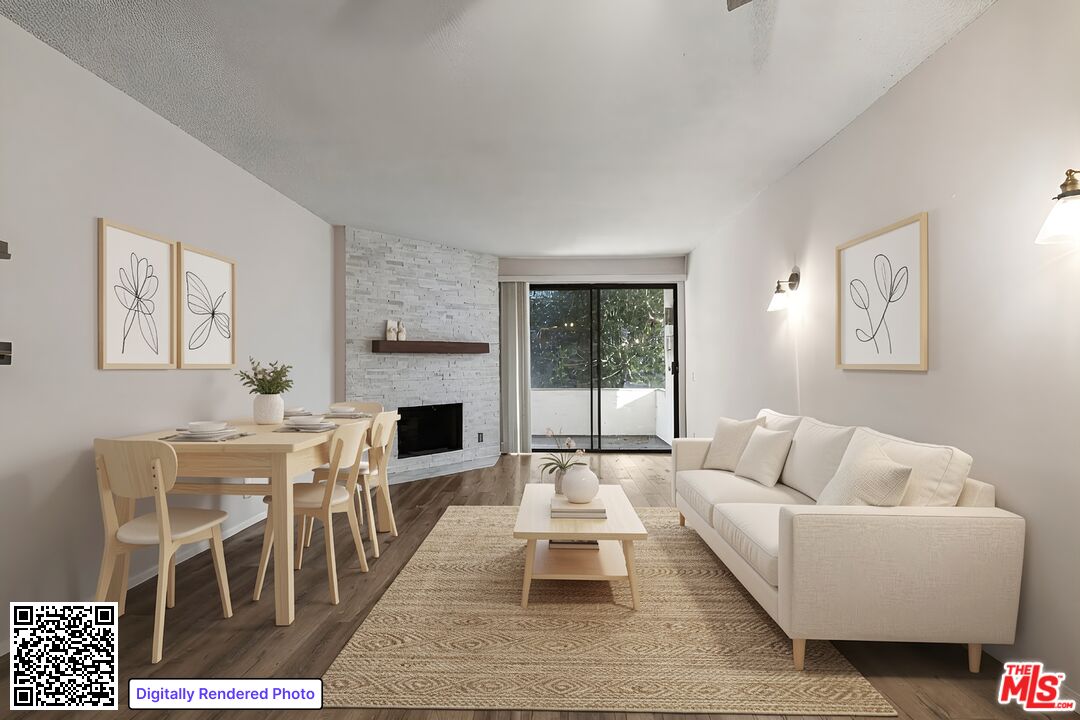
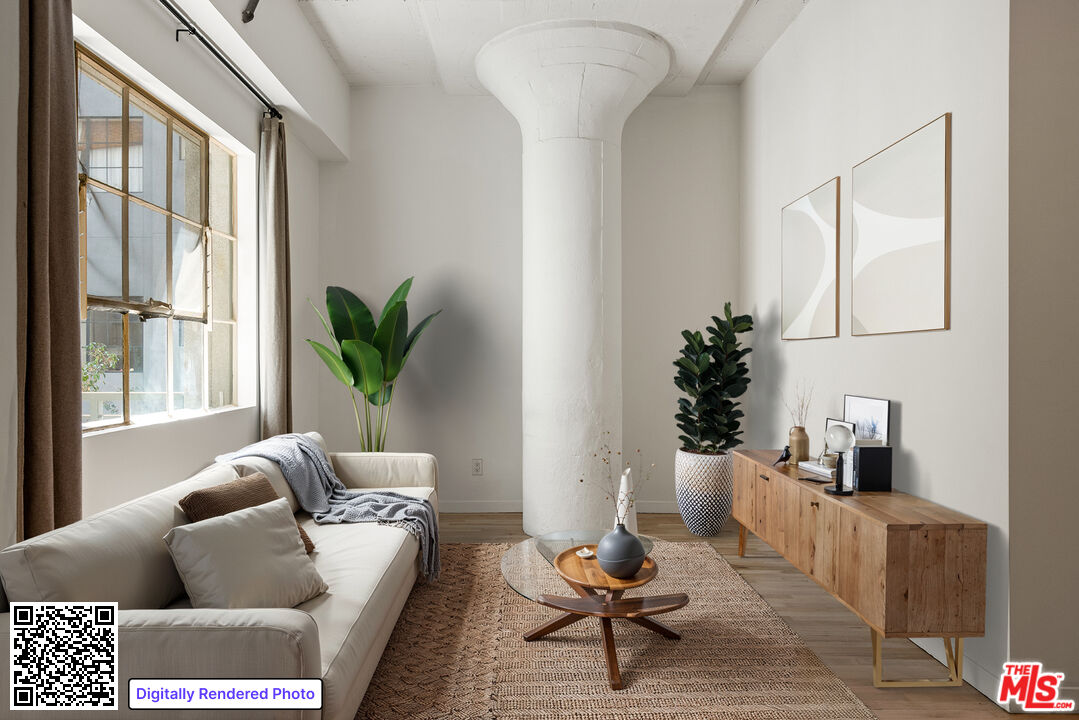
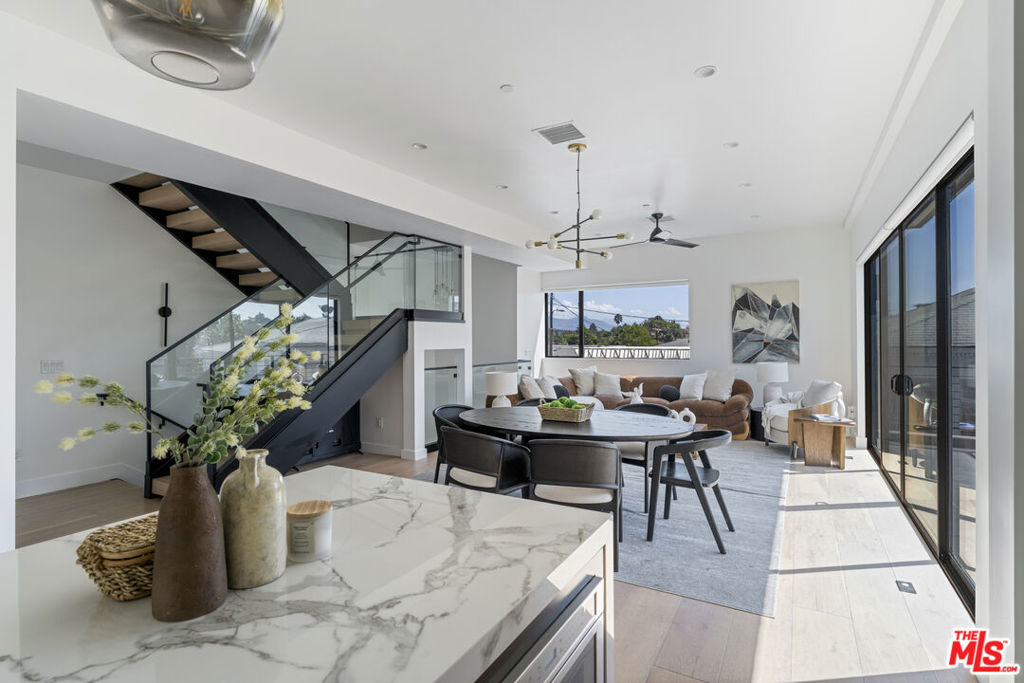
This top-floor 2BR/2BA condo at the front of the building has expansive views of the Hollywood skyline including Griffith Observatory and the Hollywood Hills. Located in a charming 6-unit building, this home is within blocks of restaurants, shops and social venues. The spacious single-level floor plan features gleaming hardwood floors, a gas fireplace, high ceilings with lots of natural light, recessed lighting, built-in speakers throughout, two full bathrooms and a gourmet kitchen with gas stove/oven, granite countertops and stainless-steel appliances. Built in 2006, this home's modern conveniences include central AC and heat, a stackable washer/dryer inside the unit and two parking spaces in the subterranean garage. The large primary bedroom has an en-suite bathroom with dual sinks and a huge walk-through closet. Enjoy relaxing views from any of this home's three private balconies. Located in the heart of the Hollywood Media District, this home is a block to Gold's Gym, and close to shopping and dining at Sunset & Vine and great restaurants in Larchmont Village.

Share Property

Location

1023 WILCOX Avenue 301, Los Angeles, CA 90038

Status

Sold

Date Sold

July 29, 2022
Allie Altschuler

Allie Altschuler

TITLE

Realtor®

360 Virtual Tour

Take a tour of this property

Property Amenities

Interior
Laundry room Inside, Stacked
Fireplace Gas, Living Room
Appliances Dishwasher, Disposal, Microwave, Refrigerator, Dryer, Washer
Flooring Wood
Total Bedrooms: 2
Full Bathrooms: 2
Other Interior Features Ceiling Fan(s), Walk-In Closet(s)
Area & Lot
Lot Area 6,088 Sq.Ft.
Living area 1,382 Sq.Ft.
MLS® ID 22163451
Year Built 2006
View Description City Lights,Hills
Type Condo
Status Sold
Exterior
Stories 1
Pool None
Air conditioning Central Air
Heat type Central, Forced Air
Garage Space 2.0
Security Features Gated Community
Parking Underground, Garage, Guest, Community Structure, Tandem
Finance
Sales Price $835,000
HOA Fees $625 monthly

Want More Info?