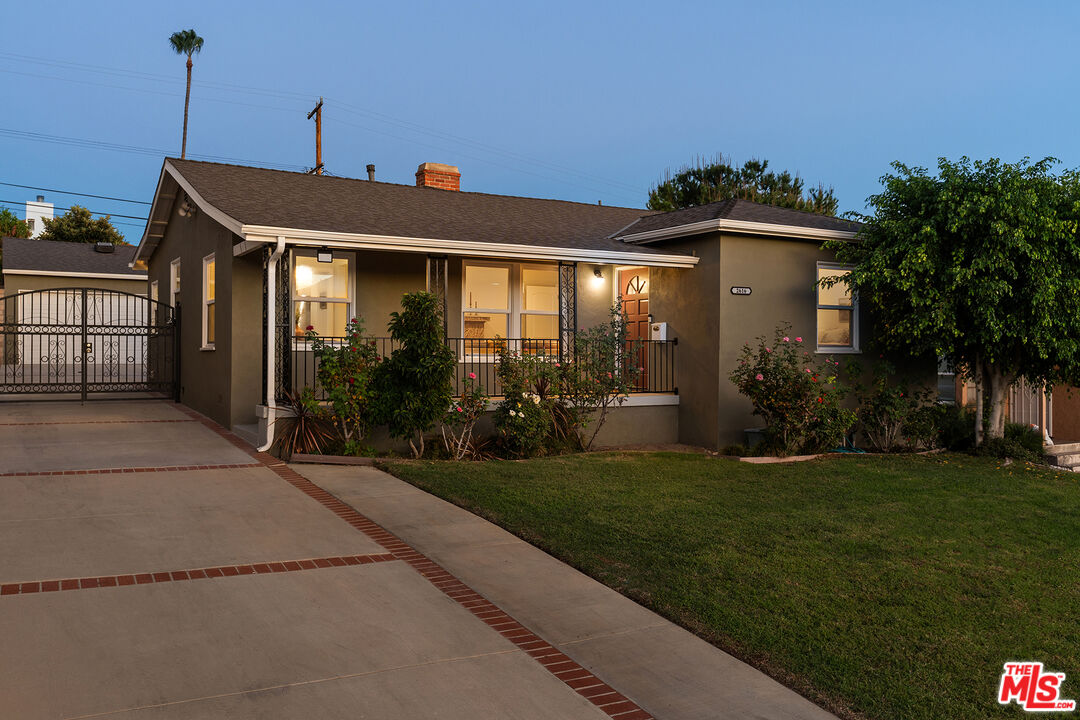
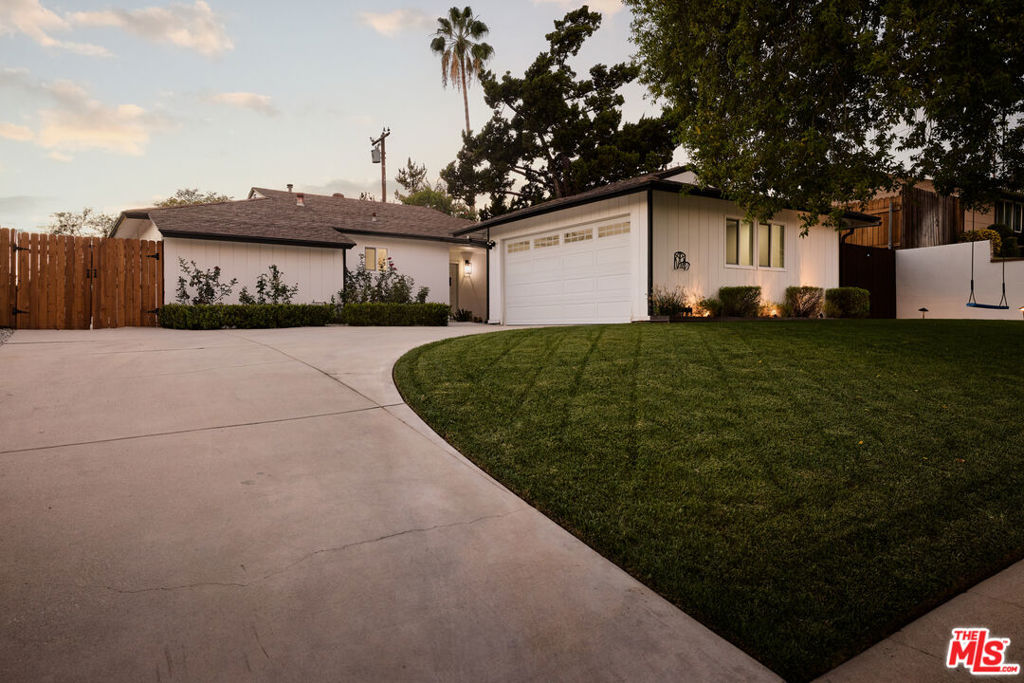
Two-story yellow stucco house with a double garage, concrete driveway, and front lawn.
Living room with gray sofas, a wooden coffee table, and a dark upright piano.
Living room with a grand piano, gray sofa, and wooden coffee table.
Carpeted living room with a tiled fireplace and a pass-through opening to a room with a dark sofa.
Living room with a vaulted ceiling, tiled fireplace, television, and dark leather sofa.
Living room with a dark leather sofa, beige carpet, and a staircase beside an open kitchen and dining area.
Dining room with a dark wood table and chairs beside a sliding glass door to the patio.
Kitchen with reddish-brown cabinets, stainless-steel appliances, and a window above the sink.
Kitchen sink beneath a window, framed by dark wood cabinets and white tile counters.
Bathroom with a white toilet, pedestal sink, large oval mirror, and window overlooking greenery.
Bedroom with a large bed, carved wooden headboard, matching nightstands, and an open bathroom door.
Bedroom with a white bed, cream curtains, and a dark wood chest of drawers.
Bedroom with white bedding, a dark wood dresser and mirror, beige carpet, and a curtained window.
Bathroom with a double-sink vanity, large mirror, and bathtub with sliding glass doors.
Bedroom with a bed, mirrored sliding closet doors, and a window with sheer curtains.
Bathroom with a dark wood vanity, mirrored cabinet, toilet, and white tub-shower.
Furnished home office with a dark wood desk, rolling chair, and large curtained window.
Home office with a dark wood built-in desk, glass-front cabinets, and matching bookcase.
Backyard lawn bordered by mature trees, flowering shrubs, and a block wall.
Backyard with a broad lawn and brick-edged patio beside the house.
Rear exterior of a two-story home with a broad lawn, patio, and mature trees.
Two-level floor plan of 13470 Crowley Street, with room labels, dimensions, garage, driveway, and landscaped lot.
VIEW PHOTOS
$900,000

13470 Crowley St

3 Beds 3 Baths 1,609 Sq.Ft. 4,934 Sq.Ft.

Description

On the market for the first time, this traditional two-story home has been very lovingly maintained by its sole owner. The inviting formal sitting room and generous living room are joined by soaring 16' high ceilings and a unique peek-a-boo passway. Natural light fills this bright and open space, with its sleek gas fireplace and intuitive layout. The crisp kitchen looks out onto the verdant yard, and the dining area opens onto a cozy patio. Outside, the flat grassy yard is surrounded by meticulous landscaping, a brand new privacy wall, and mature fruit trees including orange and persimmon. Upstairs, the generous primary suite comes with dual vanities and a walk-in closet, while the two additional bedrooms offer views of the yard below. This classic home sits at the end of a cul-de-sac in a quiet suburban enclave that features a central location for commuters and recreationalists. 13470 Crowley St is near by Branford Park, the Arleta Community Garden, Kaiser, and offers quick and easy access to the 5, 170, 118, and 405 freeways.

Share Property

Location

13470 Crowley St, Panorama City, CA 91402

Status

Sold

Date Sold

June 21, 2023
Steve Clark

Steve Clark

TITLE

Realtor® | Founder

Property Amenities

Interior
Laundry room Garage
Fireplace Gas, Living Room
Appliances Dryer, Washer, Microwave, Range/Oven, Dishwasher, Garbage Disposal, Refrigerator
Flooring Carpet, Linoleum
Total Bedrooms: 3
Half Bathrooms: 1
Full Bathrooms: 2
Area & Lot
Lot Area 4,934 Sq.Ft.
Living area 1,609 Sq.Ft.
MLS® ID 23-272626
Year Built 2001
View Description None
Type Residential
Status Sold
Exterior
Pool None
Air conditioning Central
Heat type Central
Parking Garage - 2 Car, Driveway
Finance
Sales Price $900,000

Want More Info?