Leave a Message

Thank you for your message. We will be in touch with you shortly.

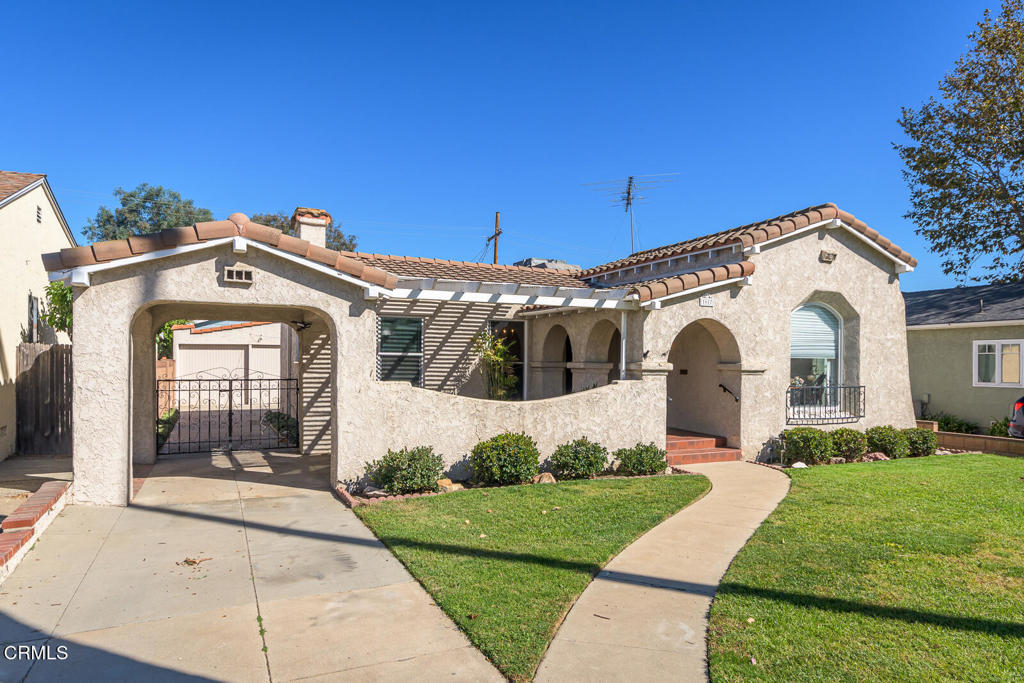
Single-story stucco home with a terracotta tile roof, arched entryways, and a gated driveway.
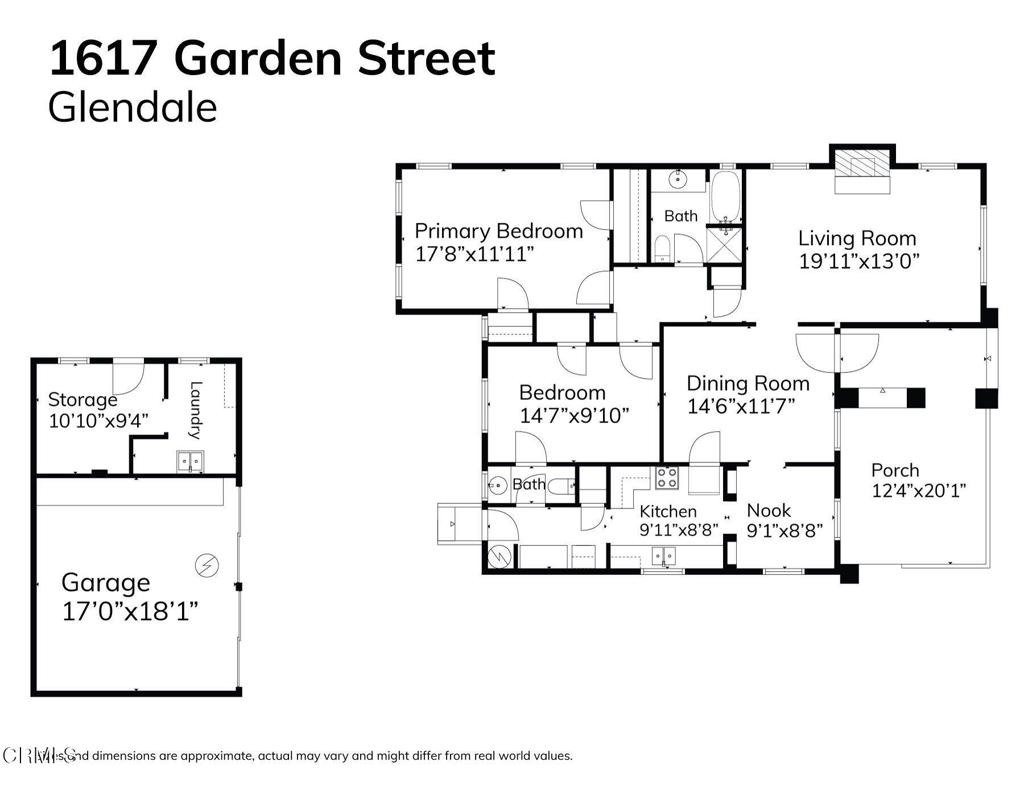
Floor plan of 1617 Garden Street, with labeled rooms, dimensions, porch, and separate garage.
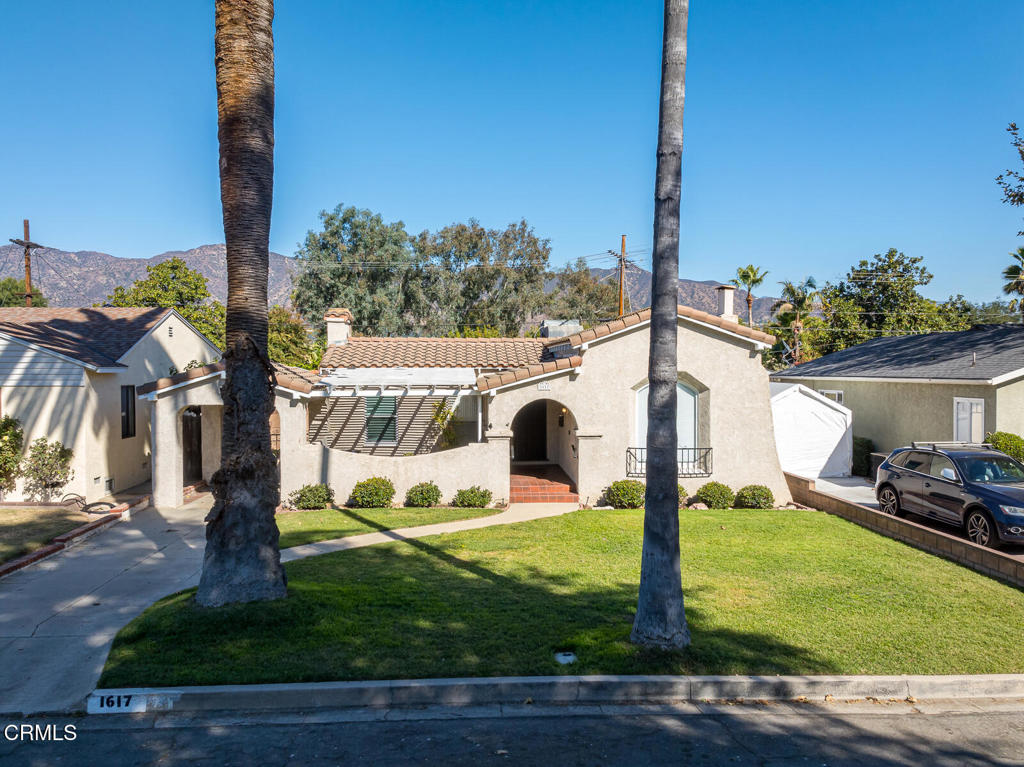
Single-story stucco home with a tiled roof, arched entry, lawn, and palm trees.
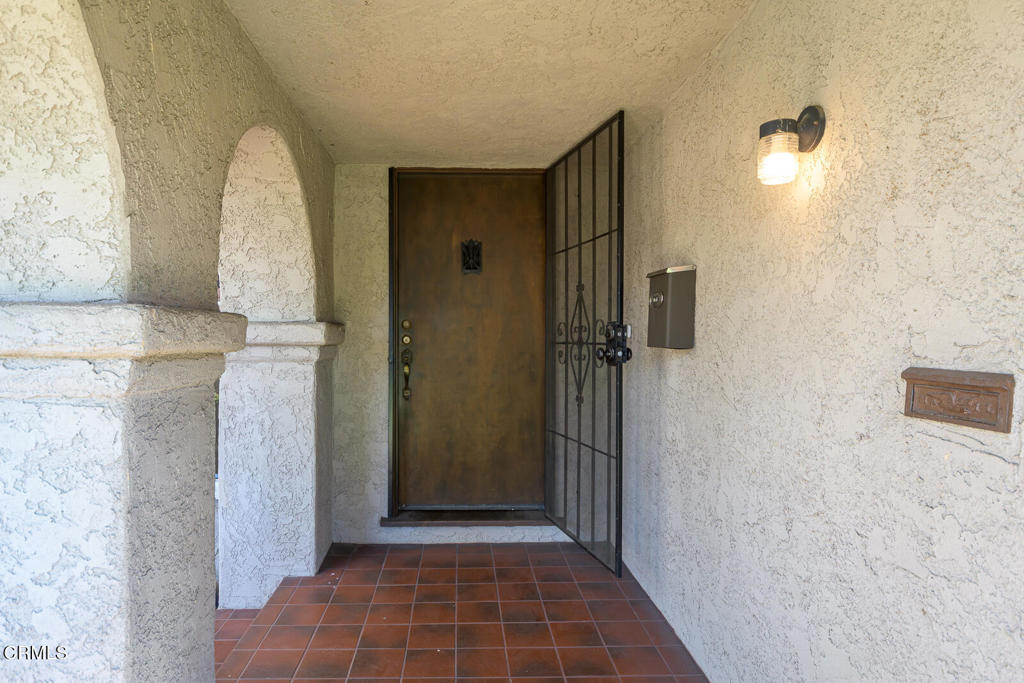
Covered front entry with a dark wooden door, open metal security gate, and terracotta tile floor.
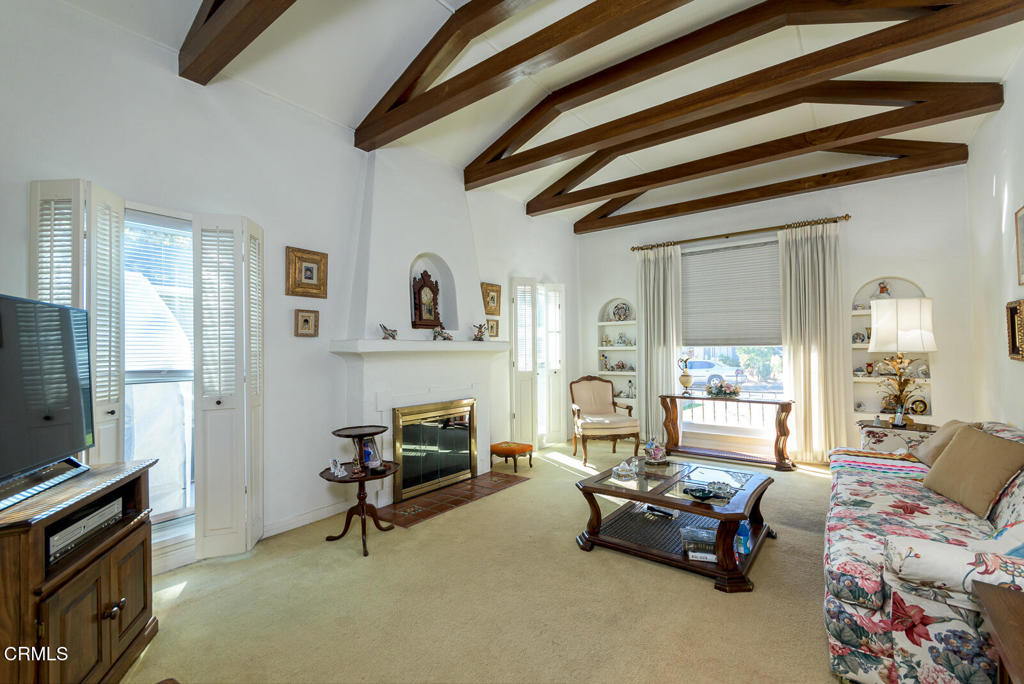
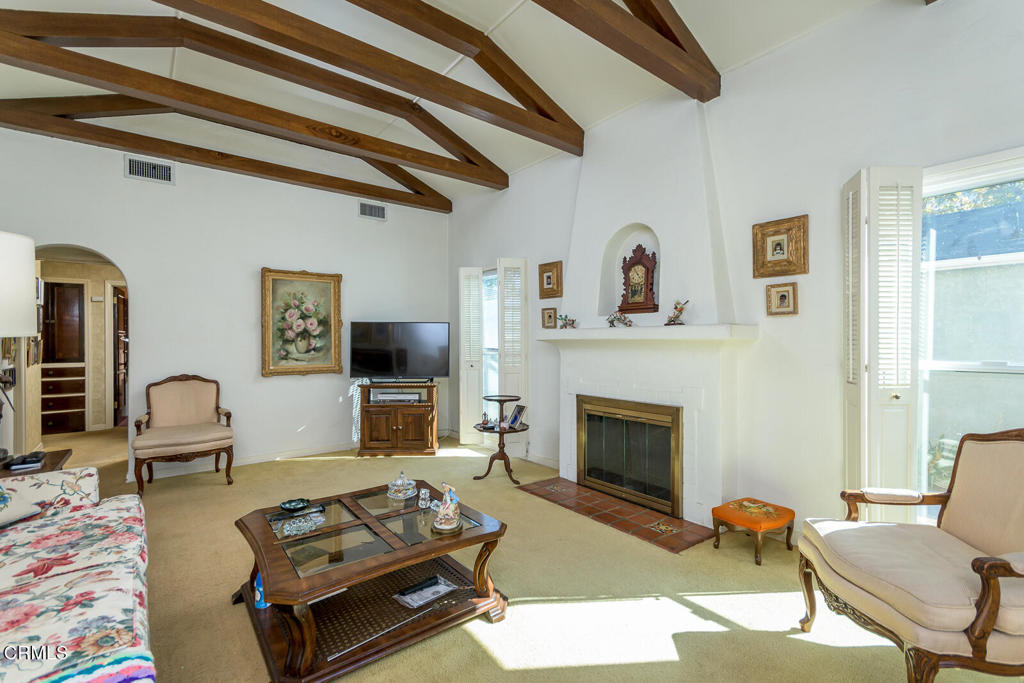
Living room with exposed wood ceiling beams, a white fireplace, and floral sofa.
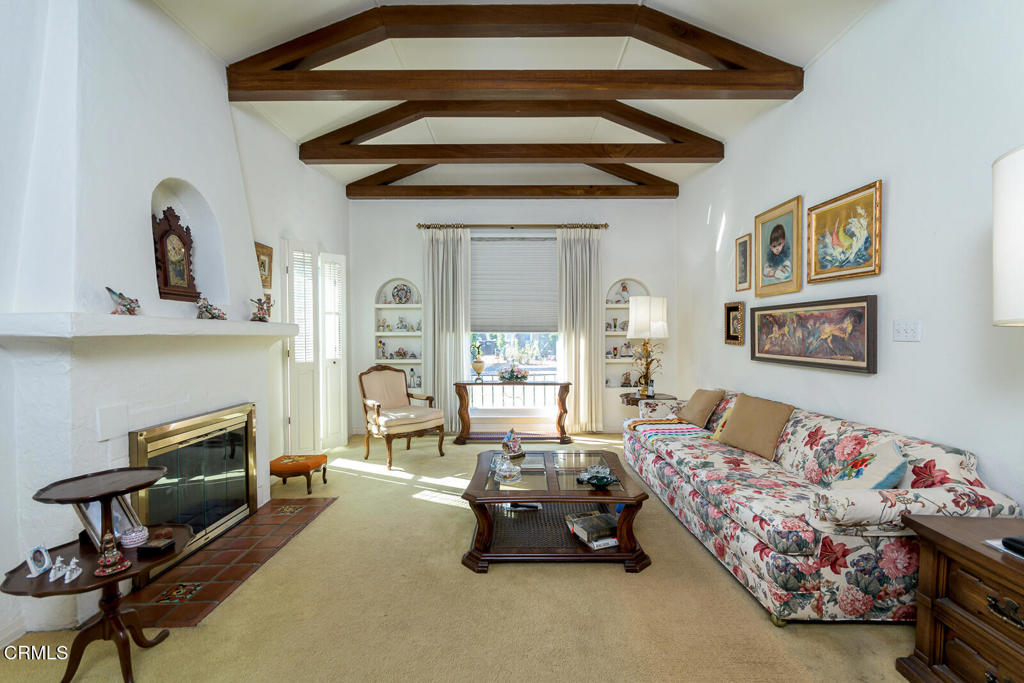
Living room with exposed wood beams, a white fireplace, and a floral sofa.
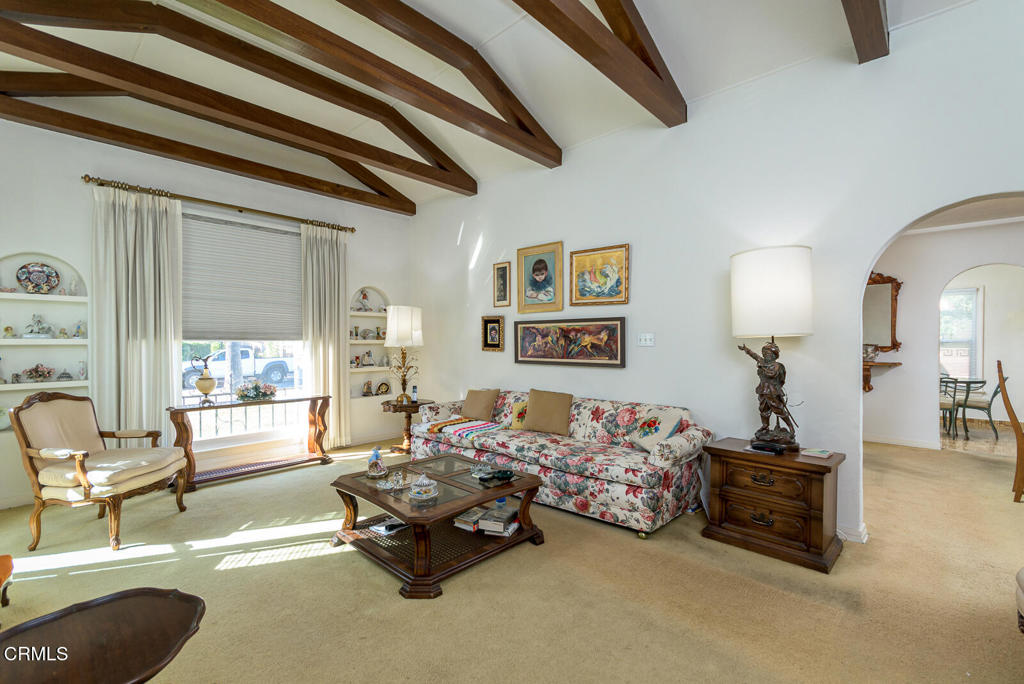
Living room with exposed wood ceiling beams, a floral sofa, and an arched doorway.
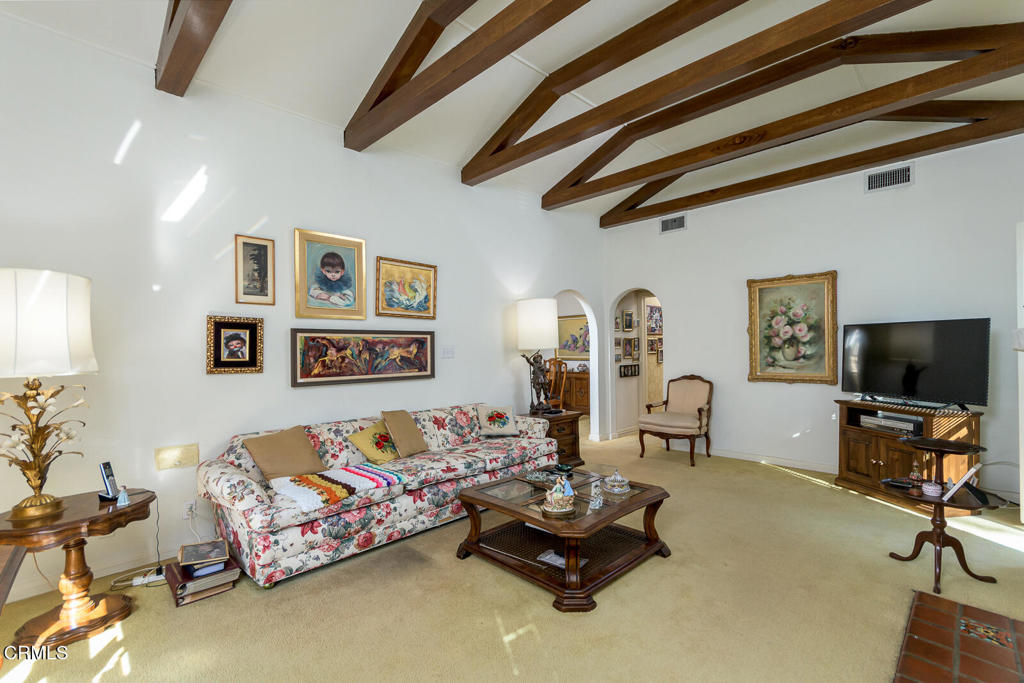
Living room with exposed wood ceiling beams, a floral sofa, and framed artwork.
Living room with exposed wood ceiling beams, a white fireplace, and traditional furnishings.
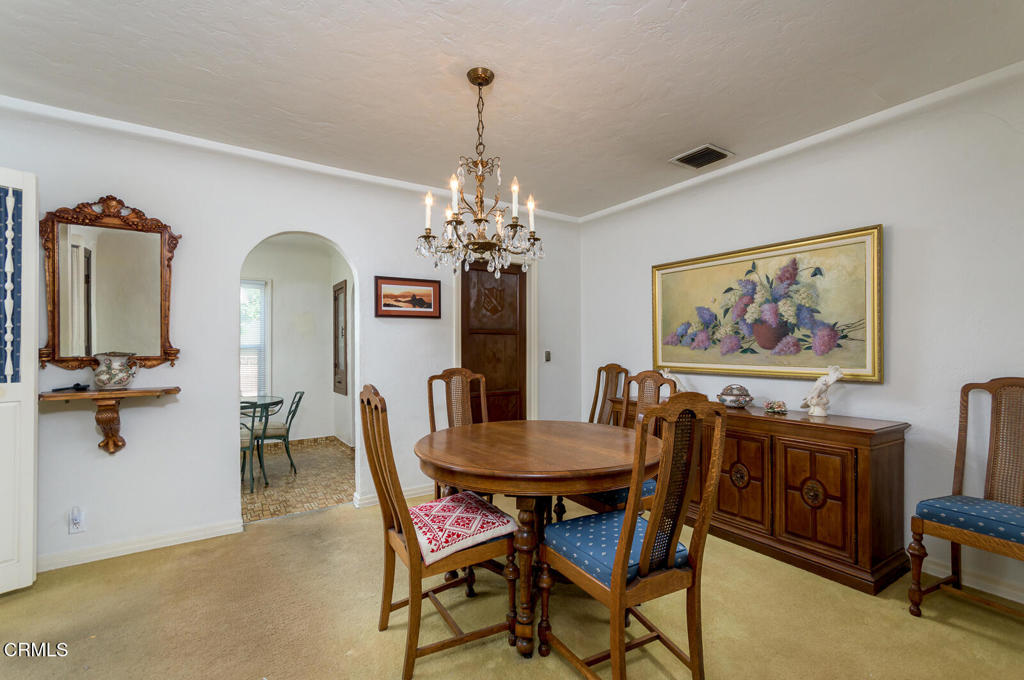
Dining room with a round wooden table, crystal chandelier, and floral painting above a sideboard.
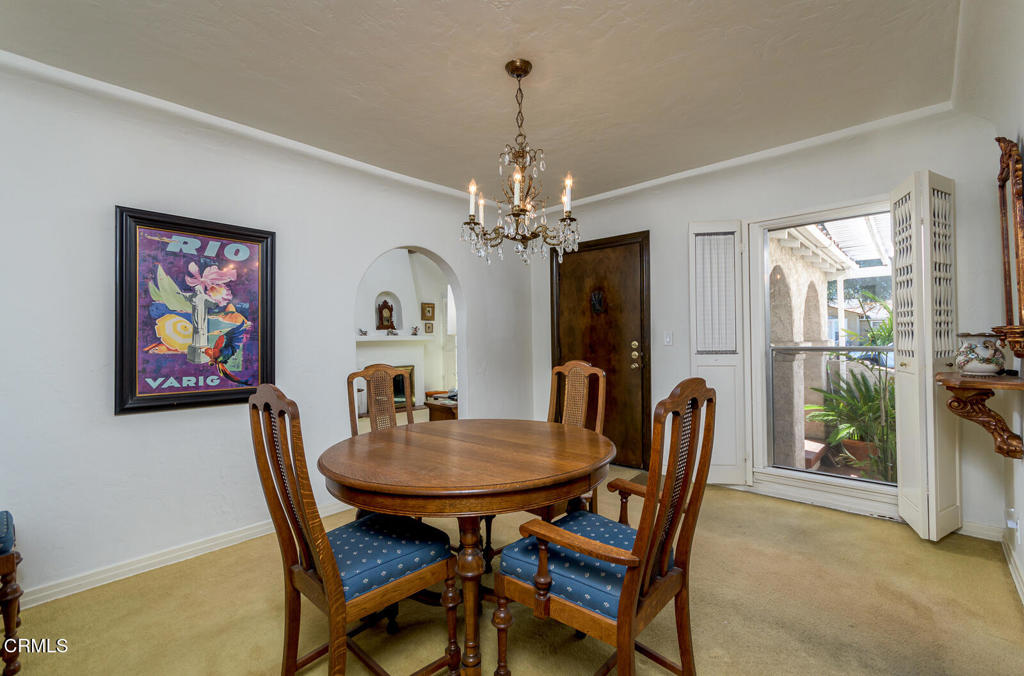
Dining room with an oval wooden table, blue-upholstered chairs, and a crystal chandelier.
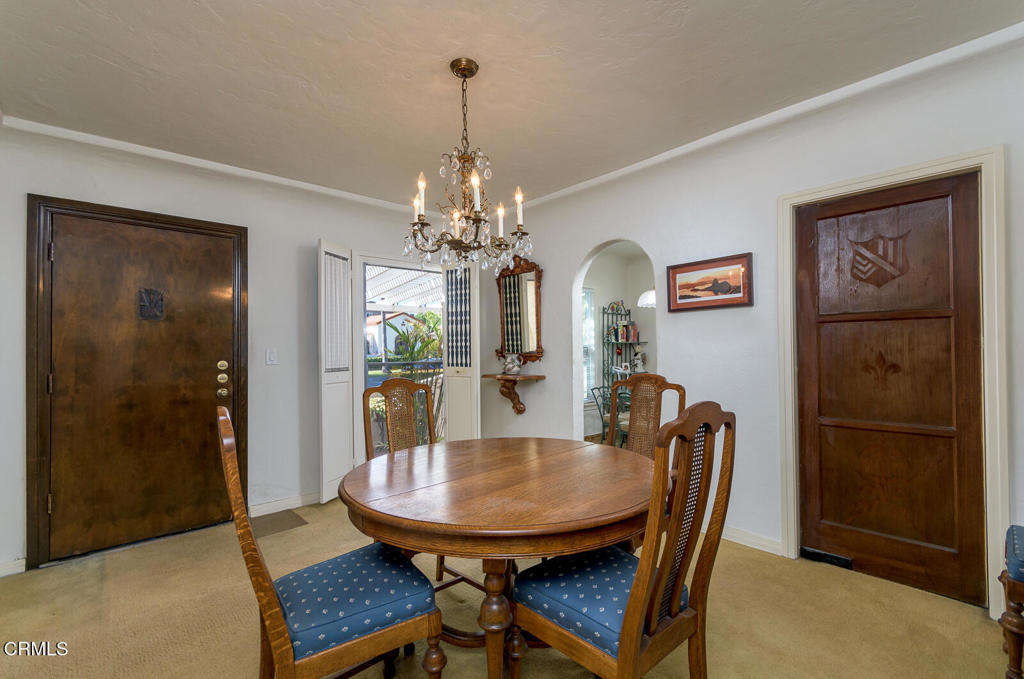
Dining room with a round wooden table, blue-upholstered chairs, chandelier, and open door to a patio.
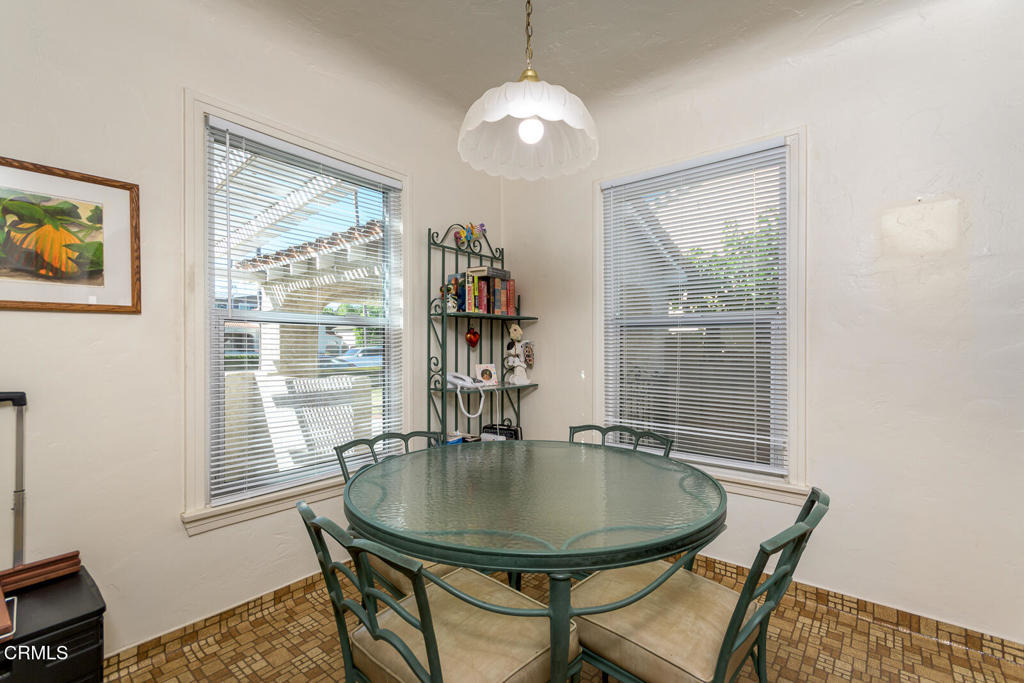
Dining nook with a round green glass table, matching chairs, and two windows with blinds.
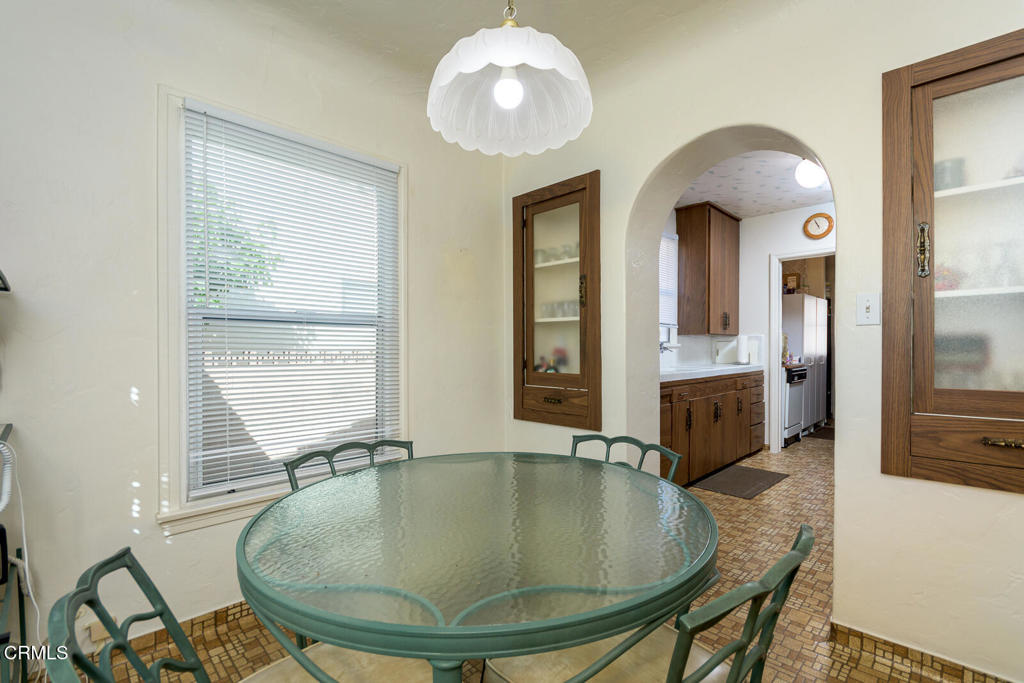
Dining room with a round glass table, wood-framed cabinets, and an arched opening to the kitchen.
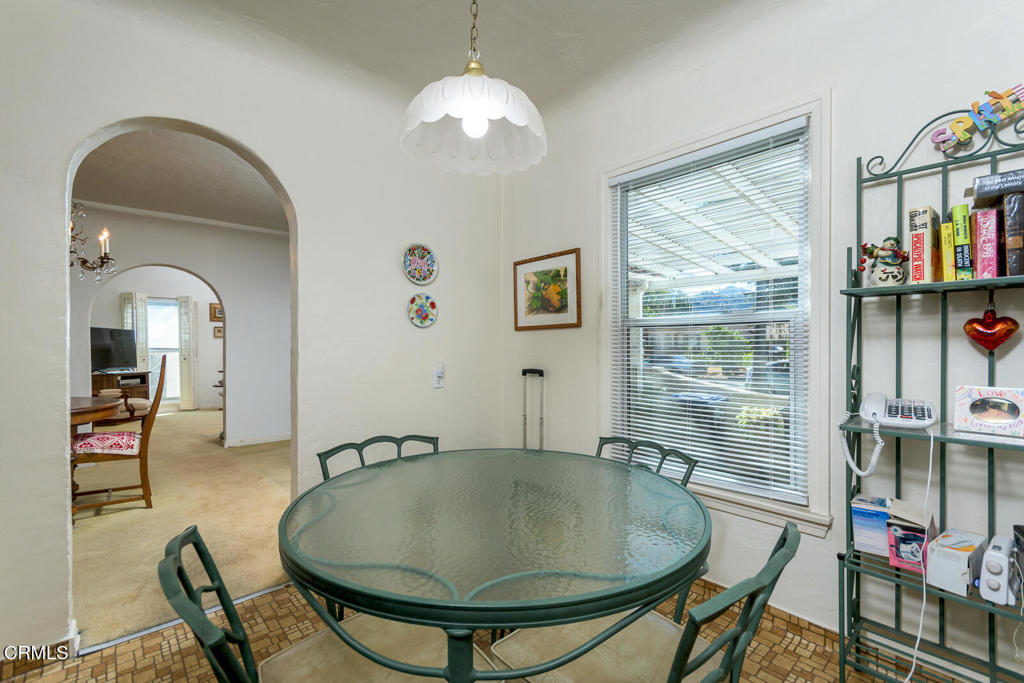
Dining room with a round glass table, green chairs, and an arched opening to adjoining rooms.
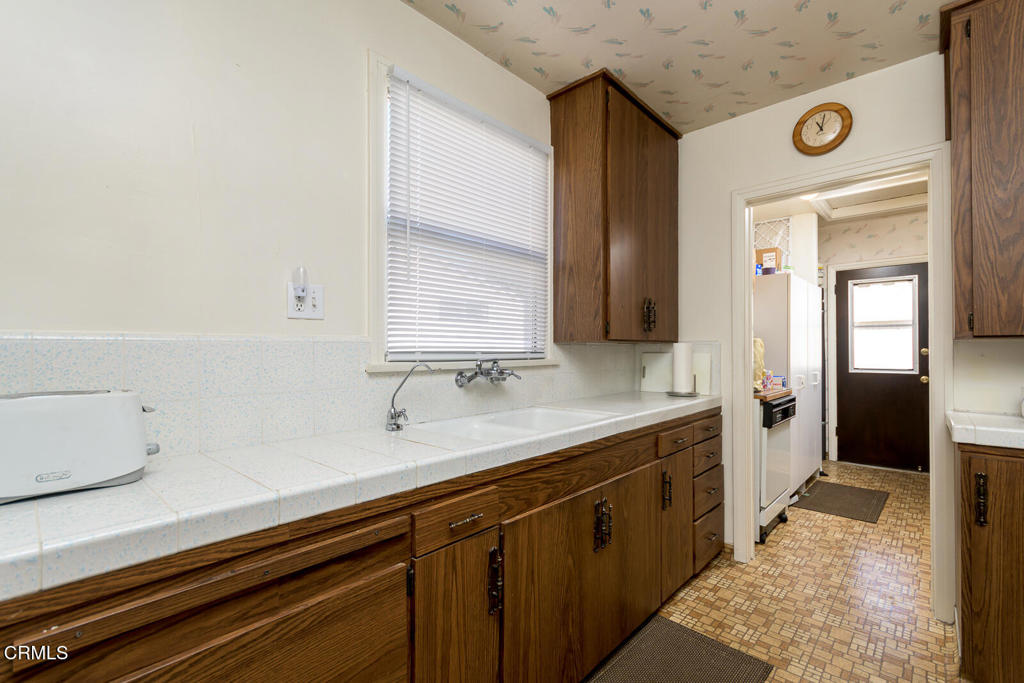
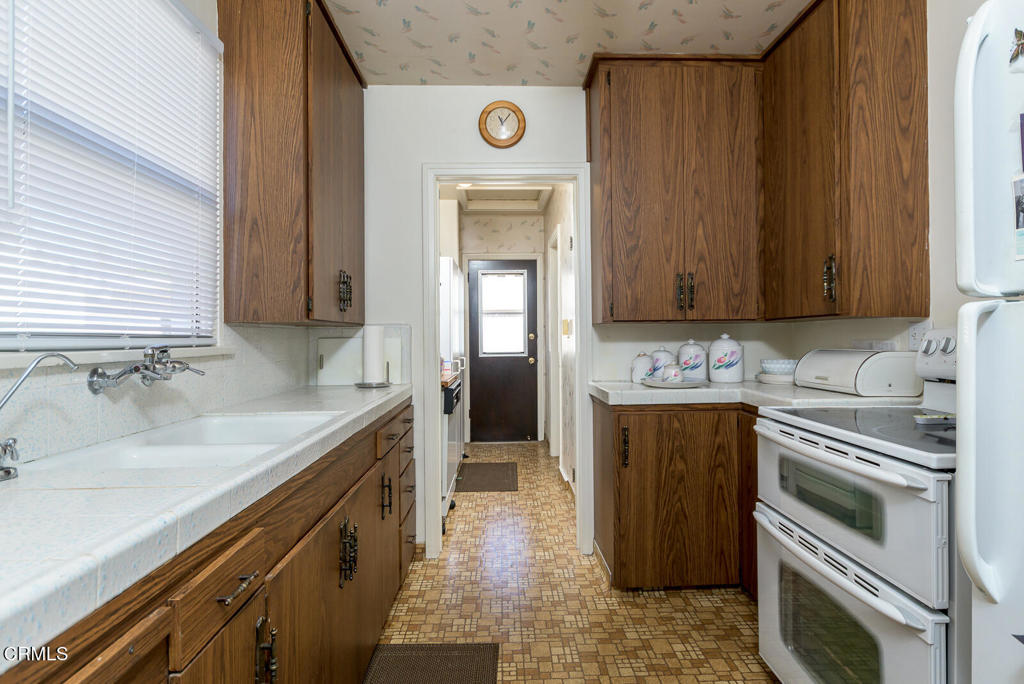
Kitchen with wood cabinets, tiled counters, and a sink beneath a window with white blinds.
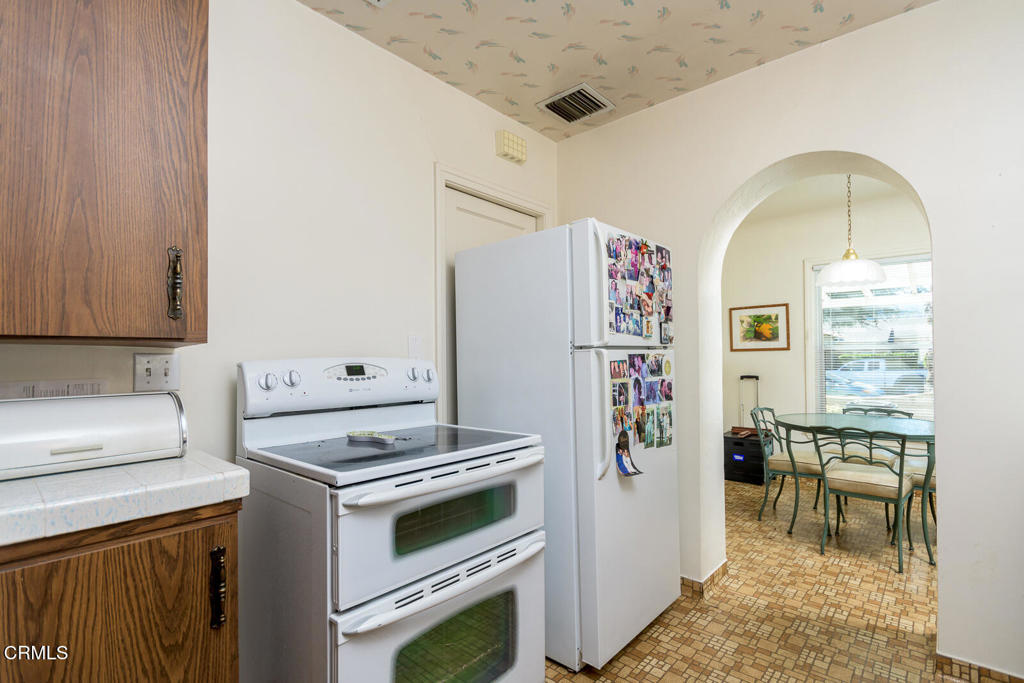
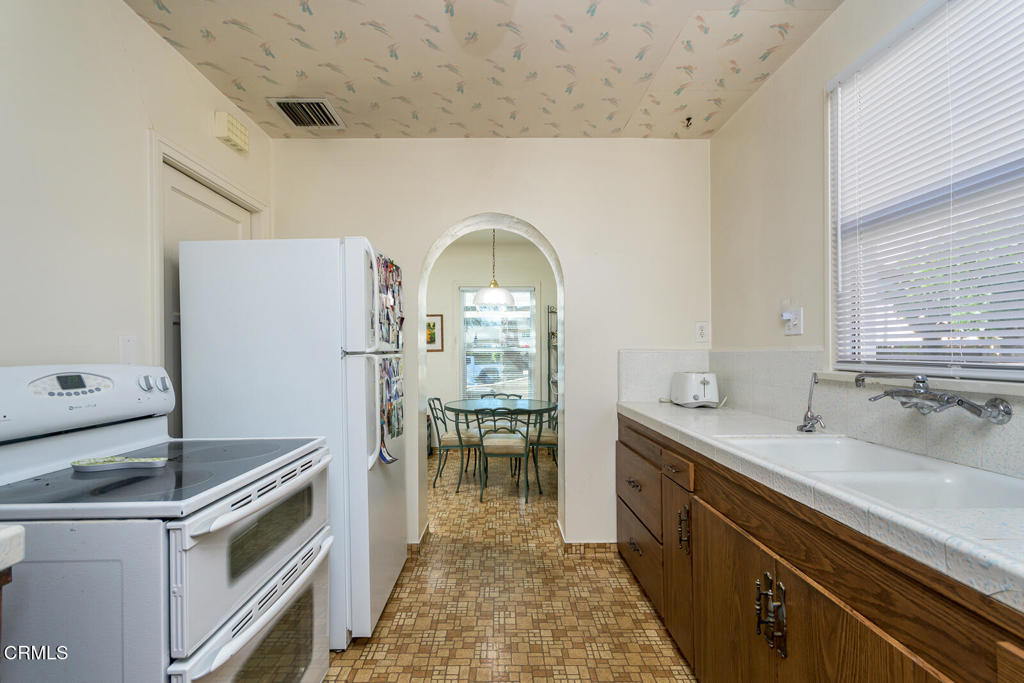
Kitchen with white appliances and wood cabinets opening through an arch to a dining area.
Kitchen with wood cabinets and a white electric range beside the entry hall.
Kitchen with dark wood cabinets, white counters, double sink, and white appliances.
Kitchen with white appliances, wood cabinets, patterned flooring, and an arched opening to a dining area.
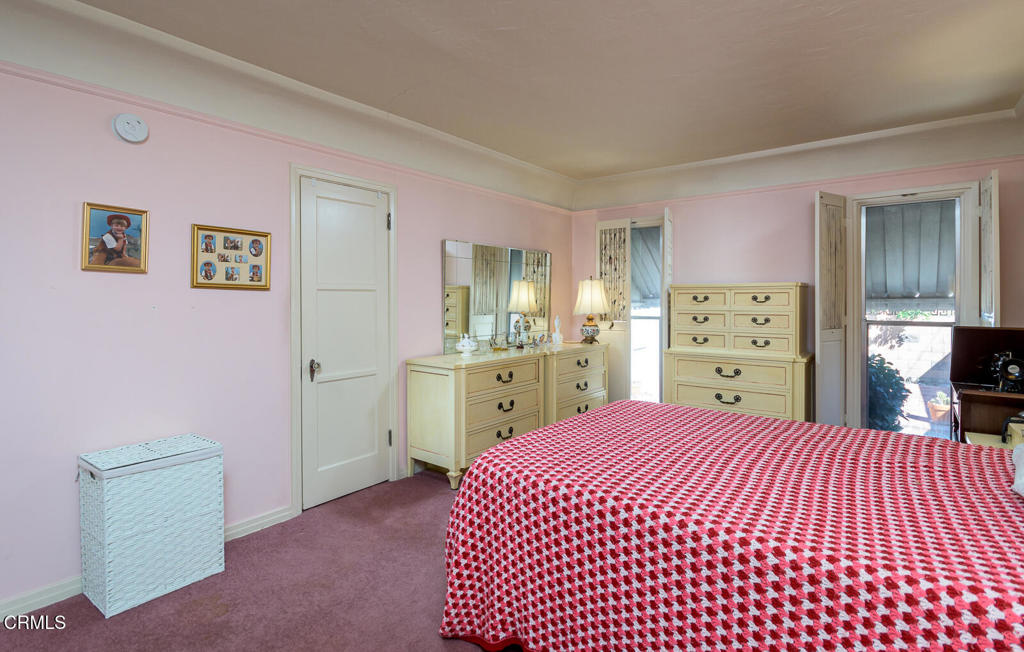
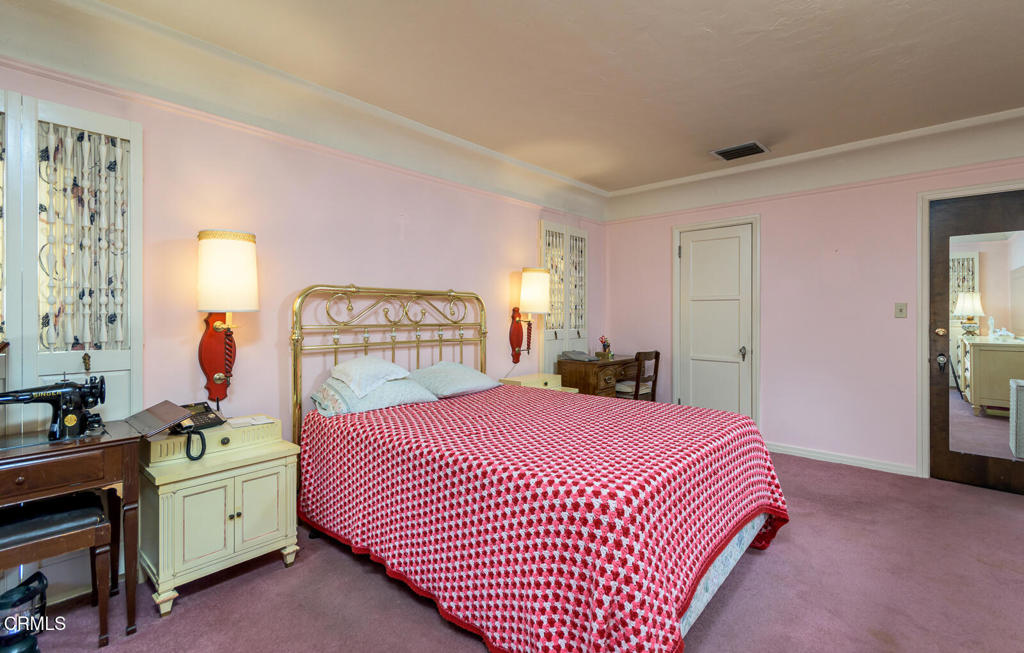
Bedroom with pink walls, mauve carpet, and a brass bed covered in a red-and-white patterned bedspread.
Bedroom with pink walls, pale wood dressers, and a red-and-white patterned bedspread.
Bedroom with pink walls, brass bed frame, and red patterned bedspread.
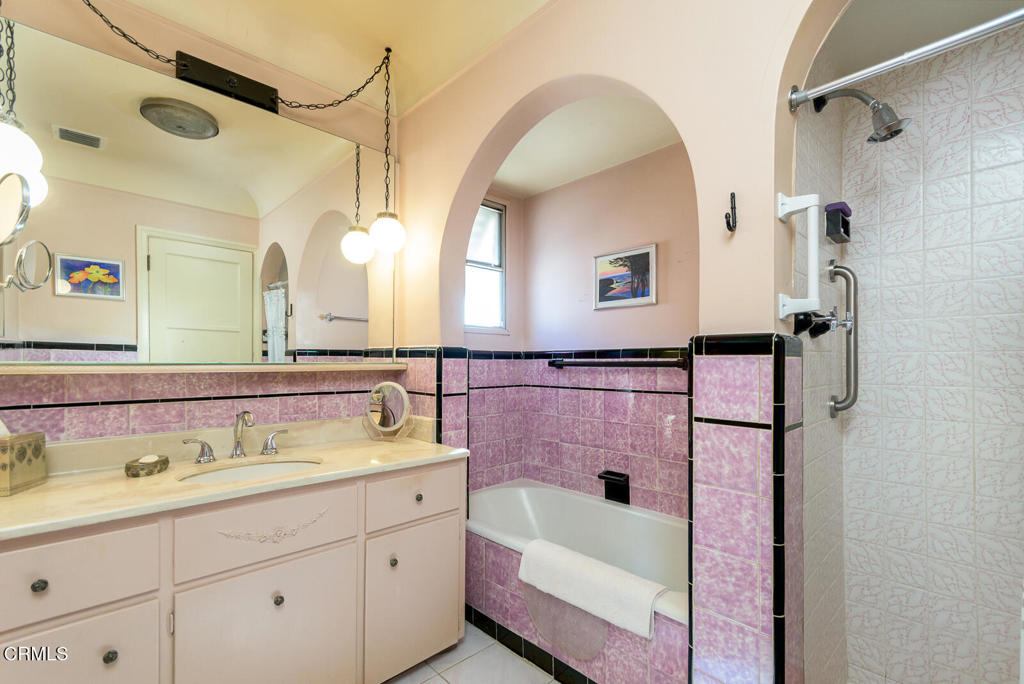
Bathroom with pink tile, arched alcoves, a bathtub, and a pale pink vanity.
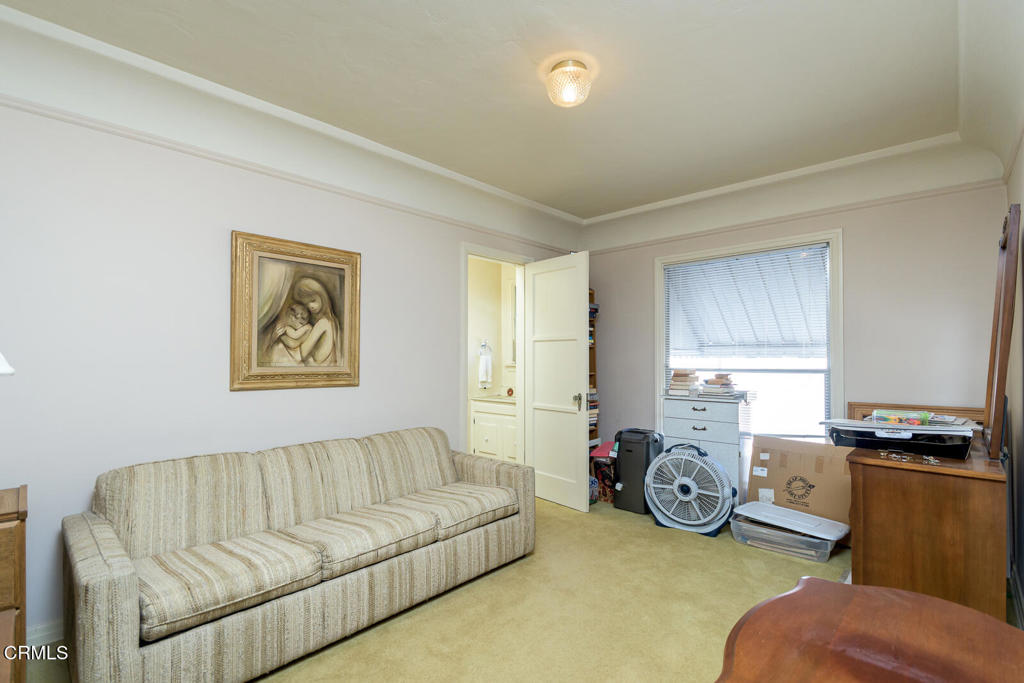
Living room with a beige striped sofa, cream carpet, and household items beside a window.
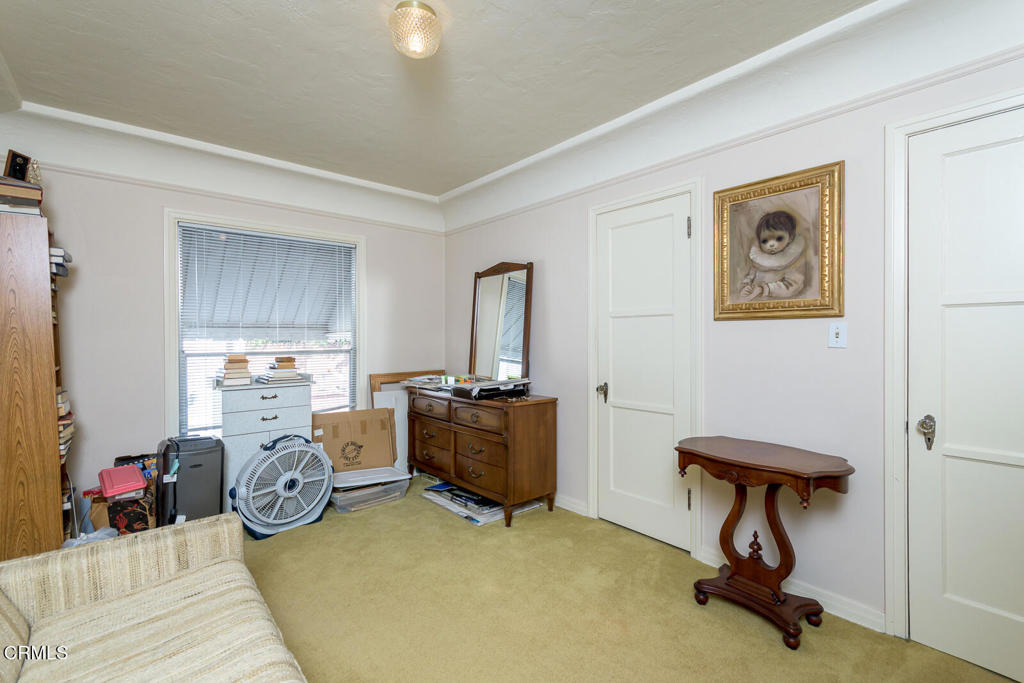
Furnished room with beige carpet, a window with blinds, and a wooden dresser and mirror.
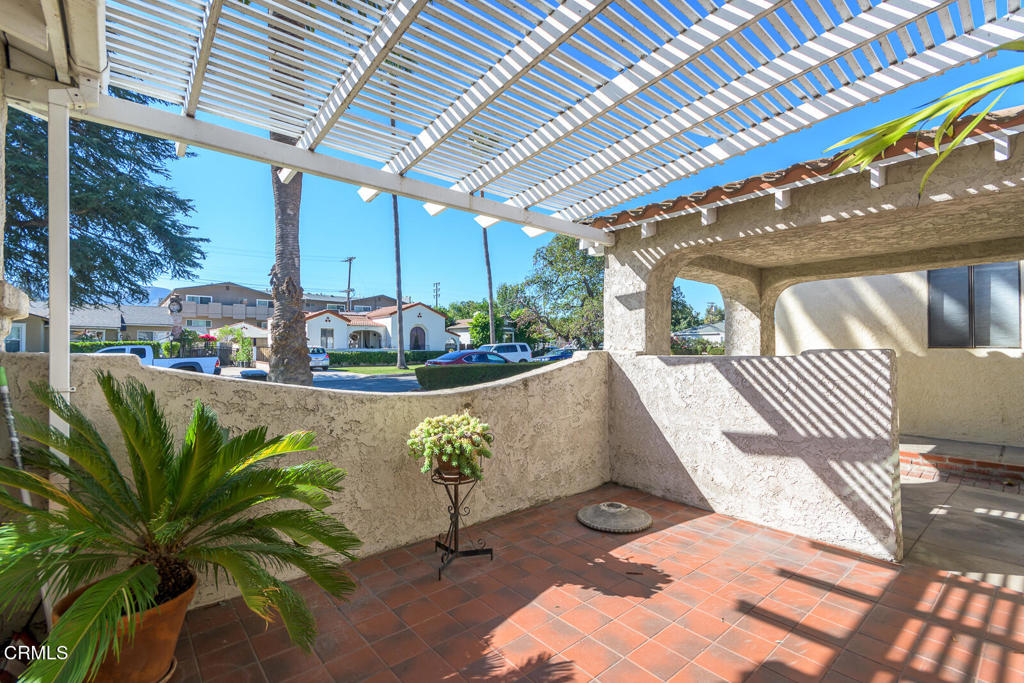
Tiled patio beneath a slatted pergola, with stucco walls and potted plants.
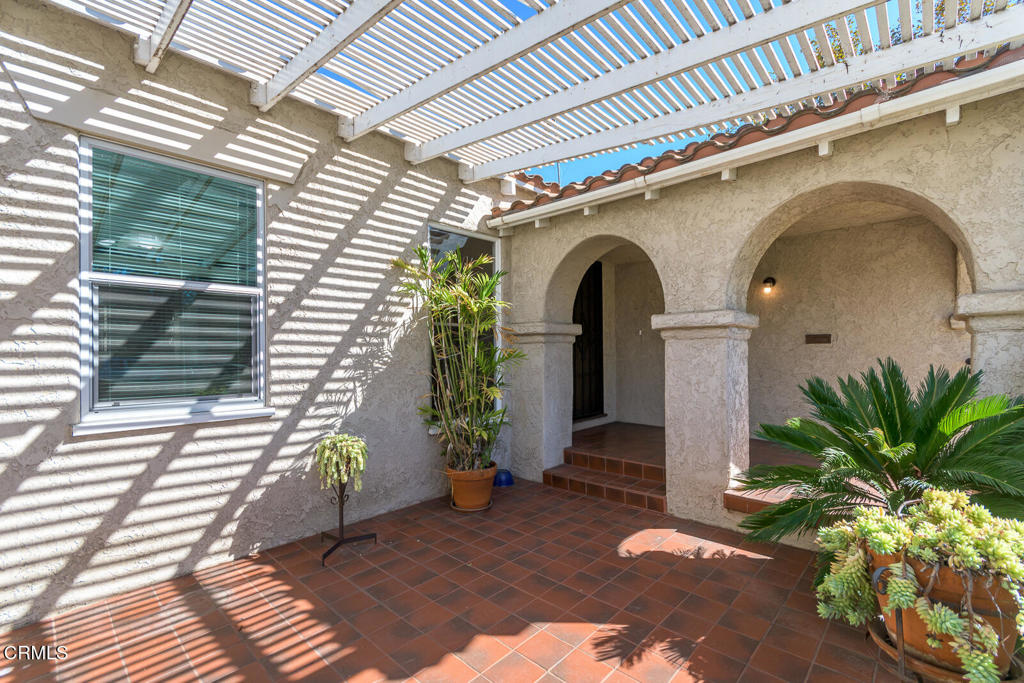
Entry courtyard with a slatted pergola, arched stucco entryways, terracotta tile, and potted plants.
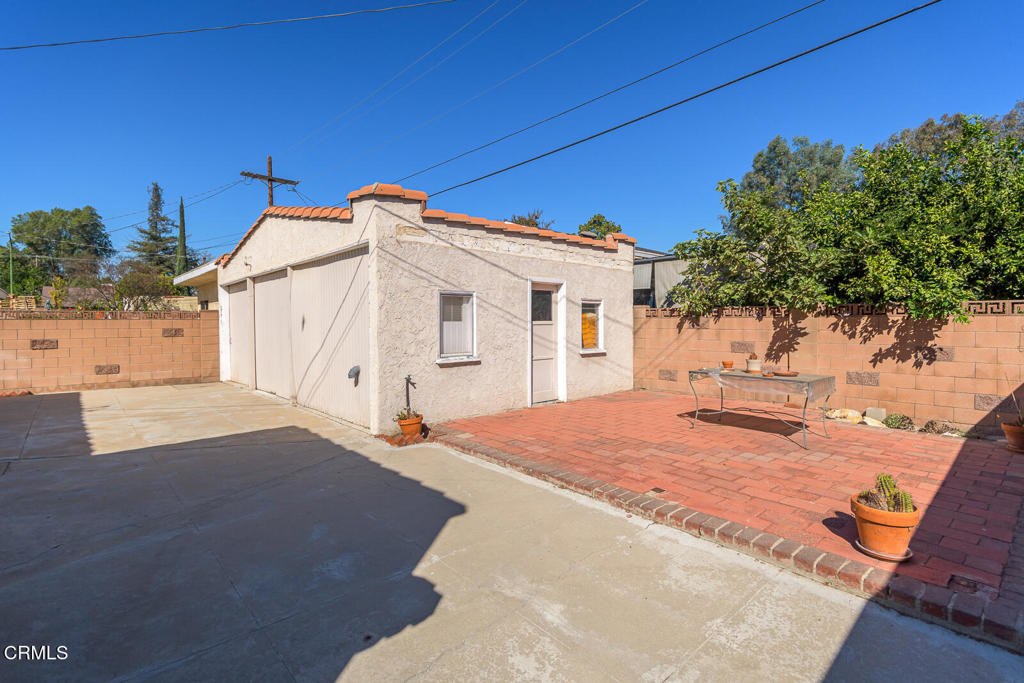
Backyard patio with a detached stucco outbuilding, red brick paving, and a concrete driveway.
Paved side passage between stucco buildings, lined with plants and ending at a gated arched entry.
Three-car garage with pale paneled doors and a broad concrete driveway.
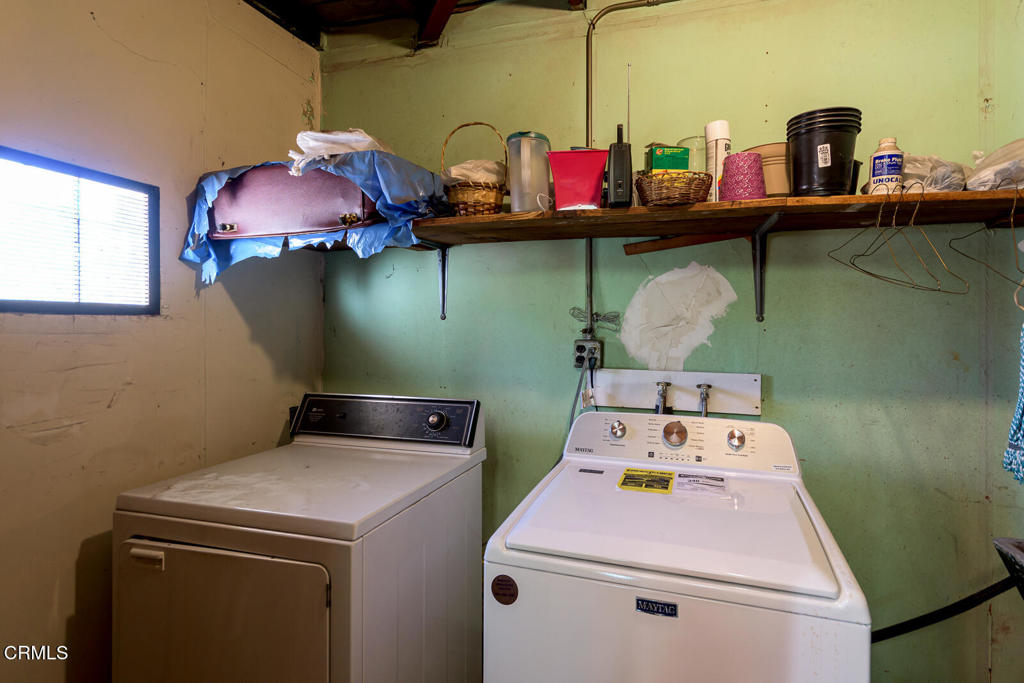
Laundry room with a white washer and dryer beneath a shelf of storage containers.
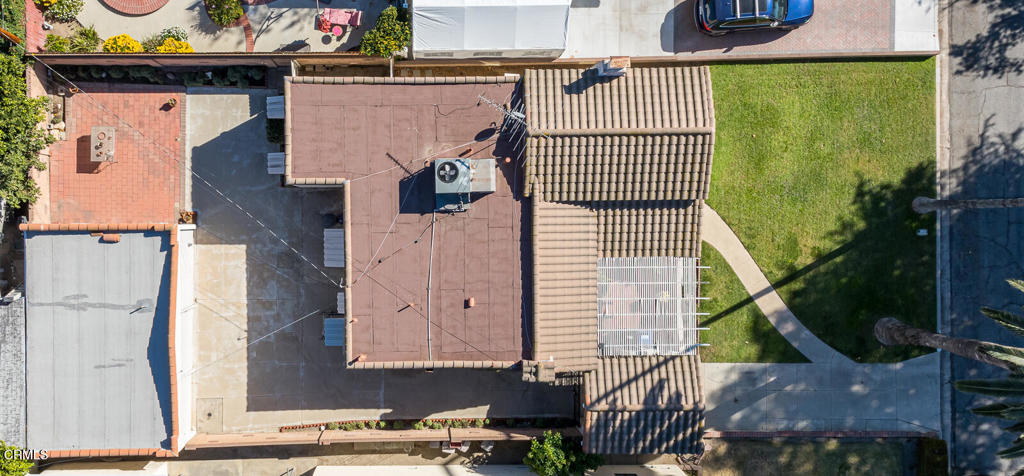
Aerial view of a house with tiled and flat roofs, paved areas, and a lawn.
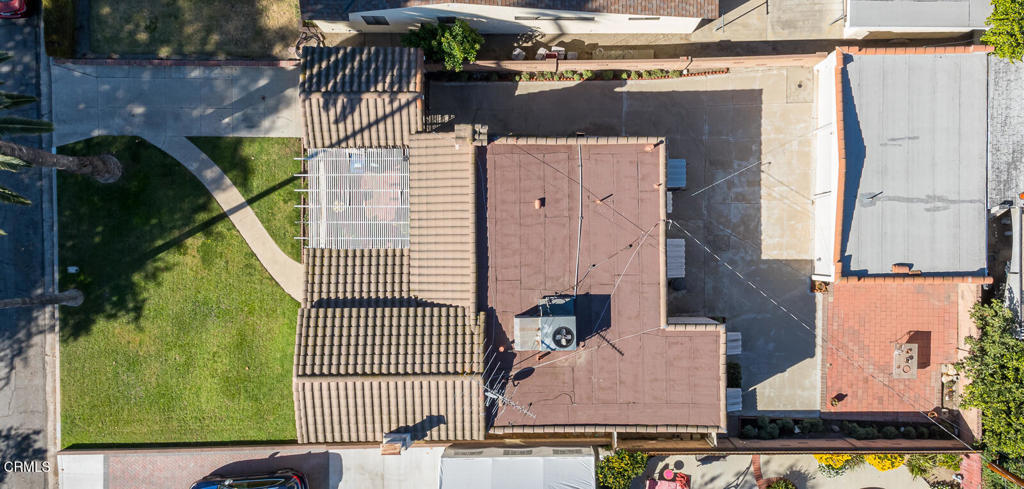
Aerial view of a single-story home with a tiled roof, green lawn, and curved walkway.
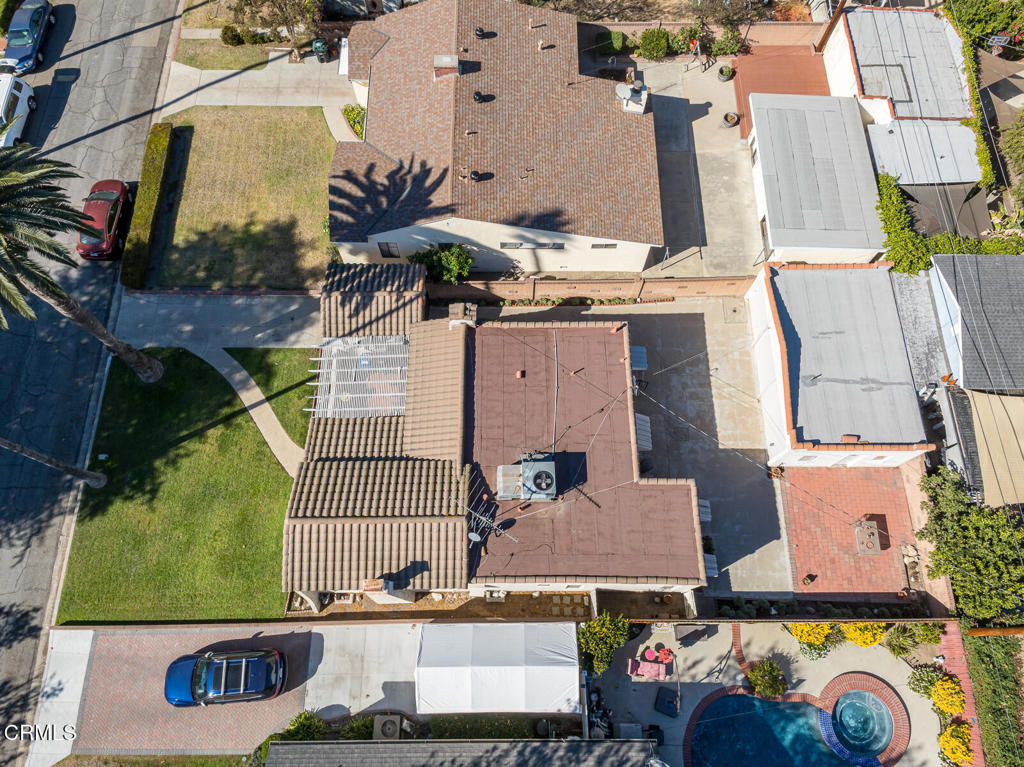
Aerial view of the home, with its front lawn, driveway, and backyard pool and spa.
Aerial view of a home with a backyard swimming pool and surrounding residential lots.
VIEW PHOTOS
Bought with Austen Lee with Backbeat Homes and Listed by Chuck Lamm CA DRE# 00857151 with Engel & Voelkers La Canada [email protected]
$1,043,488

1617 Garden Street

2 Beds 2 Baths 1,388 Sq.Ft. 5,259 Sq.Ft.

Description

1931 Spanish with Porte-Cochere and Tile RoofTwo bedrooms and two bathrooms, 1 full with separate shower and tub and 1/2 bathroom off the service porch and second bedroom. This is the project you have been waiting for. Bring your vision and your designer. You will love the stunning living room with open beams and 111/2 foot ceilings. There is a formal dining room and a breakfast room both with coved ceilings. The galley kitchen has a swinging door behind the refrigerator, a garbage disposal and electric range. Adjacent to the kitchen is a service porch with a gas water heater. In the rear yard is an oversized double detached garage with addition room and laundry area. The potential is over the top.Located Near: Riverside Rancho, Los Angeles Equestrian Center, LA River,Glendale Narrows Riverwalk, Restaurants, Shopping and Miyawaki Forest and easy access to the freeways Other Amenities: Covered tile patio wrought iron gateCentral Heat and AirFront lawn with automatic sprinklers

Share Property

Location

1617 Garden Street, Glendale, CA 91201

Status

Sold

Date Sold

January 2, 2025
Austen Lee

Austen Lee

TITLE

REALTOR®

PHONE

310.721.3595

Property Amenities

Interior
Laundry room In Garage
Fireplace Living Room
Appliances Electric Range, Gas Water Heater, Refrigerator
Flooring Carpet, Vinyl
Total Bedrooms: 2
Half Bathrooms: 1
Full Bathrooms: 1
Other Interior Features Breakfast Area, Ceramic Counters, Separate/Formal Dining Room, High Ceilings, Utility Room
Area & Lot
Lot Area 5,259 Sq.Ft.
Living area 1,388 Sq.Ft.
MLS® ID P1-19937
Year Built 1931
View Description Mountain(s)
Architecture Styles Spanish
Type Residential
Status Sold
Exterior
Stories 1
Pool None
Air conditioning Central Air
Heat type Central
Water Source Public
Garage Space 2.0
Sewer Public Sewer
Parking Driveway, Garage Faces Front, Garage, Gated, Public, Porte-Cochere, On Street
Lot Features Sprinklers In Front, Lawn, Level
Roof Composition, Tile
Utilities Electricity Connected, Natural Gas Connected, Sewer Connected, Water Connected
Finance
Sales Price $1,043,488

Want More Info?





