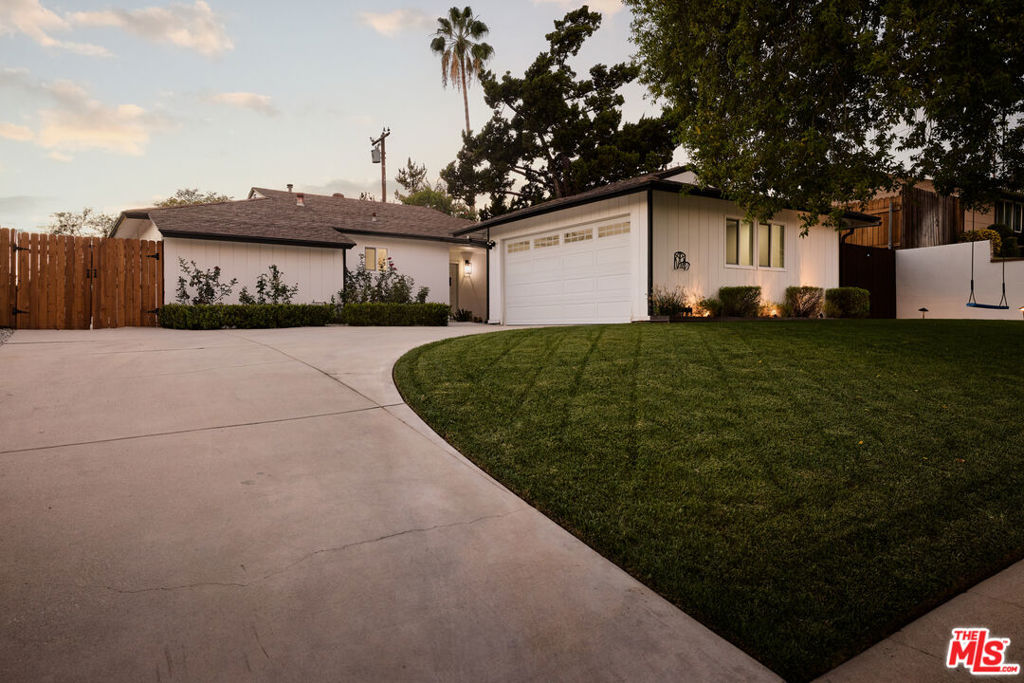
Cream-colored house with a double garage beneath mature trees on a quiet residential street.
Cream-colored home with a red tile roof and double garage behind a gated garden.
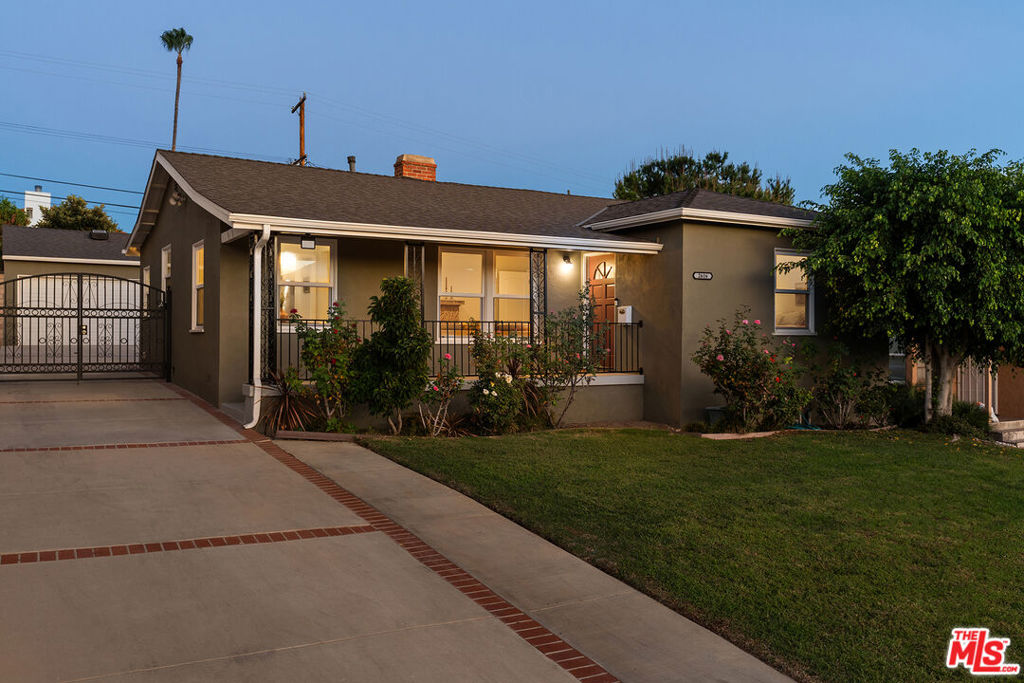
Beige home with a red tile roof, white garage door, and shaded front walkway.
Living room with blue sectional sofas, a fireplace, built-in shelves, and shuttered windows.
Dining room with a set round table, metal chandelier, and view into the living area.
Kitchen with warm wood cabinetry and granite island beside a carpeted staircase.
Kitchen with warm wood cabinetry, stone counters, stainless steel appliances, and a window over the sink.
Children’s playroom with a toy kitchen, round table, cubby storage, and teepee tent.
Bathroom with a reddish wood vanity, large mirror, toilet, and curtained shower.
Bedroom with a large bed, woven headboard, and desk beneath curtained windows.
Laundry room with a washer and dryer beneath a window.
Bedroom with a wooden bed, floral bedding, and playful wall decals beside a bright window.
Bathroom with a long double-sink vanity and bathtub through the open doorway.
Bedroom with a dark wood bed, gray bedding, and a gray accent wall with paw-print decals.
Bedroom with a large bed, blue-gray accent wall, ceiling fan, and doorway to the bathroom.
Furnished bedroom with a large bed, black dresser, ceiling fan, and French doors to a balcony.
Bathroom with a long double-sink vanity, rose-toned cabinets, and mirrored closet doors.
Walk-in closet with clothes on both sides and shoe storage at the back.
Covered balcony with cushioned seating overlooking a tree-shaded backyard deck and patio.
Covered balcony with cushioned lounge chairs overlooking a leafy yard and patio.
Backyard patio with a stone fire pit, wicker seating, flowering garden, trampoline, and two-story home with balcony.
Two-story home with a concrete patio, outdoor dining set, balcony, and built-in grill.
Backyard deck with a hot tub, lounge chairs, and a large mature tree.
Backyard patio with wicker seating, a fire pit, potted plants, and a trampoline.
Backyard patio with a large tree, trampoline, outdoor dining set, grill, and basketball hoop.
Backyard deck with a bubbling hot tub, lounge chairs, patio dining set, and a large shade tree.
Aerial view of a leafy residential neighborhood with detached homes, winding streets, and distant hills.
Aerial view of a shopping center and parking lots backed by wooded hills and distant mountains.
VIEW PHOTOS
$1,527,000

23013 HUMMING BIRD Way

4 Beds 3 Baths 2,242 Sq.Ft. 6,838.92 Sq.Ft.

Description

Happy 2022 & Welcome Home to the Bird Streets of Calabasas!! This two-story home has a great floor plan and is ready to move-in. The main floor has a large flooded-with-light living room with gas fireplace that opens to a formal dining room, beautiful kitchen that opens to a bonus/breakfast room, full bedroom, full bath w spa tub, and laundry room with direct access to the 2-car garage & large driveway. The 2nd story has two bedrooms that share a jack-n-jill bath, and a massive master suite with private patio/balcony overlooking the beautiful backyard shaded by a massive oak tree. The master bath has large closets plus walk-in closet with direct access to tremendous storage in attic above garage. Backyard is perfect for entertaining or quarantining during the pandemic which includes a hot tub & built-in BBQ (w gas line), mini fridge, and outdoor tv & speakers. AC was replaced in July 2021. Just a couple blocks from Mulholland Hwy off of Old Topanga and just a few minutes from Old Town Calabasas, Calabasas Commons, and 101 Fwy. PLEASE view the Virtual Tour to truly appreciate this home before your in-person tour.

Share Property

Location

23013 HUMMING BIRD Way, Calabasas, CA 91302

Status

Sold

Date Sold

February 16, 2022
Steve Clark

Steve Clark

TITLE

Realtor® | Founder

Property Amenities

Interior
Kitchen Barbecue, Dishwasher, Disposal, Gas Oven, Microwave, Refrigerator
Laundry room Laundry Room
Fireplace Gas, Living Room
Flooring Carpet, Wood
Total Bedrooms: 4
Full Bathrooms: 3
Other Interior Features Ceiling Fan(s), Walk-In Closet(s)
Area & Lot
Lot Area 6,838.92 Sq.Ft.
Living area 2,242 Sq.Ft.
MLS® ID 22115759
Year Built 1978
View Description None
Architecture Styles Traditional
Type Residential
Status Sold
Exterior
Stories 2
Pool None
Heat type Central
Sewer Other
Other Exterior Features Brick Driveway
Parking Door-Multi, Driveway, Garage
Finance
Sales Price $1,527,000

Want More Info?