Leave a Message

Thank you for your message. We will be in touch with you shortly.

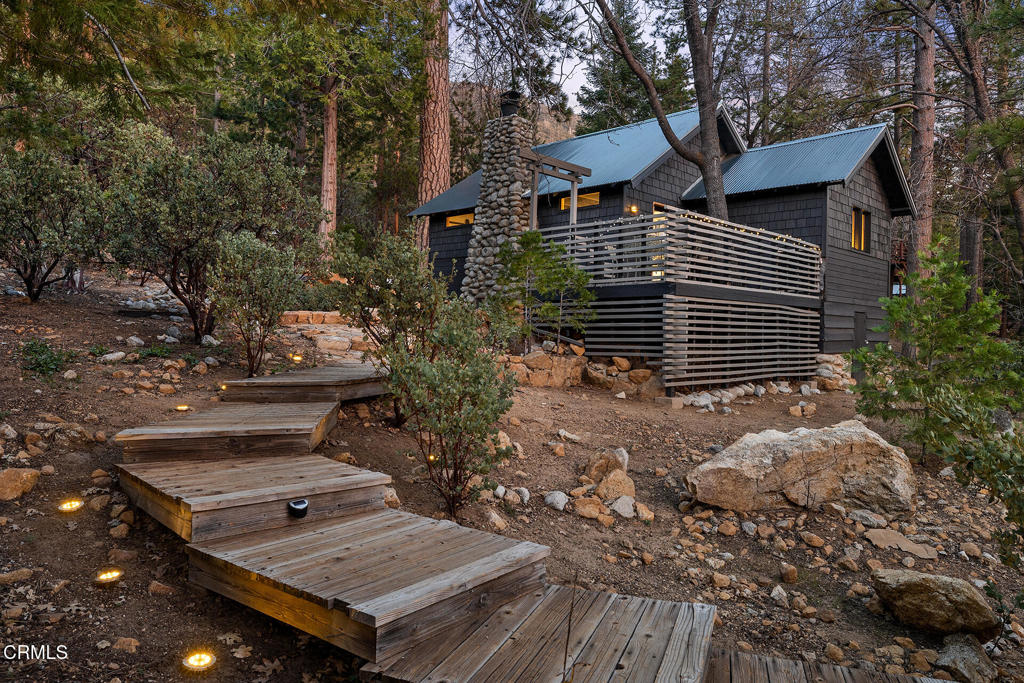
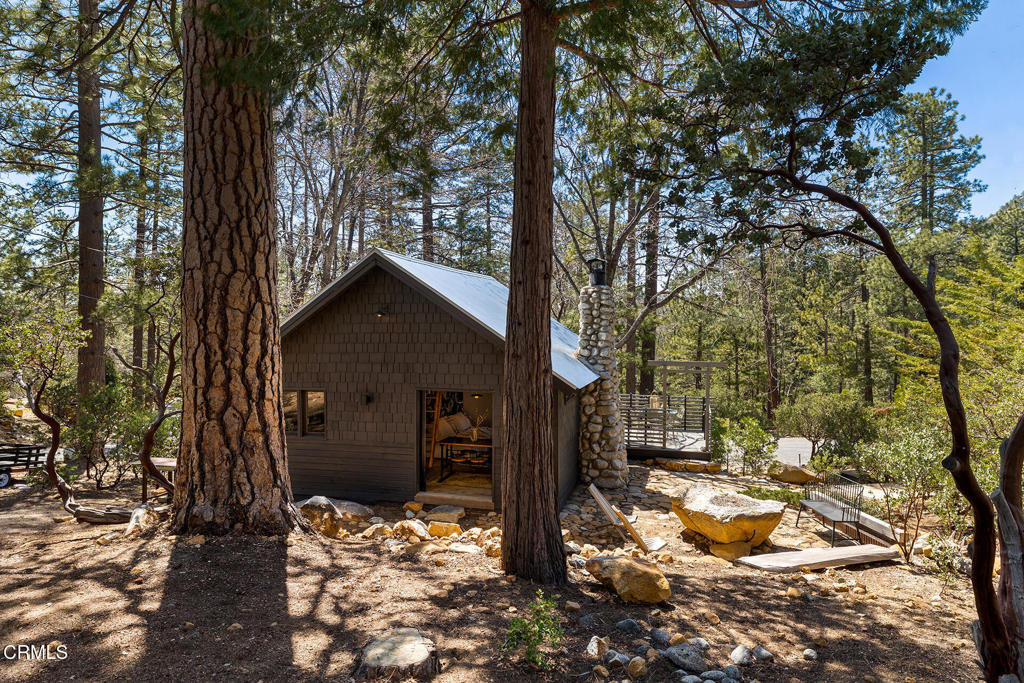
Woodland cabin with a stone chimney, wraparound deck, and illuminated stepping-stone path.
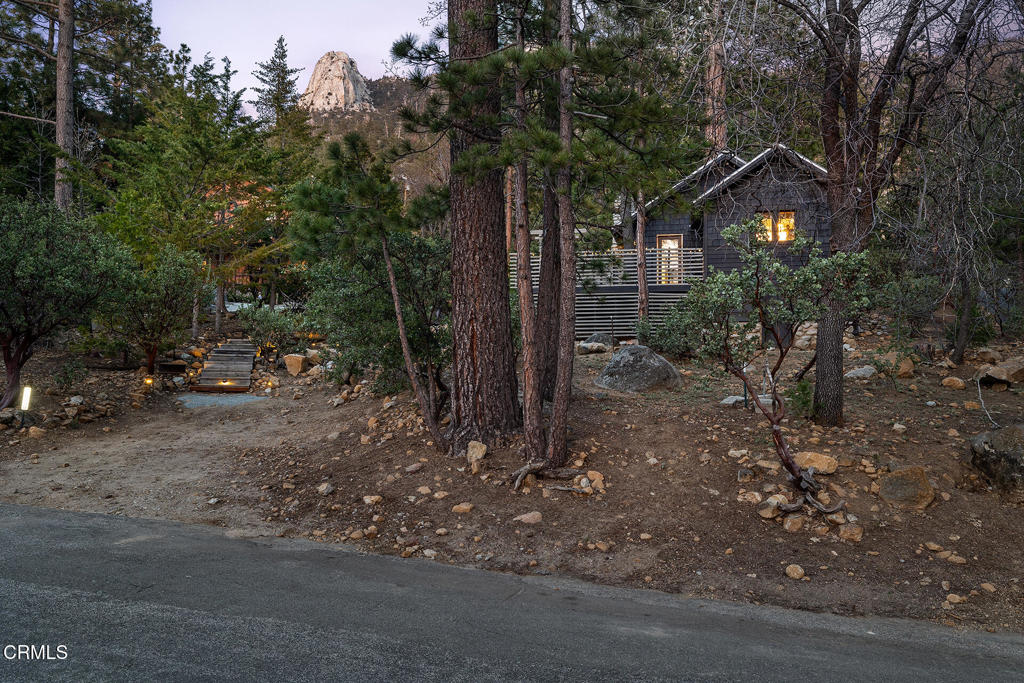
Wooded cabin exterior with lit windows, stone steps, and a rocky outcrop behind the trees.
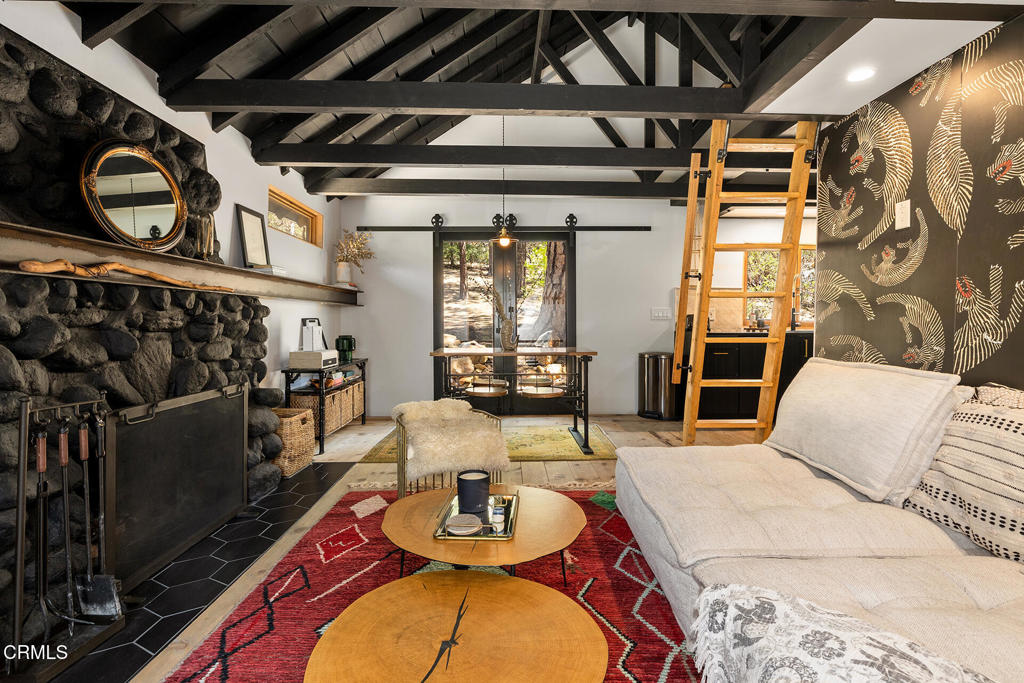
Living room with a stone fireplace, exposed ceiling beams, and a wooden loft ladder.
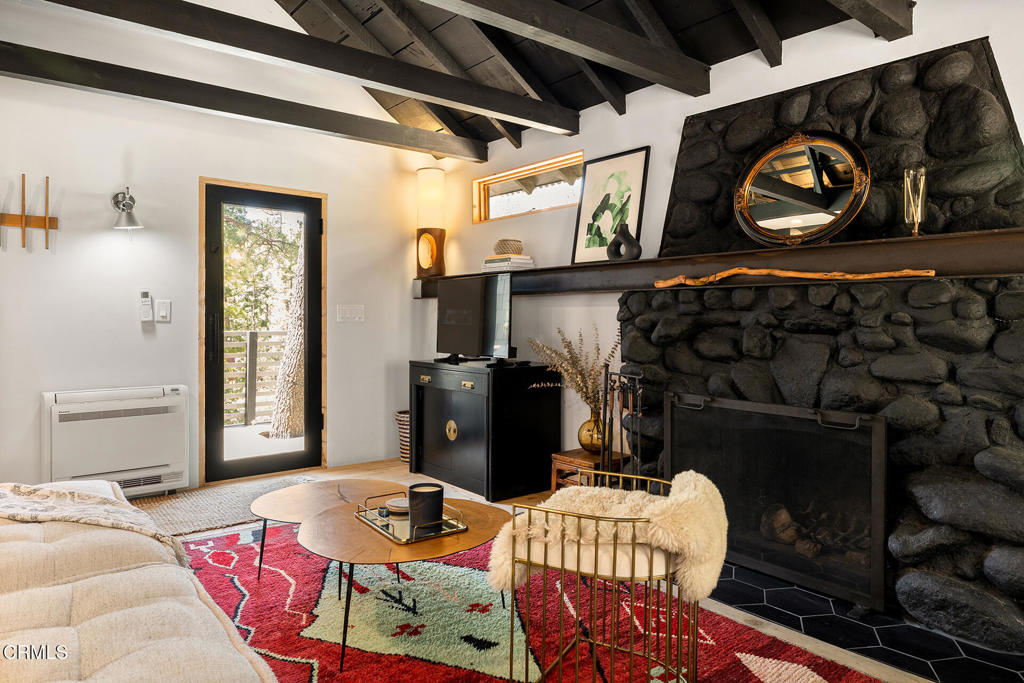
Living room with a stone fireplace, exposed ceiling beams, and a colorful patterned rug.
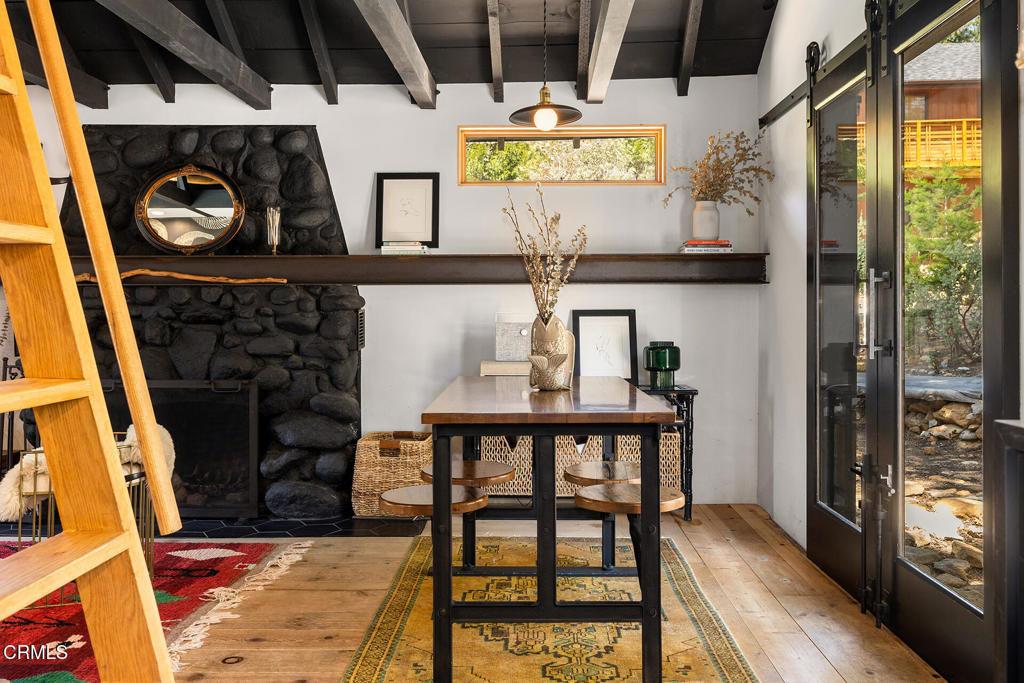
Dining area with a stone fireplace, exposed beams, wooden ladder, and glass doors to a garden.
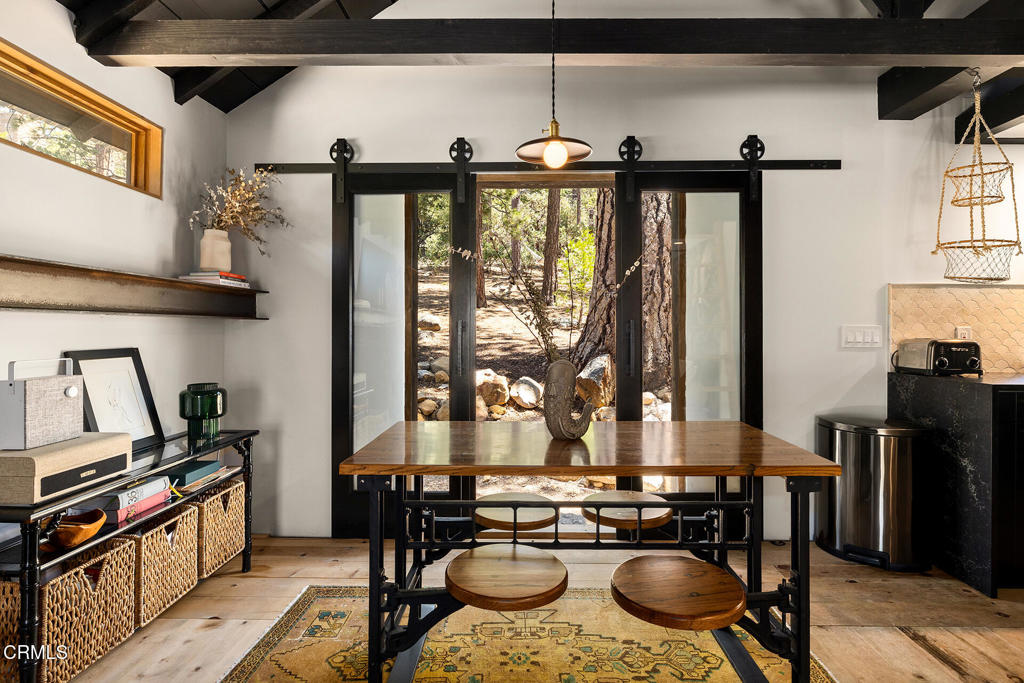
Dining area with exposed beams, a wooden table, and sliding glass doors overlooking trees.
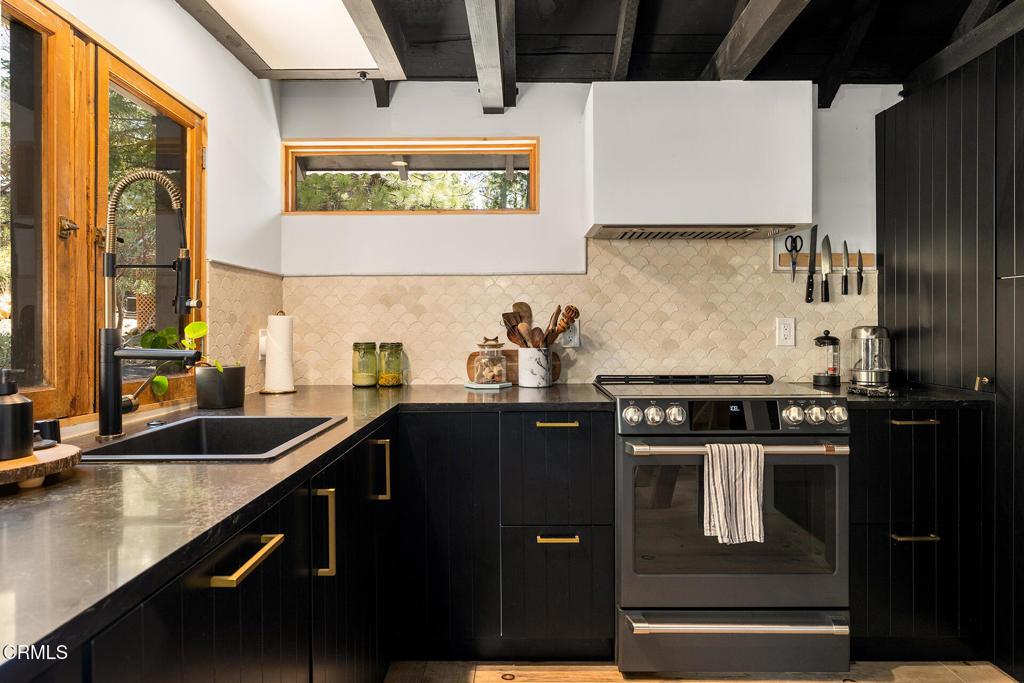
Kitchen with black cabinetry, stone counters, a stainless range, and a wood-framed window.
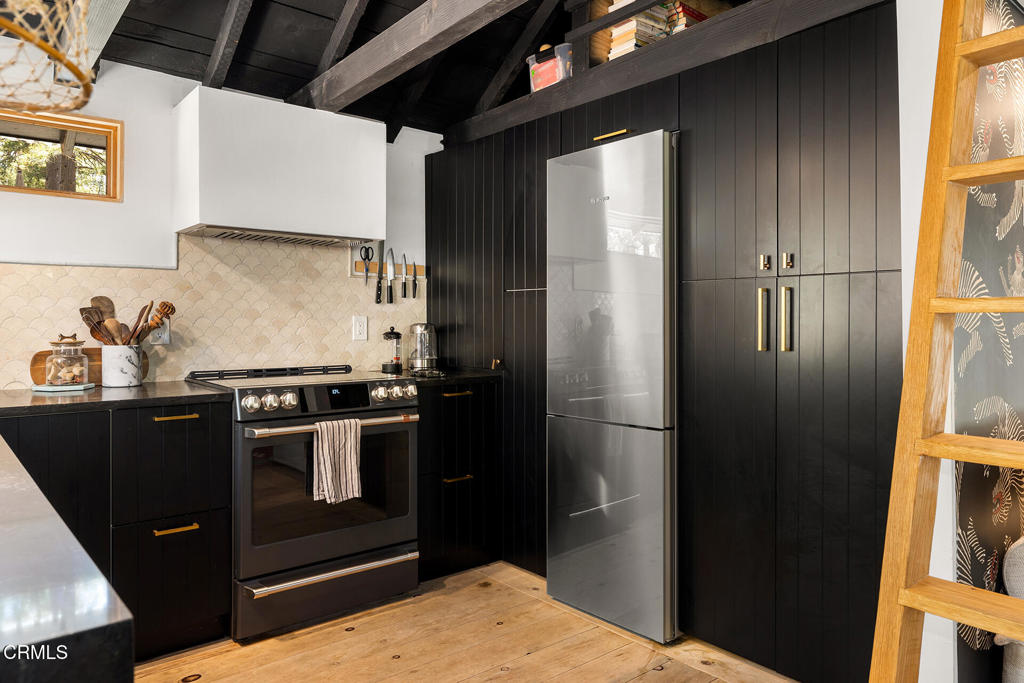
Kitchen with black cabinetry, stainless-steel appliances, exposed beams, and a pale tile backsplash.
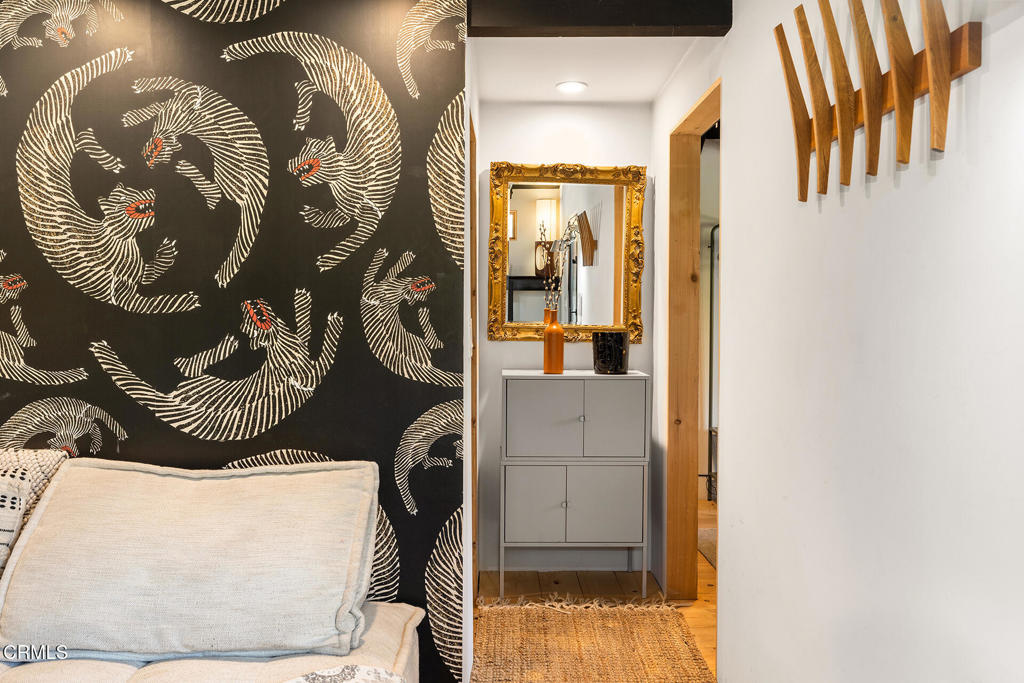
Entry hall with a gold-framed mirror, gray console, bird-patterned wallpaper, and wall-mounted wooden stair treads.
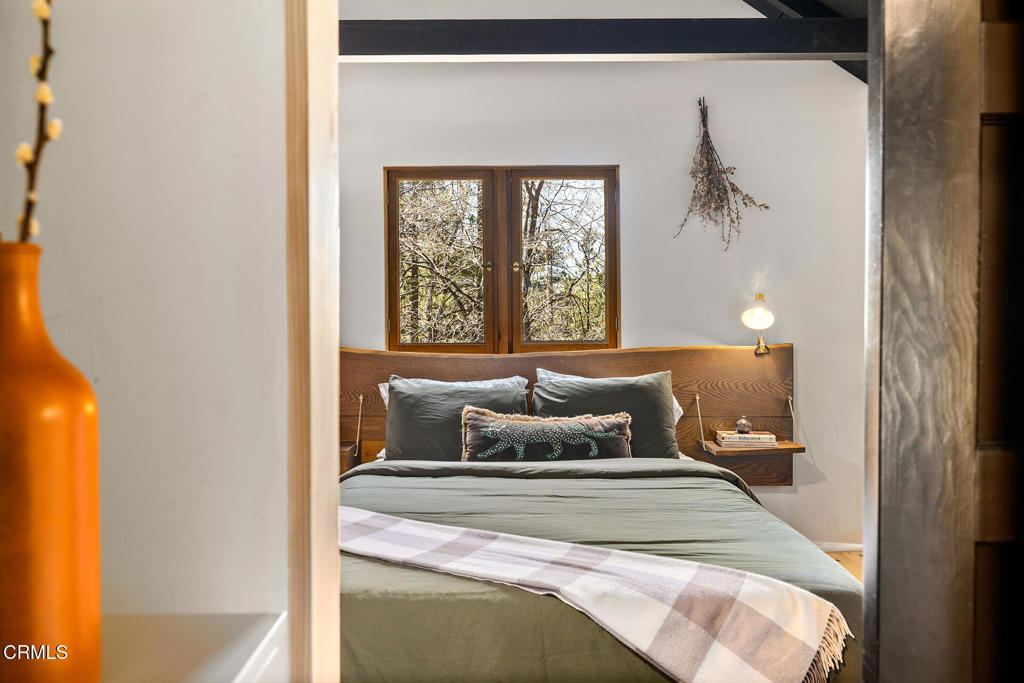
Bedroom with a wood headboard, green bedding, plaid throw, and window overlooking trees.
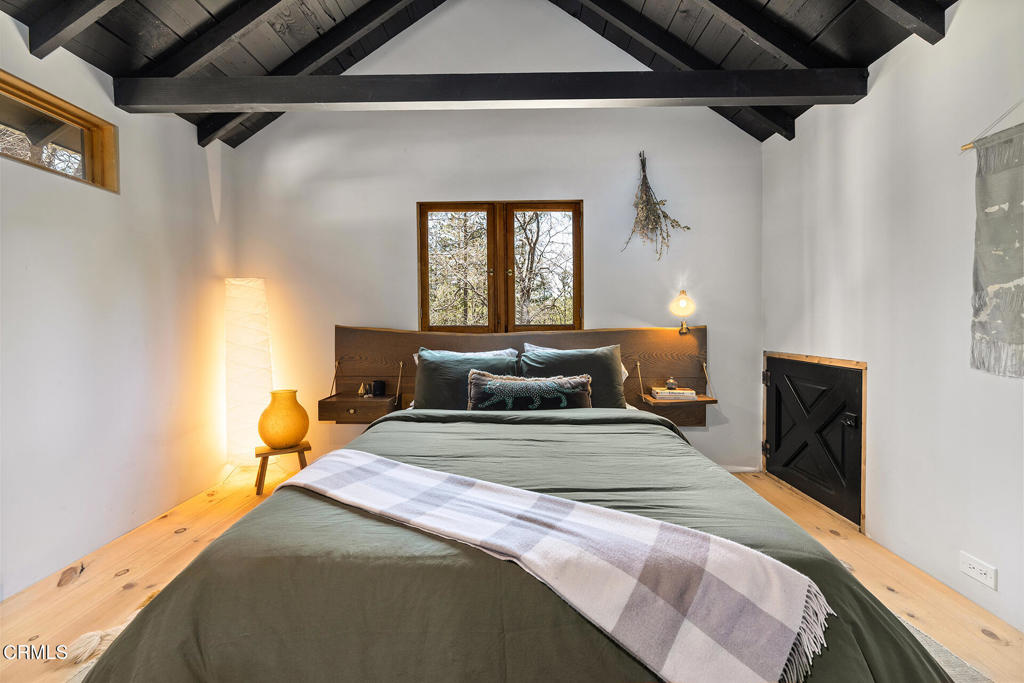
Bedroom with a vaulted dark-beam ceiling, a large bed, light wood floors, and a window overlooking trees.
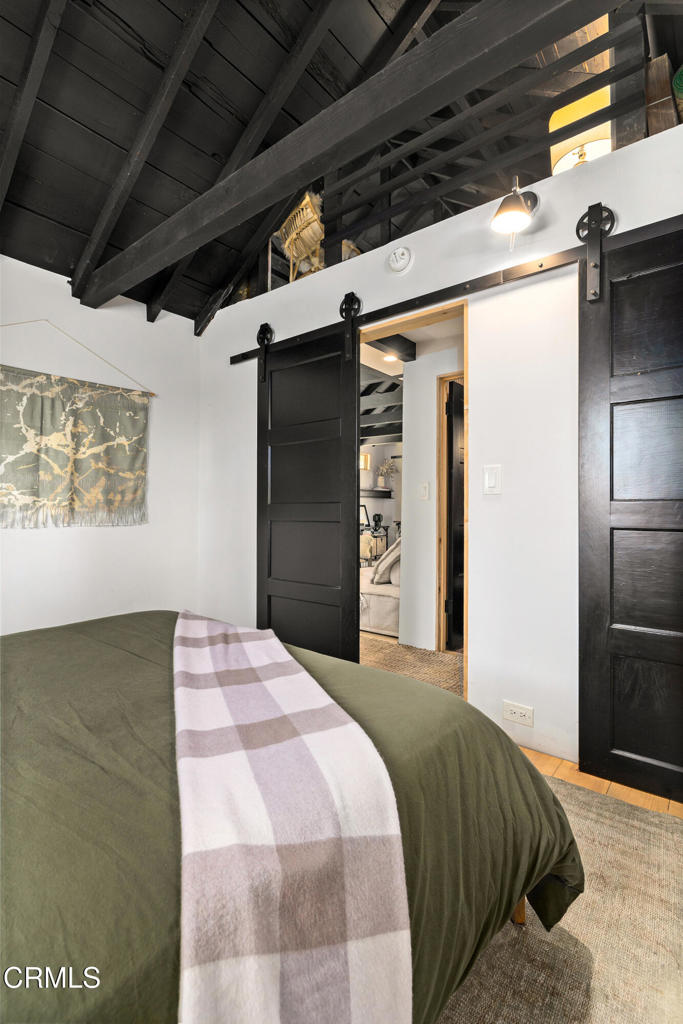
Bedroom with olive-green bedding, exposed black ceiling beams, and a black sliding barn door.
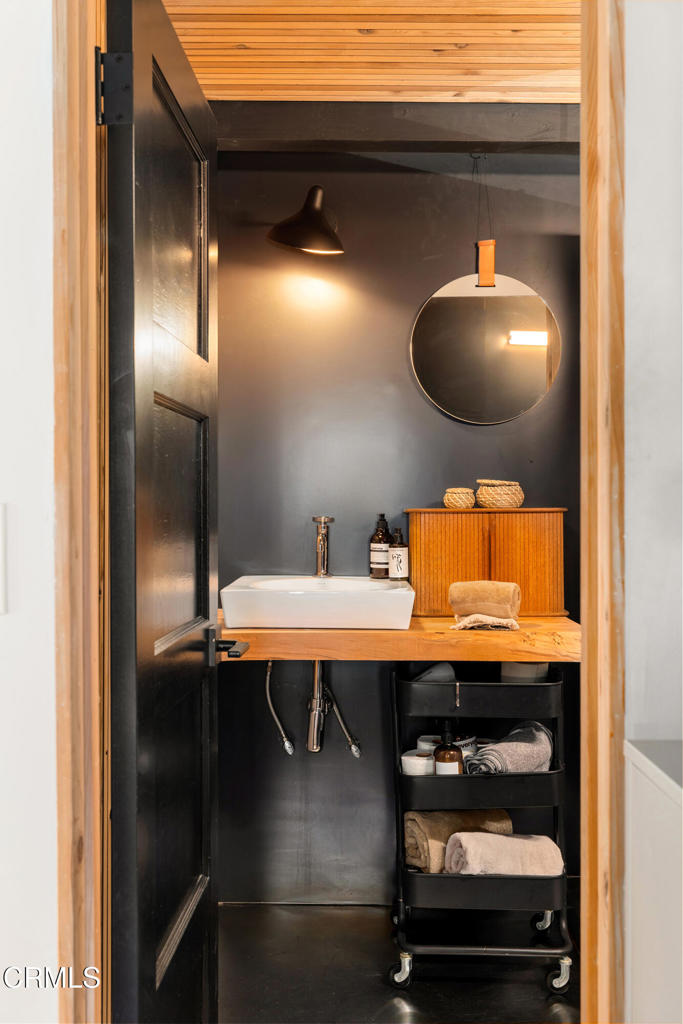
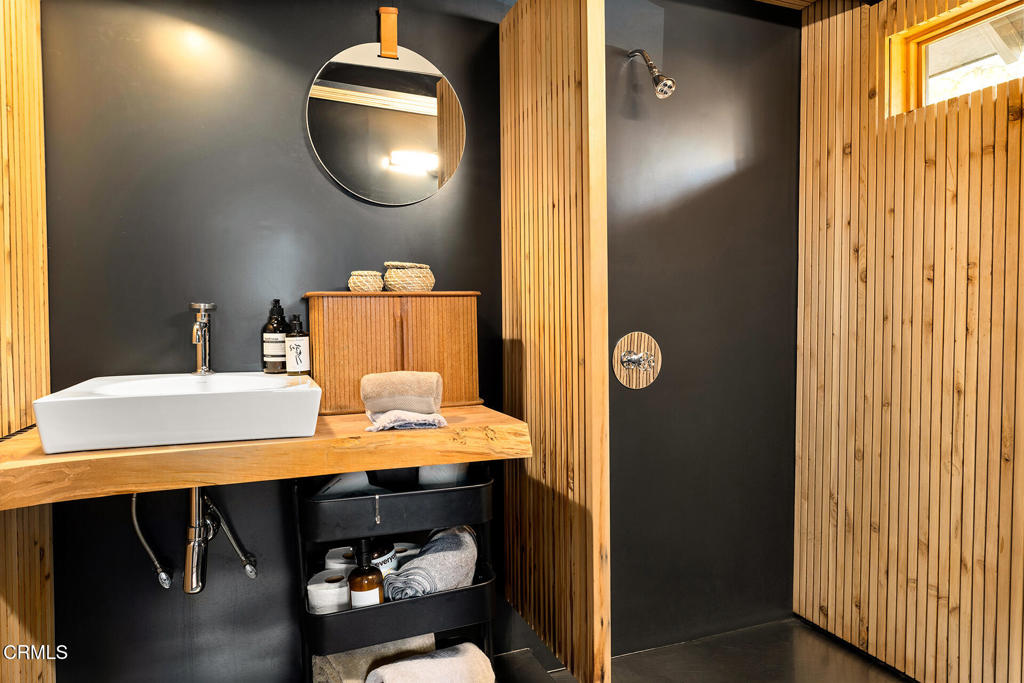
Bathroom with a live-edge wood vanity, white vessel sink, round mirror, and rolling storage cart.
Bathroom with a white vessel sink, wood vanity, round mirror, and wood-slat walk-in shower.
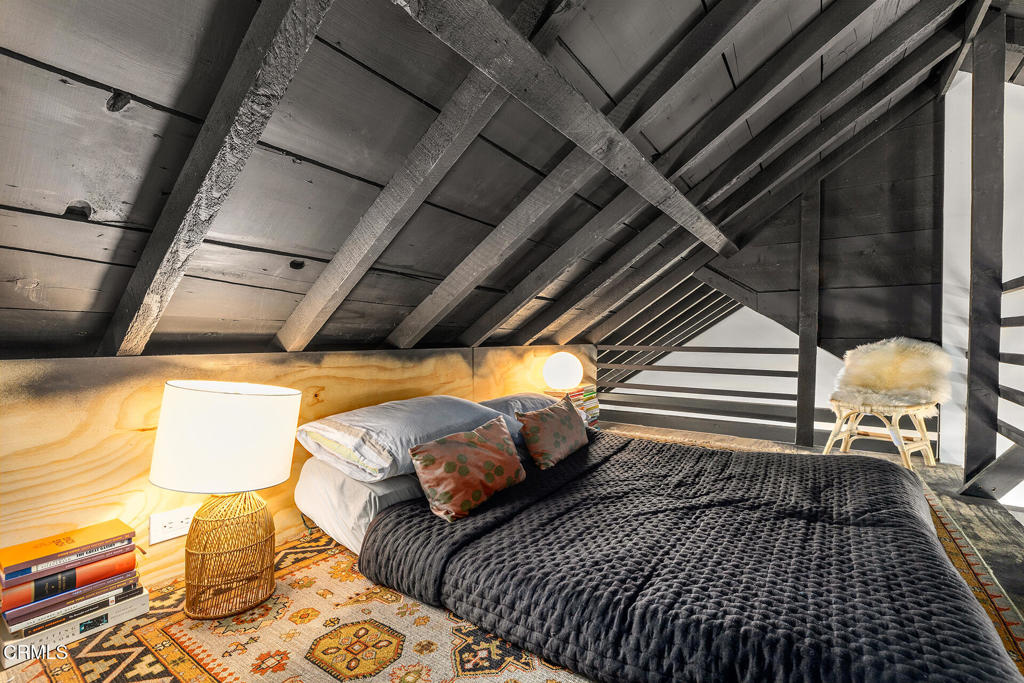
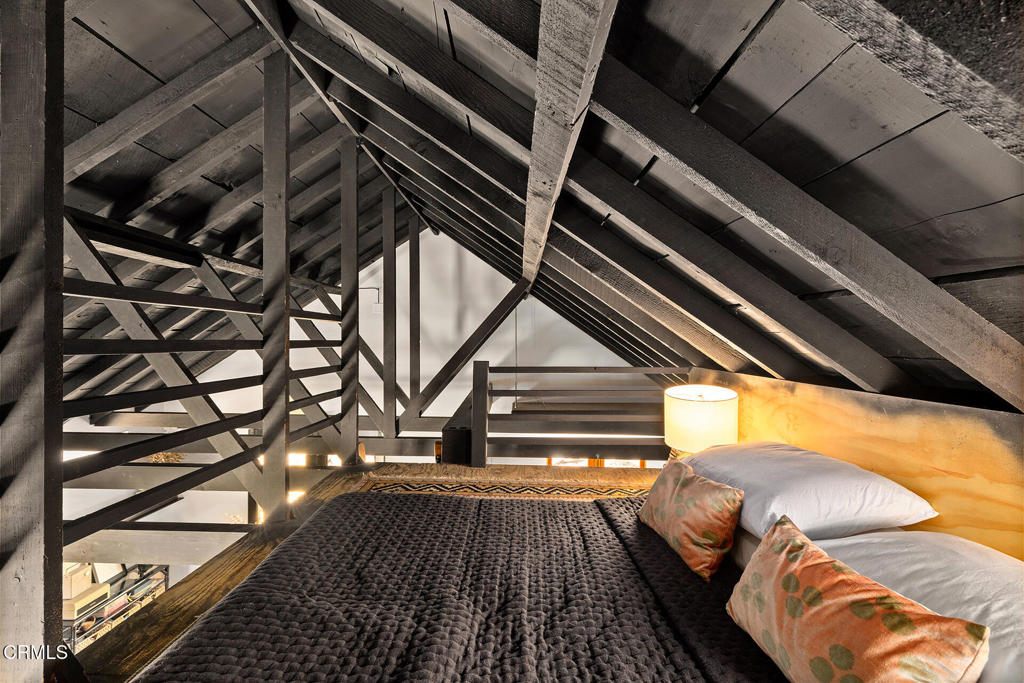
Loft bedroom with a low charcoal-quilted bed beneath exposed beams and a sloped ceiling.
Loft bedroom with exposed timber rafters, dark quilted bedding, patterned pillows, and a glowing bedside lamp.
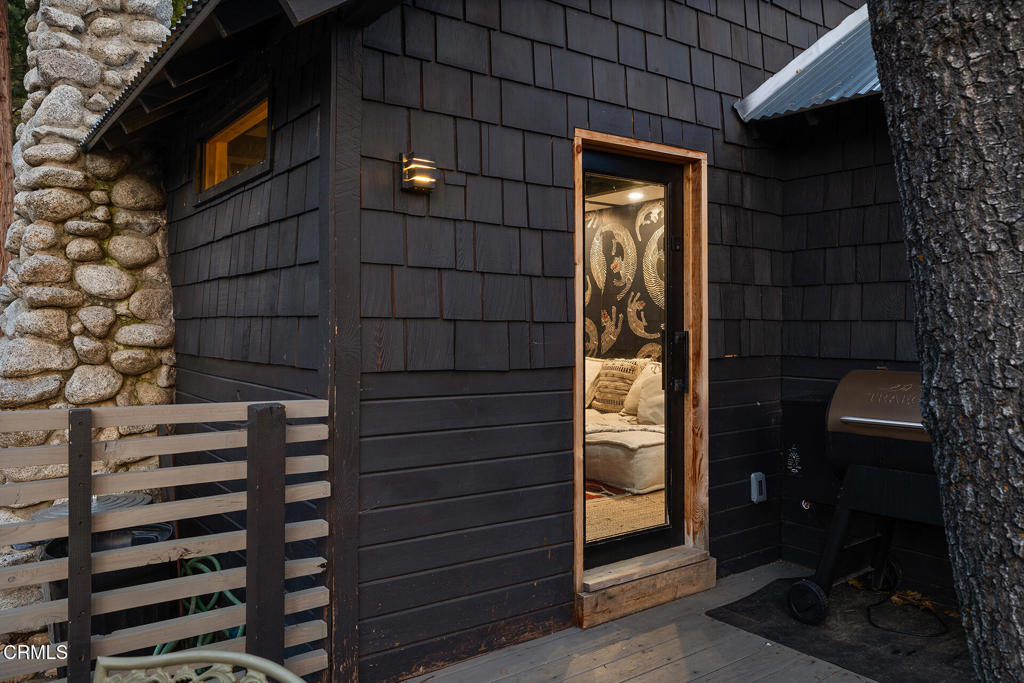
Dark-shingled home exterior with a stone wall, wood deck, and warmly lit glass entry door.
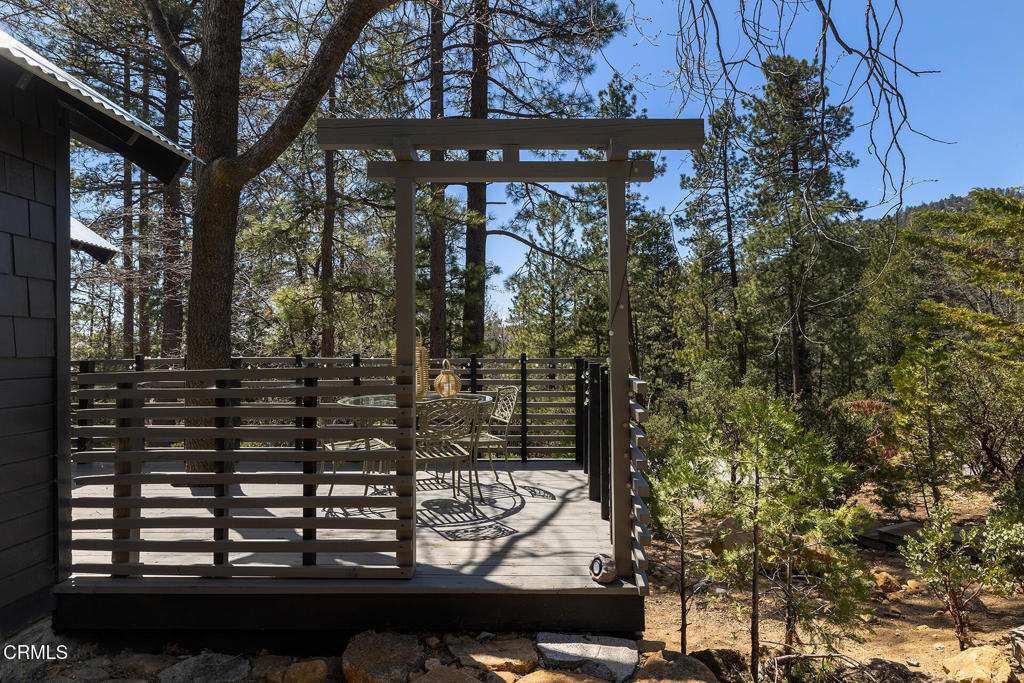
Wooden deck with patio chairs and overhead beams, surrounded by pine trees.
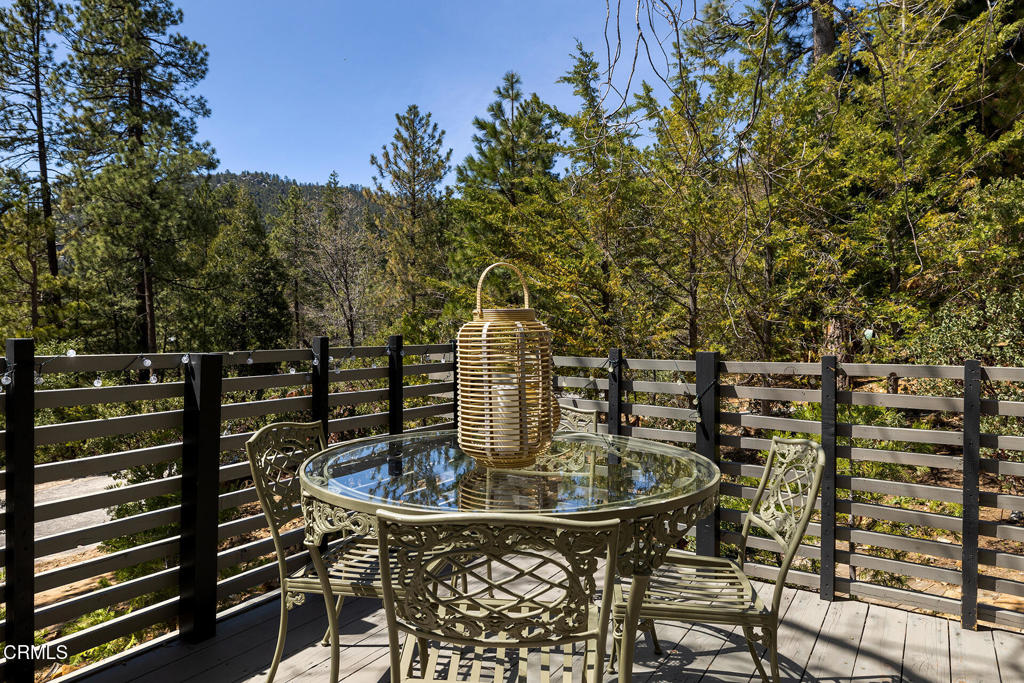
Outdoor deck with ornate glass-top dining table, surrounded by pine trees and wooded hills.
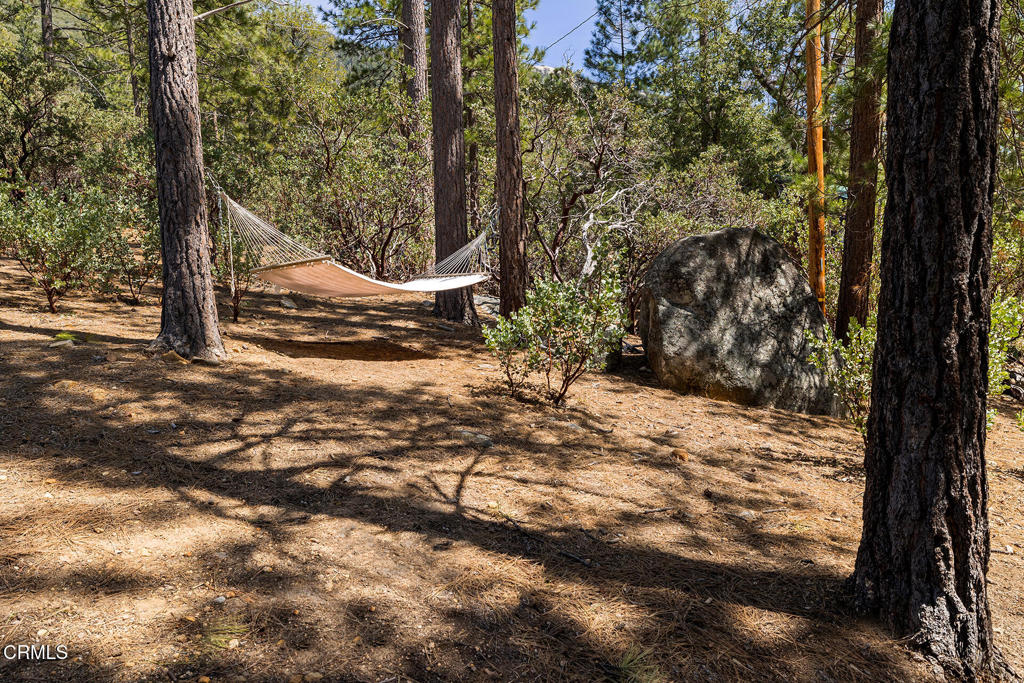
Wooded yard with a hammock between pine trees and a large boulder.
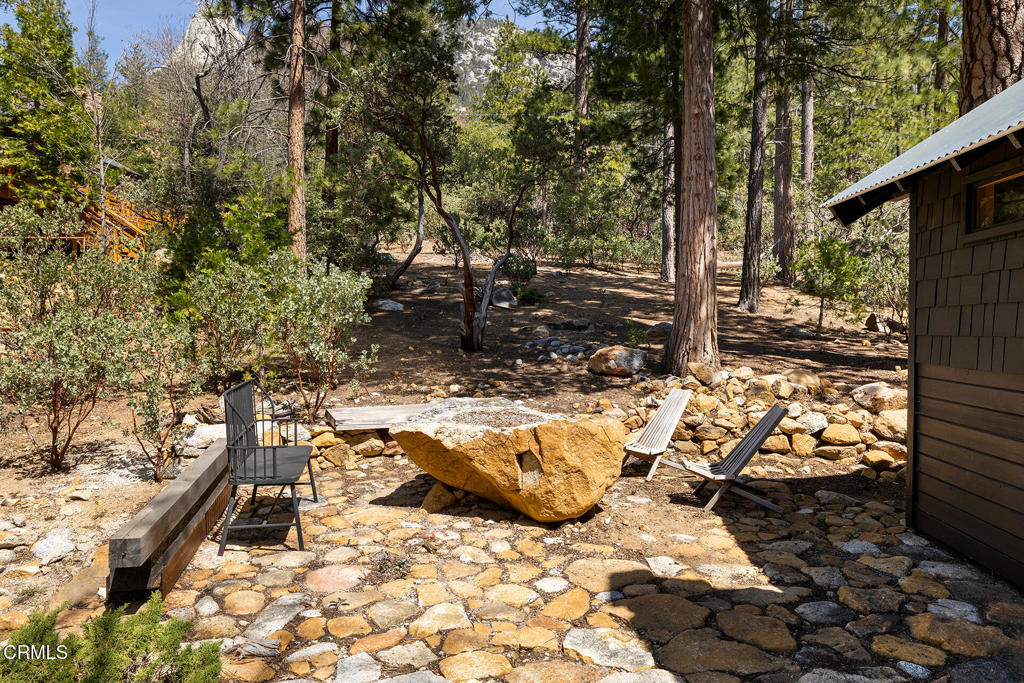
Stone patio with lounge chairs and a large boulder table beneath tall trees.
Shingle-sided home with a stone chimney nestled among tall pines, with a deck and stone landscaping.
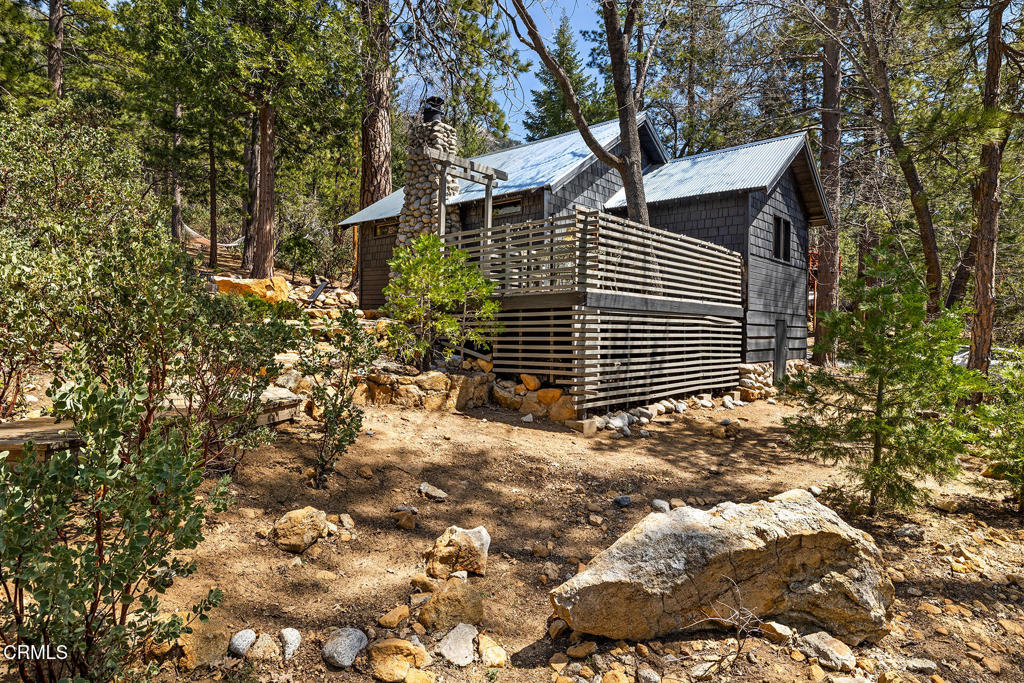
Wood-shingle cabin with a wraparound deck and stone chimney among tall trees.
Wood cabin with a metal roof and wraparound deck among tall trees.
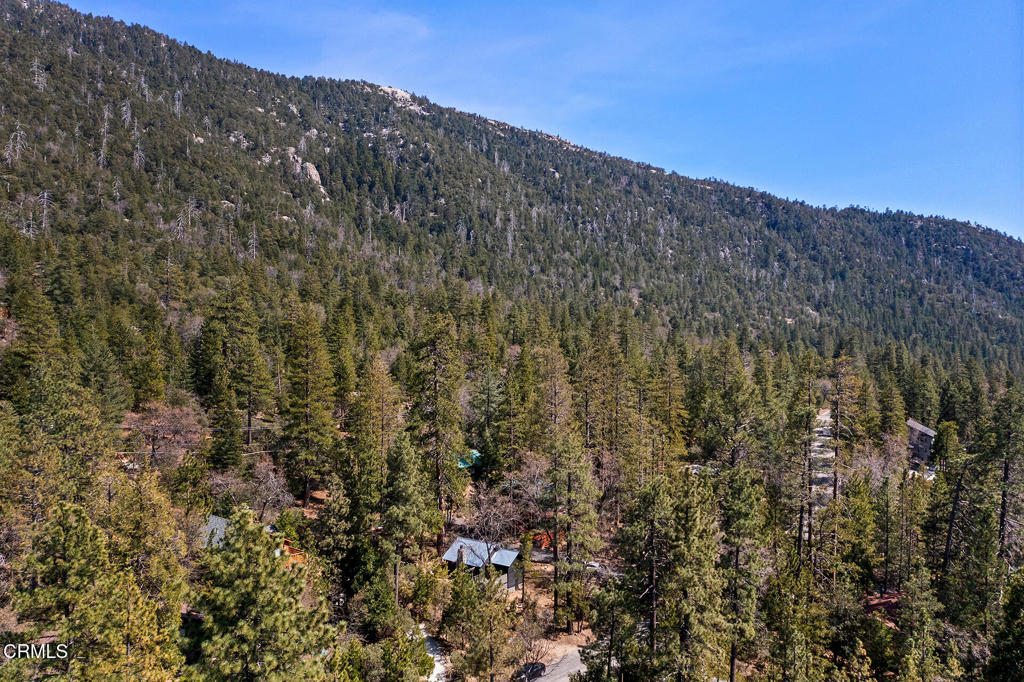
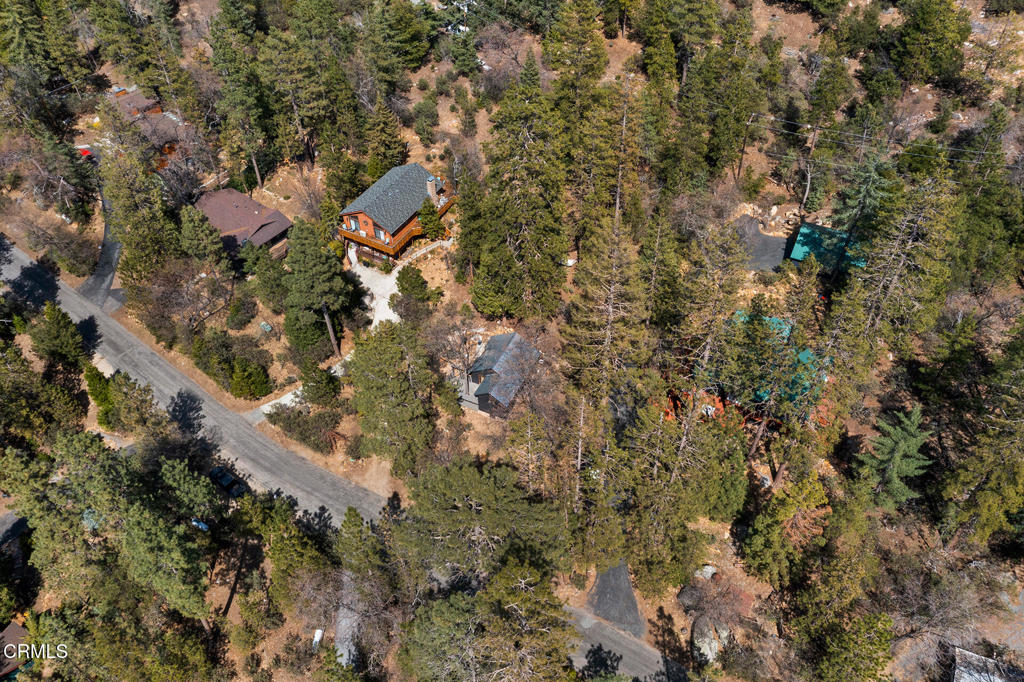
Aerial view of a wooded mountain slope with scattered homes beneath a clear blue sky.
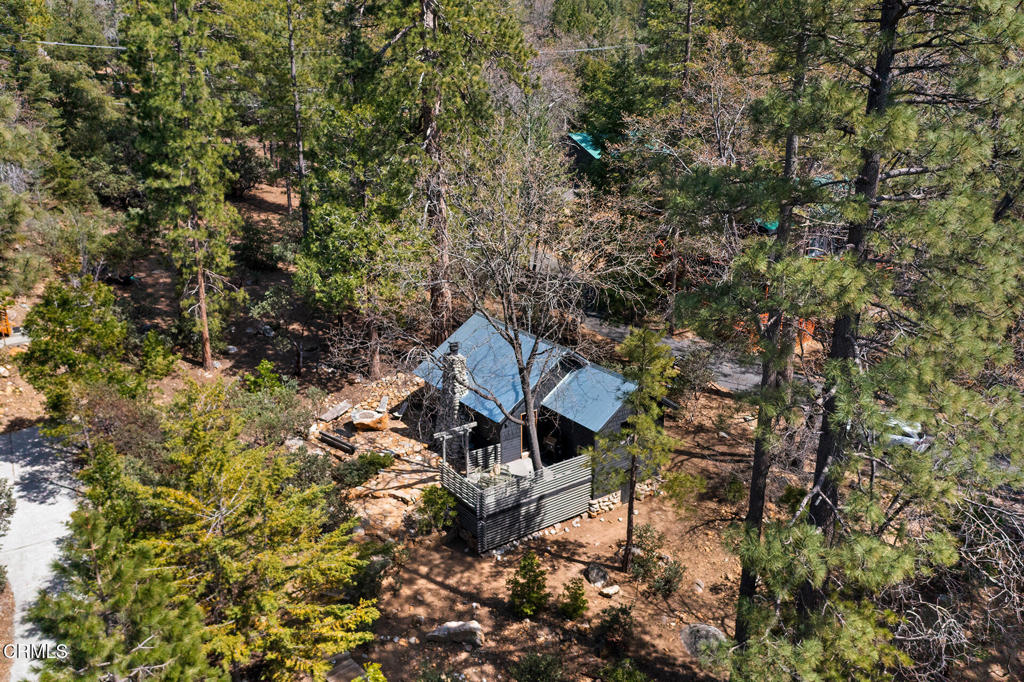
Aerial view of a home among tall evergreen trees beside a curving road.
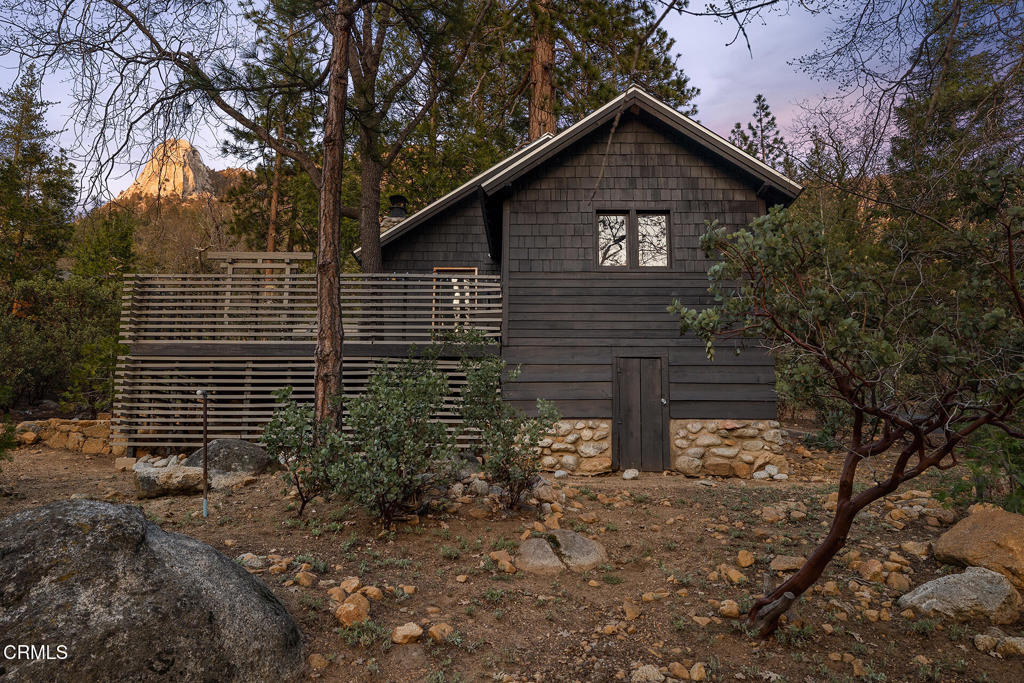
Dark wood-sided house with a stone foundation and slatted deck among trees, with a mountain behind it.
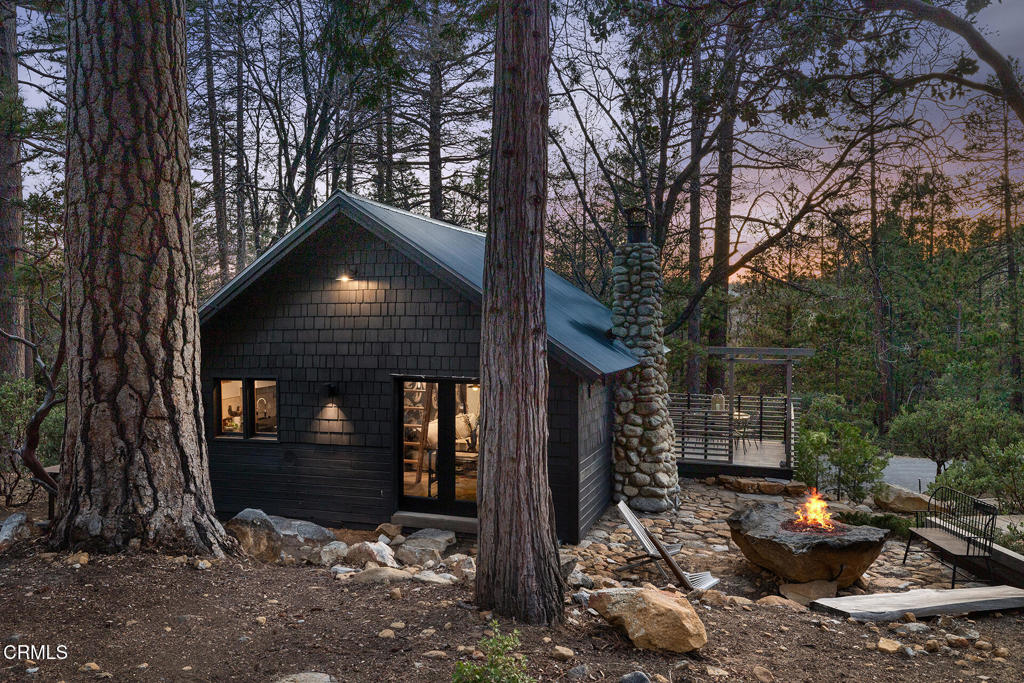
Wooded cabin at dusk with a stone chimney, deck, and outdoor fire pit.
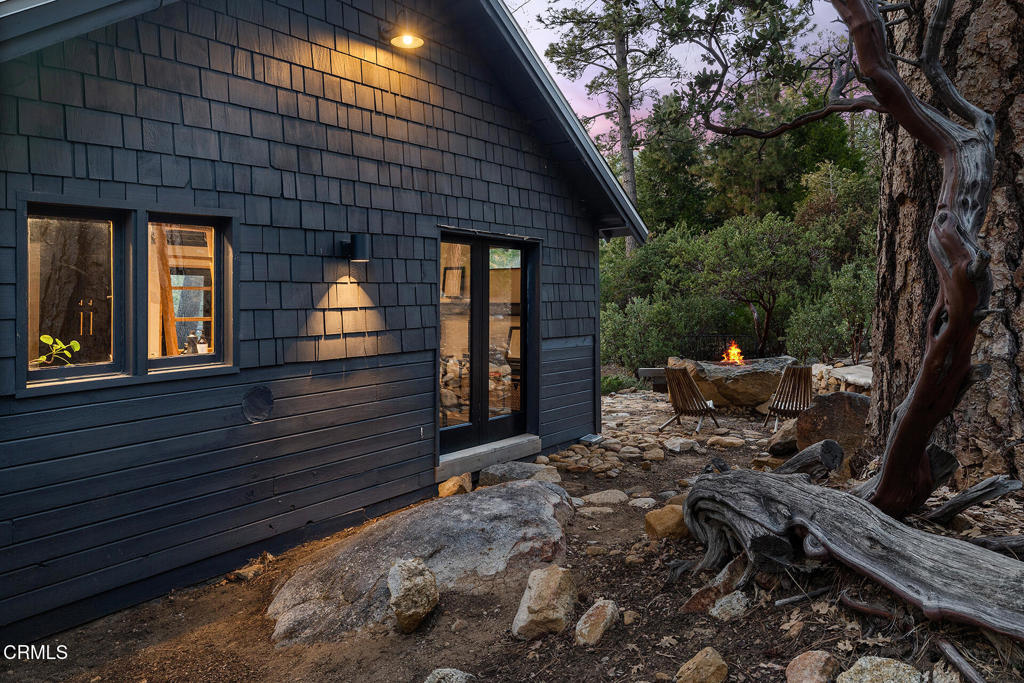
Dark-shingled cabin beside a rocky wooded yard with a fire pit and outdoor chairs.
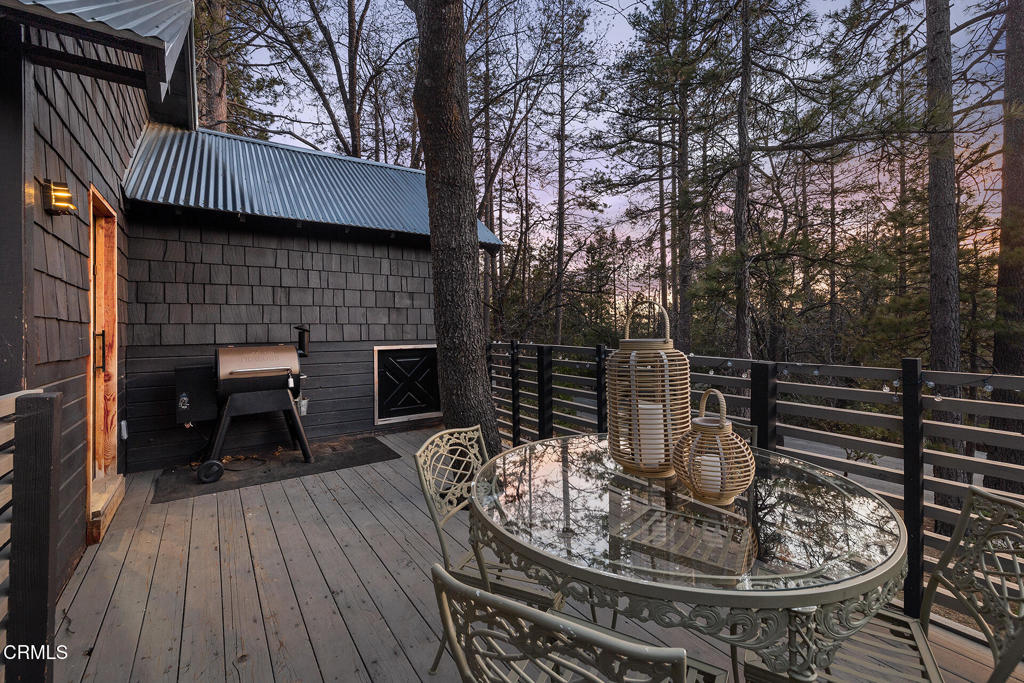
Wooded deck with a round glass-top dining table, ornate chairs, and a barbecue at dusk.
VIEW PHOTOS
Bought with Stephanie Yost with Idyllwild Realty and Listed by April Kass CA DRE# 01970385 with Backbeat Homes (323) 899-1750
$415,000

25250 Glen Road

2 Beds 1 Bath 571 Sq.Ft. 0.5 Acres

Description

Nestled against the backdrop of the San Bernardino mountains, this luxe cabin retreat sits at the top of Idyllwild's prestigious Fern Valley. Originally built in 1960, this sultry getaway has been impeccably updated with a brand new chef's kitchen and HVAC, a newer roof, a wet bathroom, and an eclectic Japandi design. The bonus loft offers a potential cozy second sleeping space or just an additional nook to read and relax. With no neighbors behind you and clear views of Lily Rock from the deck, this petite hideaway offers the utmost in privacy and relaxation. 25250 Glen Rd is just minutes away from town and a bevy of local favorites including Aroma Cafe, Ferro, La Casita, and Idyology. This turnkey cabin would make an excellent primary home, secondary home, or even a short-term rental.

Share Property

Location

25250 Glen Road, Idyllwild, CA 92549

Status

Sold

Date Sold

May 5, 2025
April Kass

April Kass

TITLE

Realtor®

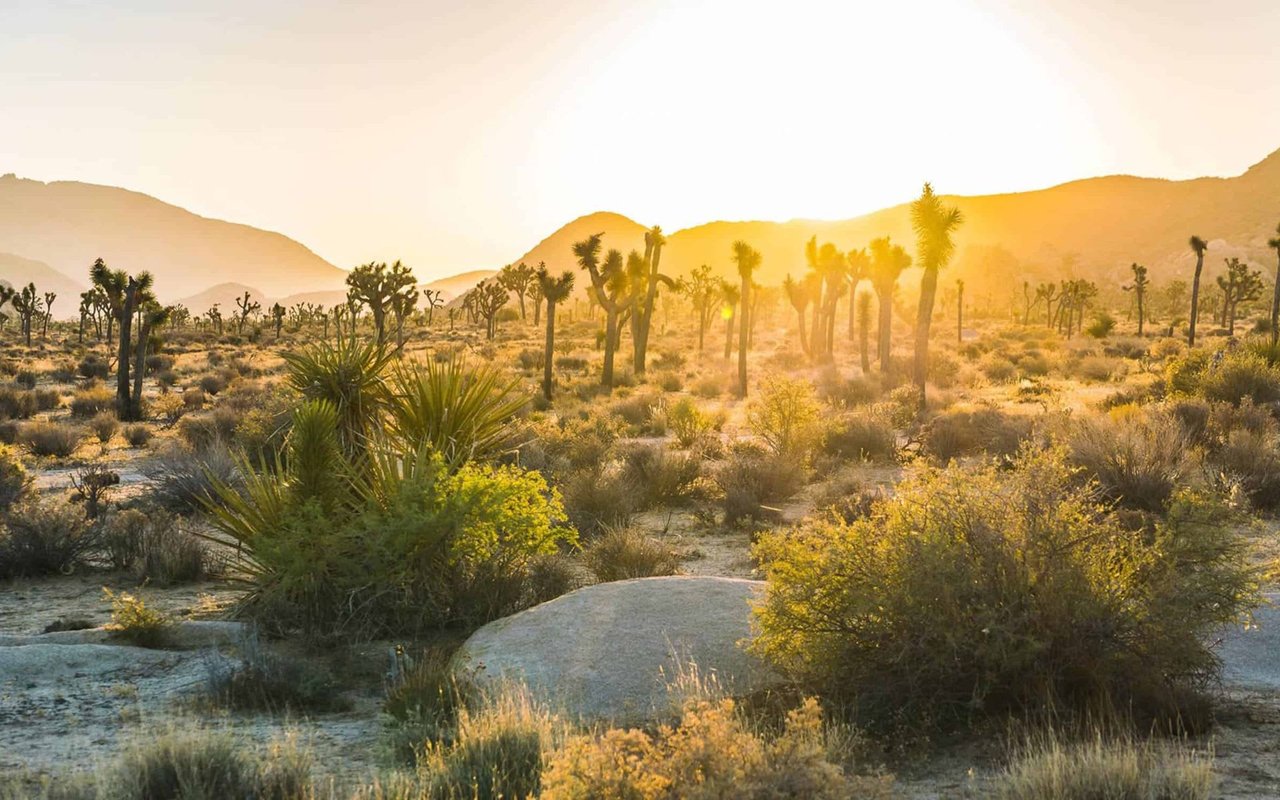
The Desert

Property Amenities

Interior
Fireplace Living Room
Appliances Electric Range, Gas Range, Refrigerator
Total Bedrooms: 2
Three-Quarter Bathrooms: 1
Other Interior Features Bedroom on Main Level, Loft
Area & Lot
Lot Area 0.5 Acres
Living area 571 Sq.Ft.
MLS® ID P1-21343
Year Built 1960
View Description Mountain(s),Trees/Woods
Type Residential
Status Sold
Exterior
Stories 2
Pool None
Air conditioning Central Air
Water Source Public
Sewer Septic Tank
Lot Features Sprinklers None
Finance
Sales Price $415,000

Want More Info?